Save
Ask
Tour
Hide
Share
$390,000
New Listing

201 S 11th Street 430
Minneapolis, MN55403

For Sale|Condominium|Active
2
Beds
2
Total Baths
2
Full Baths
1,441
SqFt
$271
/SqFt
2007
Built
Subdivision:
Cic 1431 Ivy Resdidence
County:
Hennepin
Listing courtesy of Compass
Call Now: 612.729.7130
Is this the listing for you? We can help make it yours.
612.729.7130
201 S 11th Street 430201 S 11th Street 430201 S 11th Street 430201 S 11th Street 430
Save
Ask
Tour
Hide
Share

Mortgage Calculator

Monthly Payment (Est.)

Enter an interest rate to see your estimated monthly payment.
Calculator powered by Showcase IDX, a Constellation1 Company. Copyright ©2026 Information is deemed reliable but not guaranteed.

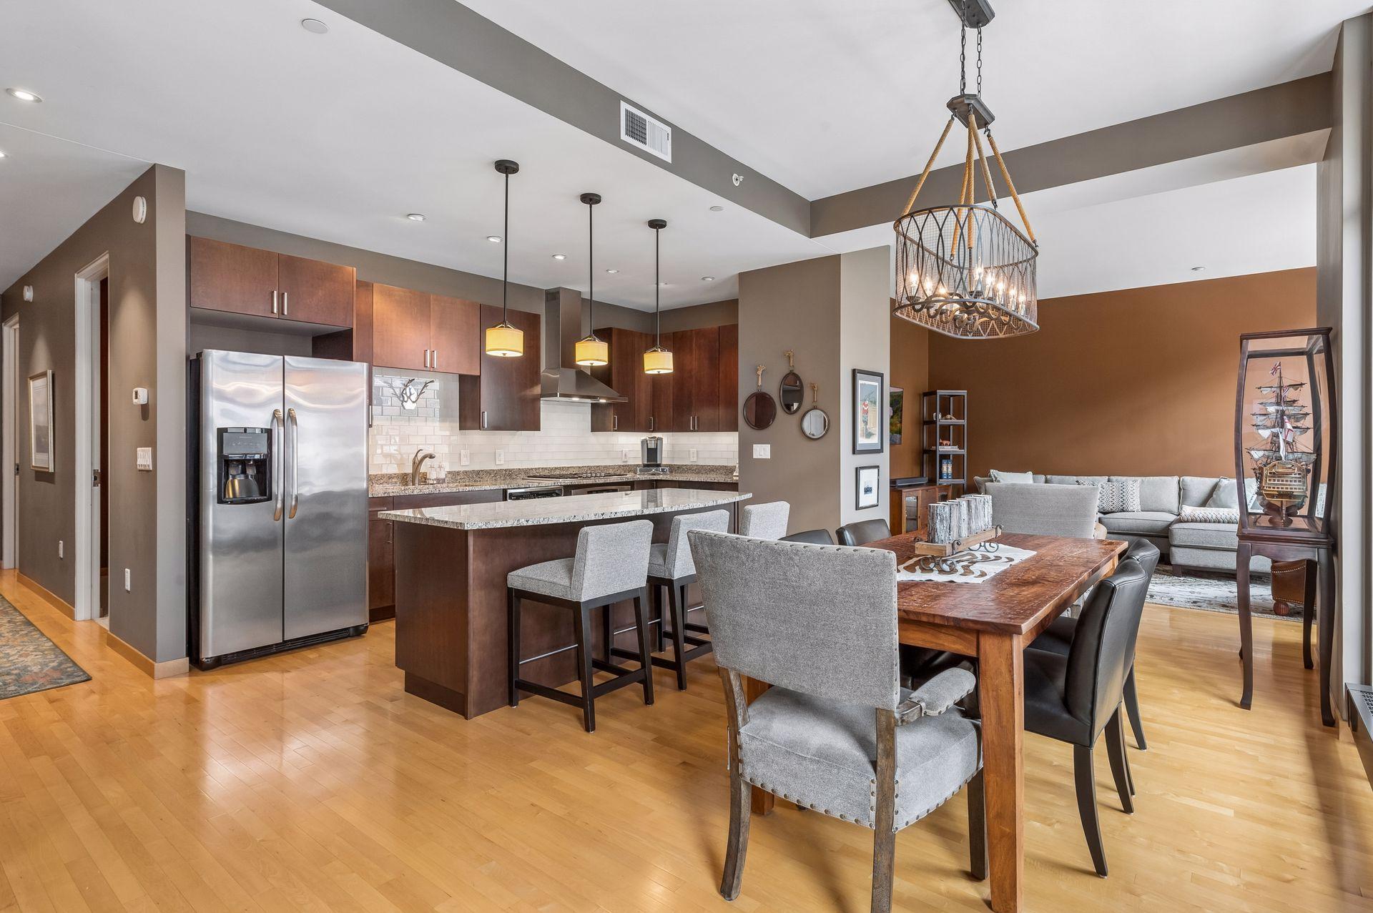
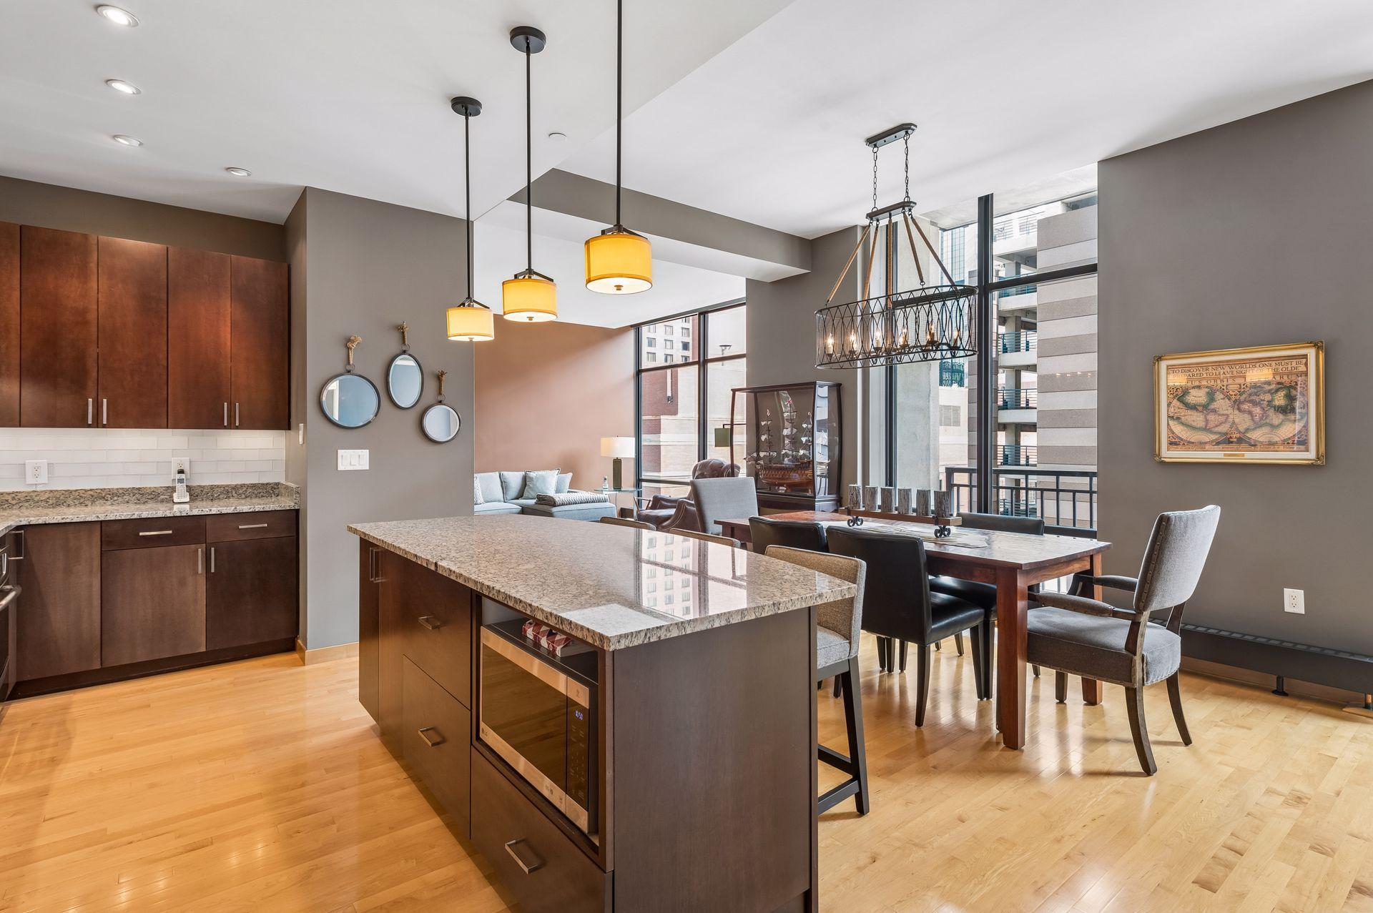
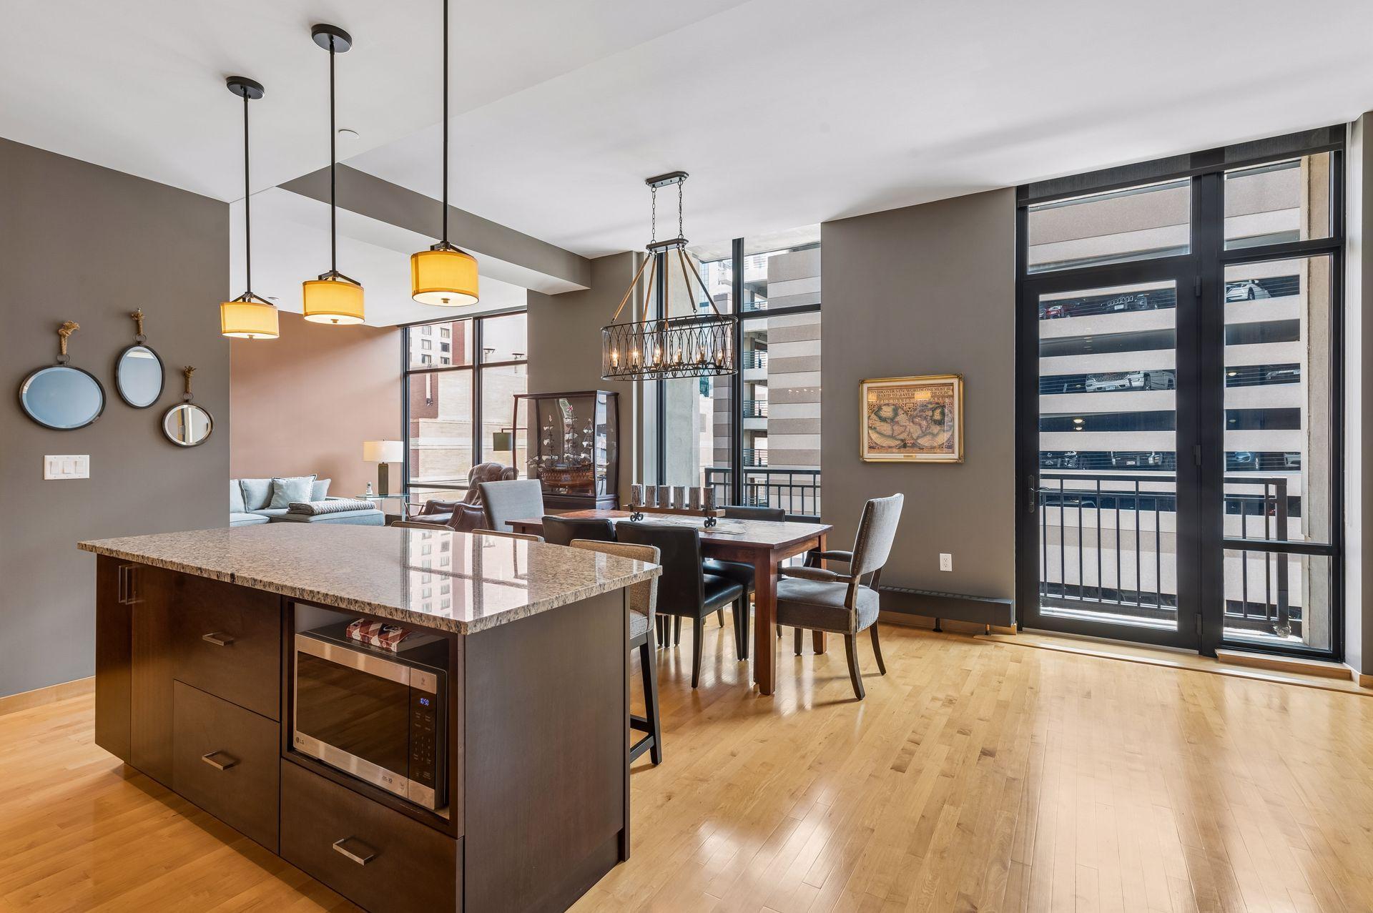
Enjoy the best of five-star hotel living with the privacy and comfort of your own home at The IVY. This meticulously maintained residence offers an exceptional blend of luxury, comfort, and convenience. Floor-to-ceiling windows fill the home with natural light and showcase views of the Minneapolis skyline. The sophisticated open-concept layout features refined designer finishes and a gourmet kitchen with granite countertops and stainless steel appliances. This area flows seamlessly into the spacious dining and living areas—ideal for everyday living and entertaining—and the balcony extends the living space outdoors. The generous primary suite provides a private retreat with a walk-in closet and en-suite bath. This residence also includes a rare bike rack in a nearby secure room. HOA dues include electric, gas, water, trash, internet, basic cable, and valet parking/service. Residents enjoy 24-hour concierge service, direct skyway access, Anda Spa & Fitness Center, and acclaimed on-site dining at Breva and Masa & Agave. Ideally located just steps from Orchestra Hall and the best of downtown Minneapolis, The IVY offers a distinctive urban lifestyle with exceptional amenities and convenience right outside your door. Furniture is negotiable; the pieces are high-end and curated by a professional interior designer.

Save
Ask
Tour
Hide
Share
Listing Snapshot
Price 
$390,000
Days On Site 
0 Days
Bedrooms 
2
Inside Area (SqFt) 
1,441 sqft
Total Baths 
2
Full Baths 
2
Partial Baths 
N/A
Lot Size 
0.464 Acres
Year Built 
2007
MLS® Number 
7154995
Status 
Active
Property Tax 
$5,209
HOA/Condo/Coop Fees 
$1,439 monthly
Sq Ft Source 
N/A
Friends & Family
Recent Activity
6 hours agoListing updated with changes from the MLS®
11 hours agoListing first seen on site
General Features
Acres 
0.464
Garage 
Yes
Garage Spaces 
1
Land Lease 
No
Levels 
One
Number Of Stories 
1
Parking 
Heated GarageOtherSecured
Property Sub Type 
Condominium
Security 
Gated with Guard
Sewer 
Public Sewer
SqFt Above 
1441
SqFt Total 
1441
Utilities 
Cable Available
Water Source 
Public
Zoning 
Residential-Single Family
Interior Features
Appliances 
OvenCooktopDishwasherDisposalDryerExhaust FanMicrowaveRefrigeratorStainless Steel Appliance(s)Washer
Basement 
None
Cooling 
Central Air
Electric 
100 Amp Service
Flooring 
Hardwood
Heating 
Natural GasBaseboardForced Air
Interior 
ElevatorBreakfast BarEat-in KitchenKitchen IslandWalk-In Closet(s)
Laundry Features 
Laundry ClosetIn Unit
Bedroom 
Dimensions - 14x11Level - Main
Bedroom 2 
Dimensions - 13x11Level - Main
Dining Room 
Dimensions - 18x10Level - Main
Foyer 
Dimensions - 7x5Level - Main
Kitchen 
Dimensions - 15x10Level - Main
Living Room 
Dimensions - 17x14Level - Main
Patio 
Dimensions - 15x3Level - Main
Save
Ask
Tour
Hide
Share
Exterior Features
Construction Details 
StoneStucco
Exterior 
Balcony
Lot Features 
Zero Lot LineNear Public Transit
Patio And Porch 
Deck
Road Frontage 
City Street
Roof 
Flat
Community Features
Accessibility Features 
Accessible Elevator Installed
Association Amenities 
Elevator(s)Other
Association Fee 
$1439.0
Association Fee Frequency 
Monthly
School District 
1 - Minneapolis
Township 
Minneapolis
Schools
School District
1 - Minneapolis
Elementary School
Unknown
Middle School
Unknown
High School
Unknown
Listing courtesy of Compass


Listing information is provided by Participants of the Northstar MLS. IDX information is provided exclusively for personal, non-commercial use, and may not be used for any purpose other than to identify prospective properties consumers may be interested in purchasing. Information is deemed reliable but not guaranteed. Copyright 2026, Northstar MLS.
Last checked: 2026-10-05 06:31 PM UTC

Neighborhood & Commute
Source: Walkscore
Save
Ask
Tour
Hide
Share