

469 Newton Avenue SMinneapolis, MN55405
Mortgage Calculator
Monthly Payment (Est.)
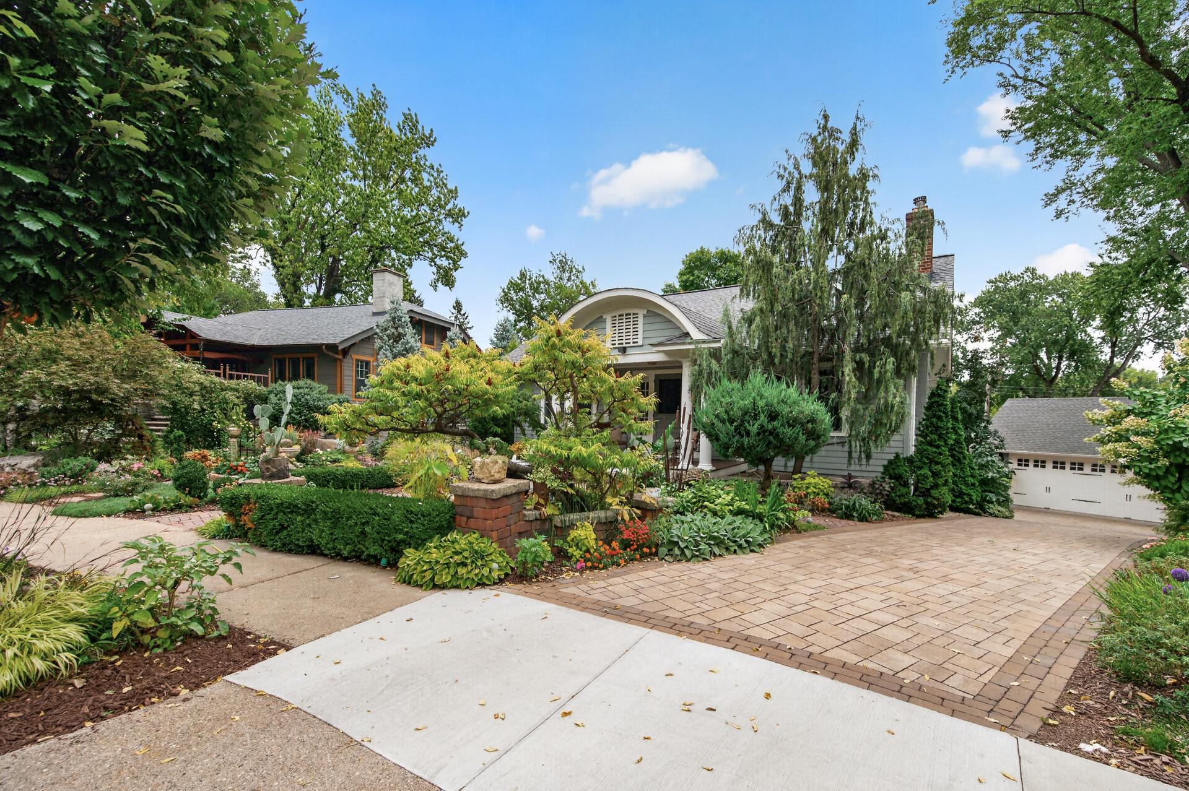
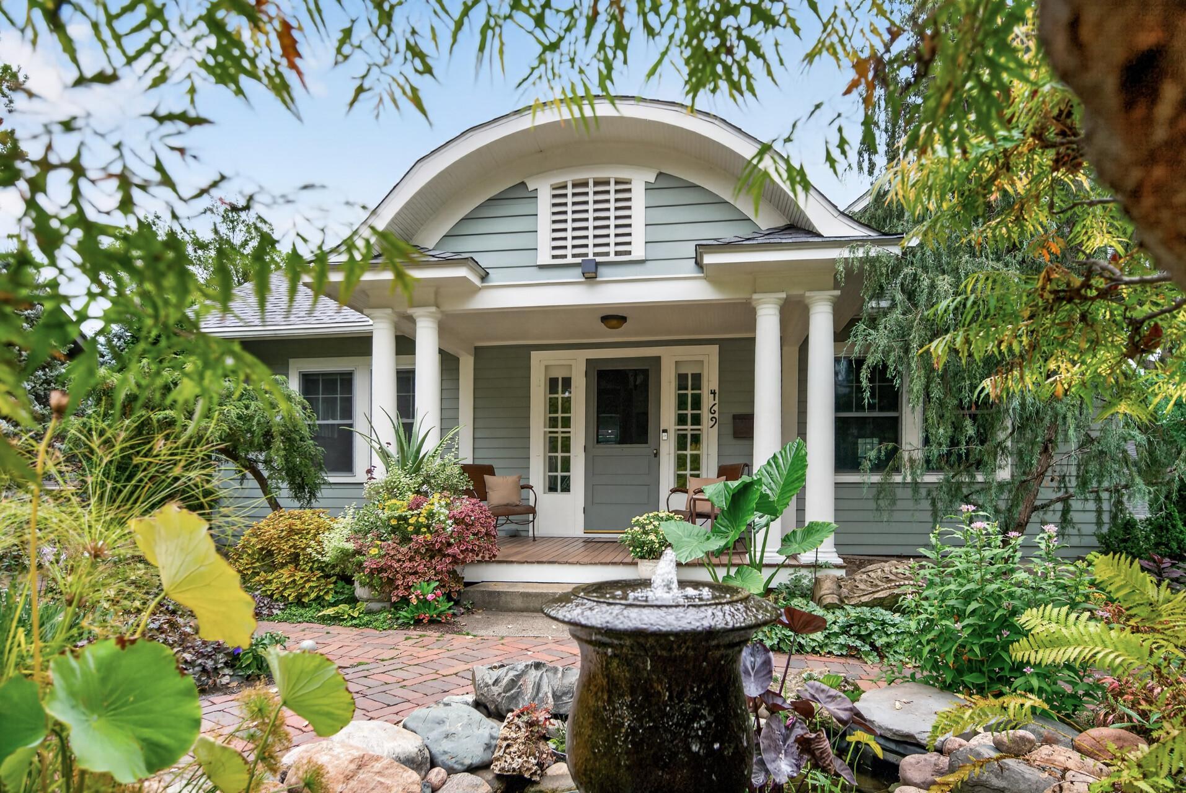
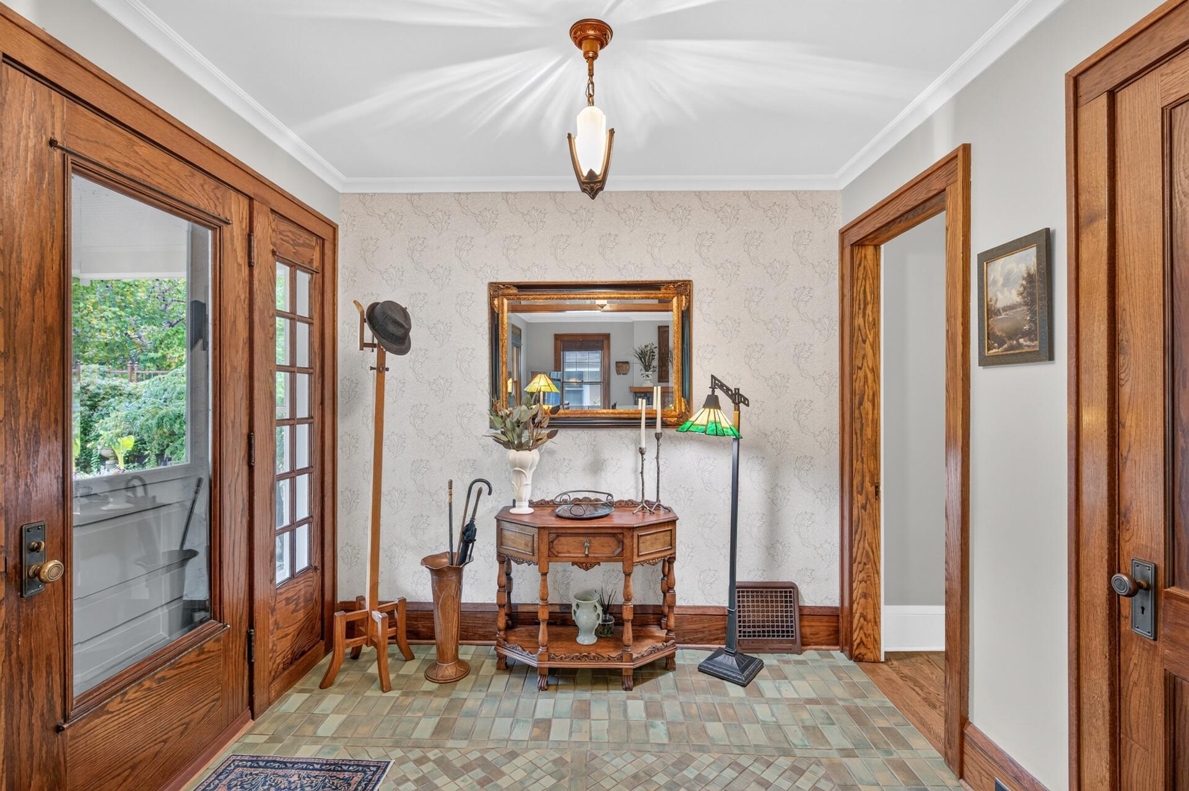
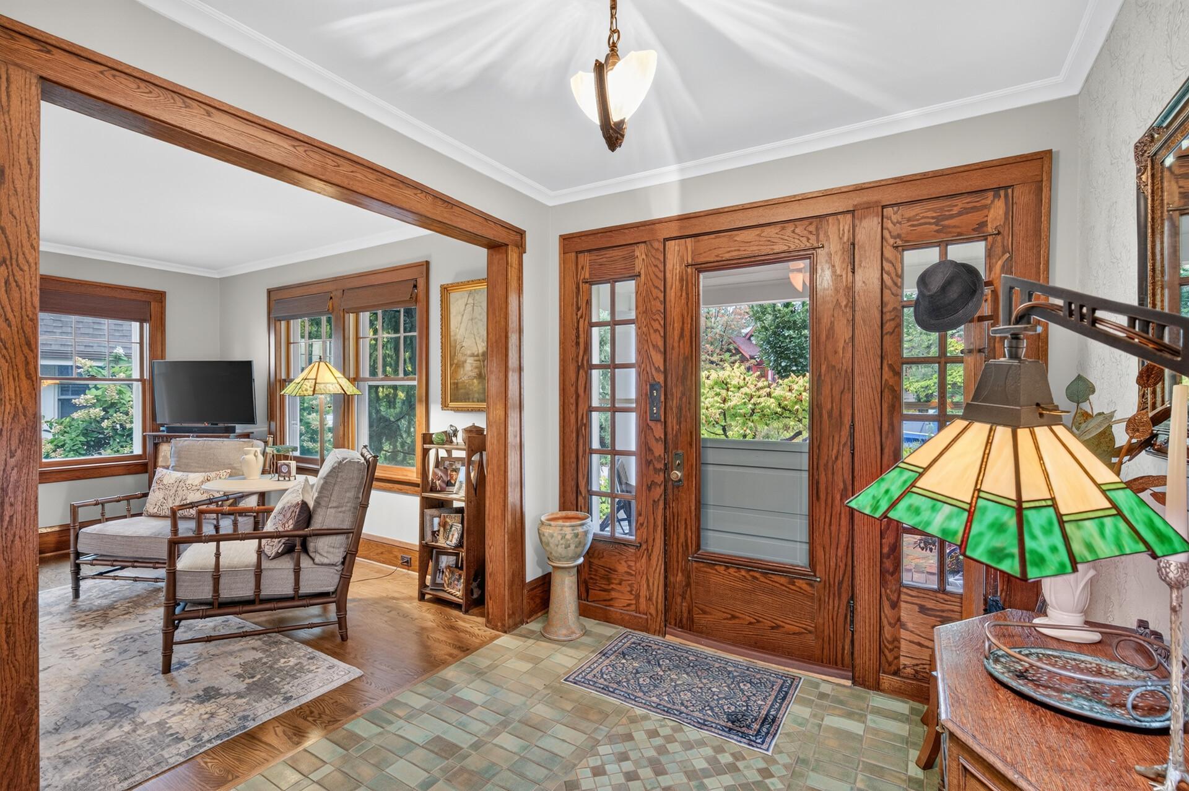
Enter an interest rate to see your estimated monthly payment.A true Bryn Mawr garden retreat just minutes from downtown Minneapolis! Featured in home and garden publications, this extensively renovated 4-bedroom, 3-bath home offers 3,465 finished square feet across three beautifully designed levels. The welcoming main level features a gracious foyer, inviting living room with a beautiful fireplace, spacious dining area, a main-level bedroom and full bath. The expanded kitchen with marble countertops and generous island opens to a spectacular four-season solarium and expansive deck—creating exceptional spaces for everyday living and entertaining. The upper level features a private primary suite with walk-through closet, ensuite bath and its own laundry. The walkout lower level functions as a complete apartment of its own, with a full kitchen, two bedrooms, 3/4 bath, family room with fireplace, billiard area, its own laundry, and both interior access from the home and a separate exterior entrance—making it a truly self-contained multigenerational living space, also ideal for guests or rental income. The lower level has a strong history as a successful short-term rental, offering excellent flexibility for future owners. The outdoor setting is truly exceptional. Lush perennial gardens, winding brick and stone pathways, multiple ponds and waterfalls—including a unique sitting/soaking area—create a private urban oasis. Over the years, these remarkable gardens have provided the backdrop for weddings, cocktail parties and countless gatherings. Enjoy the expansive deck, patios, fenced backyard and two-car garage. Extensive improvements include Hardie siding, a 2022 roof, solar panels, paver driveway, and new furnace, A/C and water heater in 2026. All of this in the heart of Bryn Mawr, surrounded by parks and bike trails, with neighborhood coffee shop and dining nearby. Enjoy easy access to I-394, downtown Minneapolis, the Minneapolis Sculpture Garden, sports and entertainment venues, and the future Bryn Mawr Green Line station. Come see a home unlike any other in Bryn Mawr, where extraordinary gardens, beautiful living spaces and city convenience come together in a truly unforgettable setting!
| 9 hours ago | Listing updated with changes from the MLS® | |
| yesterday | Listing first seen on site |

Listing information is provided by Participants of the Northstar MLS. IDX information is provided exclusively for personal, non-commercial use, and may not be used for any purpose other than to identify prospective properties consumers may be interested in purchasing. Information is deemed reliable but not guaranteed. Copyright 2026, Northstar MLS.
Last checked: 2026-10-08 10:19 PM UTC