Save
Ask
Tour
Hide
Share
$499,900
New Listing

1915 Folwell Drive SW
Rochester, MN55902

For Sale|Single Family Residence|Active
4
Beds
4
Total Baths
2
Full Baths
2
Partial Baths
3,148
SqFt
$159
/SqFt
1989
Built
Subdivision:
Baihly Heights
County:
Olmsted
Listing courtesy of Keller Williams Premier Realty
Call Now: 612.729.7130
Is this the listing for you? We can help make it yours.
612.729.7130
1915 Folwell Drive SW1915 Folwell Drive SW1915 Folwell Drive SW1915 Folwell Drive SW
Save
Ask
Tour
Hide
Share

Mortgage Calculator

Monthly Payment (Est.)

Enter an interest rate to see your estimated monthly payment.
Calculator powered by Showcase IDX, a Constellation1 Company. Copyright ©2026 Information is deemed reliable but not guaranteed.

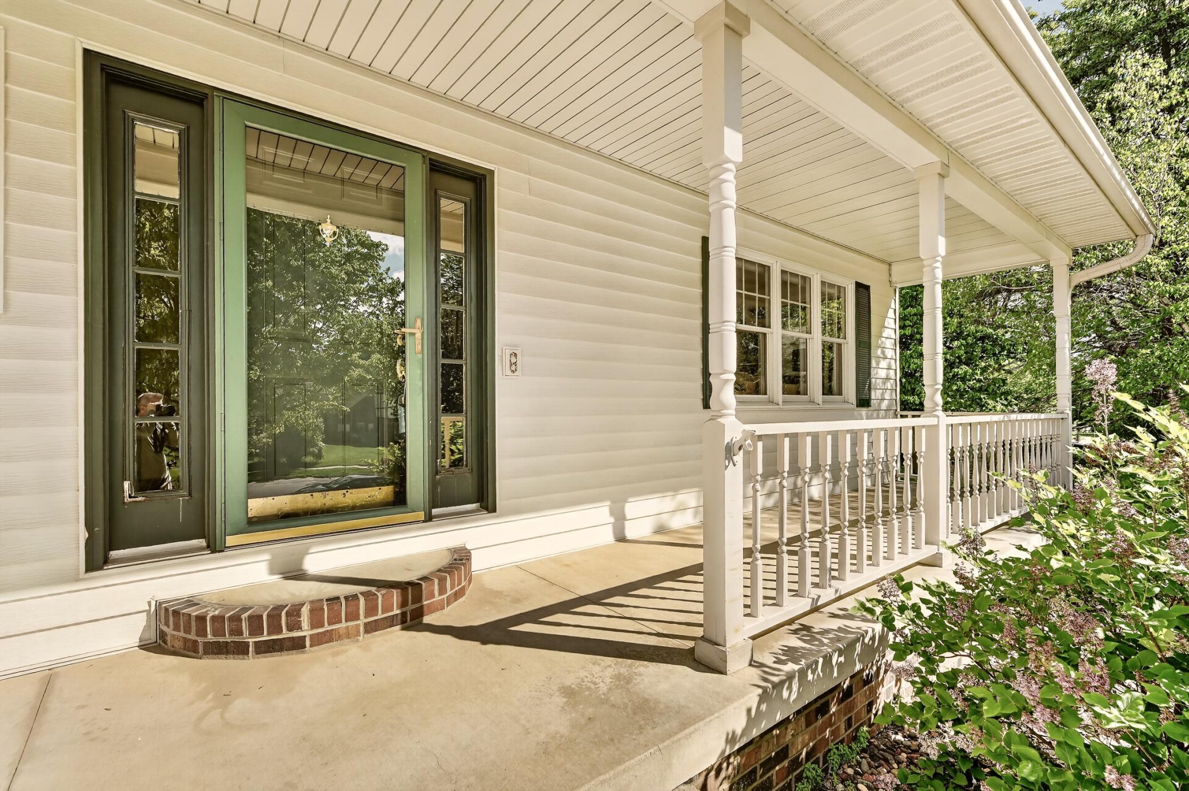
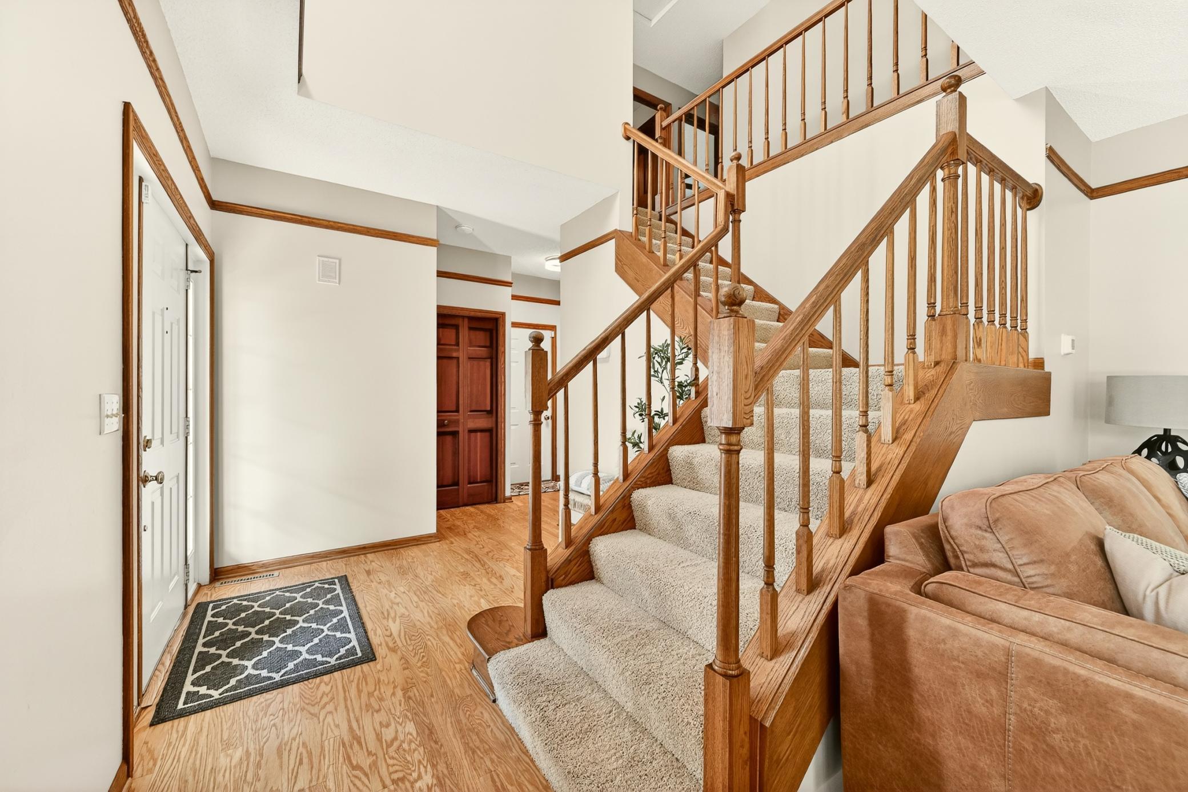
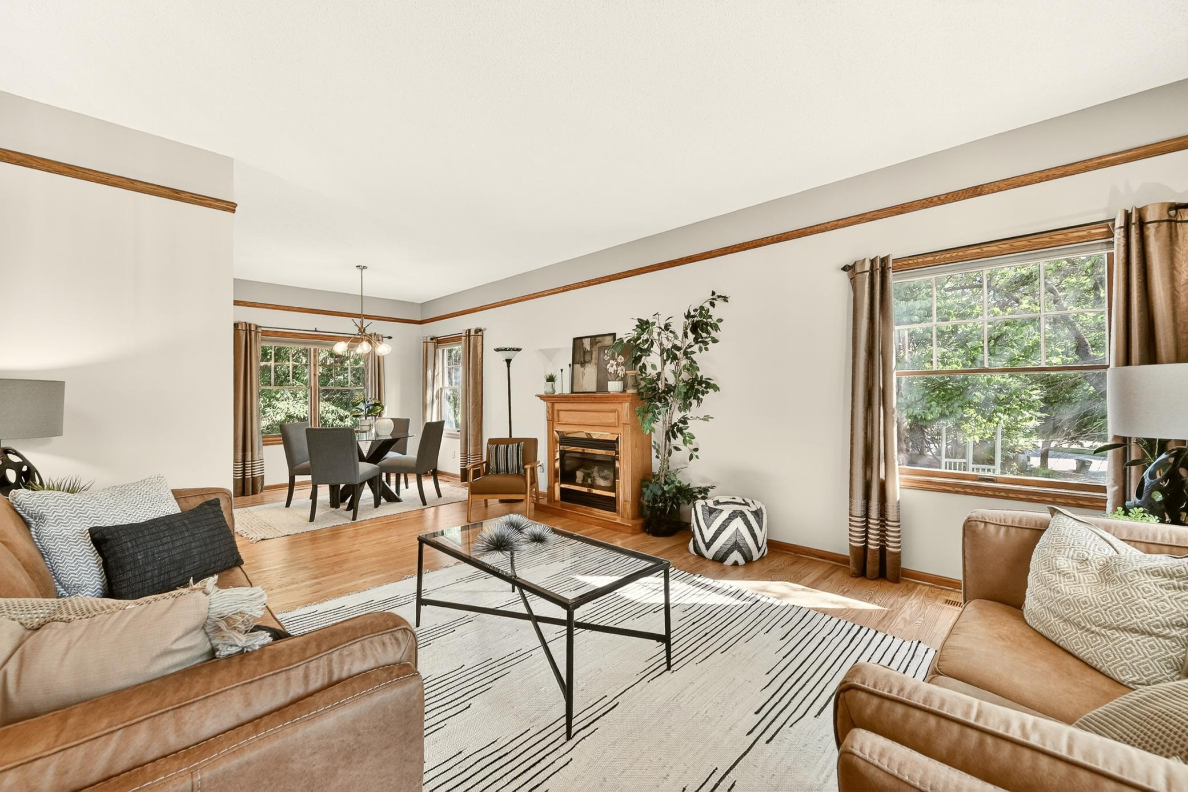
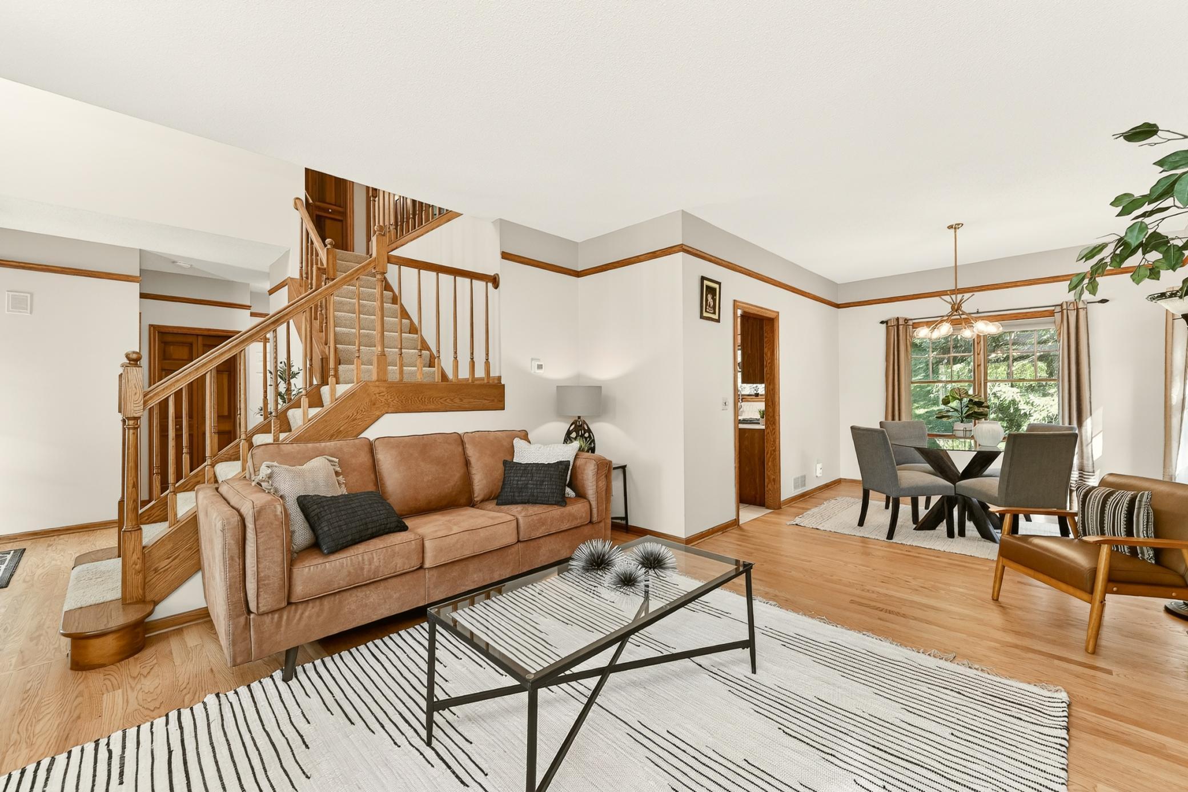
LOCATION LOCATION! This beautiful 4BR, 4 bath 2-story home is ready to move in and conveniently located just one mile from Mayo Clinic St. Mary's Hospital campus. And, it's within walking distance to Folwell Elementary school. It offers a wonderful floor plan that includes a newly refreshed kitchen with stainless steel appliances, new countertops and beautiful backsplash. It offers an abundance of storage including lots of cabinets and a walk-in pantry. The real hardwood floors have been refinished, and are a wonderful complement to the freshly painted walls. You'll appreciate the formal living spaces, as well as family room areas on the main level and basement. Enjoy the backyard deck, green spaces, and the sunroom just off the main level family room where you'll enjoy your morning coffee and listening to the birds sing. Upstairs are four bedrooms - the primary suite with a full bath and a large walk-in closet, and three more nice-sized bedrooms. In the basement are the family room, 3/4 bath, and laundry including more storage areas. This is the home you've been looking for! Set up a showing today and see it for yourself.

Save
Ask
Tour
Hide
Share
Listing Snapshot
Price 
$499,900
Days On Site 
0 Days
Bedrooms 
4
Inside Area (SqFt) 
3,148 sqft
Total Baths 
4
Full Baths 
2
Partial Baths 
2
Lot Size 
0.24 Acres
Year Built 
1989
MLS® Number 
7155029
Status 
Active
Property Tax 
$5,746.88
HOA/Condo/Coop Fees 
N/A
Sq Ft Source 
N/A
Friends & Family
Recent Activity
3 hours agoListing updated with changes from the MLS®
8 hours agoListing first seen on site
General Features
Acres 
0.24
Attached Garage 
Yes
Foundation 
Block
Garage 
Yes
Garage Spaces 
2
Land Lease 
No
Levels 
Two
Number Of Stories 
2
Parking 
ConcreteGarage Door OpenerAttached
Property Sub Type 
Single Family Residence
Sewer 
Public Sewer
SqFt Above 
2248
SqFt Below 
900
SqFt Total 
3084
Water Source 
Public
Zoning 
Residential-Single Family
Interior Features
Appliances 
DishwasherDisposalDryerRangeRefrigeratorStainless Steel Appliance(s)WasherWater Softener Owned
Basement 
BlockFinishedFull
Cooling 
Ceiling Fan(s)Central Air
Fireplace 
Yes
Fireplace Features 
Gas
Fireplaces 
1
Flooring 
Hardwood
Heating 
Natural GasForced Air
Interior 
Walk-In Closet(s)
Laundry Features 
In Basement
Bathroom 
Level - Basement
Bedroom 
Level - Upper
Bedroom 2 
Level - Upper
Bedroom 3 
Level - Upper
Bedroom 4 
Level - Upper
Dining Room 
Level - Main
Family Room 
Level - Basement
Kitchen 
Level - Main
Living Room 
Level - Main
Primary Bathroom 
Level - Upper
Sun Room 
Level - Main
Save
Ask
Tour
Hide
Share
Exterior Features
Construction Details 
FrameMetal Siding
Patio And Porch 
DeckPorchFront Porch
Road Frontage 
City Street
Roof 
Asphalt
Community Features
School District 
535 - Rochester
Township 
Rochester
Schools
School District
535 - Rochester
Elementary School
Folwell
Middle School
John Adams
High School
Mayo
Listing courtesy of Keller Williams Premier Realty


Listing information is provided by Participants of the Northstar MLS. IDX information is provided exclusively for personal, non-commercial use, and may not be used for any purpose other than to identify prospective properties consumers may be interested in purchasing. Information is deemed reliable but not guaranteed. Copyright 2026, Northstar MLS.
Last checked: 2026-10-05 06:31 PM UTC

Neighborhood & Commute
Source: Walkscore
Save
Ask
Tour
Hide
Share