

1776 Stieger Lake Lane 409Victoria, MN55386
Mortgage Calculator
Monthly Payment (Est.)
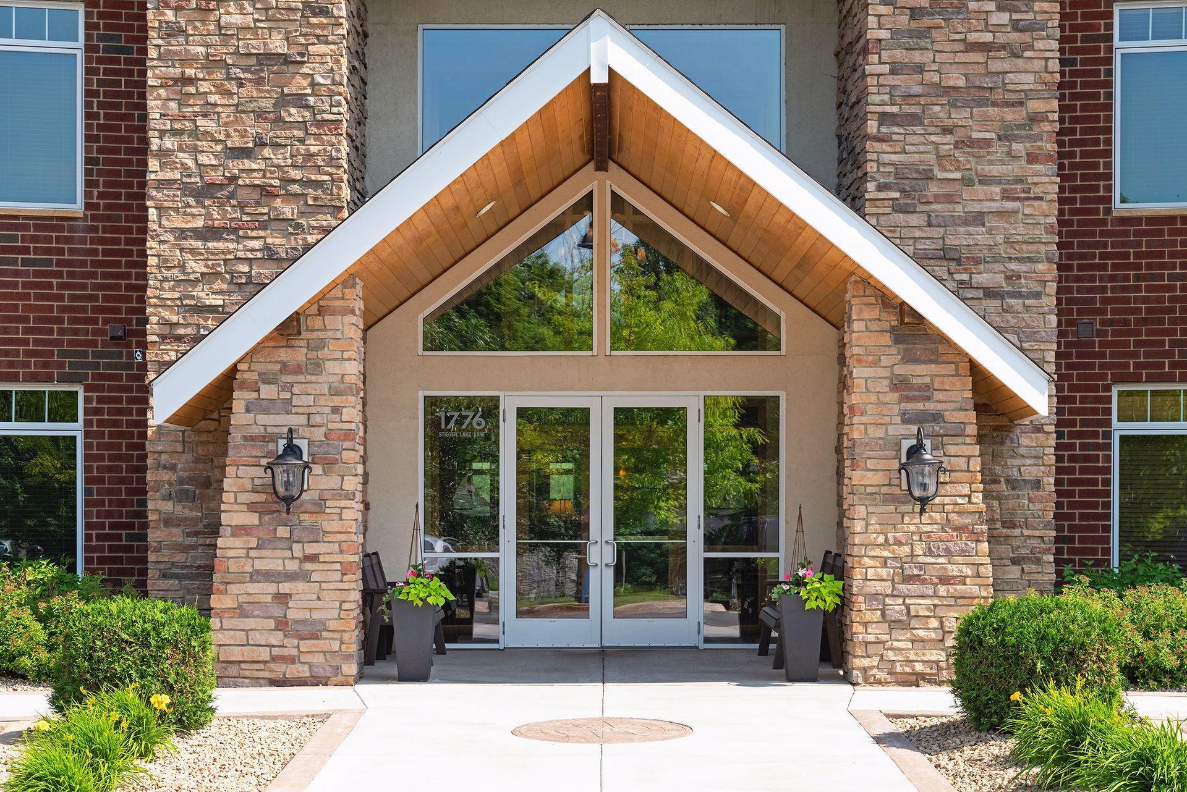
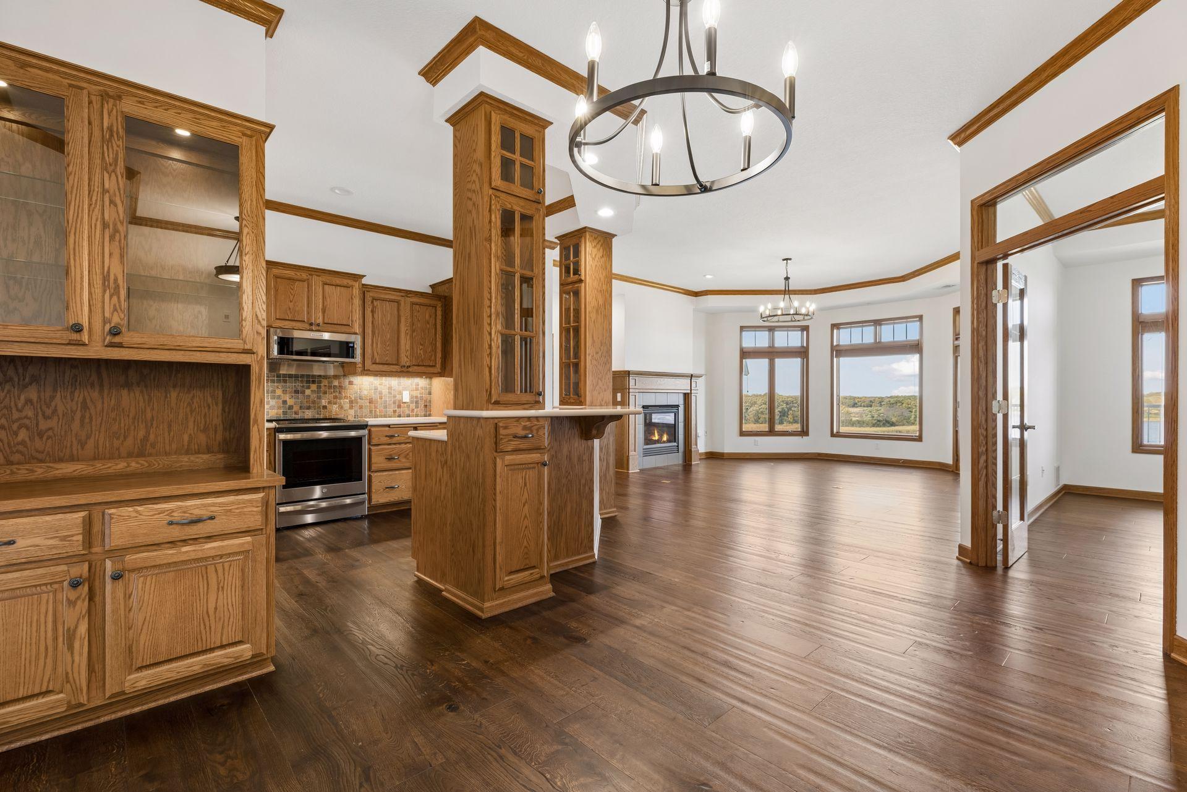
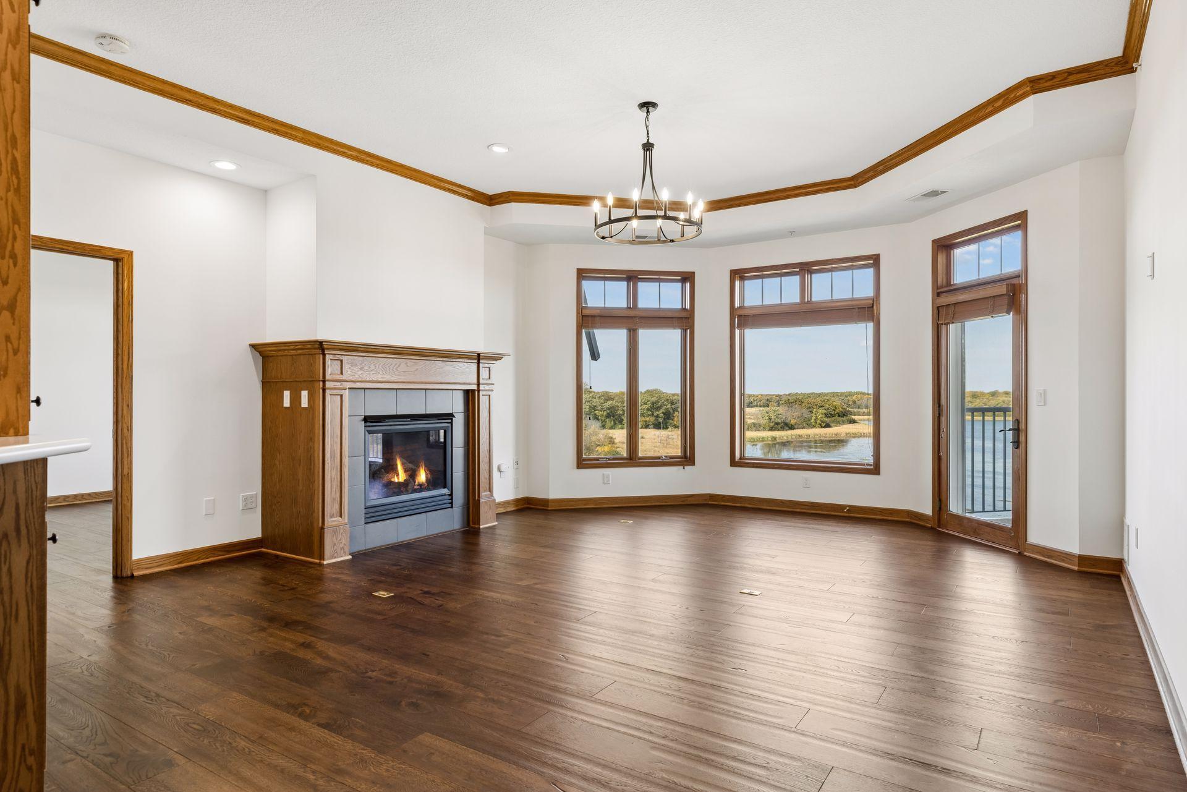
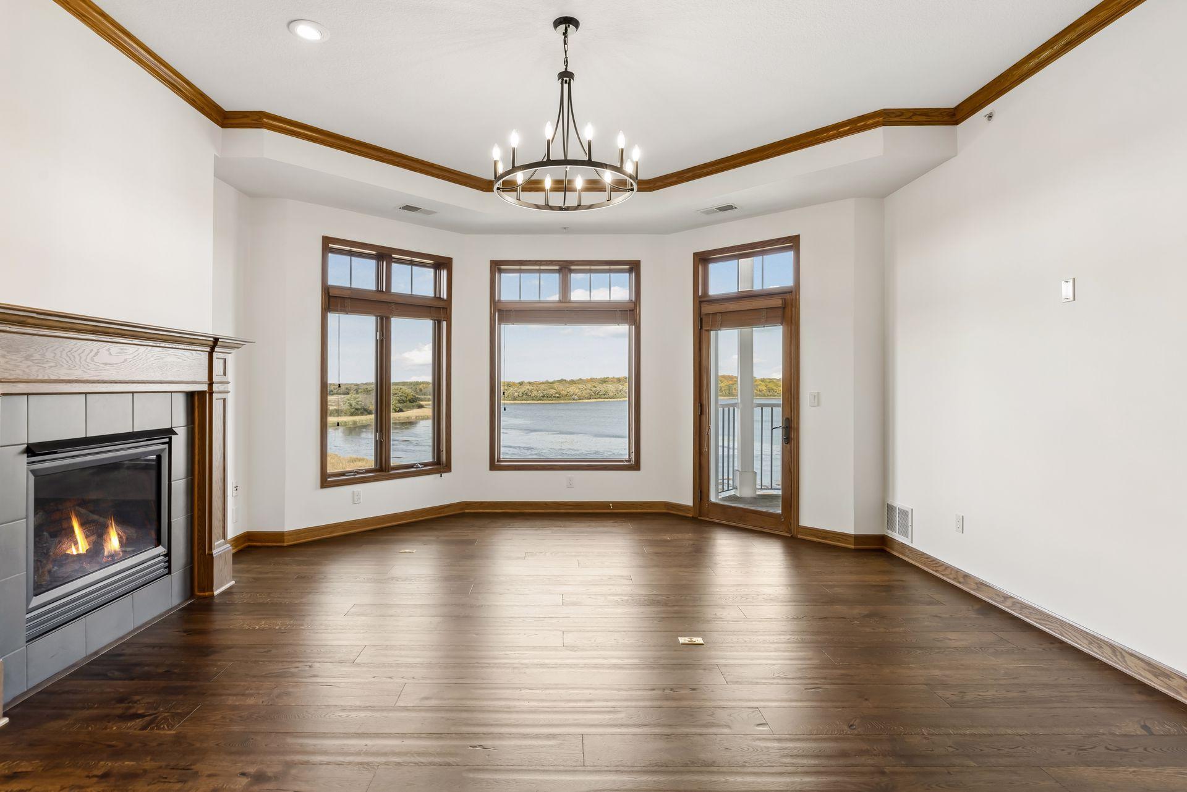
Enter an interest rate to see your estimated monthly payment.Discover a lifestyle where breathtaking panoramic views, beautifully updated interiors, and exceptional building amenities come together to make every day feel special. Perched atop the building, this inviting home offers the privacy of no neighbors above, effortless main-level living, and quality finishes throughout. Extensive updates include fresh paint, new lighting, countertops, flooring, HVAC, kitchen appliances, and more. Warm wood tones blend beautifully with the updated lighting and wall colors to create a peaceful, sophisticated retreat, while added soundproofing beneath the new flooring enhances the quiet, comfortable atmosphere. Best of all, stunning views can be enjoyed from every room. The open kitchen connects seamlessly with the living and dining areas, creating an inviting space for everyday living and entertaining while maximizing the incredible scenery. Step outside to your private terrace, thoughtfully tucked away from neighboring terraces to provide a wonderfully secluded spot to enjoy your morning coffee, unwind at the end of the day, or simply take in the views. The spacious primary suite offers an excellent walk-in closet and an updated private bath featuring two sinks, new countertops, lighting, faucets, and a refreshed shower surround. A dedicated second bedroom provides comfortable accommodations for family or guests, while the separate office/den with French doors offers flexibility for working from home, pursuing hobbies, or creating a cozy second TV room. A full guest bathroom, private laundry room with utility sink, and generous storage closet add to the home's thoughtful functionality. The building's amenities elevate everyday living even further. Welcome guests through the charming entry, gather in the spacious common room with beautiful views that extend to a lovely shared patio, or take advantage of the guest suite, fitness center, spa, and heated underground parking. Additional parking is available, making visits from family and friends easy and convenient. Beyond your front door, the best of downtown Victoria is just a stroll away. Enjoy local shops, wonderful restaurants, lively bars, beautiful parks, miles of walking and biking trails, the library, and a calendar of community events. With outdoor maintenance taken care of and nature's beauty on display throughout your home, you can spend less time on chores and more time enjoying the lifestyle you've been dreaming of. A rare opportunity to embrace elevated, low-maintenance living with spectacular views, exceptional amenities, and the charm of downtown Victoria right outside your door.
| 2 days ago | Listing updated with changes from the MLS® | |
| 2 days ago | Listing first seen on site |

Listing information is provided by Participants of the Northstar MLS. IDX information is provided exclusively for personal, non-commercial use, and may not be used for any purpose other than to identify prospective properties consumers may be interested in purchasing. Information is deemed reliable but not guaranteed. Copyright 2026, Northstar MLS.
Last checked: 2026-10-15 12:29 AM UTC