Save
Ask
Tour
Hide
Share
$500,000
New Listing

504 Greenview Court
Sartell, MN56377

For Sale|Single Family Residence|Active
4
Beds
3
Total Baths
1
Full Bath
2
Partial Baths
2,900
SqFt
$172
/SqFt
1978
Built
Subdivision:
Woodlawn Estates
County:
Stearns
Listing courtesy of Coldwell Banker Realty
Call Now: 612.729.7130
Is this the listing for you? We can help make it yours.
612.729.7130
504 Greenview Court504 Greenview Court504 Greenview Court504 Greenview Court
Save
Ask
Tour
Hide
Share

Mortgage Calculator

Monthly Payment (Est.)

Enter an interest rate to see your estimated monthly payment.
Calculator powered by Showcase IDX, a Constellation1 Company. Copyright ©2026 Information is deemed reliable but not guaranteed.

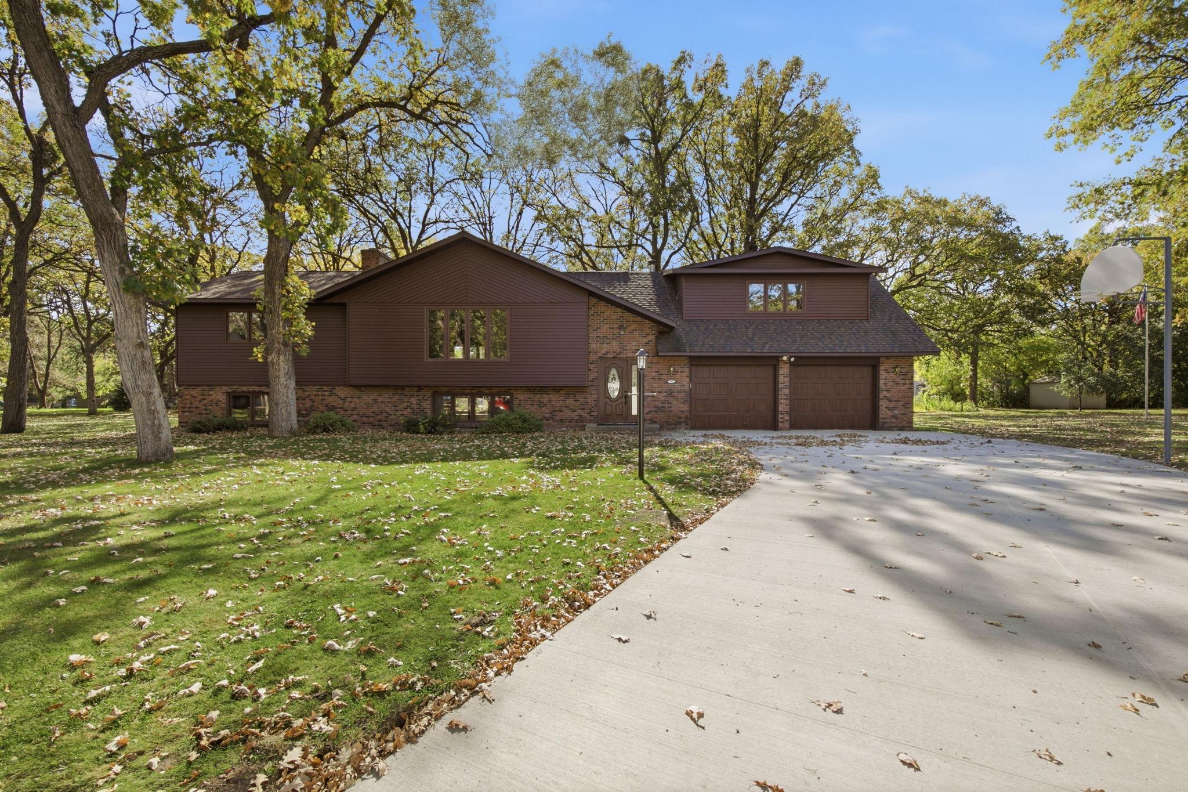
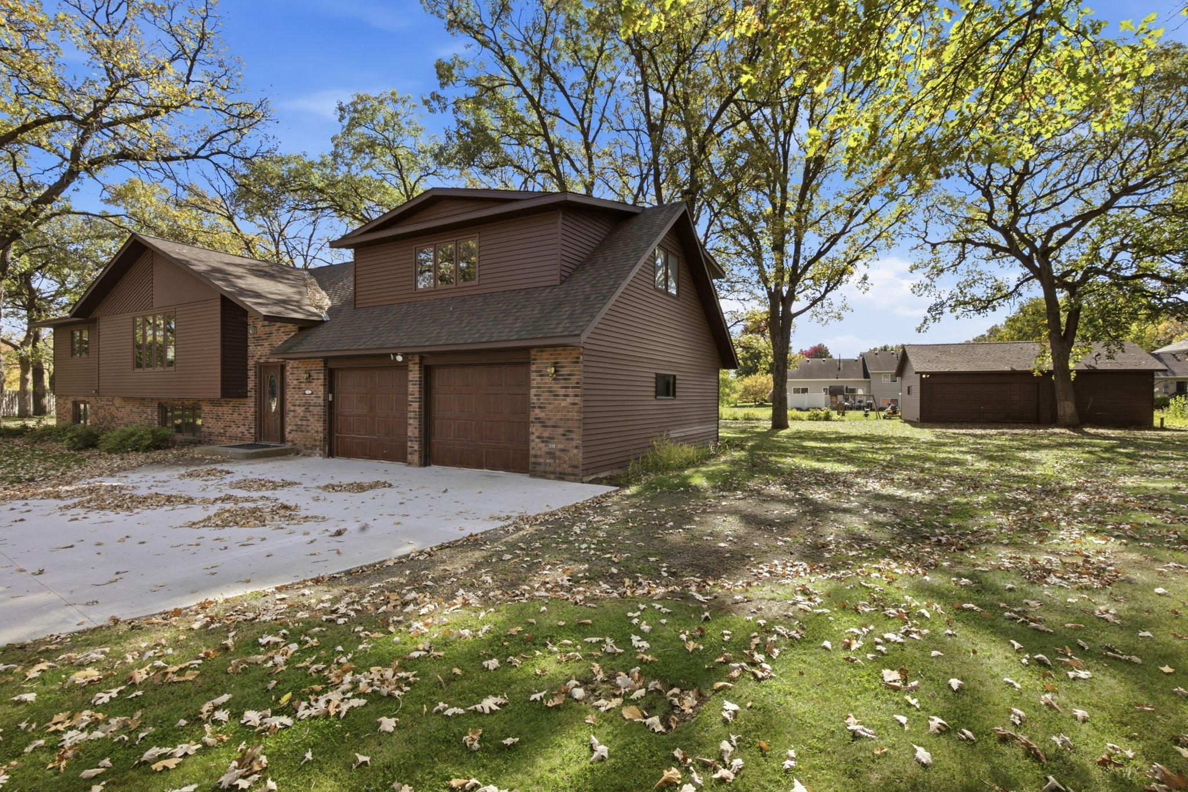
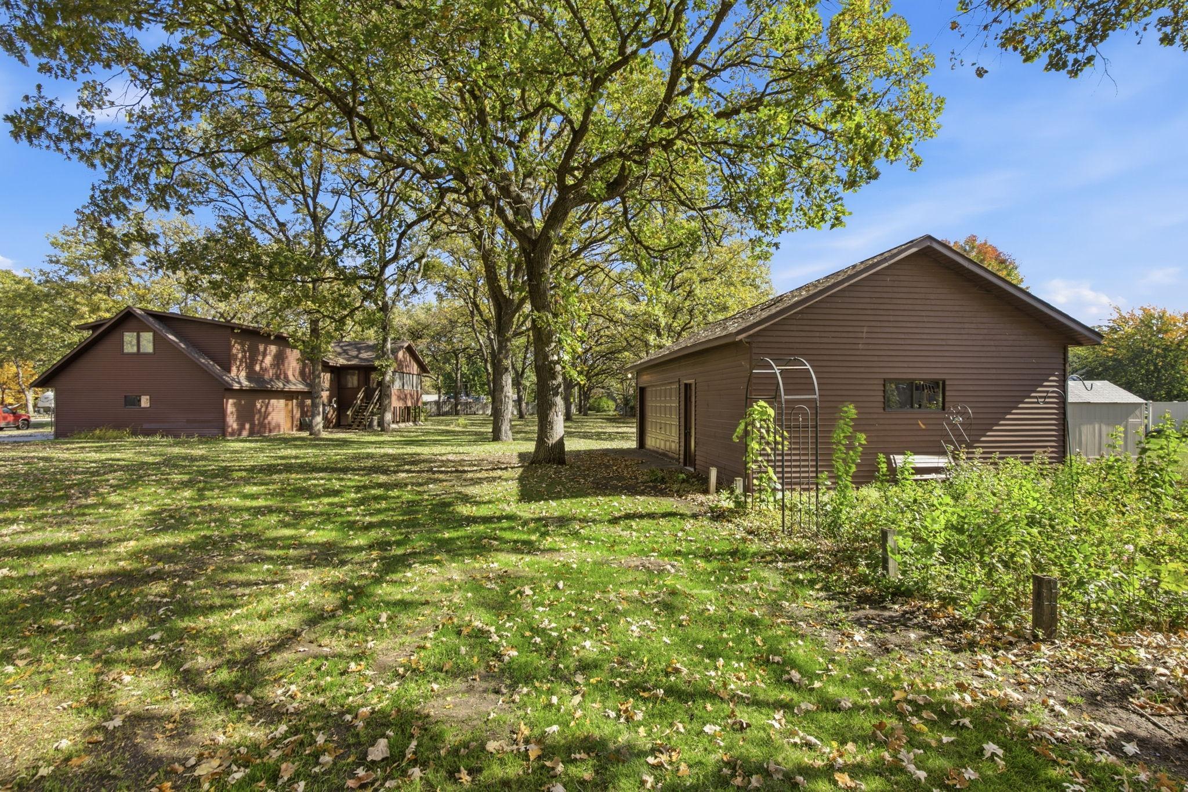
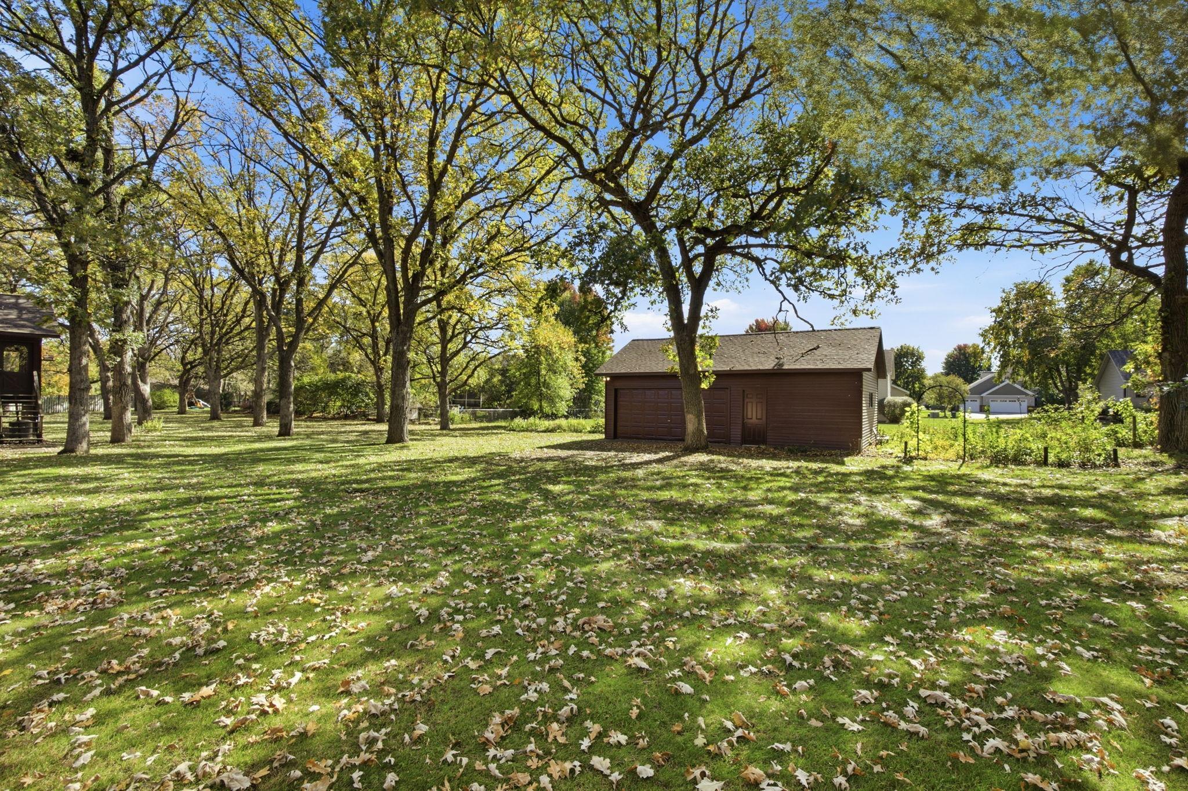
Set on a huge, beautifully wooded cul-de-sac lot in Sartell, this spacious 4-bedroom, 3-bath home delivers the perfect blend of privacy, comfort, and versatile living space. The vaulted and beamed main level creates a warm, inviting atmosphere centered around a cozy fireplace, with a formal dining room and an updated kitchen featuring new countertops, flooring, and appliances—including a Jenn-Air range and double oven. The private owner’s suite is a true retreat with two walk-in closets and an updated full bath featuring a soaking tub, updated shower, and double vanity. Two additional upper-level bedrooms share another beautifully updated full bath with a walk-in shower and double vanity. All bathrooms have been recently updated. The lower level is designed for gathering and entertaining, offering a huge family room with wood-burning fireplace, game area, and wet bar. A flexible bonus room provides excellent space for a 4th bedroom, home gym, theater, office, or hobby area. The lower level walks out to a covered patio and expansive wooded backyard, creating an exceptional indoor/outdoor entertaining setup. Additional highlights include new living room carpet and a patio door leading to a heated 3-season porch—perfect for enjoying the peaceful wooded setting throughout the seasons. The attached garage is finished, while the impressive 20x32 detached garage/shop is heated and sheetrocked, providing outstanding space for vehicles, toys, hobbies, or workshop use. A private well provides convenient, cost-effective irrigation for the expansive grounds. If you’re looking for space, privacy, and exceptional garage/shop capacity—all in a desirable Sartell cul-de-sac setting—this one checks the boxes!

Save
Ask
Tour
Hide
Share
Listing Snapshot
Price 
$500,000
Days On Site 
0 Days
Bedrooms 
4
Inside Area (SqFt) 
2,900 sqft
Total Baths 
3
Full Baths 
1
Partial Baths 
2
Lot Size 
0.86 Acres
Year Built 
1978
MLS® Number 
7155090
Status 
Active
Property Tax 
$4,930
HOA/Condo/Coop Fees 
N/A
Sq Ft Source 
N/A
Friends & Family
Recent Activity
2 hours agoListing updated with changes from the MLS®
10 hours agoListing first seen on site
General Features
Acres 
0.86
Attached Garage 
Yes
Foundation 
Block
Garage 
Yes
Garage Spaces 
2
Land Lease 
No
Levels 
Multi/Split
Parking 
AttachedGarage
Property Sub Type 
Single Family Residence
Sewer 
Public Sewer
SqFt Above 
1774
SqFt Below 
1126
SqFt Total 
3100
Water Source 
Public
Zoning 
Residential-Single Family
Interior Features
Appliances 
OvenCooktopDishwasherDisposalDouble OvenDryerMicrowaveRangeRefrigeratorStainless Steel Appliance(s)WasherWater Softener Owned
Basement 
Walk-Out AccessFinished
Cooling 
Central Air
Fireplace 
Yes
Fireplace Features 
Family RoomLiving RoomWood Burning
Fireplaces 
2
Heating 
Natural GasForced Air
Interior 
Vaulted Ceiling(s)Walk-In Closet(s)
Laundry Features 
Lower LevelLaundry Room
Bedroom 
Dimensions - 19x17Level - Upper
Bedroom 2 
Dimensions - 14x11Level - Upper
Bedroom 3 
Dimensions - 11x11Level - Upper
Bedroom 4 
Dimensions - 25x14Level - Lower
Dining Room 
Dimensions - 12x11Level - Main
Family Room 
Dimensions - 23x15Level - Lower
Flex Room 
Dimensions - 15x11Level - Lower
Informal Dining Room 
Dimensions - 11x9Level - Upper
Kitchen 
Dimensions - 11x9Level - Upper
Laundry 
Dimensions - 20x16Level - Lower
Living Room 
Dimensions - 23x15Level - Upper
Three Season Porch 
Dimensions - 24x9Level - Main
Save
Ask
Tour
Hide
Share
Exterior Features
Construction Details 
Steel Siding
Lot Features 
Cul-De-SacIrregular Lot
Other Structures 
Garage(s)
Patio And Porch 
PatioPorchCoveredRear Porch
Roof 
Asphalt
Community Features
School District 
748 - Sartell-St. Stephens
Township 
Sartell
Schools
School District
748 - Sartell-St. Stephens
Elementary School
Unknown
Middle School
Unknown
High School
Unknown
Listing courtesy of Coldwell Banker Realty


Listing information is provided by Participants of the Northstar MLS. IDX information is provided exclusively for personal, non-commercial use, and may not be used for any purpose other than to identify prospective properties consumers may be interested in purchasing. Information is deemed reliable but not guaranteed. Copyright 2026, Northstar MLS.
Last checked: 2026-10-08 07:52 PM UTC

Neighborhood & Commute
Source: Walkscore
Save
Ask
Tour
Hide
Share