Save
Ask
Tour
Hide
Share
$359,900
1 Day On Site

4546 Aspenwood Trail
Minnetonka, MN55345

For Sale|Townhouse|Active
2
Beds
2
Total Baths
1
Full Bath
1
Partial Bath
1,210
SqFt
$297
/SqFt
1979
Built
Subdivision:
Saddlewood
County:
Hennepin
Listing courtesy of Coldwell Banker Realty
Call Now: 612.729.7130
Is this the listing for you? We can help make it yours.
612.729.7130
Upcoming Open Houses
Sat, Oct 10, 10:00 AM - 12:00 PM
4546 Aspenwood Trail4546 Aspenwood Trail4546 Aspenwood Trail4546 Aspenwood Trail
Save
Ask
Tour
Hide
Share

Mortgage Calculator

Monthly Payment (Est.)

Enter an interest rate to see your estimated monthly payment.
Calculator powered by Showcase IDX, a Constellation1 Company. Copyright ©2026 Information is deemed reliable but not guaranteed.

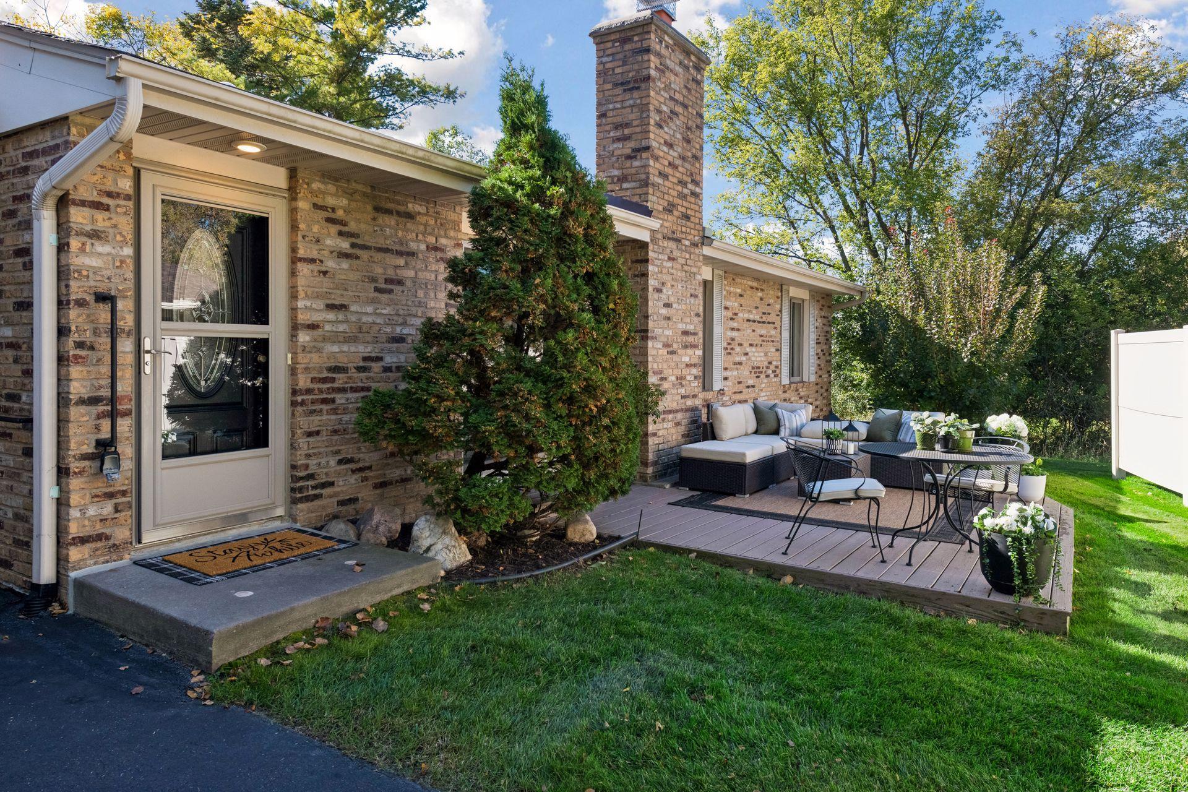
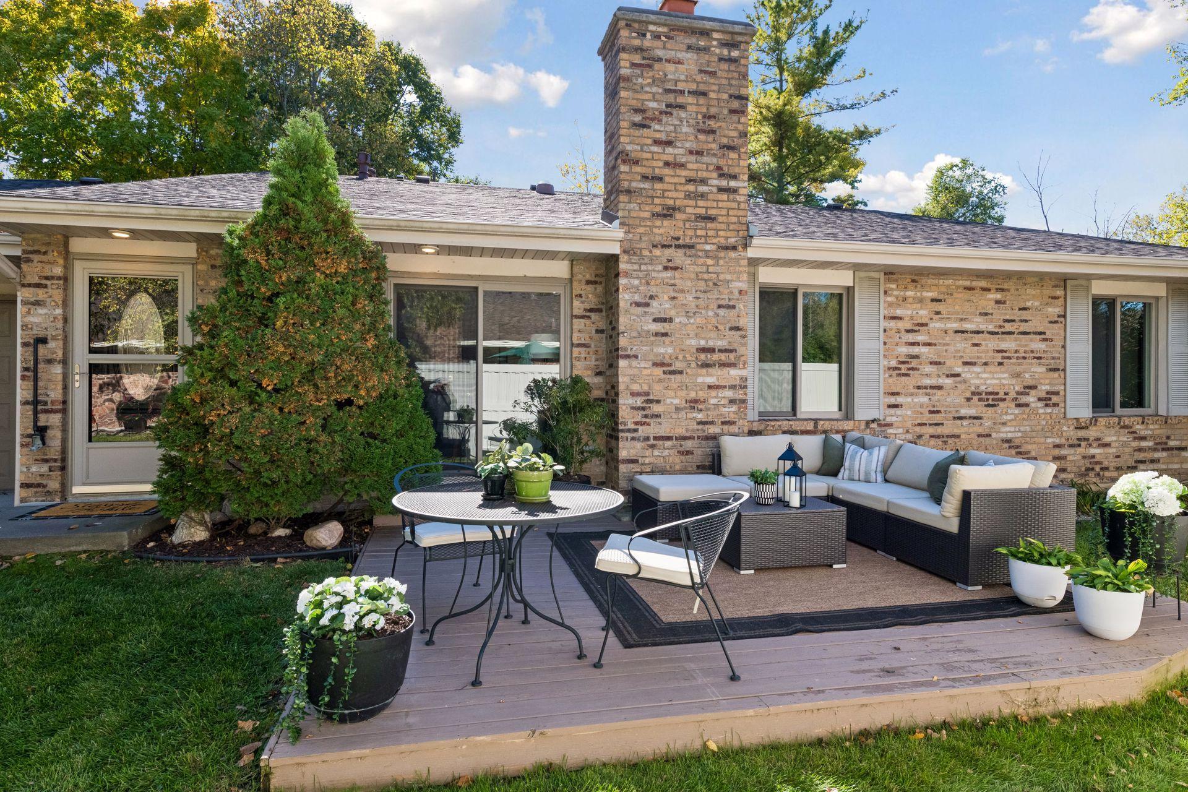
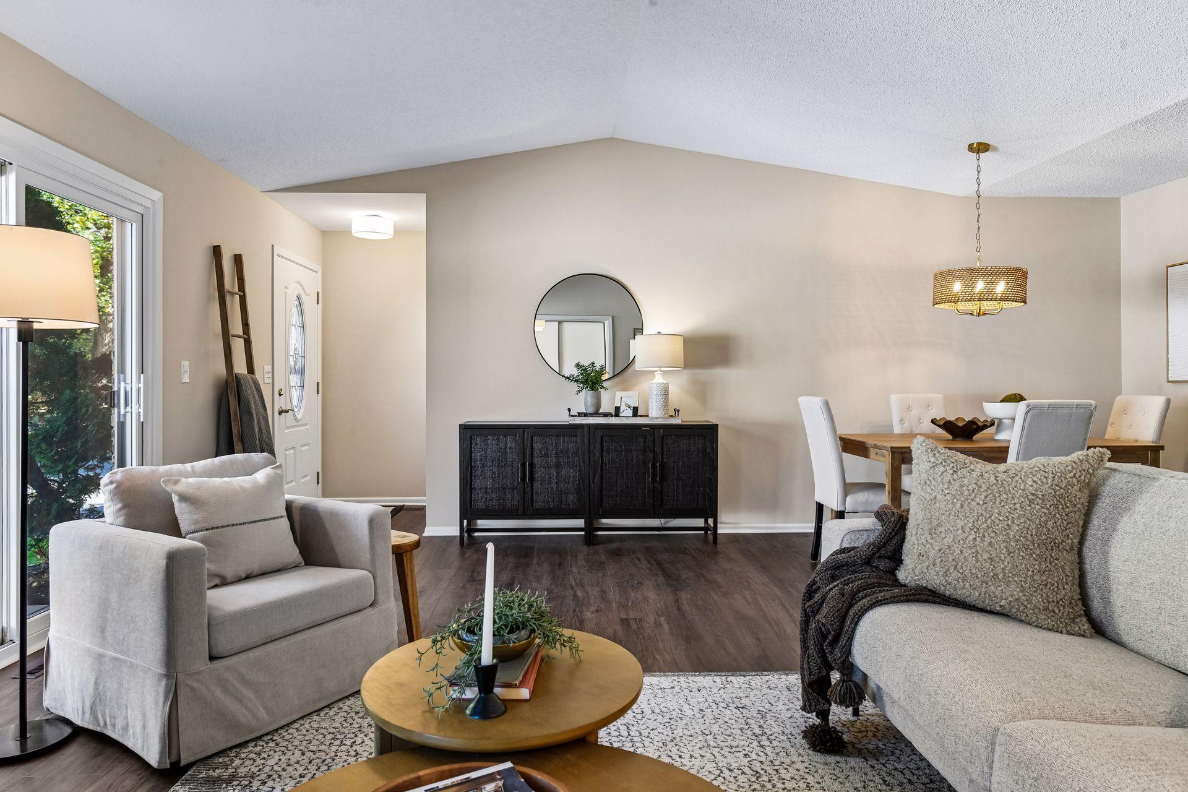
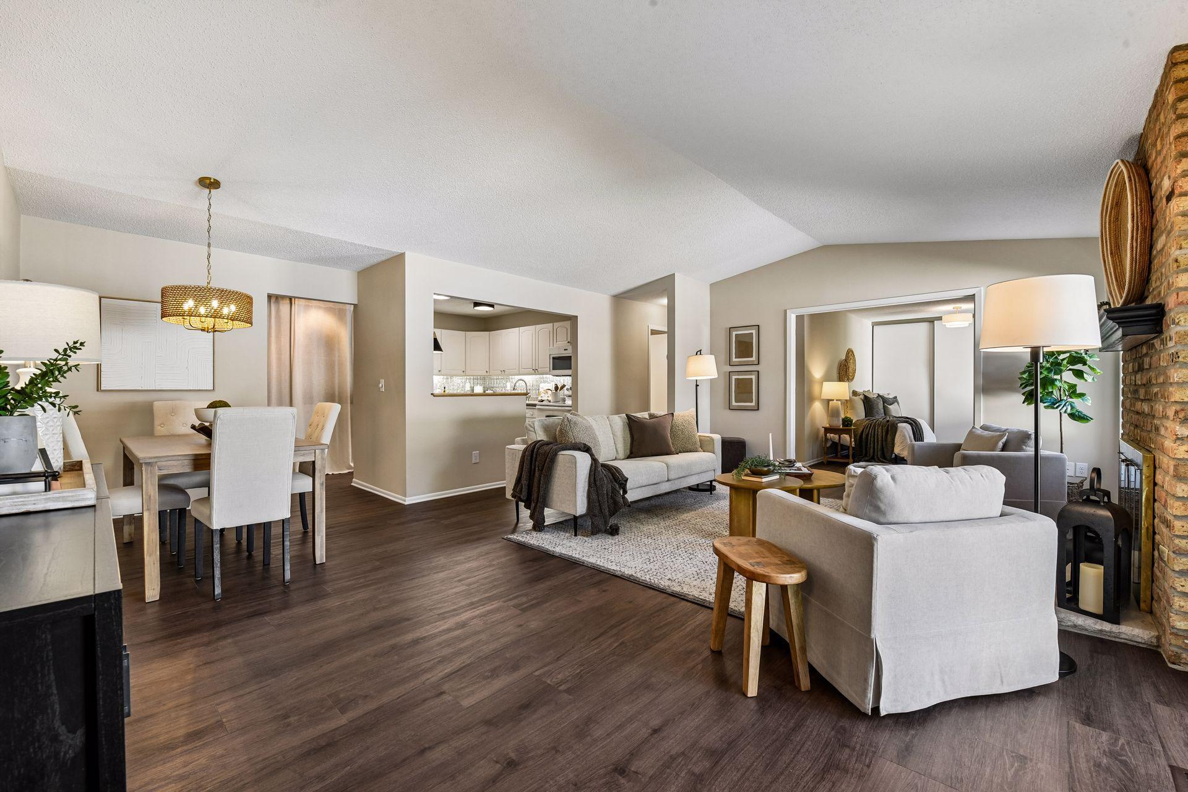
Enjoy easy, beautifully updated one-level living in a peaceful Minnetonka setting! Tucked along a quiet street in the desirable Saddlewood community. this inviting 2-bedroom, 2-bath home combines a wonderfully manageable floor plan with tranquil marsh and nature views. Step inside to fresh, move-in-ready spaces featuring newer flooring, freshly painted walls, ceilings and trim, updated lighting throughout and a brand-new primary bathroom. The spacious primary suite and second bedroom both offer thoughtfully designed custom closet systems, while in-unit laundry makes everyday living exceptionally convenient. Step outside to the beautiful deck-a favorite spot to relax, entertain or simply enjoy the peaceful natural surroundings and changing seasons. As attached 2-car garage, Minnetonka Schools and a well-run association with reasonable monthly dues complete the package. Thoughtfully improved and carefully prepared for its next owner, this is a rare opportunity for true one-level living in an exceptional Minnetonka location. Don't miss: new roof, gutters, gutter guards, flooring, lighting, paint, newer appliances, brand primary bathroom and much more.

Save
Ask
Tour
Hide
Share
Listing Snapshot
Price 
$359,900
Days On Site 
1 Day
Bedrooms 
2
Inside Area (SqFt) 
1,210 sqft
Total Baths 
2
Full Baths 
1
Partial Baths 
1
Lot Size 
0.15 Acres
Year Built 
1979
MLS® Number 
7155147
Status 
Active
Property Tax 
$4,131
HOA/Condo/Coop Fees 
$305 monthly
Sq Ft Source 
N/A
Friends & Family
Recent Activity
12 hours agoListing updated with changes from the MLS®
yesterdayListing first seen on site
General Features
Acres 
0.15
Attached Garage 
Yes
Foundation 
Slab
Garage 
Yes
Garage Spaces 
2
Land Lease 
No
Levels 
One
Number Of Stories 
1
Parking 
ConcreteGarage Door OpenerStorageAttached
Property Sub Type 
Townhouse
Sewer 
Public Sewer
SqFt Above 
1210
SqFt Total 
1210
Utilities 
Cable Available
Water Source 
Public
Zoning 
Residential-Single Family
Interior Features
Appliances 
DishwasherDisposalDryerGas Water HeaterMicrowaveRangeRefrigeratorWasher
Basement 
None
Cooling 
Central Air
Electric 
100 Amp Service
Fireplace 
Yes
Fireplace Features 
DecorativeLiving RoomWood Burning
Fireplaces 
1
Heating 
Natural GasForced Air
Interior 
Eat-in KitchenVaulted Ceiling(s)
Laundry Features 
Gas Dryer HookupIn HallLaundry ClosetMain LevelWasher Hookup
Bedroom 
Dimensions - 14x12Level - Main
Bedroom 2 
Dimensions - 10x15Level - Main
Deck 
Dimensions - 15.5x14Level - Main
Dining Room 
Dimensions - 13x8.5Level - Main
Kitchen 
Dimensions - 11x10Level - Main
Living Room 
Dimensions - 22x13.5Level - Main
Save
Ask
Tour
Hide
Share
Exterior Features
Construction Details 
BlockStone
Fencing 
PartialPrivacyVinyl
Lot Features 
Cul-De-SacNear Public Transit
Patio And Porch 
Deck
Pool Features 
None
Road Frontage 
City Street
Roof 
Asphalt
Windows/Doors 
French Doors
Community Features
Accessibility Features 
Accessible Full Bath
Association Fee 
$305.0
Association Fee Frequency 
Monthly
School District 
276 - Minnetonka
Township 
Minnetonka
Roads 
Paved
Schools
School District
276 - Minnetonka
Elementary School
Unknown
Middle School
Unknown
High School
Unknown
Listing courtesy of Coldwell Banker Realty


Listing information is provided by Participants of the Northstar MLS. IDX information is provided exclusively for personal, non-commercial use, and may not be used for any purpose other than to identify prospective properties consumers may be interested in purchasing. Information is deemed reliable but not guaranteed. Copyright 2026, Northstar MLS.
Last checked: 2026-10-09 10:07 PM UTC

Neighborhood & Commute
Source: Walkscore
Save
Ask
Tour
Hide
Share