Save
Ask
Tour
Hide
Share
$499,900
9 Days On Site

1299 Black Oaks Court N 1A
Plymouth, MN55447

For Sale|Condominium|Active Under Contract
2
Beds
2
Total Baths
1
Full Bath
1
Partial Bath
1,682
SqFt
$297
/SqFt
1978
Built
Subdivision:
Gleason NorthShore
County:
Hennepin
Listing courtesy of JPW Realty
Call Now: 612.729.7130
Is this the listing for you? We can help make it yours.
612.729.7130
1299 Black Oaks Court N 1A1299 Black Oaks Court N 1A1299 Black Oaks Court N 1A1299 Black Oaks Court N 1A
Save
Ask
Tour
Hide
Share

Mortgage Calculator

Monthly Payment (Est.)

Enter an interest rate to see your estimated monthly payment.
Calculator powered by Showcase IDX, a Constellation1 Company. Copyright ©2026 Information is deemed reliable but not guaranteed.

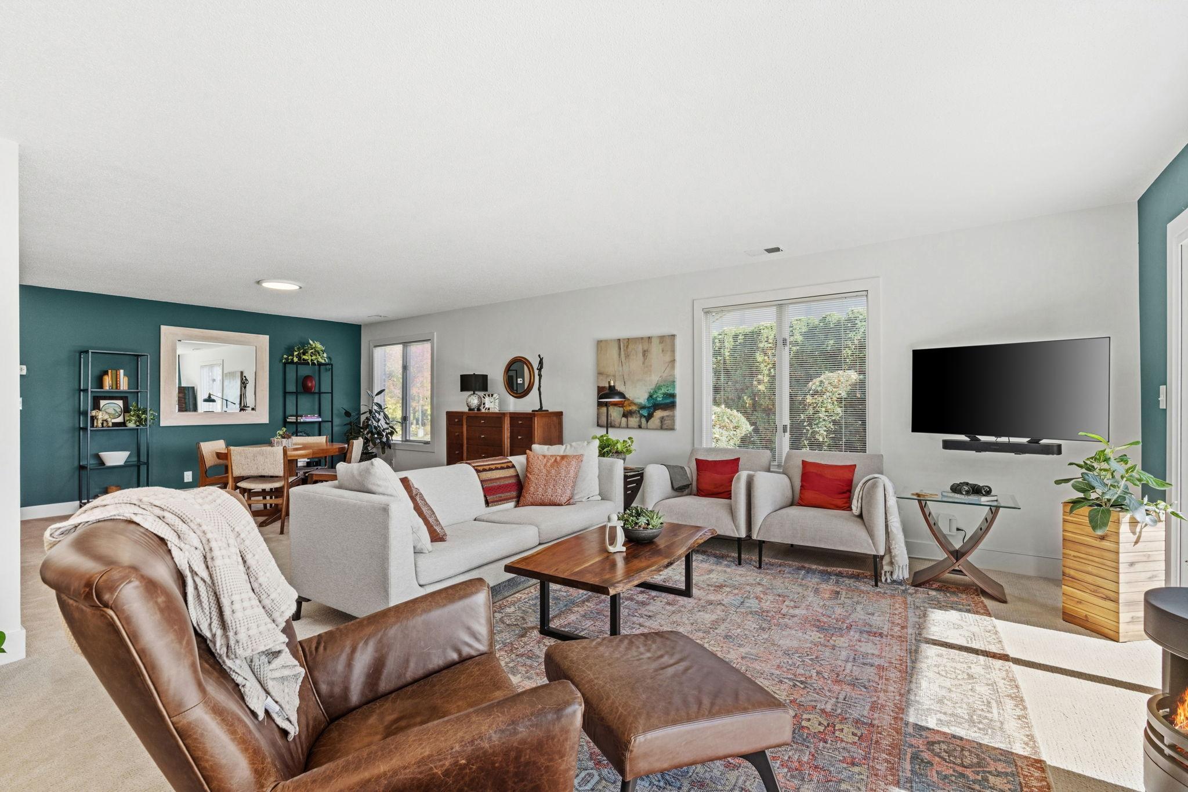
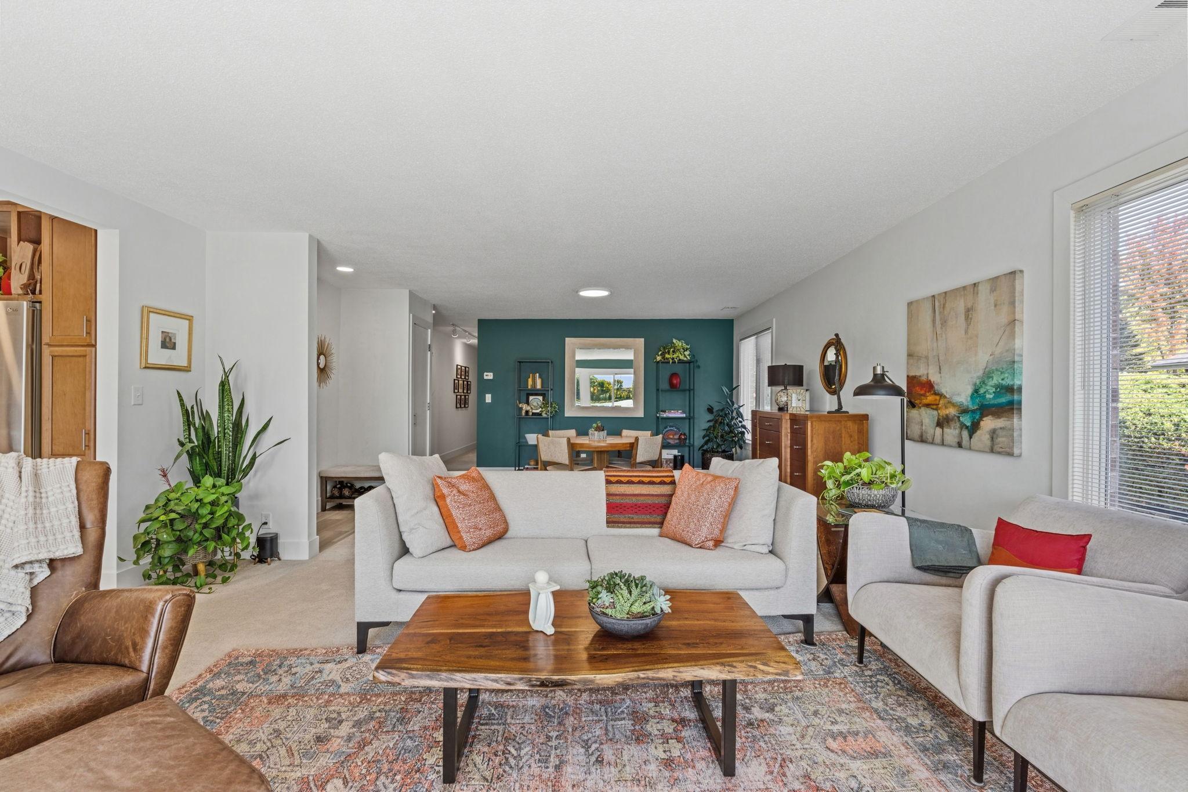
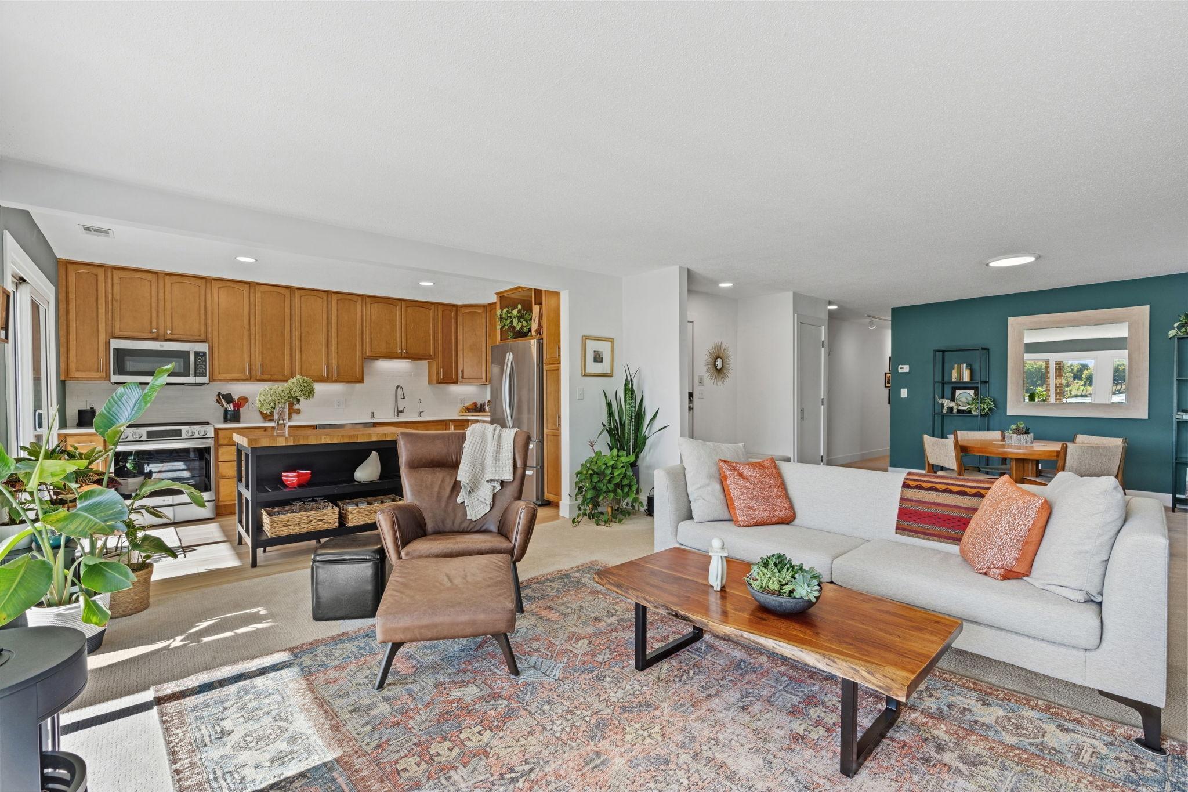
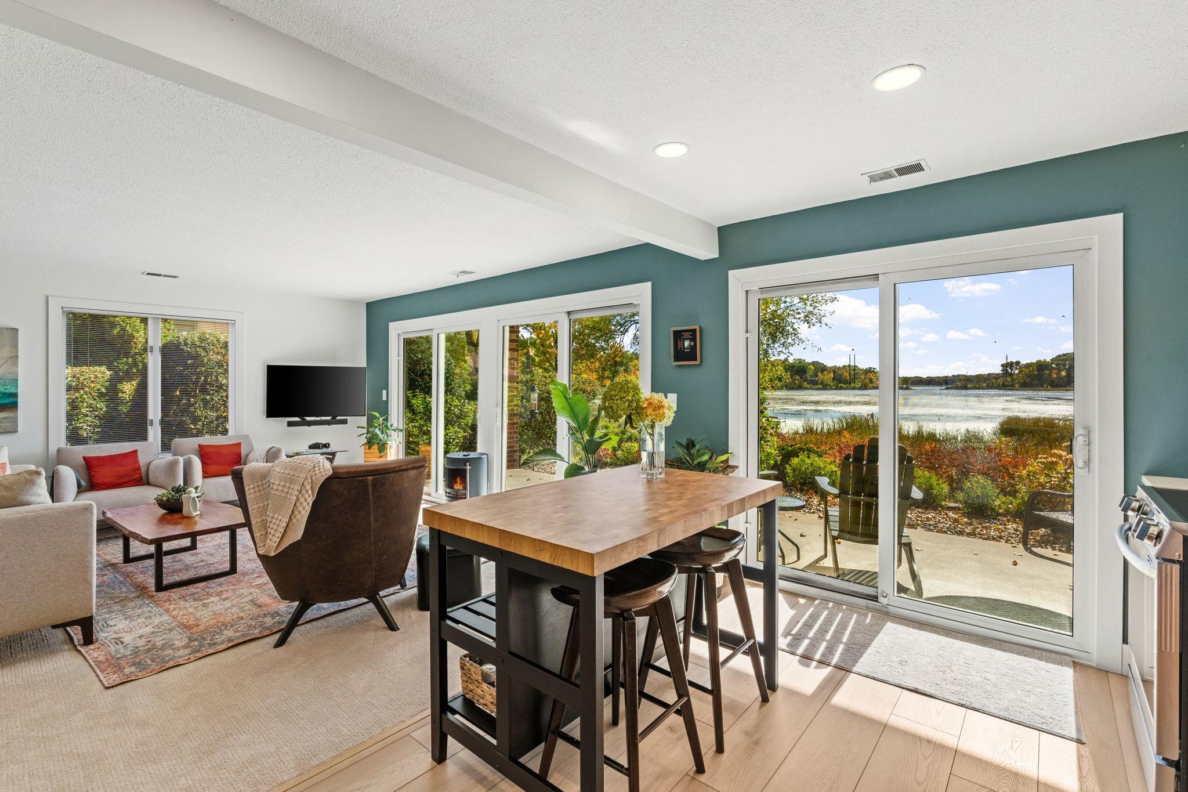
Welcome to a truly special condominium tucked away in a quiet Plymouth community offering breathtaking views of private Gleason Lake. With 7 acres of beautifully maintained grounds and an impressive 854 feet of lakeshore, the setting is hard to match. Manicured garden beds, a peaceful water feature and stream, and a private dock for residents create a serene atmosphere just outside your door. Inside, south and east exposures fill the main living spaces with natural light, while three sets of patio doors showcase panoramic lake views that are simply spectacular. The open-concept layout allows you to enjoy the scenery from the living room, dining room and kitchen, making the lake the backdrop to everyday life. The home has been thoughtfully updated with new carpet, luxury vinyl plank flooring and new millwork throughout. The kitchen features all-new appliances and new quartz countertops while the oversized primary suite offers a private retreat complete with a walk-in closet and en-suite bathroom with heated floors. Step outside onto your private patio and take in the peaceful lake views and abundant wildlife. Heated underground parking for two vehicles keeps you comfortable throughout Minnesota winters, with additional guest parking conveniently located nearby. For those who enjoy the outdoors, a paved path just steps away connects to the Luce Line Trail, providing miles of scenic walking and biking. Beautifully updated, wonderfully private and surrounded by nature, yet right in Plymouth. Truly, a remarkable place to call home.

Save
Ask
Tour
Hide
Share
Listing Snapshot
Price 
$499,900
Days On Site 
9 Days
Bedrooms 
2
Inside Area (SqFt) 
1,682 sqft
Total Baths 
2
Full Baths 
1
Partial Baths 
1
Lot Size 
N/A
Year Built 
1978
MLS® Number 
7155286
Status 
Active Under Contract
Property Tax 
$4,057
HOA/Condo/Coop Fees 
$820 monthly
Sq Ft Source 
N/A
Friends & Family
Recent Activity
yesterdayListing updated with changes from the MLS®
yesterdayStatus changed to Active Under Contract
a week agoListing first seen on site
General Features
Foundation 
BlockBrick/Mortar
Garage 
Yes
Garage Spaces 
2
Land Lease 
No
Levels 
One
Number Of Stories 
1
Parking 
AssignedAsphaltGarage Door OpenerHeated GarageSecuredUndergroundGuest
Property Sub Type 
Condominium
Security 
Security Lights
Sewer 
Public Sewer
SqFt Above 
1682
SqFt Total 
1682
Utilities 
Underground UtilitiesCable Available
Water Source 
Public
Zoning 
Residential-Single Family
Interior Features
Appliances 
DishwasherDisposalDryerElectric Water HeaterExhaust FanHumidifierMicrowaveRangeRefrigeratorStainless Steel Appliance(s)WasherWater Softener OwnedWater Purifier
Basement 
Block
Cooling 
Ceiling Fan(s)Central Air
Electric 
100 Amp Service
Heating 
ElectricNatural GasForced Air
Interior 
ElevatorKitchen IslandWalk-In Closet(s)
Laundry Features 
Laundry RoomMain Level
Bathroom 
Dimensions - 7x7Level - Main
Bedroom 
Dimensions - 17x16Level - Main
Bedroom 2 
Dimensions - 13x12Level - Main
Dining Room 
Dimensions - 15x12Level - Main
Garage 
Dimensions - 20x20Level - Lower
Kitchen 
Dimensions - 15x10Level - Main
Laundry 
Dimensions - 7x7Level - Main
Living Room 
Dimensions - 17x15Level - Main
Patio 
Dimensions - 26x8Level - Main
Primary Bathroom 
Dimensions - 12x5Level - Main
Storage 
Dimensions - 7x3Level - Main
Walk-In Closet 
Dimensions - 7x5Level - Main
Save
Ask
Tour
Hide
Share
Exterior Features
Construction Details 
BlockBrickStone
Exterior 
Dock
Lot Features 
WoodedIrregular LotWetlandsWaterfront
Patio And Porch 
PatioCovered
Pool Features 
None
Road Frontage 
City StreetPrivate Road
Roof 
Asphalt
View 
LakeBayPanoramic
Waterfront 
Yes
Waterfront Features 
Lake Front
Waterview 
LakeBayPanoramic
Community Features
Accessibility Features 
Accessible Full BathAccessible Elevator Installed
Association Amenities 
Elevator(s)
Association Fee 
$820.0
Association Fee Frequency 
Monthly
School District 
284 - Wayzata
Township 
Plymouth
Roads 
Paved
Schools
School District
284 - Wayzata
Elementary School
Unknown
Middle School
Unknown
High School
Unknown
Listing courtesy of JPW Realty


Listing information is provided by Participants of the Northstar MLS. IDX information is provided exclusively for personal, non-commercial use, and may not be used for any purpose other than to identify prospective properties consumers may be interested in purchasing. Information is deemed reliable but not guaranteed. Copyright 2026, Northstar MLS.
Last checked: 2026-10-15 12:34 AM UTC

Neighborhood & Commute
Source: Walkscore
Save
Ask
Tour
Hide
Share