Save
Ask
Tour
Hide
Share
$425,000
New Listing

4608 Nevada Avenue N
Crystal, MN55428

For Sale|Single Family Residence|Active
4
Beds
2
Total Baths
1
Full Bath
1
Partial Bath
2,502
SqFt
$170
/SqFt
1966
Built
Subdivision:
Ostmans 07th Add
County:
Hennepin
Listing courtesy of Edina Realty, Inc.
Call Now: 612.729.7130
Is this the listing for you? We can help make it yours.
612.729.7130
4608 Nevada Avenue N4608 Nevada Avenue N4608 Nevada Avenue N4608 Nevada Avenue N
Save
Ask
Tour
Hide
Share

Mortgage Calculator

Monthly Payment (Est.)

Enter an interest rate to see your estimated monthly payment.
Calculator powered by Showcase IDX, a Constellation1 Company. Copyright ©2026 Information is deemed reliable but not guaranteed.

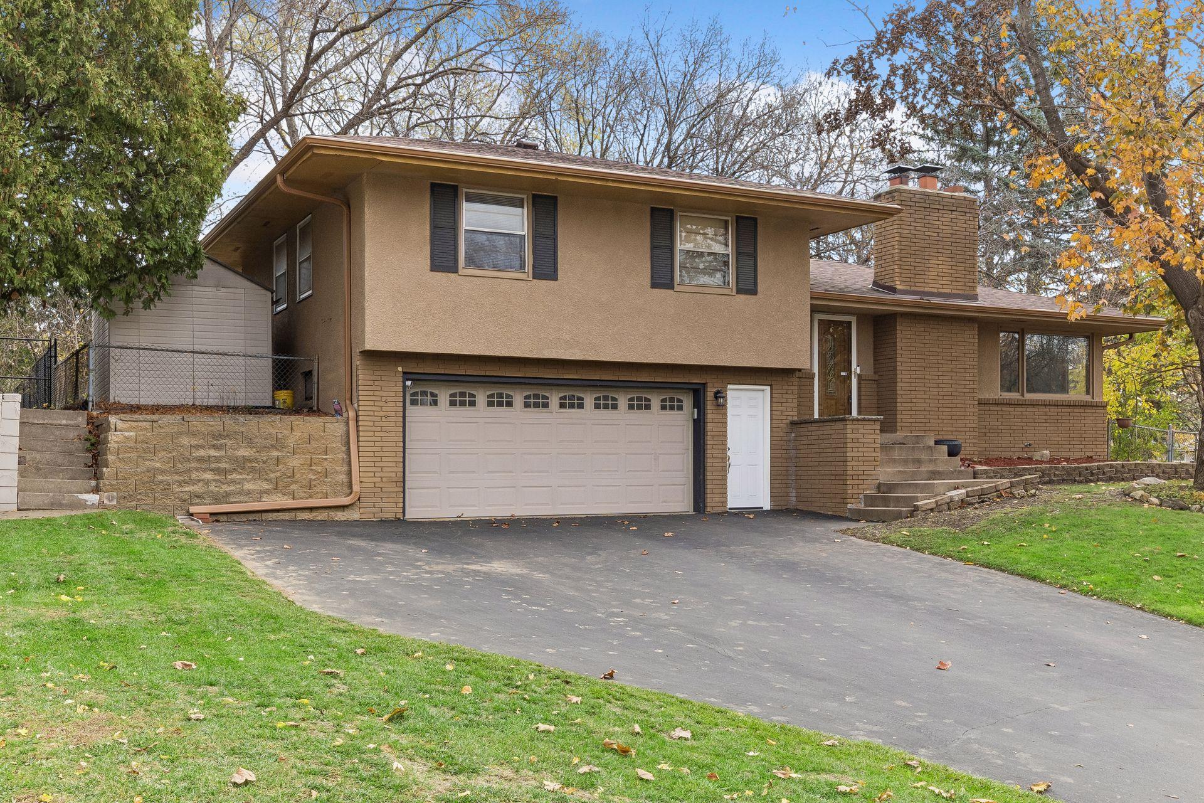
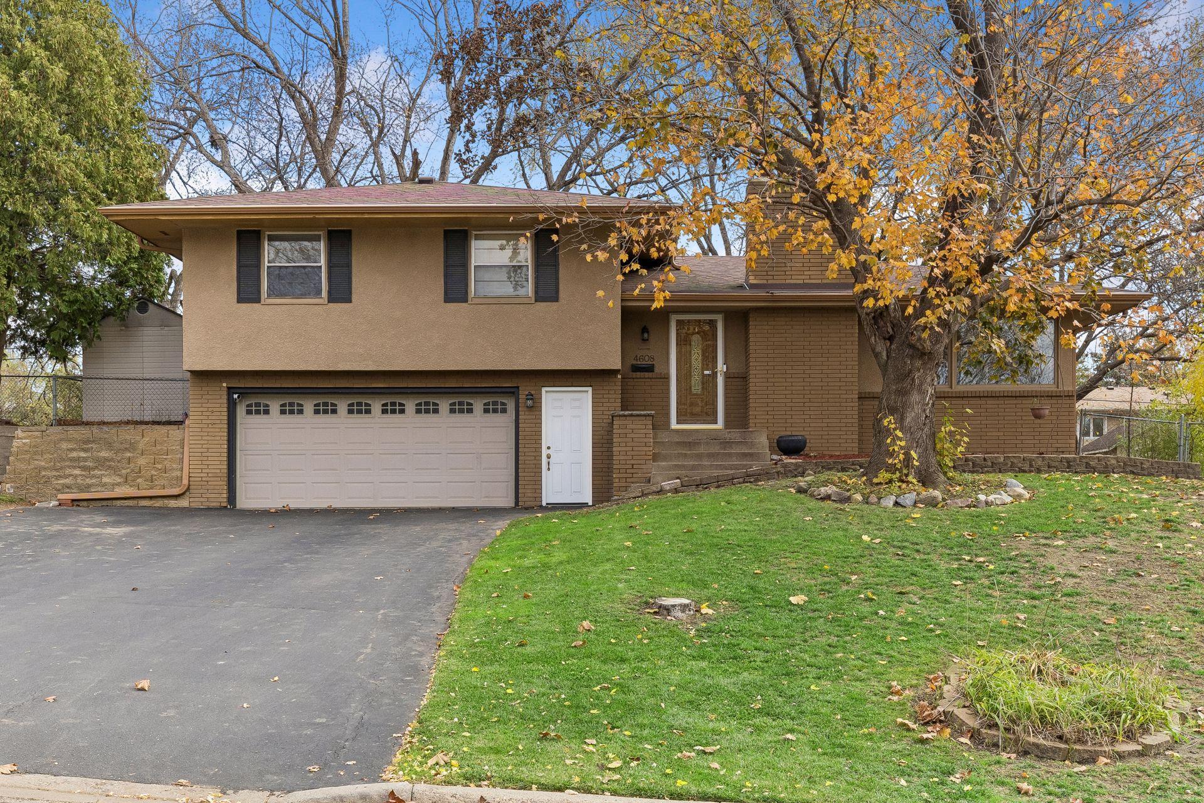
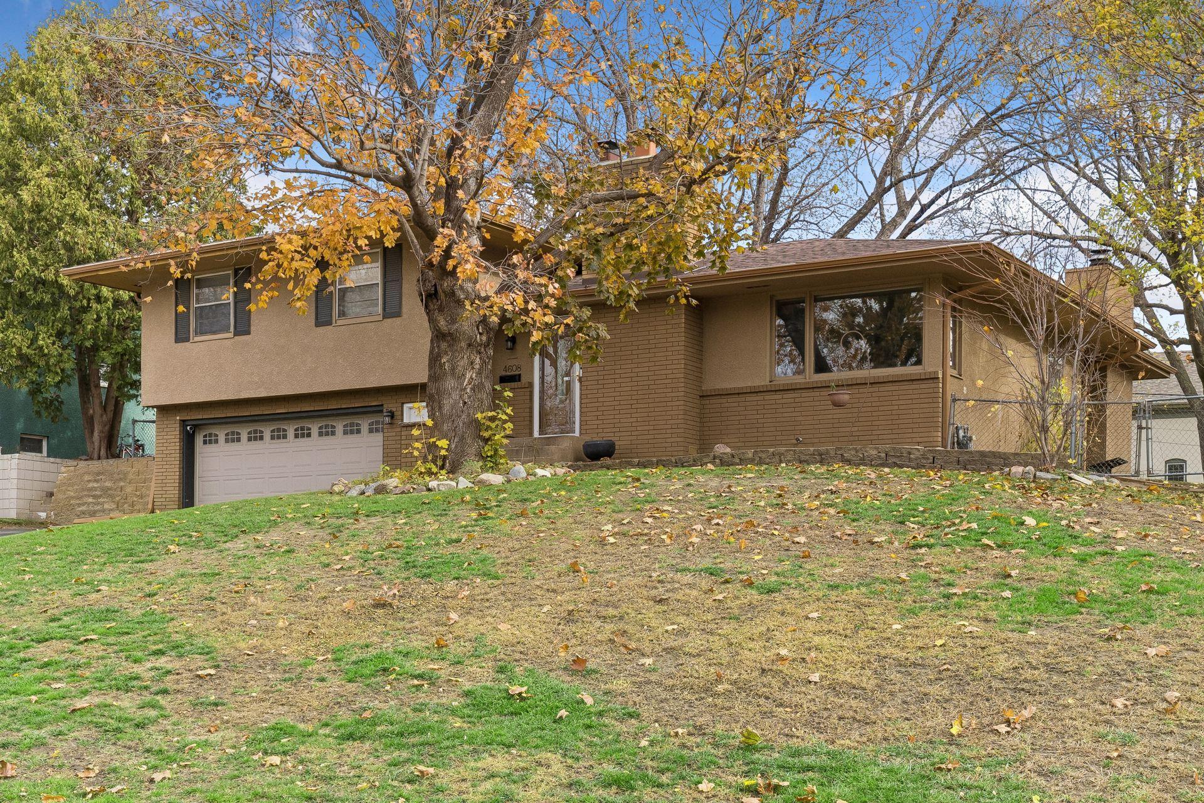
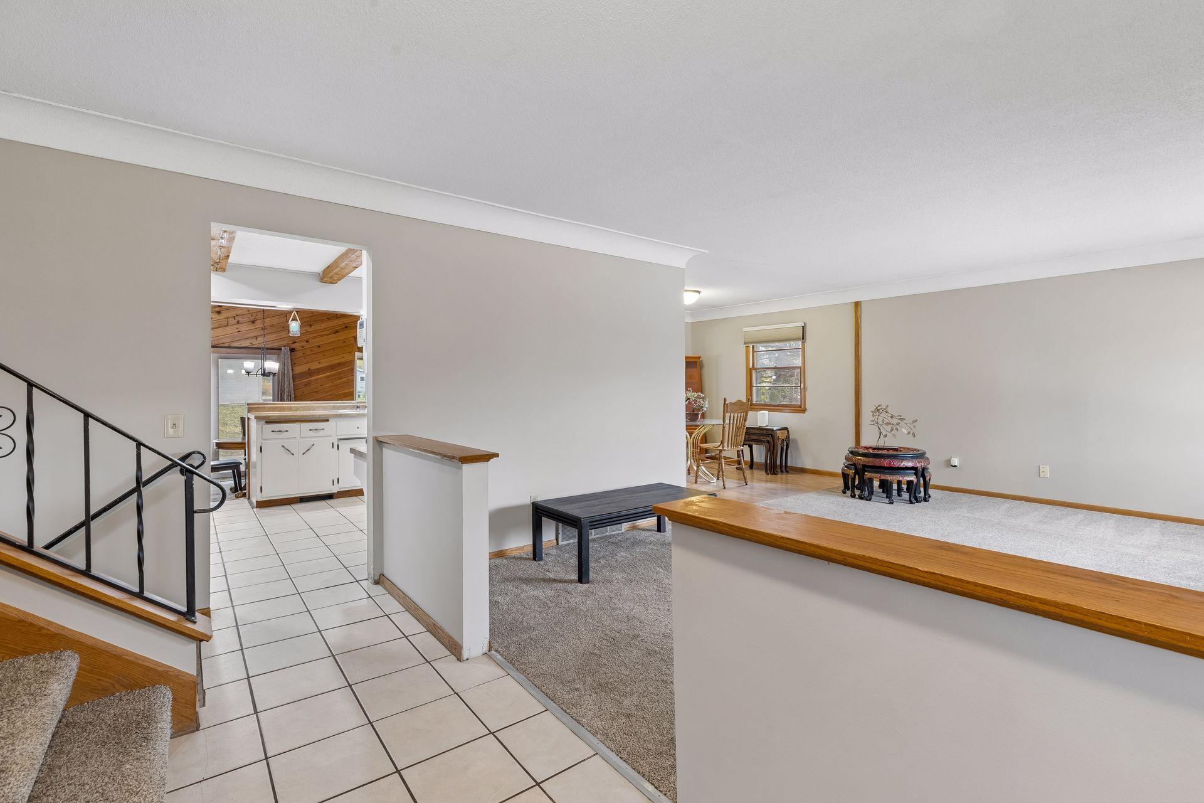
Welcome home to this spacious and inviting 4-bedroom, 2-bath, 3-level split nestled on a quiet, tree-lined street just two blocks from Simms Park! Offering a wonderful combination of space, comfort, and thoughtful updates, this home features three fireplaces and multiple living areas ideal for everyday living and entertaining. The main level welcomes you with a comfortable living room featuring a wood-burning fireplace and a separate formal dining room. Just off the kitchen, you'll love the vaulted family room with its own fireplace, sliding doors to the backyard, and a convenient informal dining area. Upstairs, three generously sized bedrooms feature brand-new carpeting and share a full bath. The lower level offers even more living space space with a second family room featuring the home's third fireplace, newer carpeting, a convenient ¼ bath, and a spacious spacious fourth bedroom complete with an egress window that brings in wonderful natural light. Fresh interior paint in a versatile pewter gray complements both warm and cool decorating styles. Additional highlights include a sump pump and drain tile system, convenient under-stair storage, and a fully finished 2-car garage with automatic door openers and additional storage space. Outside, enjoy a backyard accented by lovely garden beds with brick edging and a convenient storage shed. An extra refrigerator and freezer are also included with the home! With its flexible floor plan, three fireplaces, inviting gathering spaces, thoughtful updates, and convenient location ne location near Simms Park, this home offers an exceptional opportunity!

Save
Ask
Tour
Hide
Share
Listing Snapshot
Price 
$425,000
Days On Site 
0 Days
Bedrooms 
4
Inside Area (SqFt) 
2,502 sqft
Total Baths 
2
Full Baths 
1
Partial Baths 
1
Lot Size 
0.29 Acres
Year Built 
1966
MLS Number 
7155477
Status 
Active
Property Tax 
$6,051
HOA/Condo/Coop Fees 
N/A
Sq Ft Source 
N/A
Friends & Family
Recent Activity
3 hours agoListing updated with changes from the MLS
3 hours agoStatus changed to Active
14 hours agoListing first seen on site
General Features
Acres 
0.29
Attached Garage 
Yes
Foundation 
Block
Garage 
Yes
Garage Spaces 
2
Land Lease 
No
Levels 
Multi/Split
Parking 
AsphaltGarage Door OpenerStorageAttachedGarage
Property Sub Type 
Single Family Residence
Sewer 
Public Sewer
SqFt Above 
1741
SqFt Below 
761
SqFt Total 
2572
Utilities 
Cable Available
Water Source 
Public
Zoning 
Residential-Single Family
Interior Features
Appliances 
OvenDishwasherDisposalDouble OvenDryerFreezerGas Water HeaterMicrowaveRangeRefrigeratorWasherWater Softener Owned
Basement 
BlockFinishedPartialDaylight
Cooling 
Central Air
Electric 
Circuit Breakers
Fireplace 
Yes
Fireplace Features 
Family RoomLiving RoomWood Burning
Fireplaces 
2
Heating 
Natural GasForced AirFireplace(s)
Interior 
Breakfast BarVaulted Ceiling(s)
Laundry Features 
In BasementElectric Dryer HookupIn HallLower LevelSinkWasher Hookup
Bedroom 
Dimensions - 12.75x12.5Level - Upper
Bedroom 2 
Dimensions - 12x13.5Level - Upper
Bedroom 3 
Dimensions - 10.5x10Level - Upper
Bedroom 4 
Dimensions - 22x13Level - Lower
Dining Room 
Dimensions - 10.5x9Level - Main
Family Room 
Dimensions - 26.5x16Level - Lower
Informal Dining Room 
Dimensions - 11.5x12Level - Main
Laundry 
Dimensions - 8.75x8Level - Lower
Living Room 
Dimensions - 18.75x13.5Level - Main
Save
Ask
Tour
Hide
Share
Exterior Features
Construction Details 
BlockFrameStucco
Fencing 
None
Lot Features 
Near Public Transit
Other Structures 
Shed(s)
Patio And Porch 
DeckPatio
Pool Features 
None
Road Frontage 
City Street
Roof 
Asphalt
Community Features
School District 
281 - Robbinsdale
Township 
Crystal
Roads 
Paved
Schools
School District
281 - Robbinsdale
Elementary School
Unknown
Middle School
Unknown
High School
Unknown
Listing courtesy of Edina Realty, Inc.


Listing information is provided by Participants of the Northstar MLS. IDX information is provided exclusively for personal, non-commercial use, and may not be used for any purpose other than to identify prospective properties consumers may be interested in purchasing. Information is deemed reliable but not guaranteed. Copyright 2026, Northstar MLS.
Last checked: 2026-11-14 09:14 AM UTC

Neighborhood & Commute
Source: Walkscore
Save
Ask
Tour
Hide
Share