Save
Ask
Tour
Hide
Share
$545,000
New Listing

18190 Glenbridge Avenue
Lakeville, MN55044

Single Family Residence|Coming Soon
3
Beds
3
Total Baths
1
Full Bath
2
Partial Baths
2,350
SqFt
$232
/SqFt
2018
Built
Subdivision:
Avonlea
County:
Dakota
Listing courtesy of Keller Williams Preferred Rlty
Call Now: 612.729.7130
Is this the listing for you? We can help make it yours.
612.729.7130
Upcoming Open Houses
Sat, Nov 7, 11:00 AM - 1:00 PM
Sun, Nov 8, 11:00 AM - 12:30 PM
18190 Glenbridge Avenue18190 Glenbridge Avenue18190 Glenbridge Avenue18190 Glenbridge Avenue
Save
Ask
Tour
Hide
Share

Mortgage Calculator

Monthly Payment (Est.)

Enter an interest rate to see your estimated monthly payment.
Calculator powered by Showcase IDX, a Constellation1 Company. Copyright ©2026 Information is deemed reliable but not guaranteed.

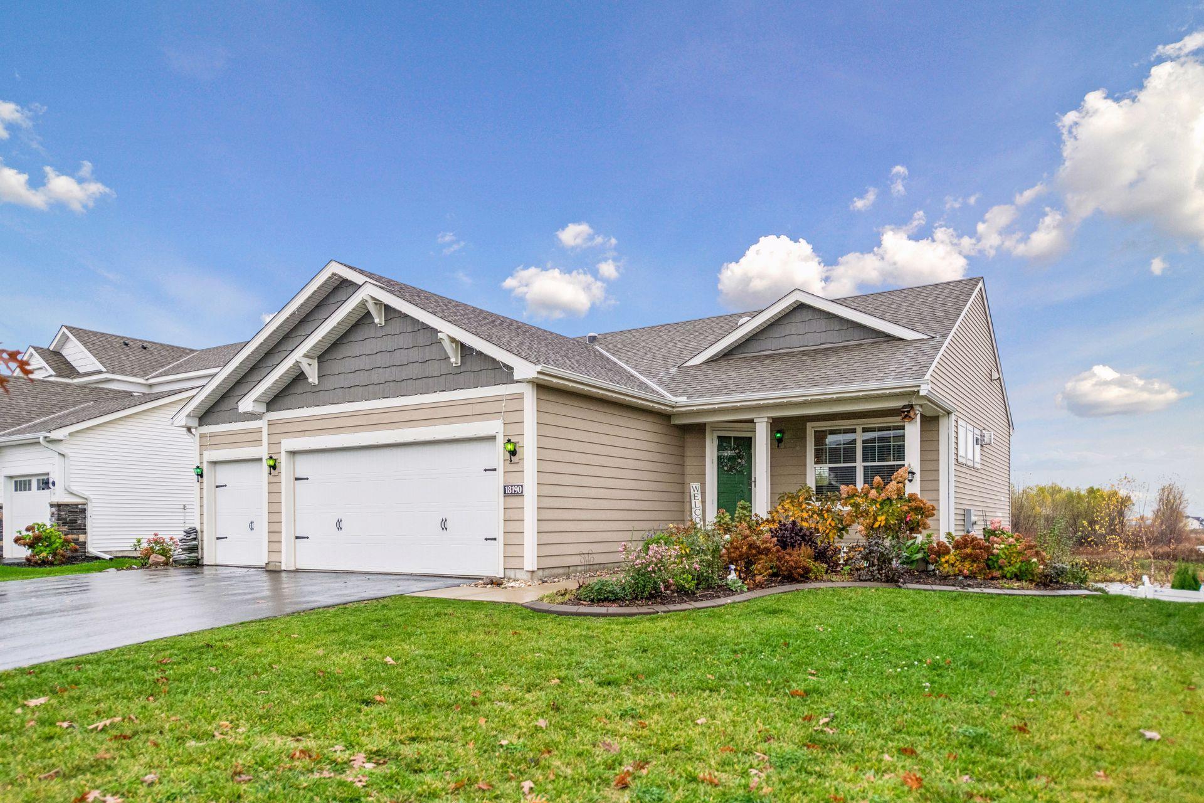
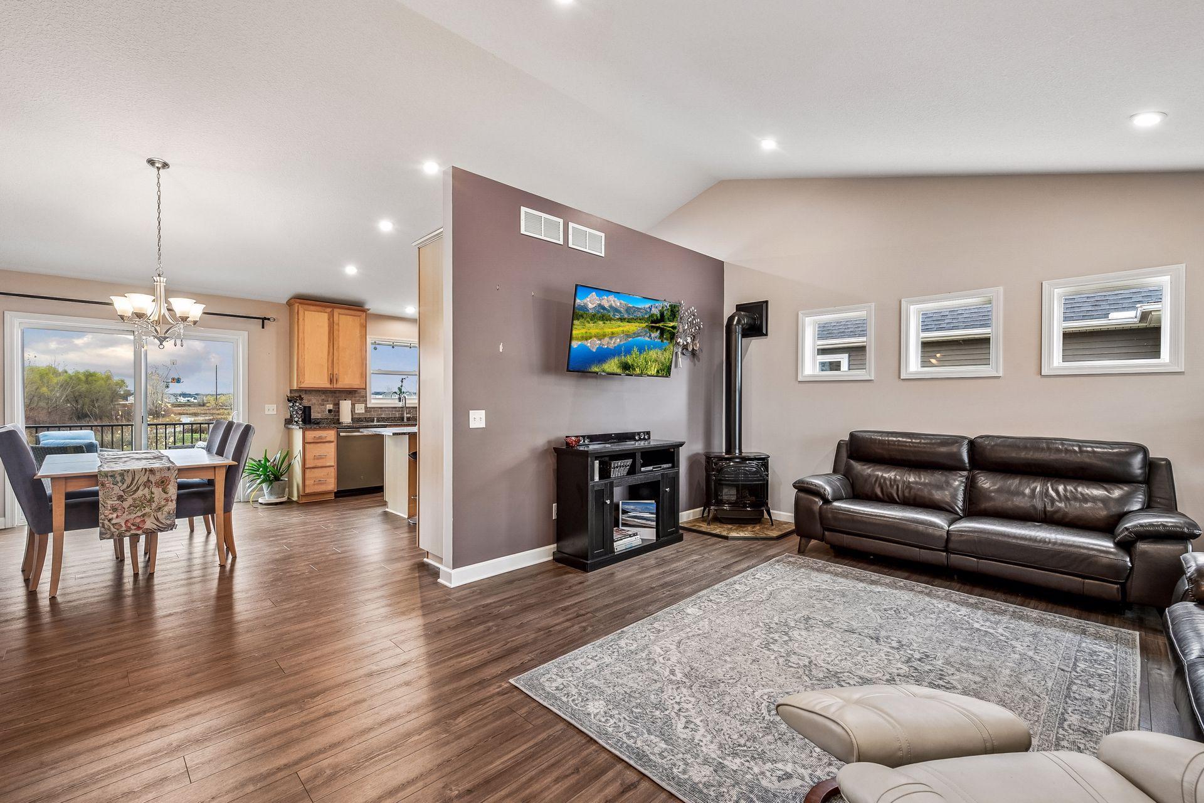
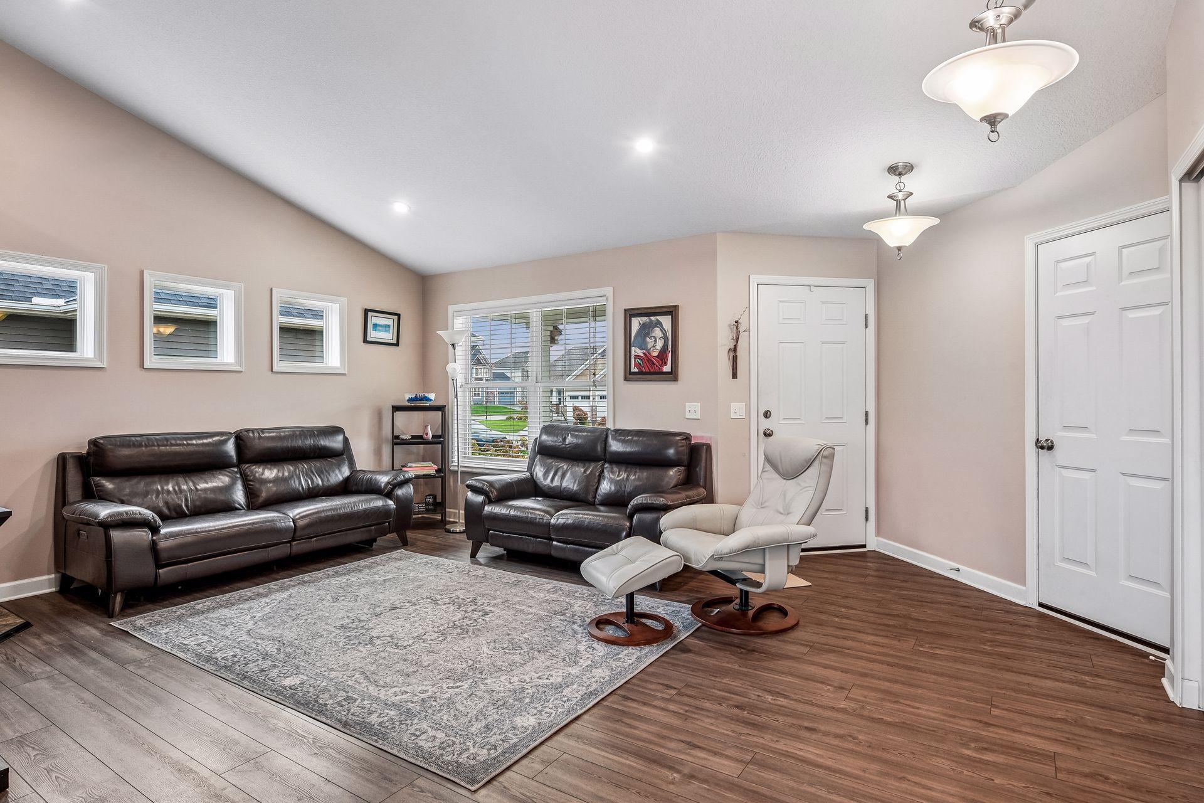
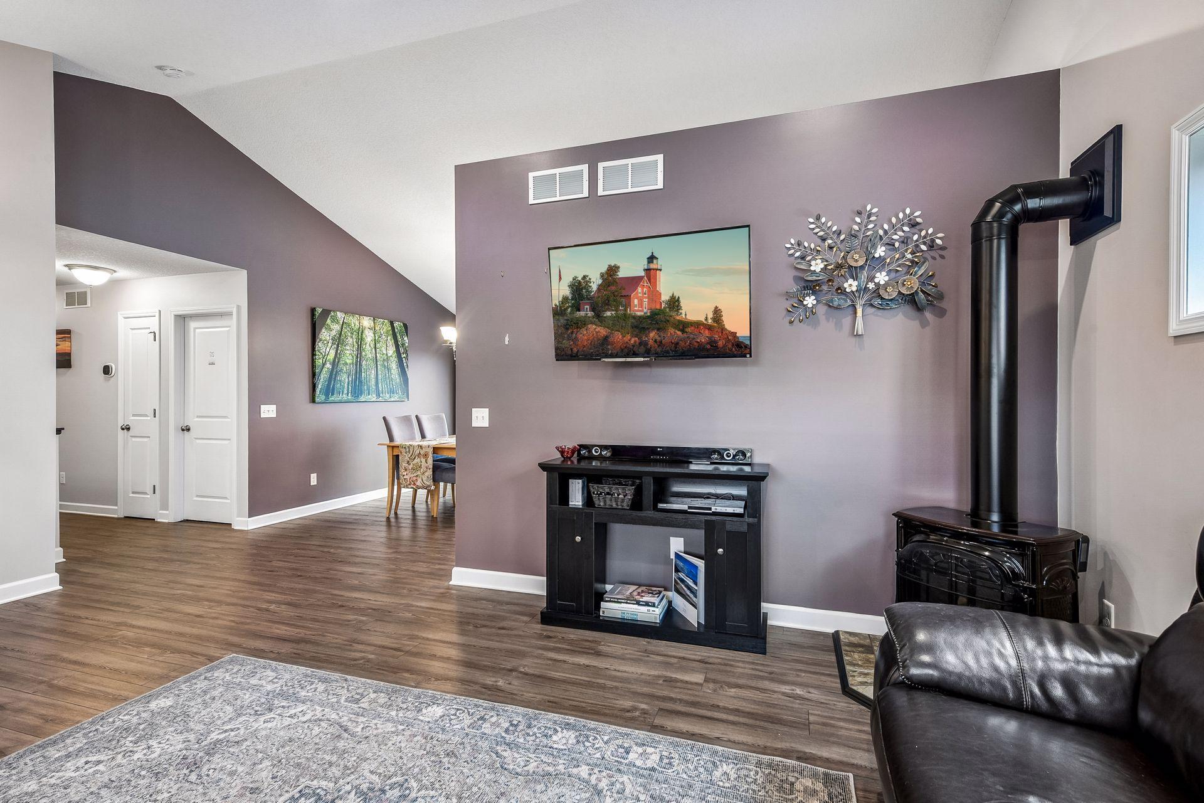
Welcome to this like-new, one-level home built in 2018, backing to a pond and wetlands with sweeping views. Stylish cabinets, hardware, tilework, and lighting throughout make this 3 bed, 3 bath home feel fresh and move-in ready. The open-concept living room, dining room, and kitchen share a vaulted ceiling and lead out to the maintenance-free deck, with views over the yard and pond. The kitchen features stainless appliances, an undermount sink, tile backsplash, double oven gas range, and plenty of cabinets and countertop space. The main level also includes the primary bedroom with a private bath, a second bedroom, another full bath, and laundry. The lower level offers ample space for entertaining or relaxing, with a walkout sliding door to the patio and yard, plus another bedroom, bathroom, and two storage rooms. Two gas fireplaces and dual zone HVAC add comfort year-round. Outside, enjoy a fully fenced, flat backyard with in-ground sprinkler system, a spacious patio, and an east-facing deck that’s perfect for sunrises. A 3-stall garage and great curb appeal with attractive siding and landscaping complete the package. Conveniently located between Downtown Apple Valley and Downtown Lakeville, with lots of great restaurants, shops, and grocery stores nearby. Neighborhood parks offer water features, playgrounds, soccer fields, pickleball courts, baseball fields, and more. Roughly 2,350 finished square feet of easy, low-maintenance living. Sellers are offering $13,000 in seller concessions to put toward a 2/1 buy down. Don’t miss it!

Save
Ask
Tour
Hide
Share
Listing Snapshot
Price 
$545,000
Days On Site 
0 Days
Bedrooms 
3
Inside Area (SqFt) 
2,350 sqft
Total Baths 
3
Full Baths 
1
Partial Baths 
2
Lot Size 
0.191 Acres
Year Built 
2018
MLS Number 
7155493
Status 
Coming Soon
Property Tax 
$5,512
HOA/Condo/Coop Fees 
$65 monthly
Sq Ft Source 
N/A
Friends & Family
Recent Activity
5 hours agoListing updated with changes from the MLS
11 hours agoListing first seen on site
General Features
Acres 
0.191
Attached Garage 
Yes
Foundation 
Block
Garage 
Yes
Garage Spaces 
3
Land Lease 
No
Levels 
One
Number Of Stories 
1
Parking 
AsphaltGarage Door OpenerAttached
Property Sub Type 
Single Family Residence
Sewer 
Public Sewer
SqFt Above 
1320
SqFt Below 
1030
SqFt Total 
2640
Utilities 
Underground Utilities
Water Source 
Public
Zoning 
Residential-Single Family
Interior Features
Appliances 
DishwasherDisposalDouble OvenDryerENERGY STAR Qualified AppliancesExhaust FanHumidifierGas Water HeaterMicrowaveRangeRefrigeratorStainless Steel Appliance(s)WasherWater Softener Owned
Basement 
Walk-Out AccessFinishedFullSump PumpDaylight
Cooling 
Ceiling Fan(s)Central Air
Electric 
Circuit Breakers200+ Amp Service
Fireplace 
Yes
Fireplace Features 
CirculatingFamily RoomFree StandingGasLiving RoomMasonry
Fireplaces 
2
Heating 
Natural GasForced Air
Interior 
Breakfast BarKitchen IslandVaulted Ceiling(s)Walk-In Closet(s)
Laundry Features 
Main Level
Window Features 
Skylight(s)
Bedroom 
Dimensions - 13x12.5Level - Main
Bedroom 2 
Dimensions - 10x11Level - Main
Bedroom 3 
Dimensions - 11x13Level - Lower
Deck 
Dimensions - 9x11Level - Main
Dining Room 
Dimensions - 9x12Level - Main
Family Room 
Dimensions - 15x19.5Level - Lower
Flex Room 
Dimensions - 15x9Level - Lower
Kitchen 
Dimensions - 11x14Level - Main
Laundry 
Dimensions - 5x8Level - Main
Living Room 
Dimensions - 18x14Level - Main
Patio 
Dimensions - 25x16Level - Lower
Porch 
Dimensions - 14x6Level - Main
Recreation Room 
Dimensions - 15.5x17Level - Lower
Save
Ask
Tour
Hide
Share
Exterior Features
Construction Details 
BlockVinyl Siding
Fencing 
PrivacySplit RailVinyl
Lot Features 
WetlandsNear Public Transit
Patio And Porch 
DeckPatioPorchFront Porch
Pool Features 
None
Road Frontage 
City Street
Roof 
Asphalt
Waterfront Features 
Pond
Windows/Doors 
Skylight(s)
Community Features
Association Fee 
$65.0
Association Fee Frequency 
Monthly
School District 
194 - Lakeville
Township 
Lakeville
Roads 
Paved
Schools
School District
194 - Lakeville
Elementary School
Unknown
Middle School
Unknown
High School
Unknown
Listing courtesy of Keller Williams Preferred Rlty


Listing information is provided by Participants of the Northstar MLS. IDX information is provided exclusively for personal, non-commercial use, and may not be used for any purpose other than to identify prospective properties consumers may be interested in purchasing. Information is deemed reliable but not guaranteed. Copyright 2026, Northstar MLS.
Last checked: 2026-11-05 08:51 AM UTC

Neighborhood & Commute
Source: Walkscore
Save
Ask
Tour
Hide
Share