Save
Ask
Tour
Hide
Share
$799,000
1 Day On Site

4433 1st Avenue S
Minneapolis, MN55419

For Sale|Single Family Residence|Active
4
Beds
4
Total Baths
2
Full Baths
2
Partial Baths
3,020
SqFt
$265
/SqFt
2018
Built
Subdivision:
Turner & Warnocks 1st Add
County:
Hennepin
Listing courtesy of Compass
Call Now: 612.729.7130
Is this the listing for you? We can help make it yours.
612.729.7130
Upcoming Open Houses
Sat, Oct 24, 1:30 PM - 3:00 PM
Sun, Oct 25, 10:30 AM - 12:00 PM
4433 1st Avenue S4433 1st Avenue S4433 1st Avenue S4433 1st Avenue S
Save
Ask
Tour
Hide
Share

Mortgage Calculator

Monthly Payment (Est.)

Enter an interest rate to see your estimated monthly payment.
Calculator powered by Showcase IDX, a Constellation1 Company. Copyright ©2026 Information is deemed reliable but not guaranteed.

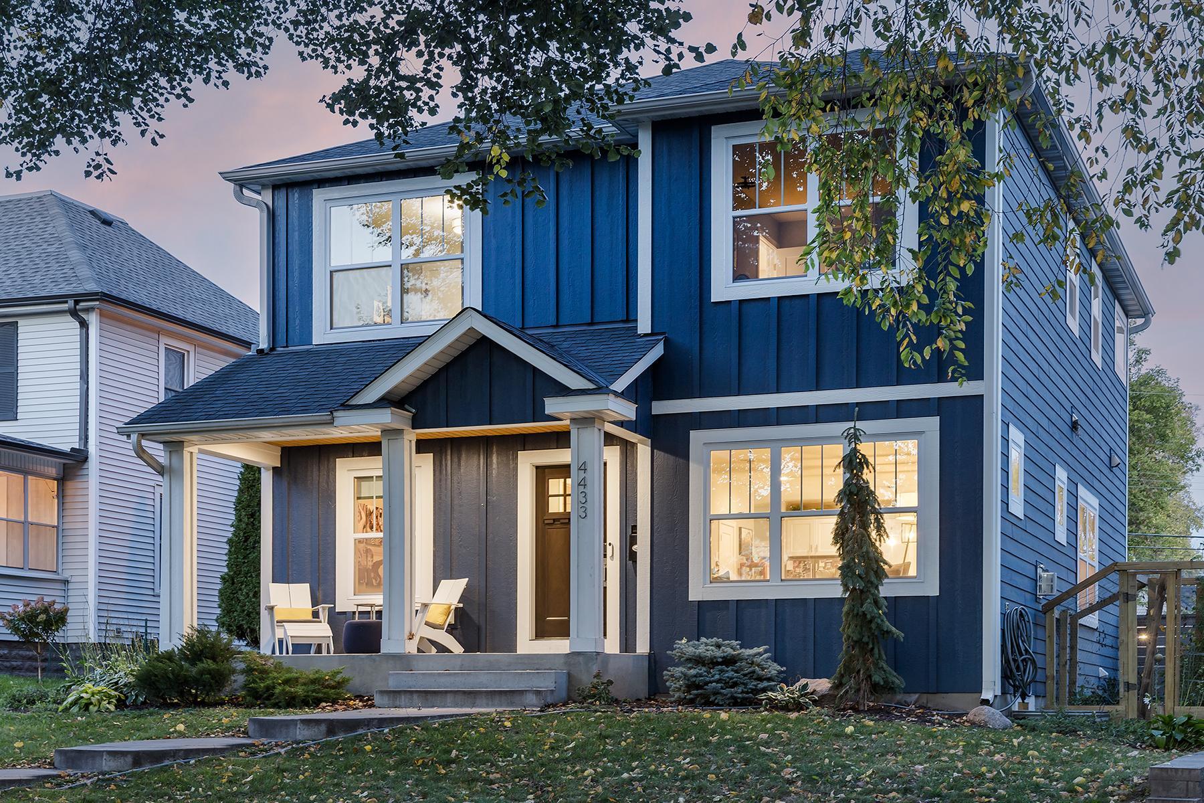
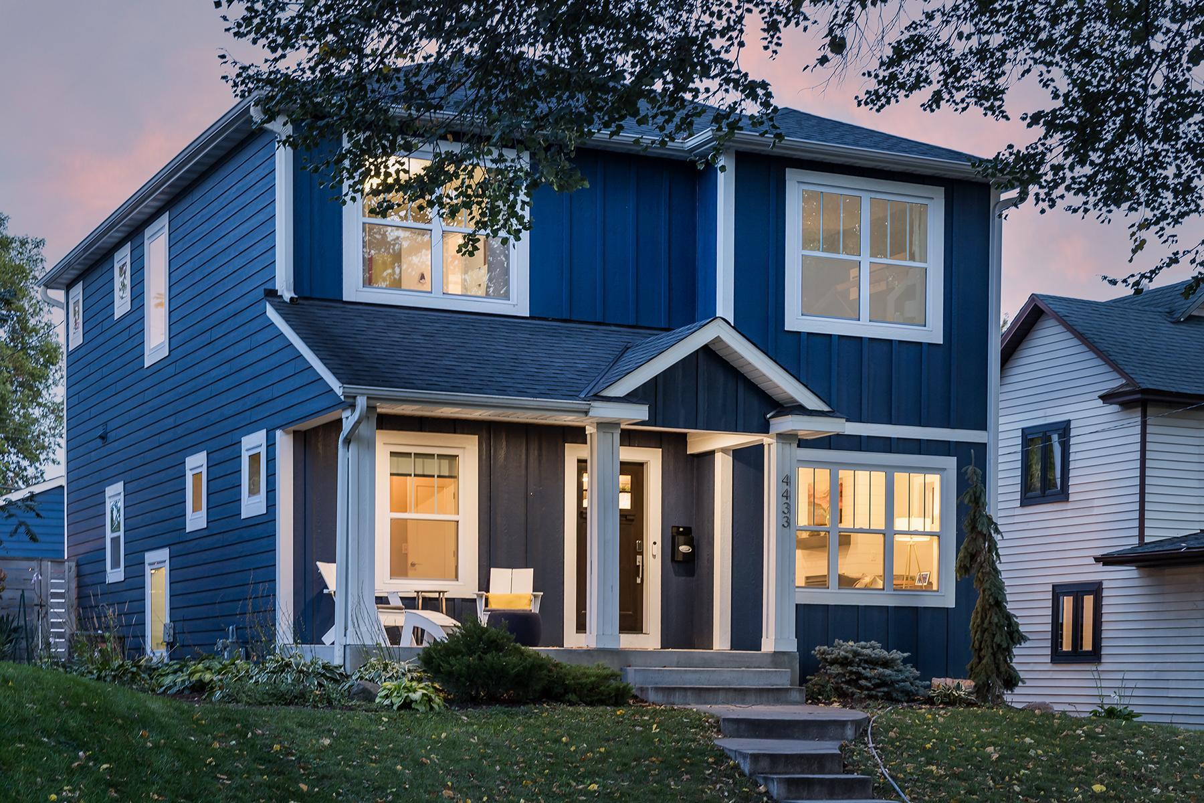
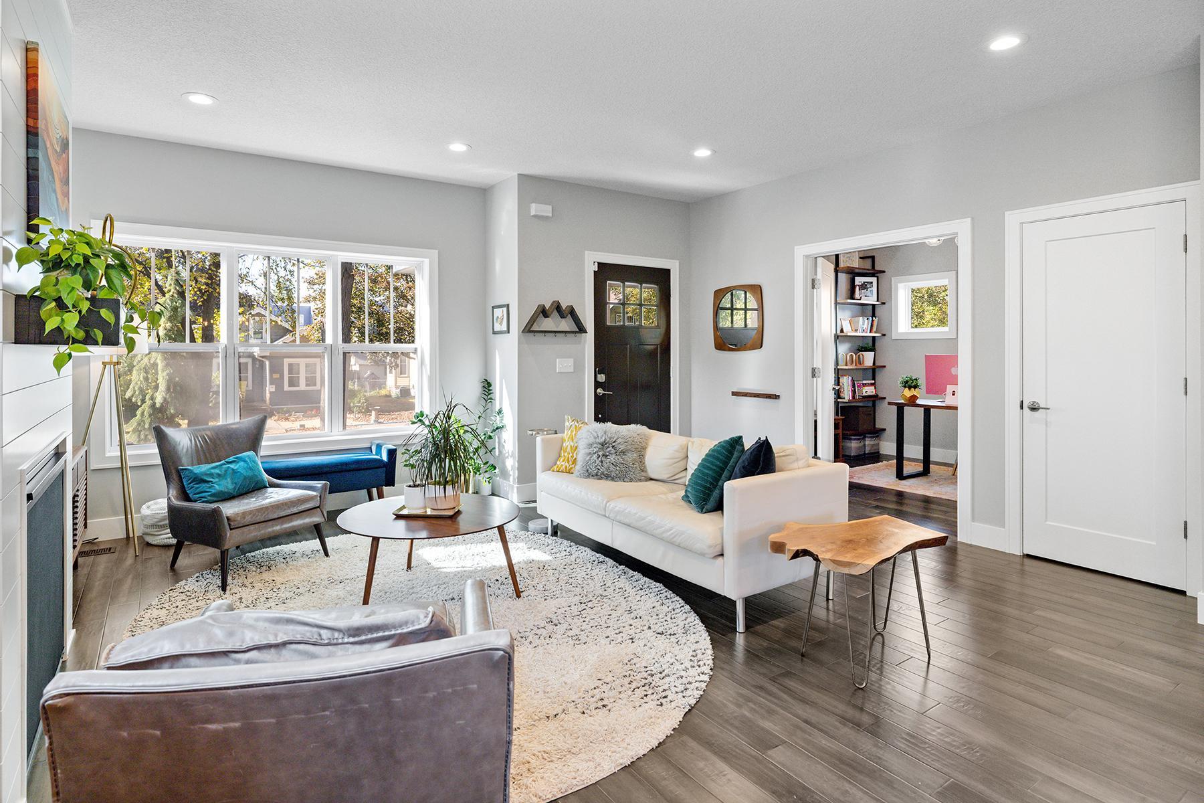
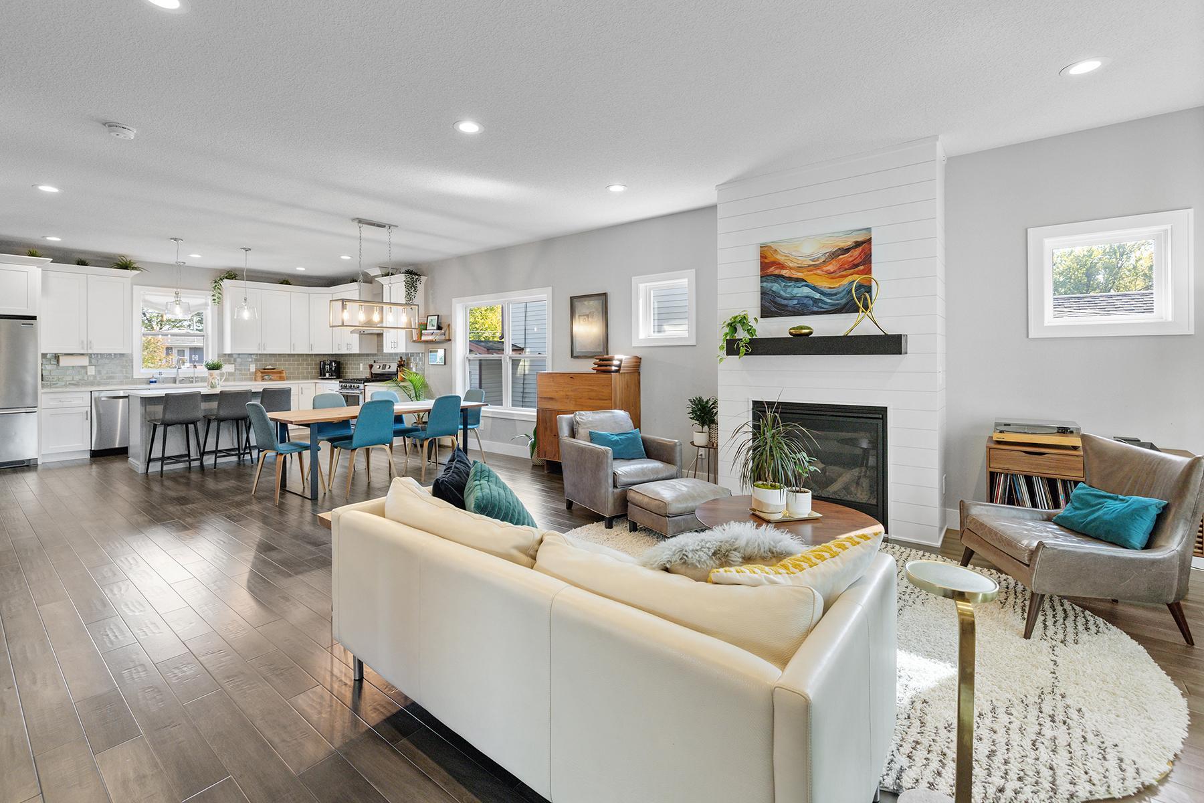
Welcome to 4433 1st Ave S, a beautifully designed newer-construction home in the heart of Minneapolis’ desirable Kingfield neighborhood! The efficient, flowing floor plan is designed for everyday living and effortless entertaining, with hardwood floors and high-quality finishes throughout. The generous front porch welcomes guests and is perfect for morning coffees. Enter into a bright living space anchored by a gas fireplace. The main floor study/den with french doors makes a great library or work space. The open dining area can accommodate large tables and many guests! The heart of the home, the gourmet kitchen features stainless steel appliances, quartz countertops, and plenty of space to gather at the oversized island. Main floor powder room and mudroom with built in storage keep busy lives organized. Upstairs, the spacious primary suite feels like a private retreat with double vanities, a custom-tiled shower, freestanding soaking tub, and a large walk-in closet. Two additional bedrooms, well-appointed full bathroom, and convenient second-floor laundry room round out the upper level. The finished basement features spacious family/amusement room, exercise room with tall ceilings and rubberized flooring, a 4th bedroom for guests and another full bath. The fully fenced backyard has a large patio and easy acccess to the 2 car garage. This location is truly hard to beat—walk to Kingfield’s beloved shops, restaurants, and neighborhood favorites. Modern comfort, stylish finishes, and an unbeatable neighborhood location make this home a standout!

Save
Ask
Tour
Hide
Share
Listing Snapshot
Price 
$799,000
Days On Site 
1 Day
Bedrooms 
4
Inside Area (SqFt) 
3,020 sqft
Total Baths 
4
Full Baths 
2
Partial Baths 
2
Lot Size 
0.13 Acres
Year Built 
2018
MLS Number 
7155628
Status 
Active
Property Tax 
$11,273
HOA/Condo/Coop Fees 
N/A
Sq Ft Source 
N/A
Friends & Family
Recent Activity
14 hours agoListing updated with changes from the MLS
yesterdayListing first seen on site
General Features
Acres 
0.13
Garage 
Yes
Garage Spaces 
2
Land Lease 
No
Levels 
Two
Number Of Stories 
2
Property Sub Type 
Single Family Residence
Sewer 
Public Sewer
SqFt Above 
2100
SqFt Below 
920
SqFt Total 
3150
Water Source 
Public
Zoning 
Residential-Single Family
Interior Features
Appliances 
DishwasherDisposalDryerExhaust FanFreezerGas Water HeaterMicrowaveRangeRefrigeratorStainless Steel Appliance(s)Washer
Basement 
Finished
Cooling 
Ceiling Fan(s)Central Air
Electric 
Circuit Breakers
Fireplace 
Yes
Fireplace Features 
Gas
Fireplaces 
1
Heating 
Natural GasForced Air
Interior 
Breakfast BarKitchen IslandWalk-In Closet(s)
Laundry Features 
Laundry RoomUpper Level
Amusement Room 
Dimensions - 21x15Level - Lower
Bedroom 
Dimensions - 15x14Level - Upper
Bedroom 2 
Dimensions - 13x10Level - Upper
Bedroom 3 
Dimensions - 14x11Level - Upper
Bedroom 4 
Dimensions - 13x11Level - Lower
Dining Room 
Level - Main
Exercise Room 
Dimensions - 12x9Level - Lower
Foyer 
Dimensions - 8x8Level - Main
Kitchen 
Dimensions - 22x16Level - Main
Living Room 
Dimensions - 15x12Level - Main
Patio 
Dimensions - 24x14Level - Main
Save
Ask
Tour
Hide
Share
Exterior Features
Construction Details 
Concrete
Fencing 
Wood
Patio And Porch 
PatioFront Porch
Road Frontage 
City Street
Windows/Doors 
French Doors
Community Features
School District 
1 - Minneapolis
Township 
Minneapolis
Schools
School District
1 - Minneapolis
Elementary School
Unknown
Middle School
Unknown
High School
Unknown
Listing courtesy of Compass


Listing information is provided by Participants of the Northstar MLS. IDX information is provided exclusively for personal, non-commercial use, and may not be used for any purpose other than to identify prospective properties consumers may be interested in purchasing. Information is deemed reliable but not guaranteed. Copyright 2026, Northstar MLS.
Last checked: 2026-10-24 09:34 AM UTC

Neighborhood & Commute
Source: Walkscore
Save
Ask
Tour
Hide
Share