

9001 Springwood DriveWoodbury, MN55125
Mortgage Calculator
Monthly Payment (Est.)
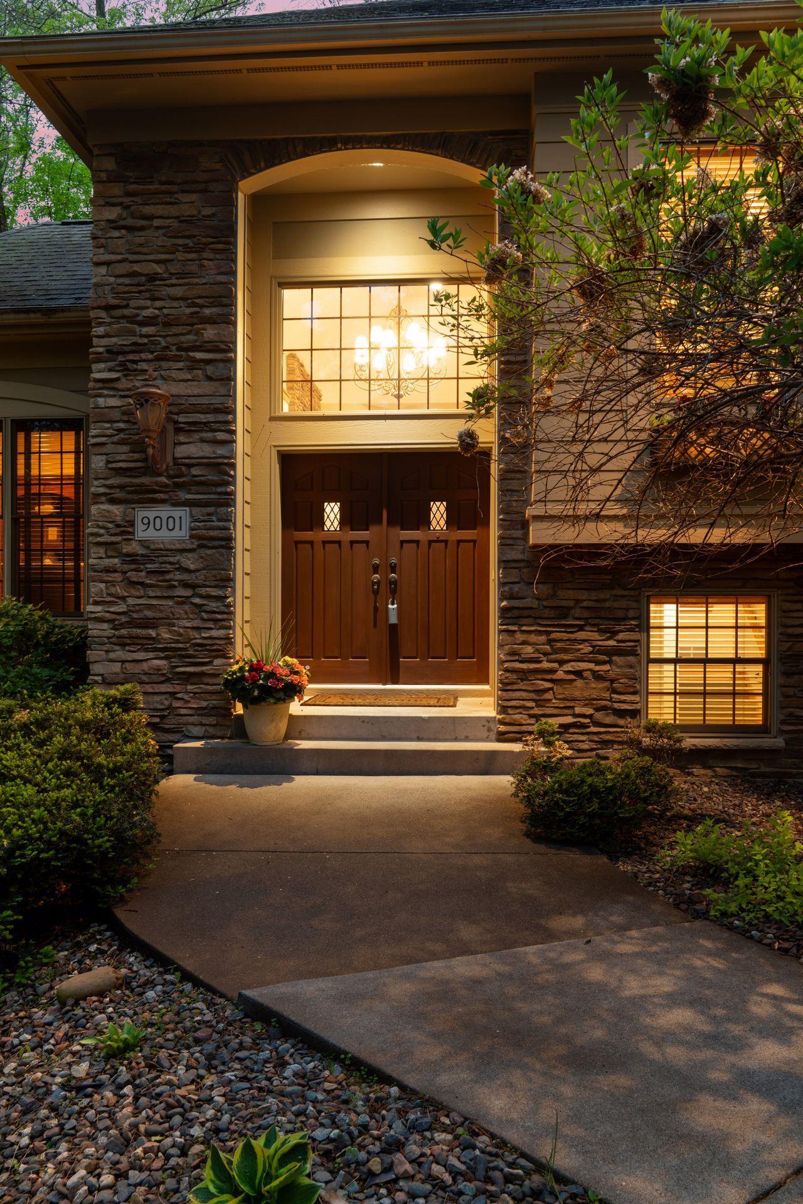
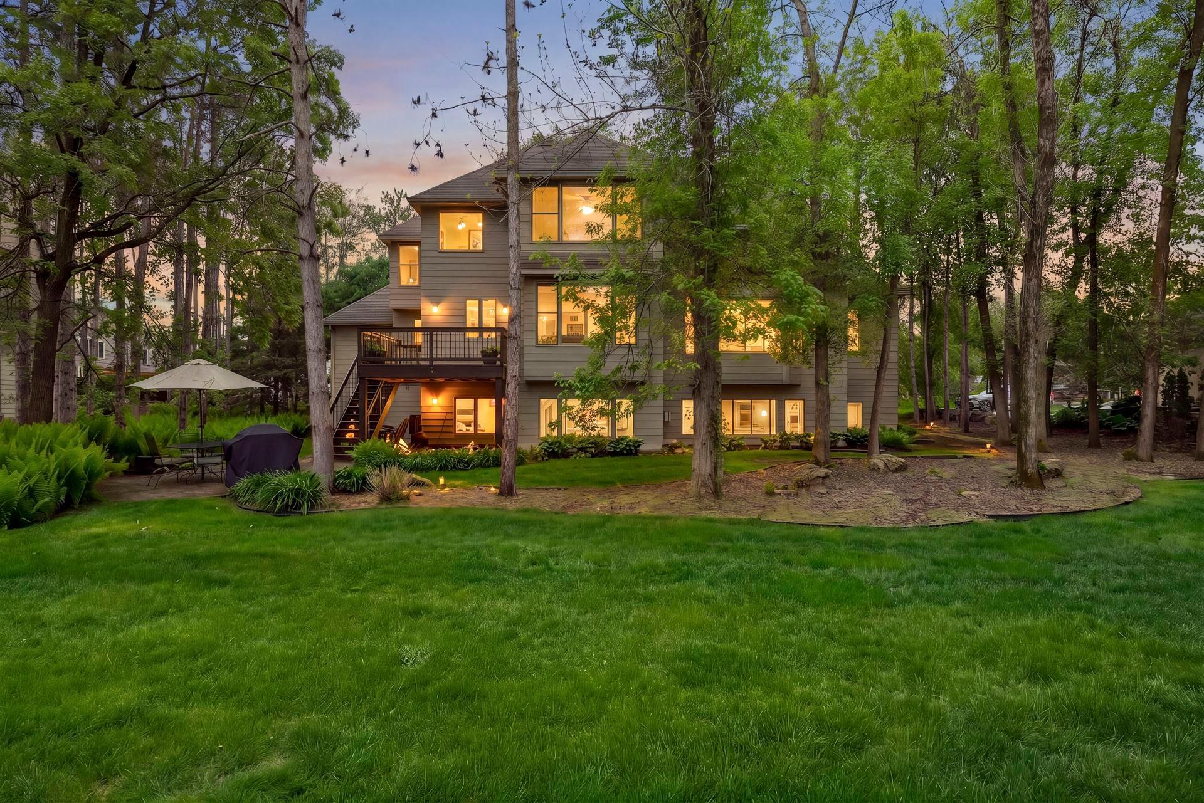
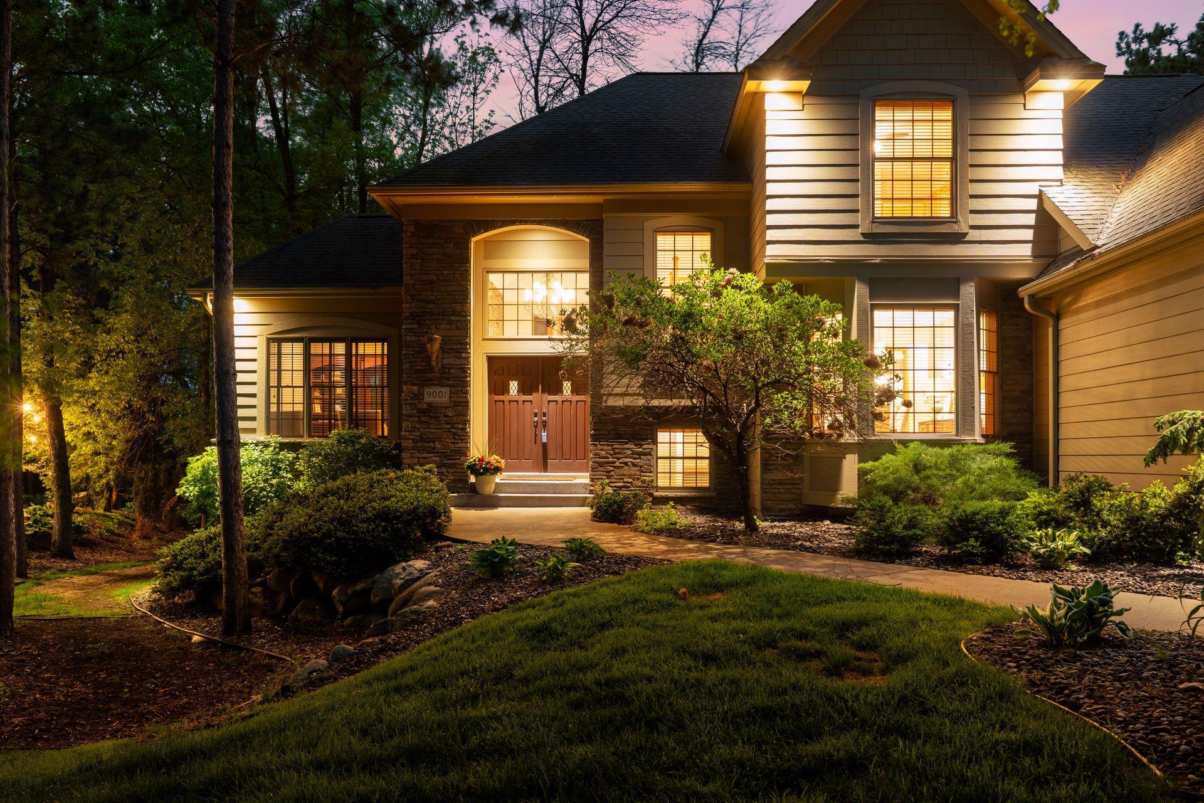
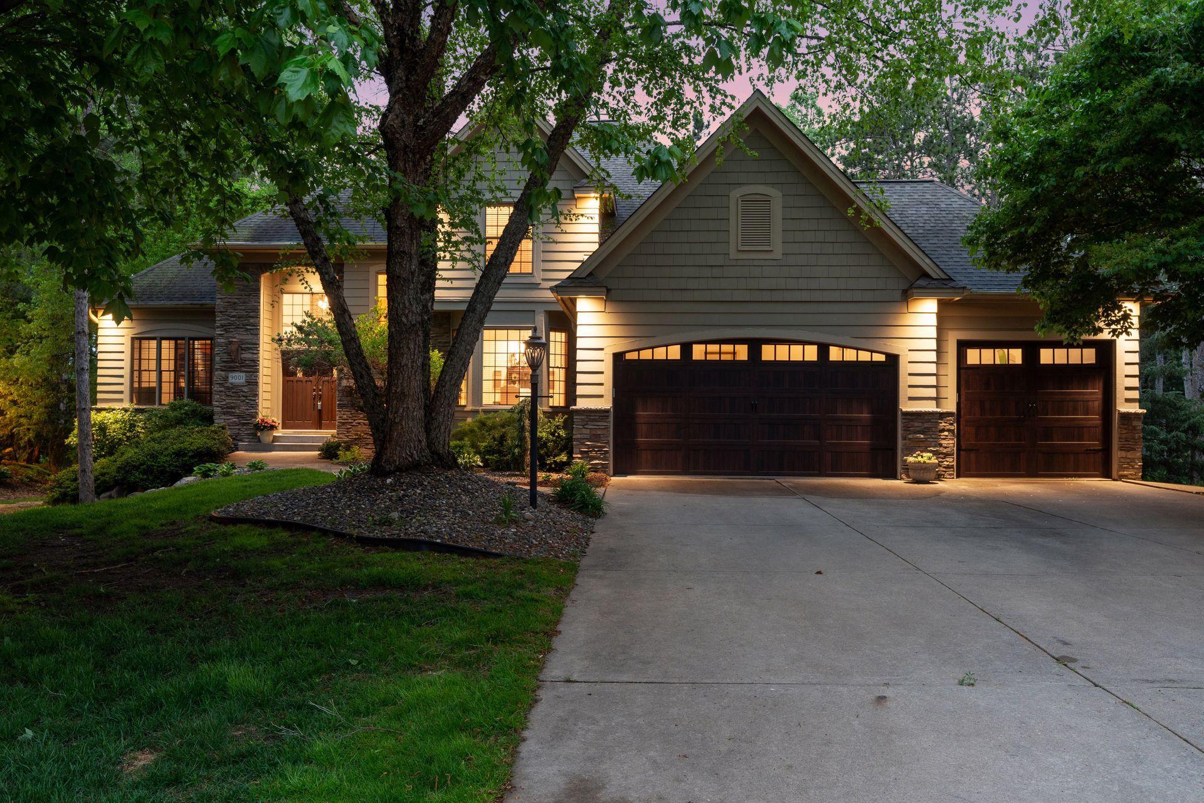
Enter an interest rate to see your estimated monthly payment.Welcome to this exceptional 4-bedroom, 4-bath residence located in the highly desirable Wedgewood Heights West Development of Woodbury. Beautifully maintained and thoughtfully updated, this impressive home offers a sophisticated blend of timeless design, modern amenities, and exceptional functionality. Set on more than half an acre of beautifully landscaped, tree-lined grounds, the property provides an ideal balance of privacy and convenience. Mature trees and established landscaping create a serene setting, while shopping, dining, parks, and schools are just minutes away. From the moment you arrive, the home’s impressive curb appeal sets the tone. Step inside to a welcoming interior highlighted by soaring vaulted ceilings, expansive windows, and abundant natural light. The dramatic living room is anchored by a striking floor-to-ceiling stone gas fireplace, creating a warm and inviting focal point while offering beautiful views of the surrounding landscape. The main level is designed for effortless everyday living and entertaining. A private office just off the foyer provides an ideal work-from-home environment. The well-appointed kitchen features stainless steel appliances, a spacious center island, decorative tile backsplash, abundant cabinetry, and generous preparation space. The adjoining informal dining and sitting area opens directly to the rear deck, creating a seamless connection between indoor and outdoor living. A separate formal dining room offers an elegant space for hosting holidays and special occasions. The main-level laundry and mudroom add everyday convenience while providing excellent organization and functionality. The outdoor spaces are equally impressive. The private, tree-lined backyard features mature landscaping, a charming wooden swing, and a secluded patio that provides the perfect setting for morning coffee, outdoor entertaining, or relaxing evenings. The insulated 3-car garage offers year-round comfort and additional storage flexibility. Upstairs, the spacious primary suite provides a private retreat with a luxurious en-suite bath featuring a soaking tub, walk-in shower, dual-sink vanity, and expansive walk-in closet. Two additional bedrooms share a convenient Jack-and-Jill bathroom, making the upper level ideal for family living. The expansive lower level is designed with entertaining in mind. A dedicated media room includes a projector, screen, and sound system, while a dramatic double-sided fireplace creates a beautiful transition between the great room and game room. The game room is complete with a built-in wet bar, making it an ideal destination for gatherings, game nights, and movie evenings. An additional bedroom, 3/4 bath, and exercise room offer exceptional flexibility for guests, multigenerational living, fitness, hobbies, or additional workspace. A home inspection has been completed for you. See supplements for photos, tour, Matterport floor plan, and more. This remarkable Woodbury property offers an exceptional combination of space, privacy, thoughtful updates, and desirable amenities. With its beautifully appointed interior, versatile finished lower level, expansive lot, and convenient location, this home is truly designed for the way today’s buyers live. Schedule your private showing and experience all this exceptional property has to offer.
| 23 hours ago | Listing updated with changes from the MLS | |
| 23 hours ago | Status changed to Active Under Contract | |
| 2 weeks ago | Listing first seen on site |

Listing information is provided by Participants of the Northstar MLS. IDX information is provided exclusively for personal, non-commercial use, and may not be used for any purpose other than to identify prospective properties consumers may be interested in purchasing. Information is deemed reliable but not guaranteed. Copyright 2026, Northstar MLS.
Last checked: 2026-10-22 04:00 PM UTC