Save
Ask
Tour
Hide
Share
$700,000
New Listing

11325 Creekside Trail
Maple Grove, MN55311

For Sale|Single Family Residence|Active
5
Beds
4
Total Baths
2
Full Baths
2
Partial Baths
3,609
SqFt
$194
/SqFt
2023
Built
Subdivision:
Laurel Creek
County:
Hennepin
Listing courtesy of Keller Williams Classic Rlty NW
Call Now: 612.729.7130
Is this the listing for you? We can help make it yours.
612.729.7130
11325 Creekside Trail11325 Creekside Trail11325 Creekside Trail11325 Creekside Trail
Save
Ask
Tour
Hide
Share

Mortgage Calculator

Monthly Payment (Est.)

Enter an interest rate to see your estimated monthly payment.
Calculator powered by Showcase IDX, a Constellation1 Company. Copyright ©2026 Information is deemed reliable but not guaranteed.

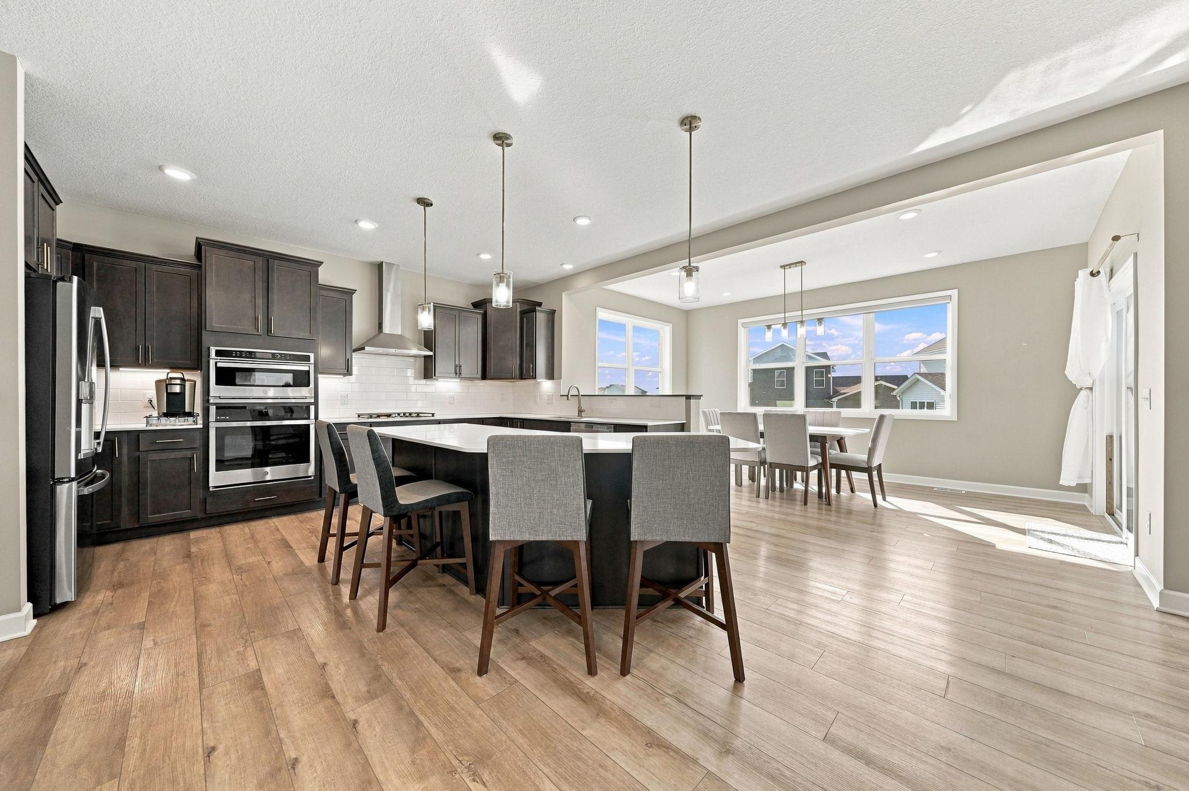
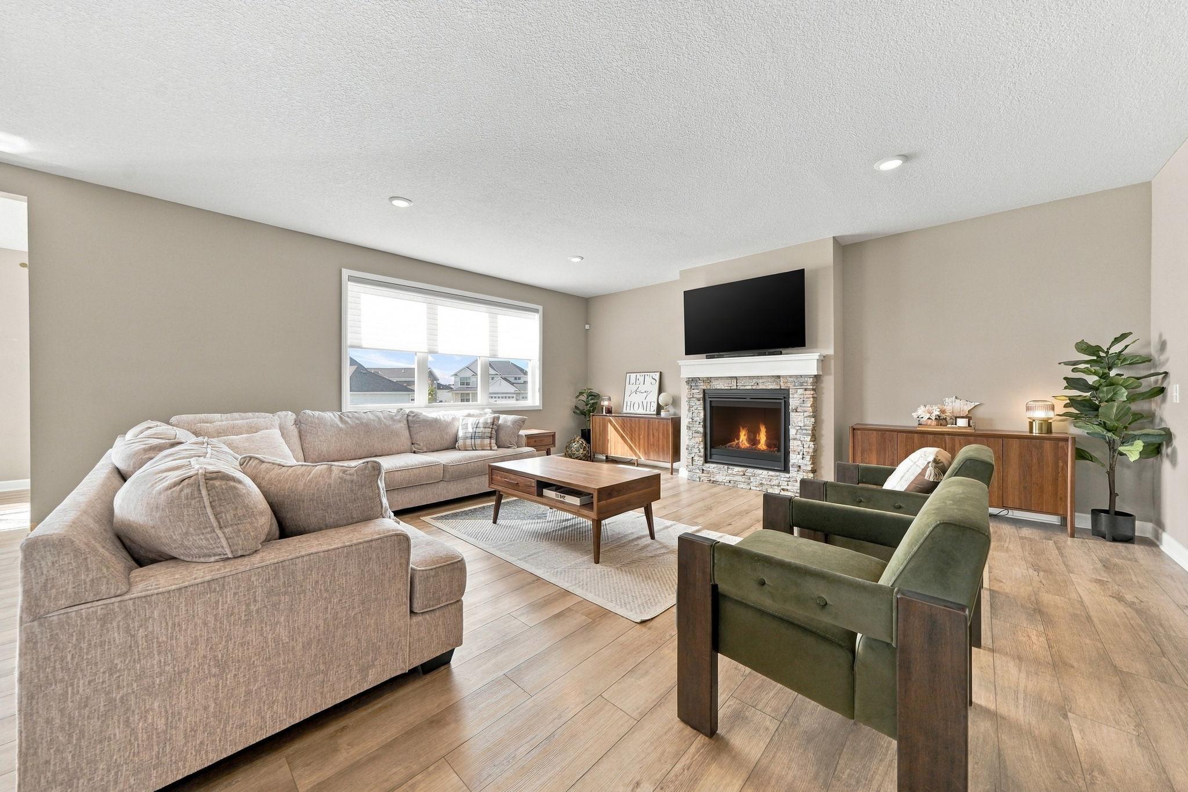
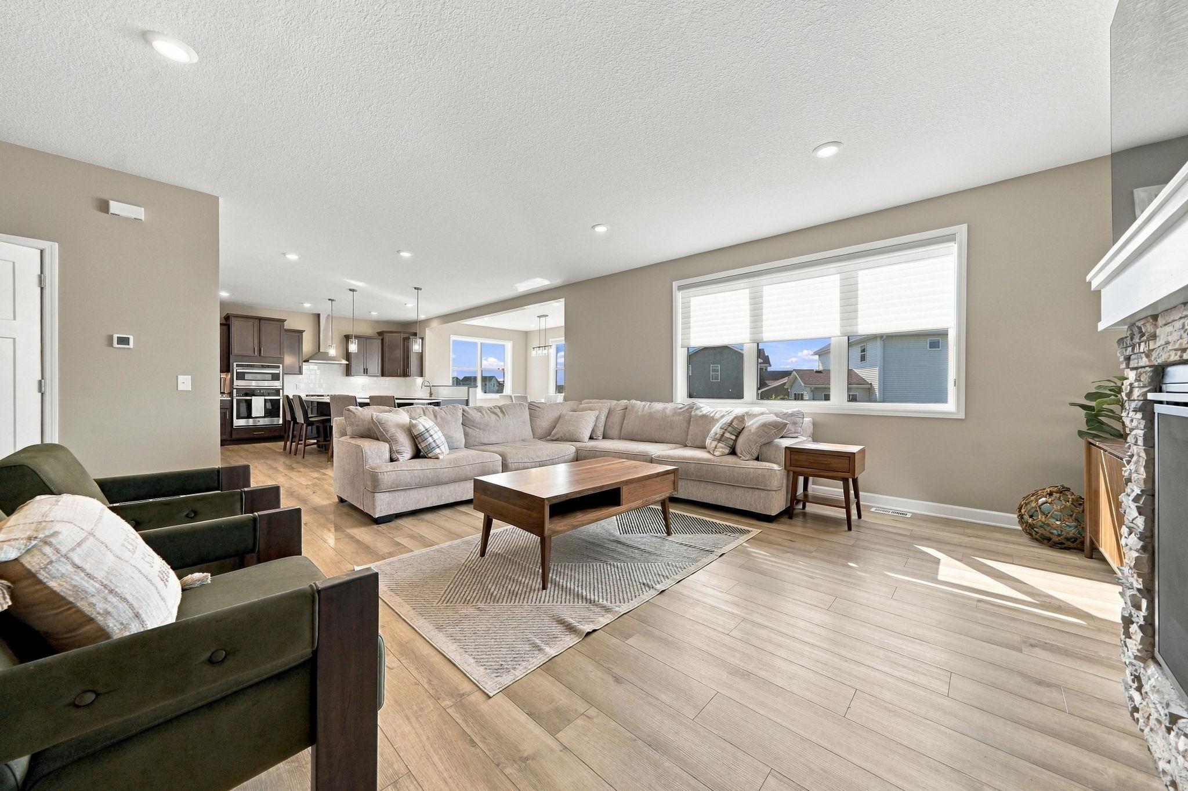
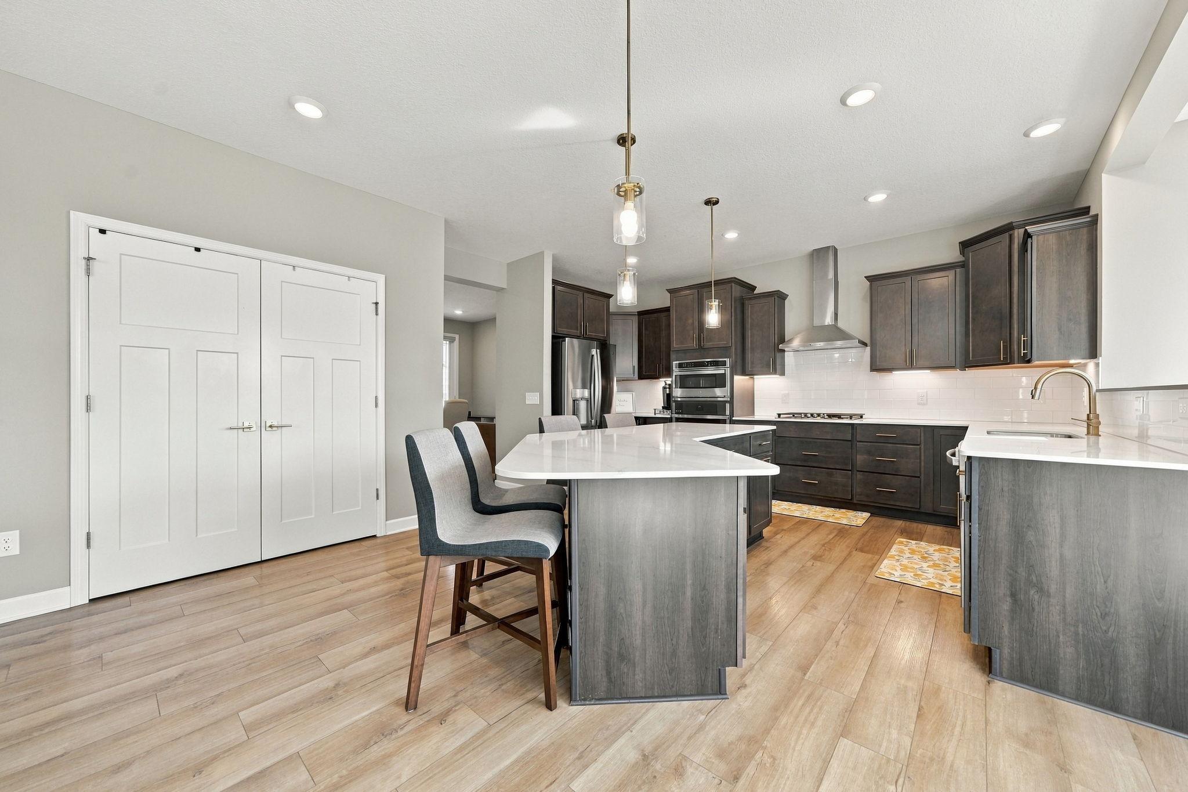
Better than new construction! Built in 2023, this beautifully finished home offers all the benefits of new construction without the added expense of finishing everything yourself! The open and spacious main level features a desirable bump-out and upgraded gourmet kitchen, creating the perfect space for everyday living and entertaining. Upstairs you'll find four spacious bedrooms, including a beautiful primary suite with a custom walk-in closet. The finished walkout lower level adds even more living space with a custom bar area, game room, fifth bedroom and 3/4 bathroom, making it the perfect spot to entertain or relax. Step outside to enjoy the low-maintenance deck overlooking the iron-fenced backyard, complete with a beautiful brick-paver patio. Thoughtful upgrades throughout include updated fixtures, window treatments, gutters, and a washer and dryer, all included! Enjoy the added benefit of a neighborhood pool, perfect for summer days without the maintenance of having your own. This home truly has it all!

Save
Ask
Tour
Hide
Share
Listing Snapshot
Price 
$700,000
Days On Site 
0 Days
Bedrooms 
5
Inside Area (SqFt) 
3,609 sqft
Total Baths 
4
Full Baths 
2
Partial Baths 
2
Lot Size 
0.19 Acres
Year Built 
2023
MLS® Number 
7155821
Status 
Active
Property Tax 
$8,583.78
HOA/Condo/Coop Fees 
$48.33 monthly
Sq Ft Source 
N/A
Friends & Family
Recent Activity
5 hours agoListing updated with changes from the MLS®
10 hours agoListing first seen on site
General Features
Acres 
0.19
Attached Garage 
Yes
Foundation 
Block
Garage 
Yes
Garage Spaces 
3
Land Lease 
No
Levels 
Two
Number Of Stories 
2
Parking 
AsphaltGarage Door OpenerAttached
Property Sub Type 
Single Family Residence
Sewer 
Public Sewer
SqFt Above 
2609
SqFt Below 
1000
SqFt Total 
3809
Water Source 
Public
Zoning 
Residential-Single Family
Interior Features
Appliances 
DishwasherDryerMicrowaveRangeRefrigeratorWasher
Basement 
Walk-Out AccessFinished
Cooling 
Central Air
Fireplace 
Yes
Fireplace Features 
ElectricFamily RoomGasLiving Room
Fireplaces 
2
Heating 
Natural GasForced Air
Interior 
Eat-in KitchenKitchen IslandWalk-In Closet(s)
Laundry Features 
Laundry RoomUpper Level
Bar/Wet Bar Room 
Dimensions - 16x11Level - Lower
Bedroom 
Dimensions - 15x17Level - Upper
Bedroom 2 
Dimensions - 11x10Level - Upper
Bedroom 3 
Dimensions - 11x10Level - Upper
Bedroom 4 
Dimensions - 10x13Level - Upper
Bedroom 5 
Dimensions - 13x14Level - Lower
Dining Room 
Dimensions - 13x14Level - Main
Family Room 
Dimensions - 17x21Level - Lower
Flex Room 
Dimensions - 11x12Level - Main
Kitchen 
Dimensions - 10x16Level - Main
Living Room 
Dimensions - 16x20Level - Main
Sun Room 
Dimensions - 16x9Level - Main
Save
Ask
Tour
Hide
Share
Exterior Features
Construction Details 
StoneVinyl Siding
Fencing 
FencedFull
Patio And Porch 
DeckPatioPorch
Road Frontage 
City Street
Roof 
Asphalt
Community Features
Association Fee 
$145.0
Association Fee Frequency 
Quarterly
Community Features 
Pool
School District 
279 - Osseo
Township 
Rogers
Roads 
Paved
Schools
School District
279 - Osseo
Elementary School
Unknown
Middle School
Unknown
High School
Unknown
Listing courtesy of Keller Williams Classic Rlty NW


Listing information is provided by Participants of the Northstar MLS. IDX information is provided exclusively for personal, non-commercial use, and may not be used for any purpose other than to identify prospective properties consumers may be interested in purchasing. Information is deemed reliable but not guaranteed. Copyright 2026, Northstar MLS.
Last checked: 2026-10-08 07:52 PM UTC

Neighborhood & Commute
Source: Walkscore
Save
Ask
Tour
Hide
Share