Save
Ask
Tour
Hide
Share
$775,000
16 Days On Site

5204 Porchlight Bay
Woodbury, MN55129

For Sale|Single Family Residence|Active
5
Beds
5
Total Baths
3
Full Baths
2
Partial Baths
4,674
SqFt
$166
/SqFt
2016
Built
Subdivision:
Summerlin
County:
Washington
Listing courtesy of Keller Williams Select Realty
Call Now: 612.729.7130
Is this the listing for you? We can help make it yours.
612.729.7130
5204 Porchlight Bay5204 Porchlight Bay5204 Porchlight Bay5204 Porchlight Bay
Save
Ask
Tour
Hide
Share

Mortgage Calculator

Monthly Payment (Est.)

Enter an interest rate to see your estimated monthly payment.
Calculator powered by Showcase IDX, a Constellation1 Company. Copyright ©2026 Information is deemed reliable but not guaranteed.

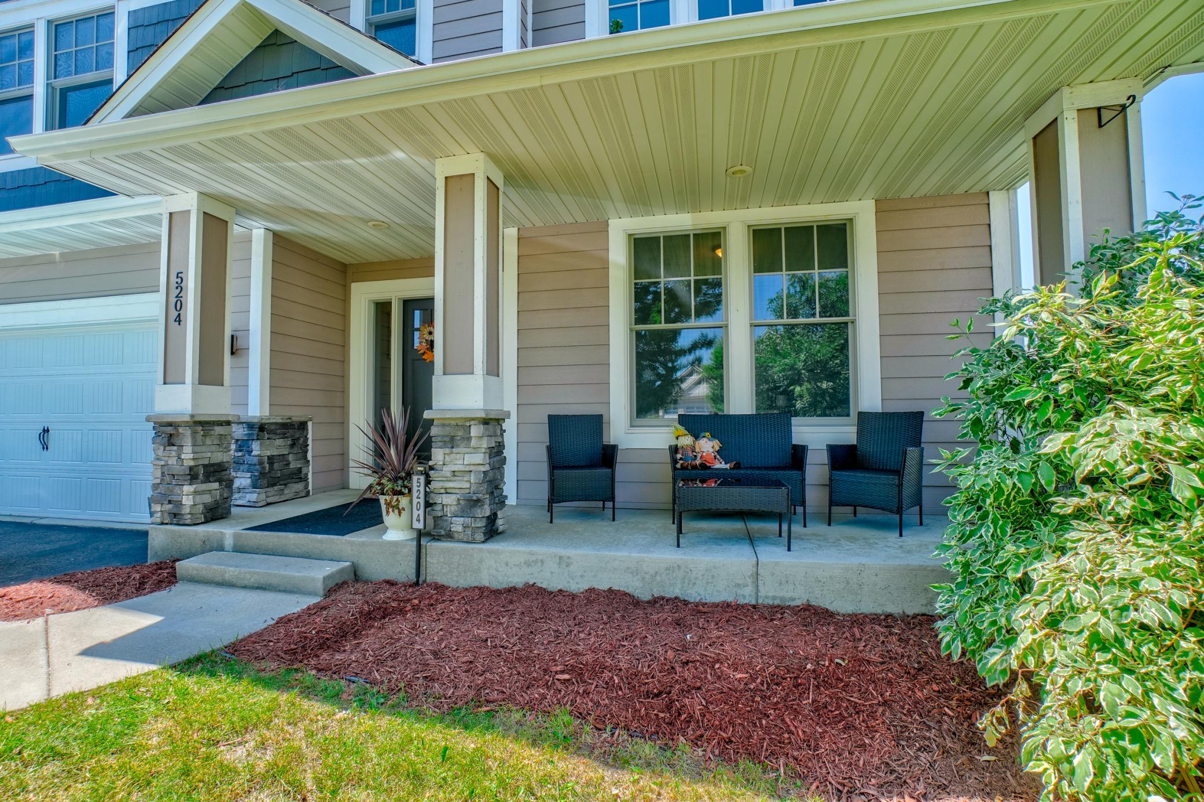
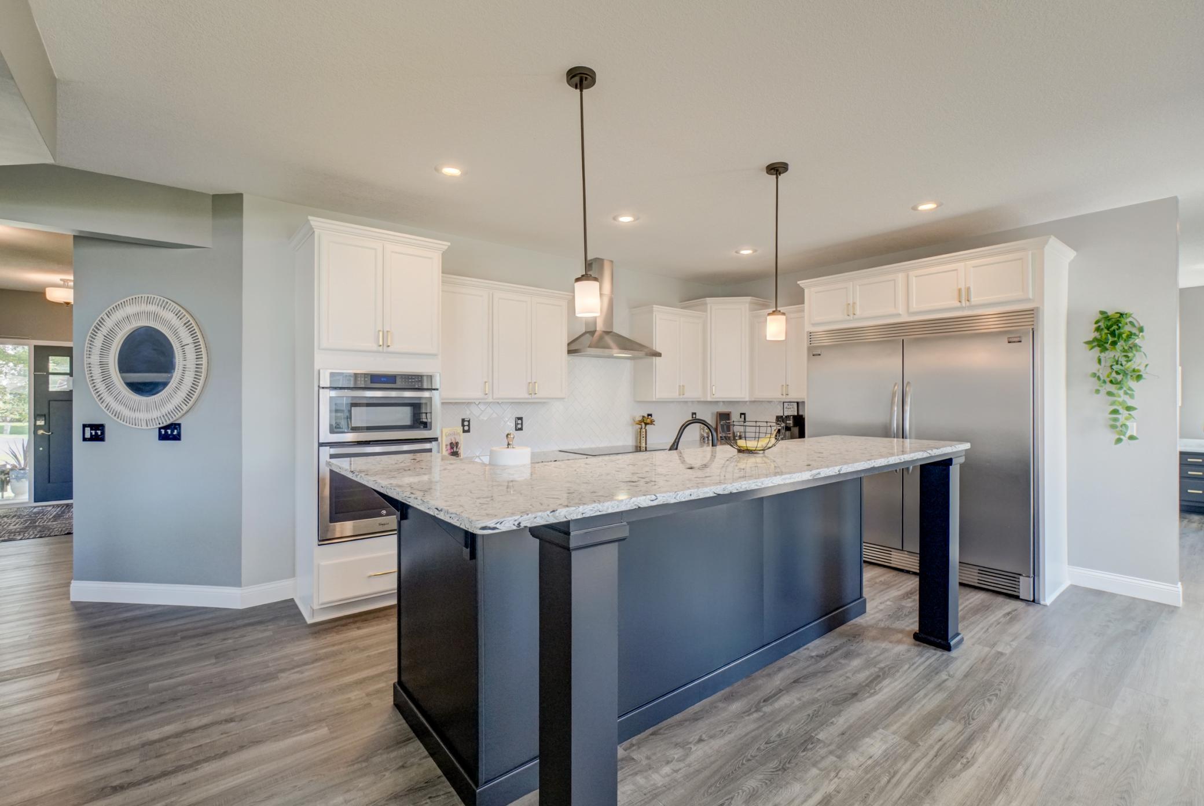
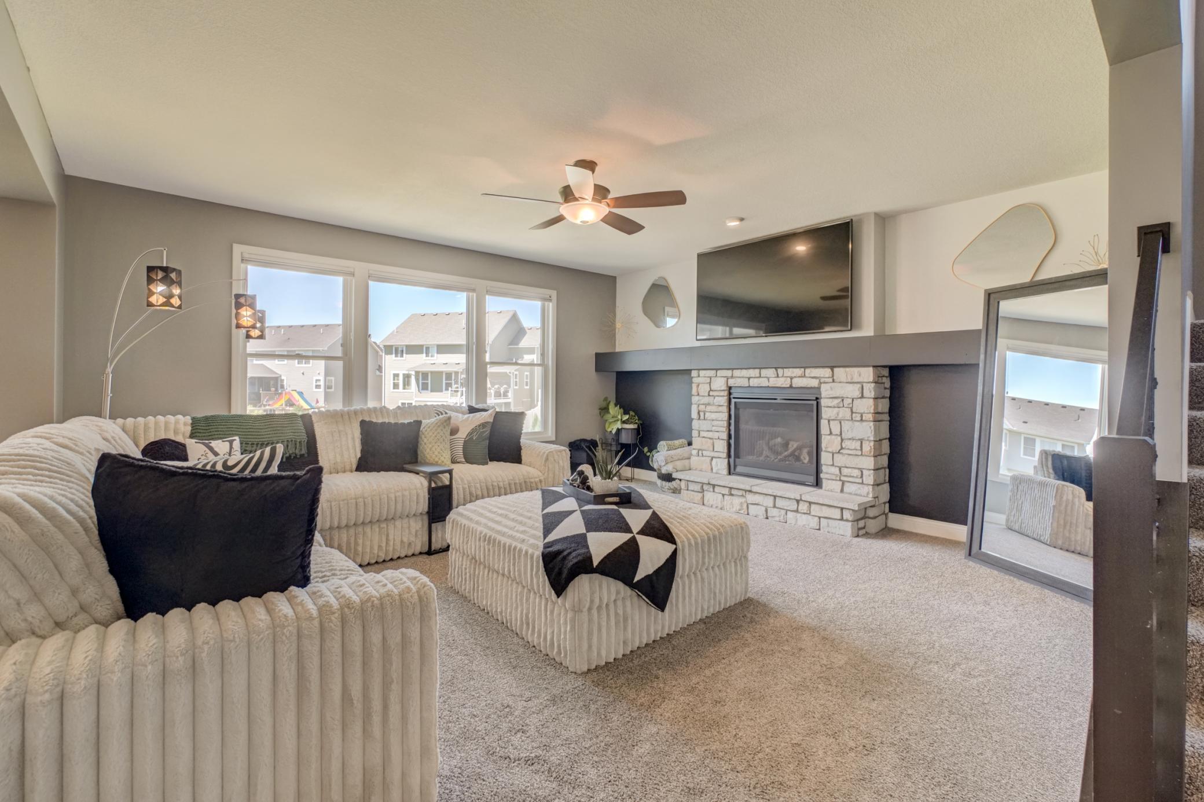
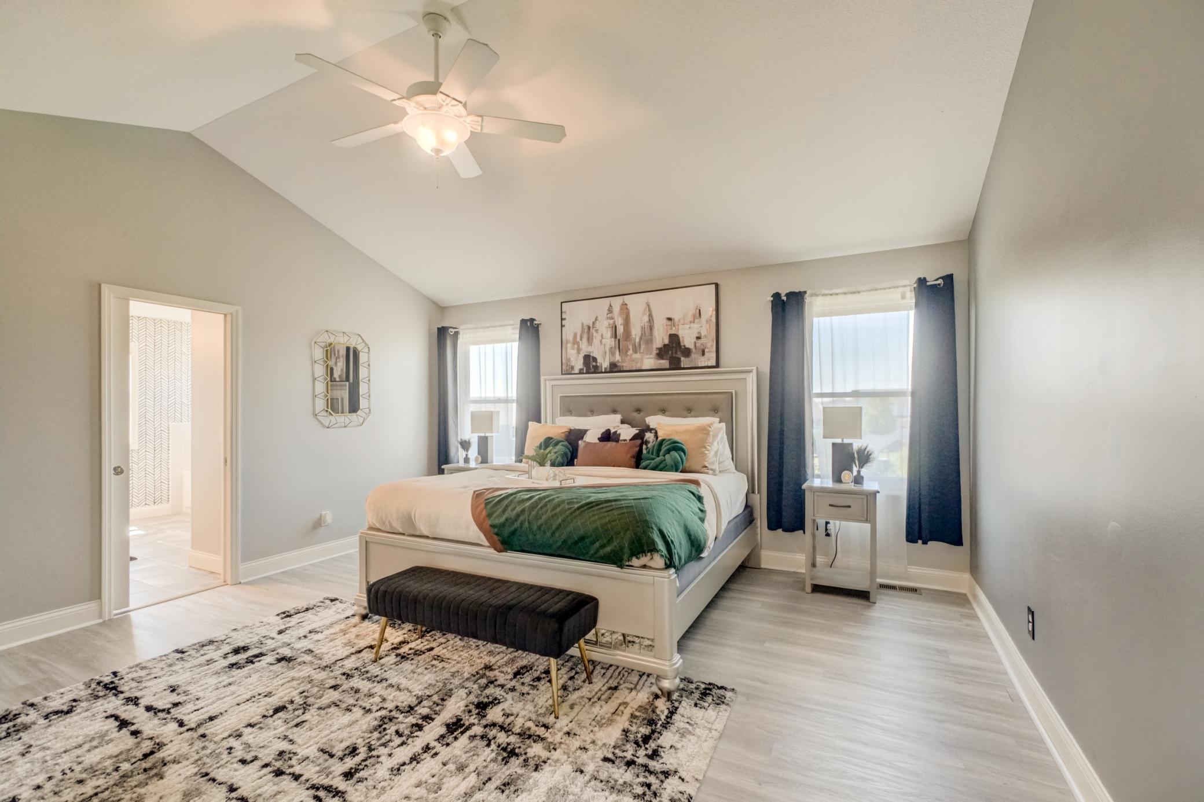
Exceptional custom-built two-story in Woodbury's highly sought-after Summerlin neighborhood, perfectly positioned on a private 0.41-acre cul-de-sac lot with no unnecessary HOA fees! This stunning five-bedroom, five-bath home blends timeless craftsmanship with today's most desirable updates, offering an open-concept design filled with natural light, luxury vinyl plank flooring, and thoughtfully designed living spaces throughout. The gourmet kitchen is the heart of the home, featuring premium stainless steel appliances, granite countertops, an oversized center island, and a built-in family command center perfect for everyday organization. Additional recent improvements include a brand-new roof and a beautifully finished walkout lower level. Upstairs, you'll find four spacious bedrooms, including a luxurious primary suite with a spa-inspired bath, along with a versatile bonus room and the convenience of upper-level laundry. The newly finished walkout lower level was designed for entertaining, complete with a stylish wet bar, expansive recreation space, and direct access to the beautifully landscaped, fully fenced backyard. Enjoy outdoor gatherings on the stamped concrete patio while relaxing around the gas firepit in your own private retreat. Experience the exceptional Woodbury lifestyle with award-winning schools, premier shopping and dining, miles of scenic parks and trails, and easy access to the beautiful St. Croix River Valley. This is a rare opportunity to own a thoughtfully designed home in one of the East Metro's most desirable neighborhoods!

Save
Ask
Tour
Hide
Share
Listing Snapshot
Price 
$775,000
Days On Site 
16 Days
Bedrooms 
5
Inside Area (SqFt) 
4,674 sqft
Total Baths 
5
Full Baths 
3
Partial Baths 
2
Lot Size 
0.41 Acres
Year Built 
2016
MLS Number 
7155840
Status 
Active
Property Tax 
$9,031
HOA/Condo/Coop Fees 
N/A
Sq Ft Source 
N/A
Friends & Family
Recent Activity
2 weeks agoListing updated with changes from the MLS
2 weeks agoListing first seen on site
General Features
Acres 
0.41
Attached Garage 
Yes
Foundation 
Block
Garage 
Yes
Garage Spaces 
3
Land Lease 
No
Levels 
Two
Number Of Stories 
2
Parking 
AsphaltGarage Door OpenerAttachedGarage
Property Sub Type 
Single Family Residence
Sewer 
Public Sewer
SqFt Above 
3416
SqFt Below 
1258
SqFt Total 
4674
Utilities 
Cable Available
Water Source 
Public
Zoning 
Residential-Single Family
Interior Features
Appliances 
OvenCooktopDishwasherDisposalDryerExhaust FanGas Water HeaterMicrowaveRefrigeratorStainless Steel Appliance(s)WasherWater Softener Owned
Basement 
Walk-Out AccessFinishedFullSump PumpDaylight
Cooling 
Ceiling Fan(s)Central Air
Fireplace 
Yes
Fireplace Features 
CirculatingElectricFamily RoomGasLiving Room
Fireplaces 
2
Flooring 
Hardwood
Heating 
Natural GasForced AirFireplace(s)
Interior 
Breakfast BarEat-in KitchenKitchen IslandVaulted Ceiling(s)Walk-In Closet(s)Wet Bar
Laundry Features 
Laundry RoomUpper Level
Bar/Wet Bar Room 
Dimensions - 20x16Level - Lower
Bedroom 
Dimensions - 16x15Level - Upper
Bedroom 2 
Dimensions - 13x12Level - Upper
Bedroom 3 
Dimensions - 13x12Level - Upper
Bedroom 4 
Dimensions - 12x12Level - Upper
Bedroom 5 
Dimensions - 13x12Level - Lower
Deck 
Dimensions - 16x12Level - Main
Dining Room 
Dimensions - 16x14Level - Main
Exercise Room 
Dimensions - 12x11Level - Lower
Family Room 
Dimensions - 20x15Level - Upper
Foyer 
Dimensions - 10x12Level - Main
Kitchen 
Dimensions - 20x14Level - Main
Laundry 
Dimensions - 12x8Level - Upper
Living Room 
Dimensions - 20x15Level - Main
Mud Room 
Dimensions - 10x6Level - Main
Office 
Dimensions - 13x11Level - Main
Pantry (Walk-In) 
Dimensions - 6x5Level - Main
Patio 
Dimensions - 18x15Level - Lower
Porch 
Dimensions - 12x8Level - Main
Recreation Room 
Dimensions - 18x16Level - Lower
Save
Ask
Tour
Hide
Share
Exterior Features
Construction Details 
StoneCement Siding
Fencing 
FencedFullOther
Lot Features 
Cul-De-SacIrregular Lot
Patio And Porch 
DeckPatioPorchFront Porch
Roof 
Asphalt
Windows/Doors 
French Doors
Community Features
School District 
833 - South Washington County
Township 
Woodbury
Roads 
Paved
Schools
School District
833 - South Washington County
Elementary School
Unknown
Middle School
Unknown
High School
Unknown
Listing courtesy of Keller Williams Select Realty


Listing information is provided by Participants of the Northstar MLS. IDX information is provided exclusively for personal, non-commercial use, and may not be used for any purpose other than to identify prospective properties consumers may be interested in purchasing. Information is deemed reliable but not guaranteed. Copyright 2026, Northstar MLS.
Last checked: 2026-10-22 04:55 PM UTC

Neighborhood & Commute
Source: Walkscore
Save
Ask
Tour
Hide
Share