Save
Ask
Tour
Hide
Share
$950,000
21 Days On Site

4820 Highbury Lane
Minnetonka, MN55345

Single Family Residence|Pending
4
Beds
4
Total Baths
1
Full Bath
3
Partial Baths
4,600
SqFt
$207
/SqFt
1963
Built
Subdivision:
Forest Hills 6th Add
County:
Hennepin
Listing courtesy of Compass
Call Now: 612.729.7130
Is this the listing for you? We can help make it yours.
612.729.7130
4820 Highbury Lane4820 Highbury Lane4820 Highbury Lane4820 Highbury Lane
Save
Ask
Tour
Hide
Share

Mortgage Calculator

Monthly Payment (Est.)

Enter an interest rate to see your estimated monthly payment.
Calculator powered by Showcase IDX, a Constellation1 Company. Copyright ©2026 Information is deemed reliable but not guaranteed.

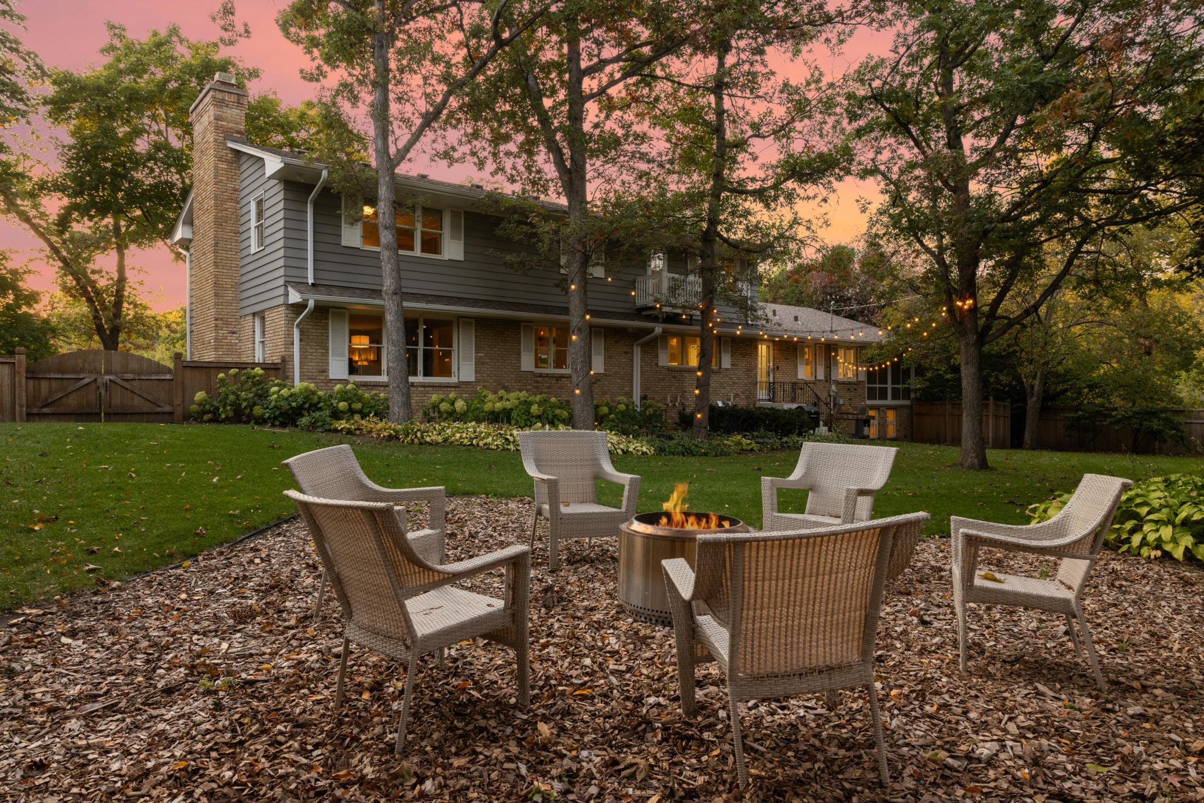
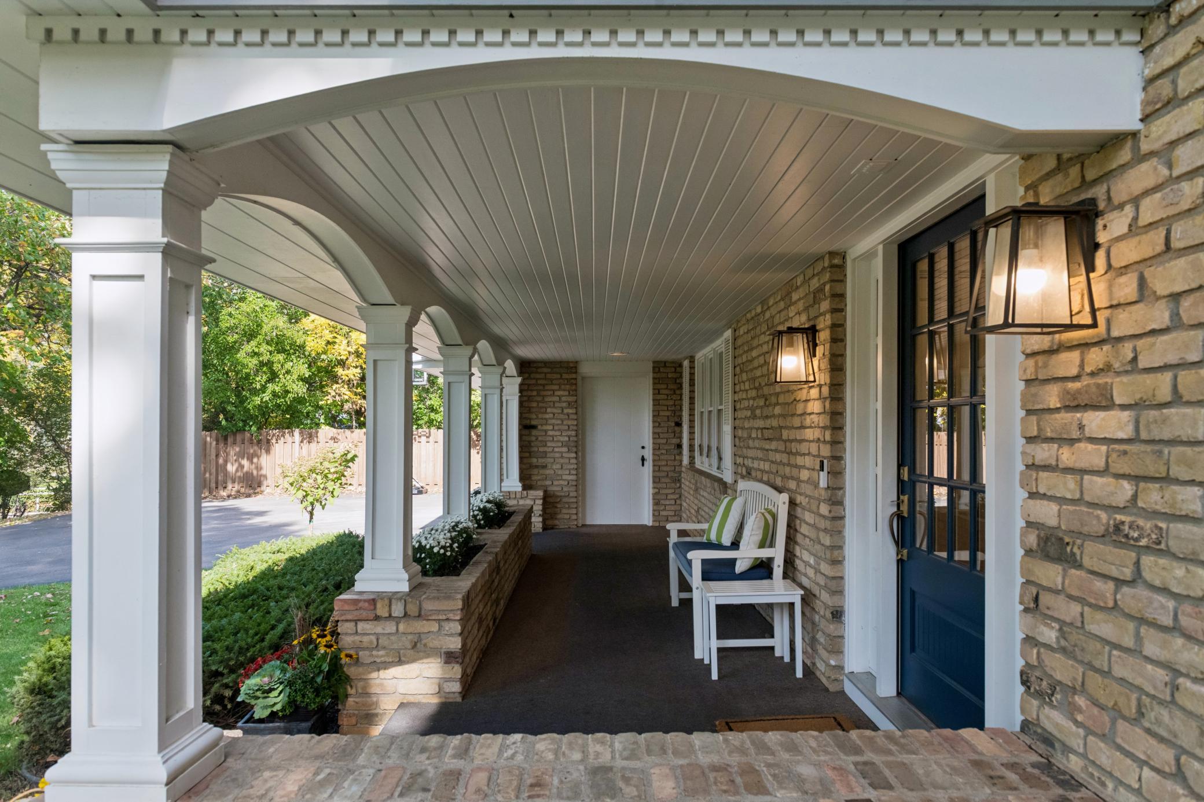
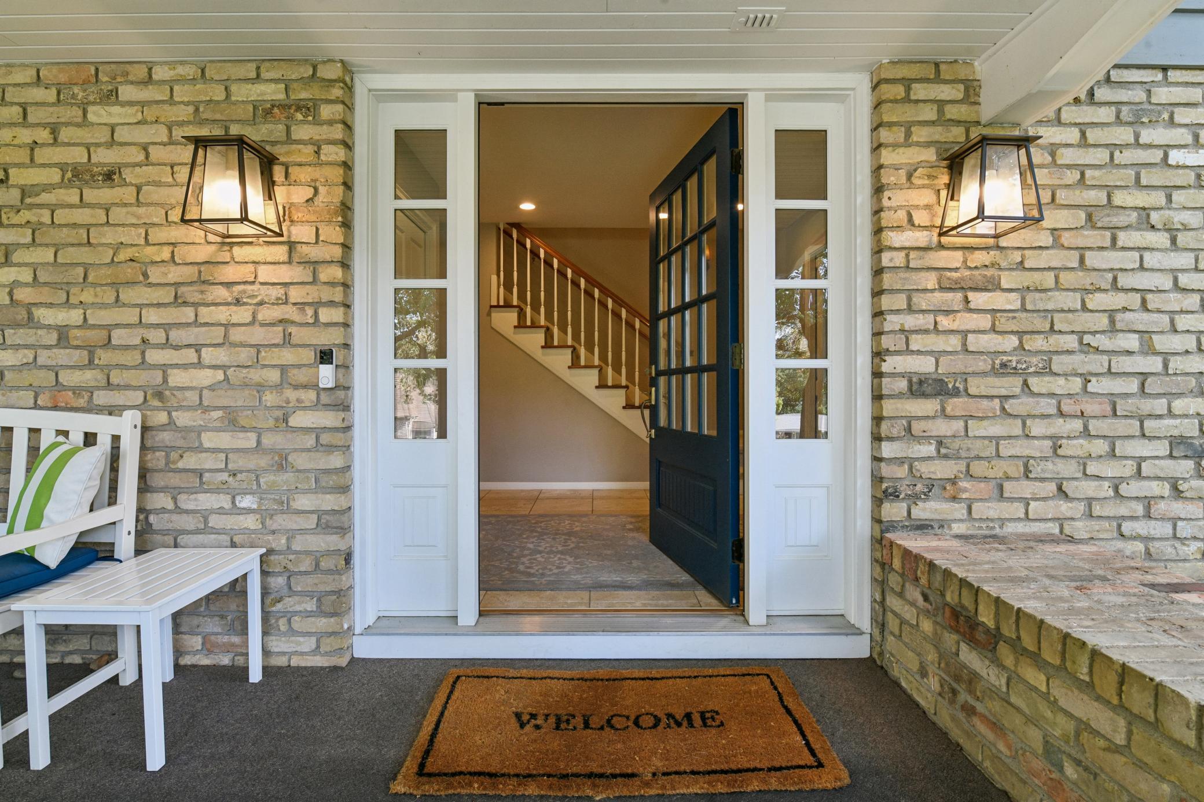
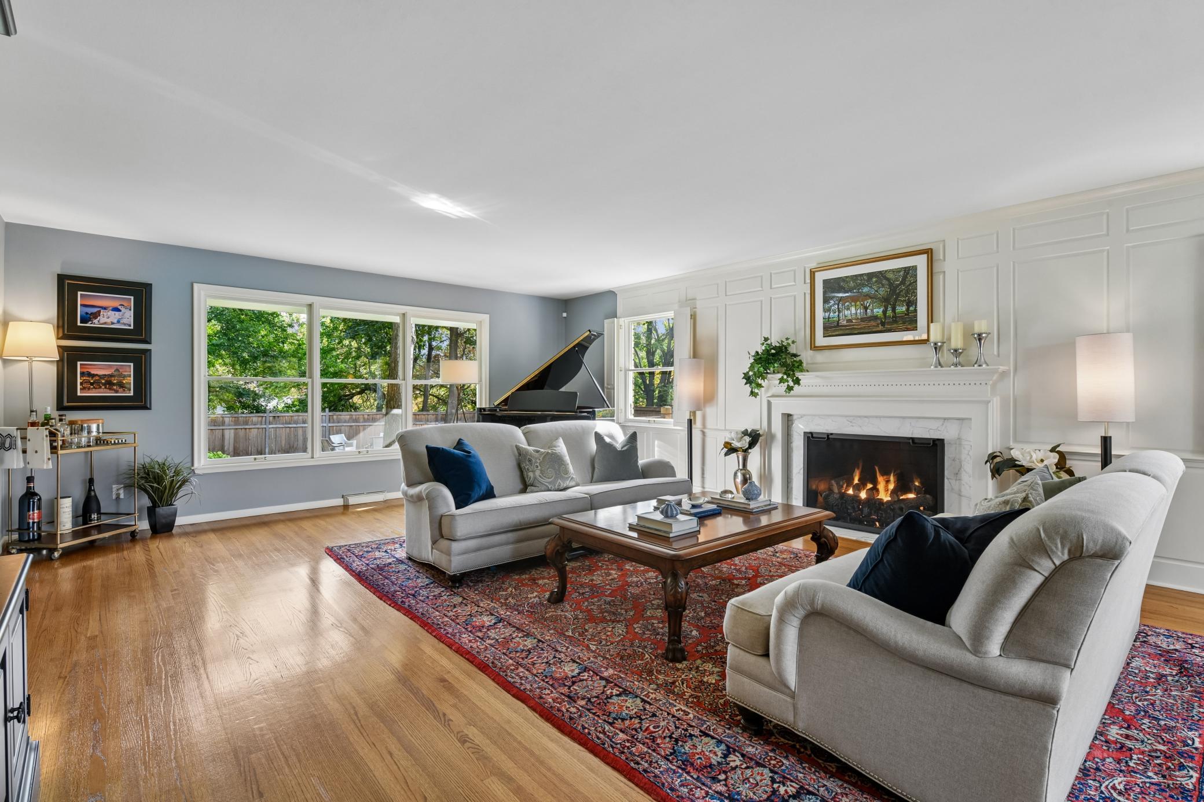
Introducing 4820 Highbury Lane in the beautiful Forest Hills neighborhood of Minnetonka, Minnesota. Nestled on a picturesque 0.64-acre elevated lot, this custom two-story home offers four bedrooms, four bathrooms, four fireplaces, and 4,600 finished square feet of thoughtfully designed living space. An inviting front porch welcomes you inside, where hardwood floors flow throughout the main level. Entertain in the formal living room with a gas log set fireplace and adjoining formal dining room. Remodeled in 2017, the eat-in kitchen features granite countertops, premium Thermador appliances, updated lighting, flooring, and windows. The adjacent family room is anchored by a large wood burning fireplace, creating a warm and comfortable gathering space. A screened porch provides the perfect place to relax and enjoy the peaceful natural surroundings. A laundry room and mudroom complete the main level. Upstairs, the primary suite features a private balcony and three-quarter bathroom with heated Carrara marble floors. Three additional bedrooms and a full bathroom with heated Carrara marble floors complete the upper level. The lower level offers additional space for entertaining, featuring a family room with wood-burning fireplace, wet bar, billiards room, exercise room, and plenty of storage. Outside, mature trees and beautiful gardens surround the fenced backyard, creating a private setting for outdoor enjoyment. Additional highlights include an attached three-car garage and a new roof completed in 2025. Ideally located within walking distance of Glen Lake Elementary and convenient to nearby parks, shopping, dining, and everyday amenities.

Save
Ask
Tour
Hide
Share
Listing Snapshot
Price 
$950,000
Days On Site 
21 Days
Bedrooms 
4
Inside Area (SqFt) 
4,600 sqft
Total Baths 
4
Full Baths 
1
Partial Baths 
3
Lot Size 
0.64 Acres
Year Built 
1963
MLS Number 
7155950
Status 
Pending
Property Tax 
$10,557
HOA/Condo/Coop Fees 
N/A
Sq Ft Source 
N/A
Friends & Family
Recent Activity
2 weeks agoListing updated with changes from the MLS
2 weeks agoStatus changed to Pending
3 weeks agoListing first seen on site
General Features
Acres 
0.64
Attached Garage 
Yes
Foundation 
Block
Garage 
Yes
Garage Spaces 
3
Land Lease 
No
Levels 
Two
Number Of Stories 
2
Parking 
AsphaltAttached
Property Sub Type 
Single Family Residence
Sewer 
Public Sewer
SqFt Above 
3220
SqFt Below 
1380
SqFt Total 
5152
Water Source 
Public
Zoning 
Residential-Single Family
Interior Features
Appliances 
DishwasherDisposalDryerHumidifierRefrigeratorStainless Steel Appliance(s)Tankless Water HeaterWasherWater Softener OwnedWater Purifier
Basement 
BlockFinishedFull
Cooling 
Central Air
Fireplace 
Yes
Fireplace Features 
Family RoomGasLiving RoomWood Burning
Fireplaces 
3
Flooring 
Hardwood
Heating 
Natural GasForced Air
Laundry Features 
Laundry RoomMain Level
Bar/Wet Bar Room 
Dimensions - 10x6Level - Lower
Bedroom 
Dimensions - 20x13.5Level - Upper
Bedroom 2 
Dimensions - 17.5x13.5Level - Upper
Bedroom 3 
Dimensions - 16.5x13.5Level - Upper
Bedroom 4 
Dimensions - 14x13.5Level - Upper
Billiard 
Dimensions - 14x13Level - Lower
Dining Room 
Dimensions - 13x13Level - Main
Exercise Room 
Dimensions - 30x12Level - Lower
Family Room 
Dimensions - 16x14Level - Main
Kitchen 
Dimensions - 20x11Level - Main
Primary Bathroom 
Dimensions - 11x10Level - Upper
Screened Porch 
Dimensions - 14x12Level - Main
Save
Ask
Tour
Hide
Share
Exterior Features
Construction Details 
Stone
Exterior 
Balcony
Fencing 
PrivacyWood
Lot Features 
Irregular Lot
Patio And Porch 
PorchFront Porch
Road Frontage 
City Street
Roof 
Asphalt
Community Features
School District 
270 - Hopkins
Township 
Minnetonka
Roads 
Paved
Schools
School District
270 - Hopkins
Elementary School
Unknown
Middle School
Unknown
High School
Unknown
Listing courtesy of Compass


Listing information is provided by Participants of the Northstar MLS. IDX information is provided exclusively for personal, non-commercial use, and may not be used for any purpose other than to identify prospective properties consumers may be interested in purchasing. Information is deemed reliable but not guaranteed. Copyright 2026, Northstar MLS.
Last checked: 2026-11-09 04:04 PM UTC

Neighborhood & Commute
Source: Walkscore
Save
Ask
Tour
Hide
Share