Save
Ask
Tour
Hide
Share
$900,000
10 Days On Site

10131 Shadyview Lane N
Maple Grove, MN55311

For Sale|Single Family Residence|Active
5
Beds
4
Total Baths
3
Full Baths
1
Partial Bath
3,603
SqFt
$250
/SqFt
2026
Built
Subdivision:
Evanswood Of Maple Grove
County:
Hennepin
Listing courtesy of National Realty Guild
Call Now: 612.729.7130
Is this the listing for you? We can help make it yours.
612.729.7130
10131 Shadyview Lane N10131 Shadyview Lane N10131 Shadyview Lane N10131 Shadyview Lane N
Save
Ask
Tour
Hide
Share

Mortgage Calculator

Monthly Payment (Est.)

Enter an interest rate to see your estimated monthly payment.
Calculator powered by Showcase IDX, a Constellation1 Company. Copyright ©2026 Information is deemed reliable but not guaranteed.

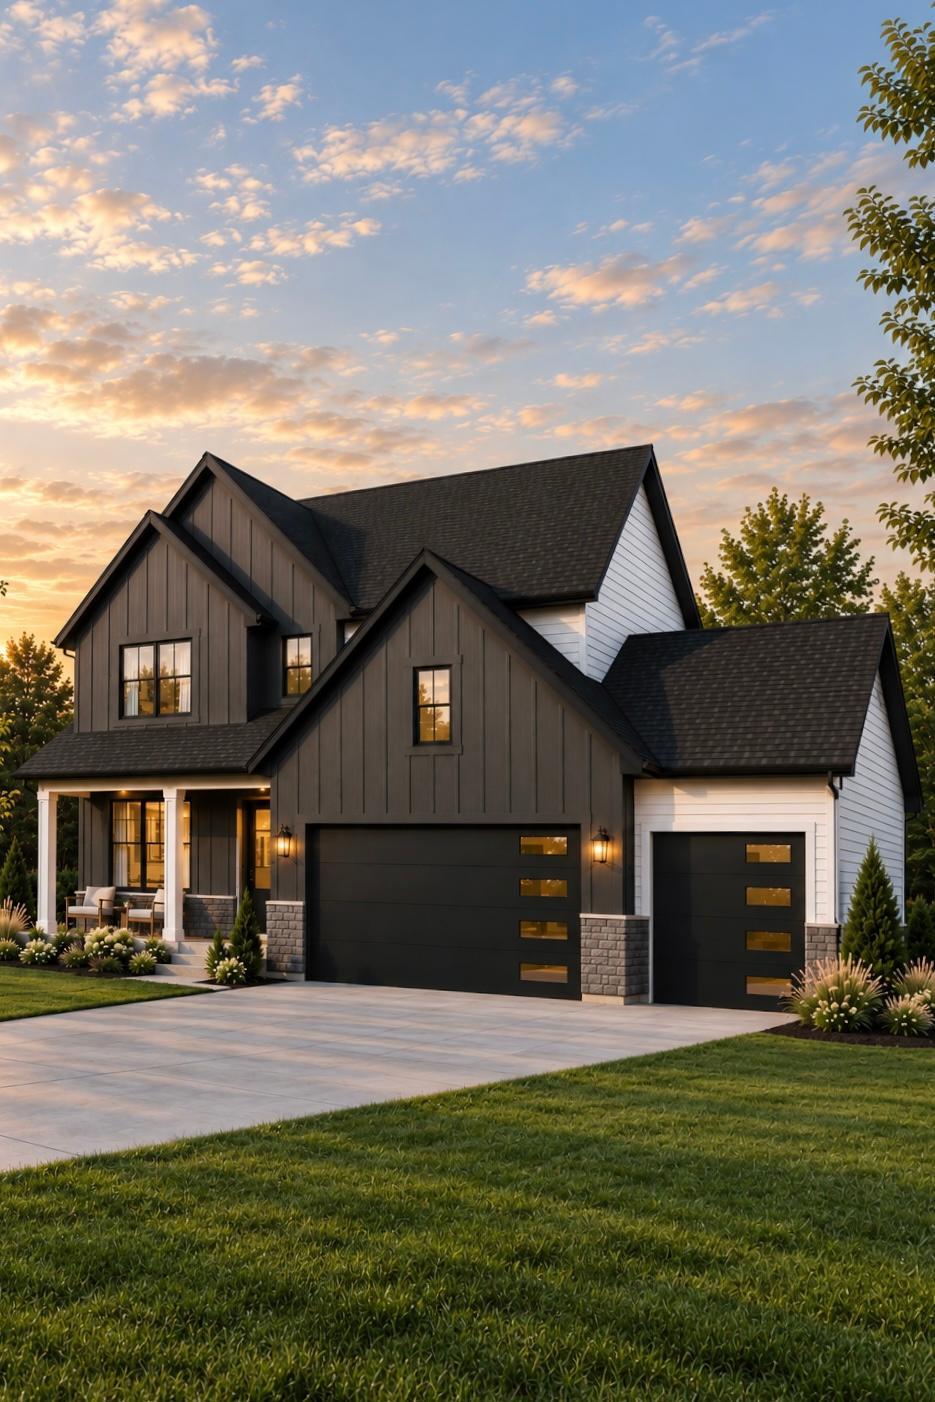
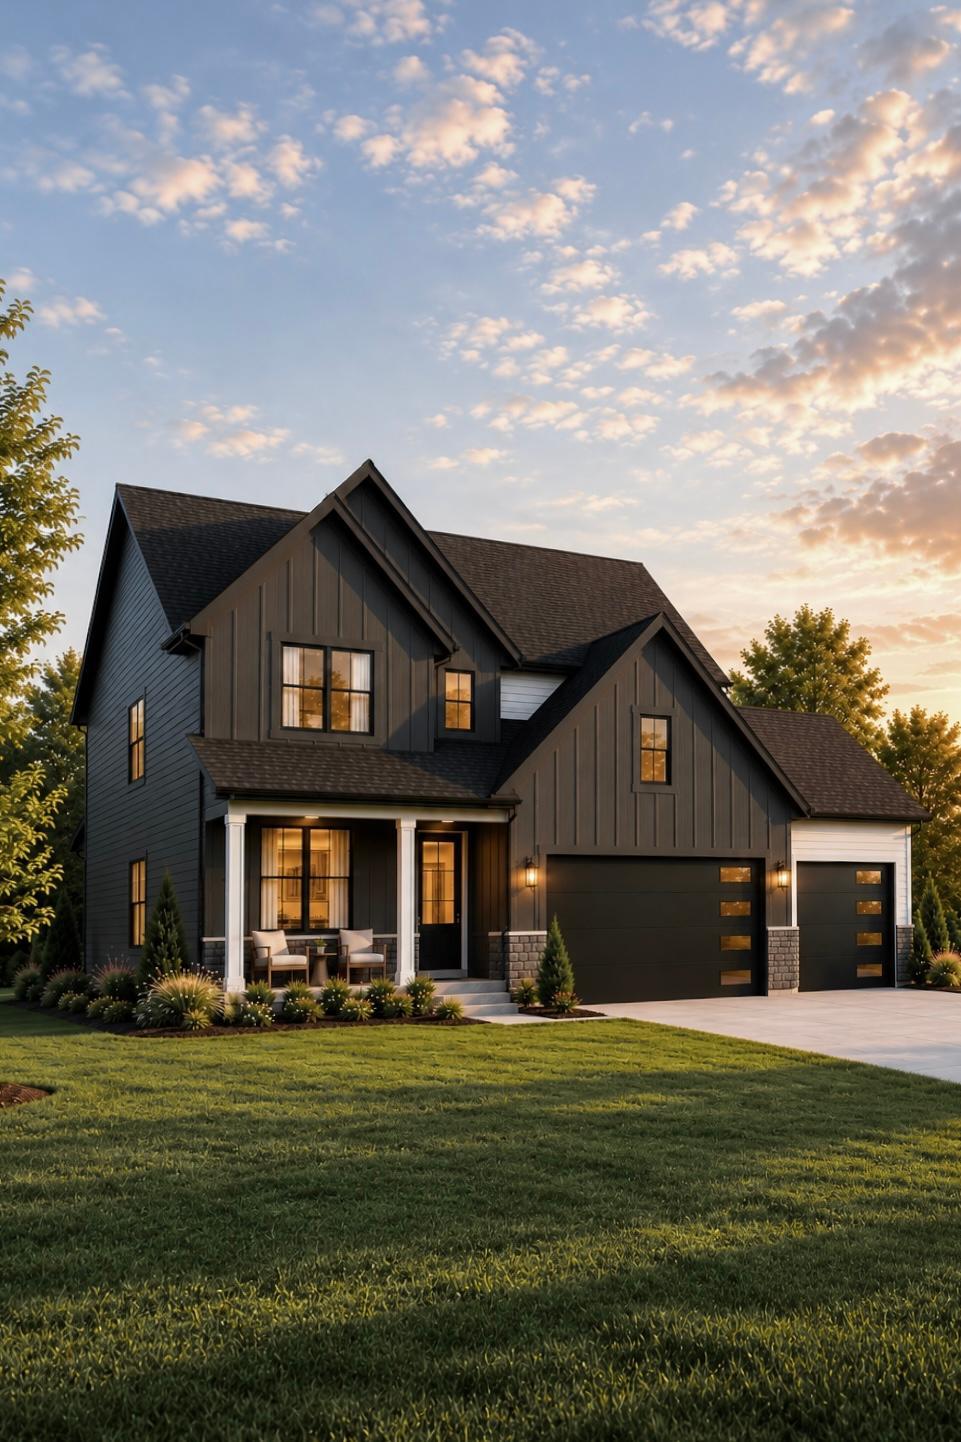
Experience exceptional new construction in Maple Grove by Prime Homes! Offering nearly 3,700 square feet of finished living space, this impressive 5-bedroom, 4-bathroom home combines spacious design with thoughtful details throughout. The main floor and basement feature 9-foot ceilings, creating an open and airy feel. Enjoy a bright sunroom perfect for relaxing, along with a spacious primary suite featuring a vaulted ceiling for an added touch of elegance. The walkout basement is designed for entertaining, complete with a bar and a versatile flex room ideal for a home gym, extra storage, playroom, or whatever best fits your needs. An impressive 800-square-foot oversized garage provides abundant room for vehicles, storage, and hobbies. Currently under construction with an estimated completion date of December 30, 2026, this home offers the benefits of new construction, generous living space, and flexible functionality in desirable Maple Grove. Don't miss your opportunity to make this exceptional Prime Homes property your own!

Save
Ask
Tour
Hide
Share
Listing Snapshot
Price 
$900,000
Days On Site 
10 Days
Bedrooms 
5
Inside Area (SqFt) 
3,603 sqft
Total Baths 
4
Full Baths 
3
Partial Baths 
1
Lot Size 
0.21 Acres
Year Built 
2026
MLS Number 
7155998
Status 
Active
Property Tax 
$7,073
HOA/Condo/Coop Fees 
$52.33 monthly
Sq Ft Source 
N/A
Friends & Family
Recent Activity
a week agoListing updated with changes from the MLS
a week agoListing first seen on site
General Features
Acres 
0.21
Attached Garage 
Yes
Garage 
Yes
Garage Spaces 
3
Land Lease 
No
Levels 
Two
Number Of Stories 
2
Parking 
Attached
Property Condition 
New Construction
Property Sub Type 
Single Family Residence
Sewer 
Public Sewer
SqFt Above 
2656
SqFt Below 
947
SqFt Total 
3676
Water Source 
Public
Zoning 
Residential-Single Family
Interior Features
Basement 
Walk-Out AccessFinishedSump Pump
Cooling 
Central AirZoned
Fireplace 
Yes
Fireplaces 
1
Heating 
ElectricNatural GasForced AirFireplace(s)Humidity ControlZoned
Bedroom 
Dimensions - 17X13Level - Upper
Bedroom 2 
Dimensions - 12X12Level - Upper
Bedroom 3 
Dimensions - 10X12Level - Upper
Bedroom 4 
Dimensions - 15X12Level - Upper
Bedroom 5 
Dimensions - 11X14Level - Lower
Dining Room 
Dimensions - 18X14Level - Main
Exercise Room 
Dimensions - 17X10Level - Lower
Family Room 
Dimensions - 18X18Level - Lower
Foyer 
Dimensions - 11X4Level - Main
Kitchen 
Dimensions - 18X14Level - Main
Living Room 
Dimensions - 18X12Level - Main
Mud Room 
Dimensions - 9X6Level - Main
Office 
Dimensions - 11X11Level - Main
Sun Room 
Dimensions - 14X14Level - Main
Save
Ask
Tour
Hide
Share
Exterior Features
Construction Details 
Brick Veneer
Community Features
Association Fee 
$157.0
Association Fee Frequency 
Quarterly
School District 
279 - Osseo
Township 
Maple Grove
Schools
School District
279 - Osseo
Elementary School
Unknown
Middle School
Unknown
High School
Unknown
Listing courtesy of National Realty Guild


Listing information is provided by Participants of the Northstar MLS. IDX information is provided exclusively for personal, non-commercial use, and may not be used for any purpose other than to identify prospective properties consumers may be interested in purchasing. Information is deemed reliable but not guaranteed. Copyright 2026, Northstar MLS.
Last checked: 2026-10-22 04:00 PM UTC

Neighborhood & Commute
Source: Walkscore
Save
Ask
Tour
Hide
Share