Save
Ask
Tour
Hide
Share
$675,000
12 Days On Site

7654 Bennett Court
Inver Grove Heights, MN55077

For Sale|Single Family Residence|Active
5
Beds
4
Total Baths
3
Full Baths
1
Partial Bath
3,657
SqFt
$185
/SqFt
2002
Built
Subdivision:
Orchard Heights 2nd Add
County:
Dakota
Listing courtesy of Edina Realty, Inc.
Call Now: 612.729.7130
Is this the listing for you? We can help make it yours.
612.729.7130
7654 Bennett Court7654 Bennett Court7654 Bennett Court7654 Bennett Court
Save
Ask
Tour
Hide
Share

Mortgage Calculator

Monthly Payment (Est.)

Enter an interest rate to see your estimated monthly payment.
Calculator powered by Showcase IDX, a Constellation1 Company. Copyright ©2026 Information is deemed reliable but not guaranteed.

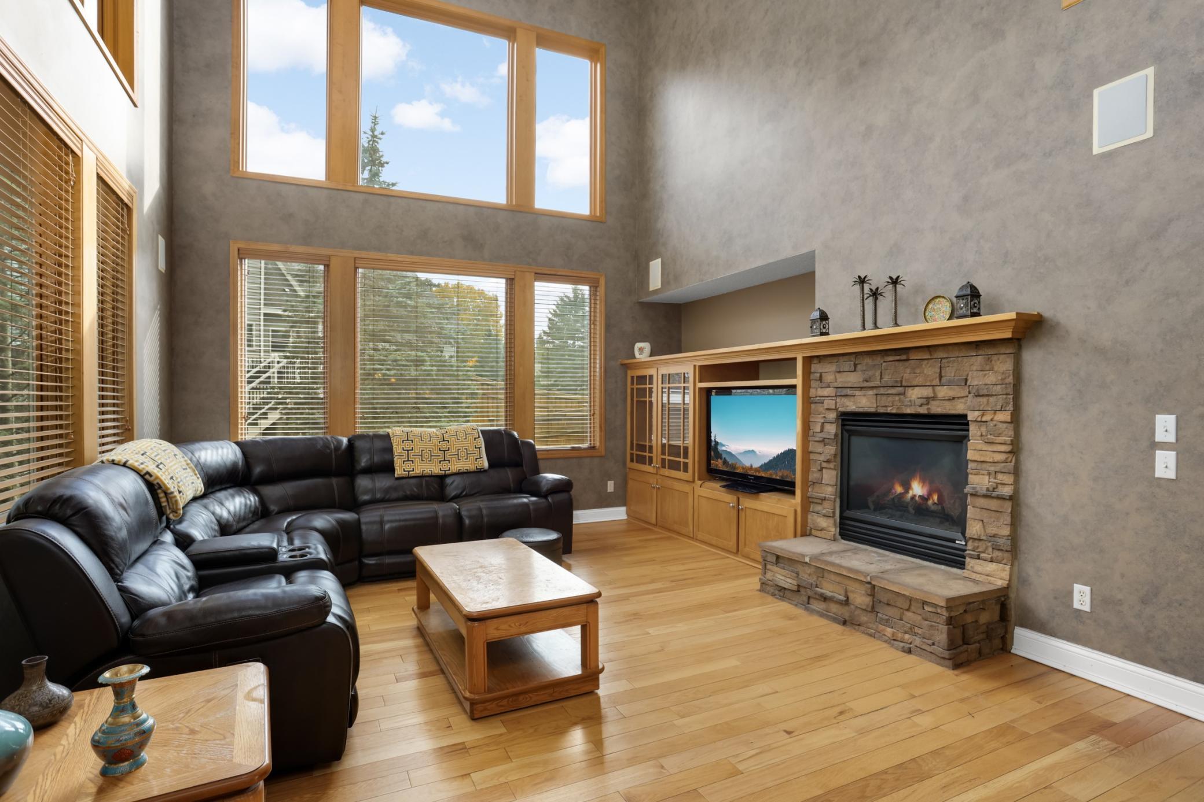
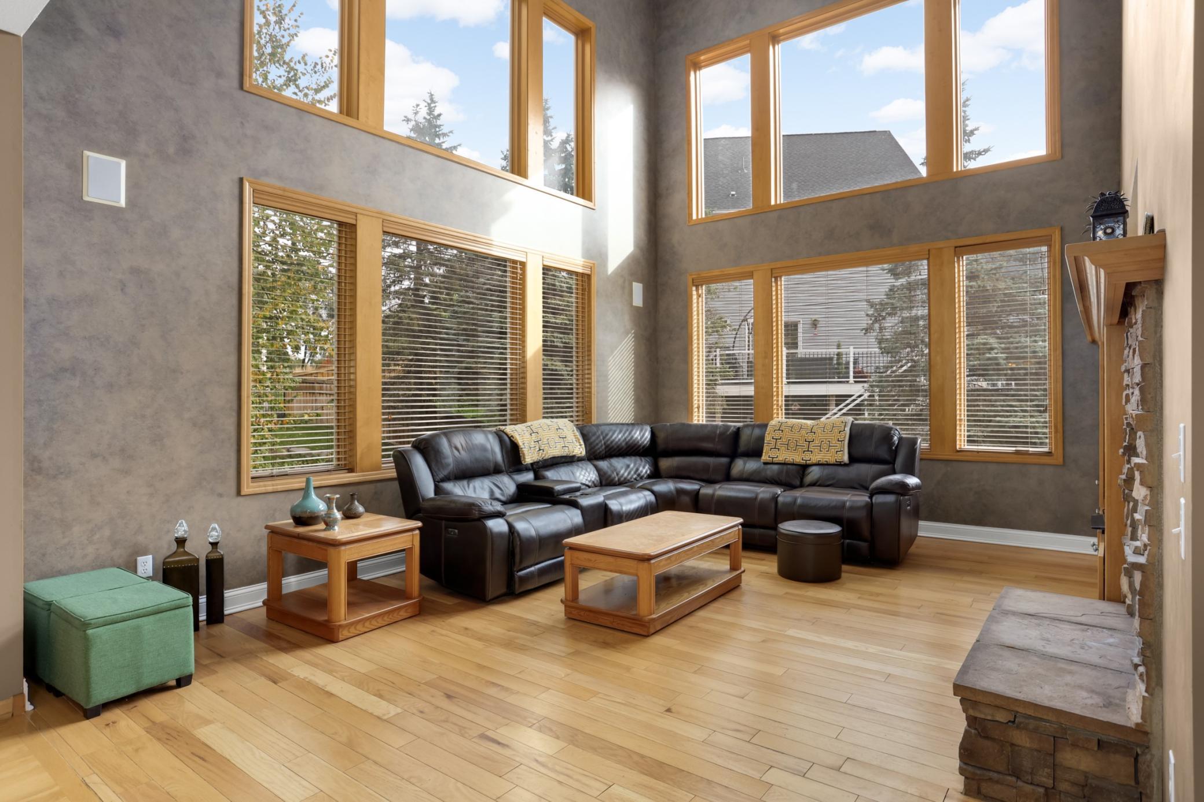
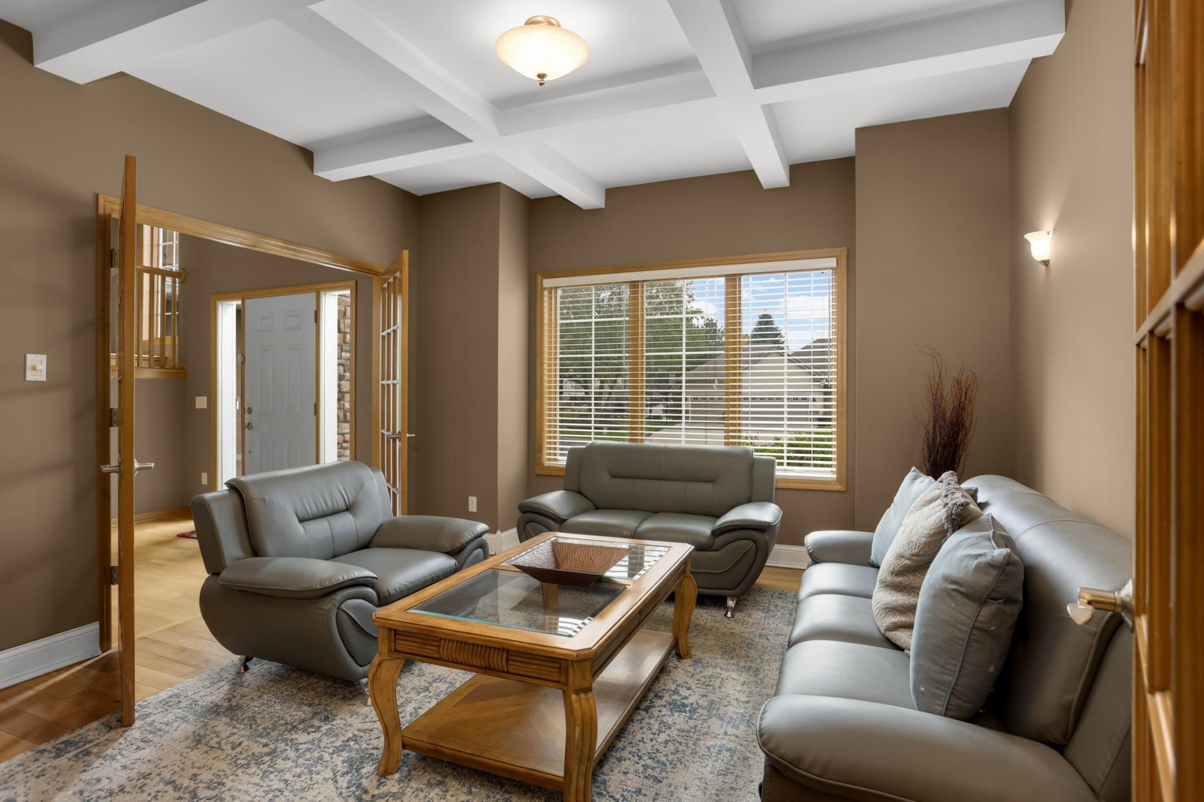
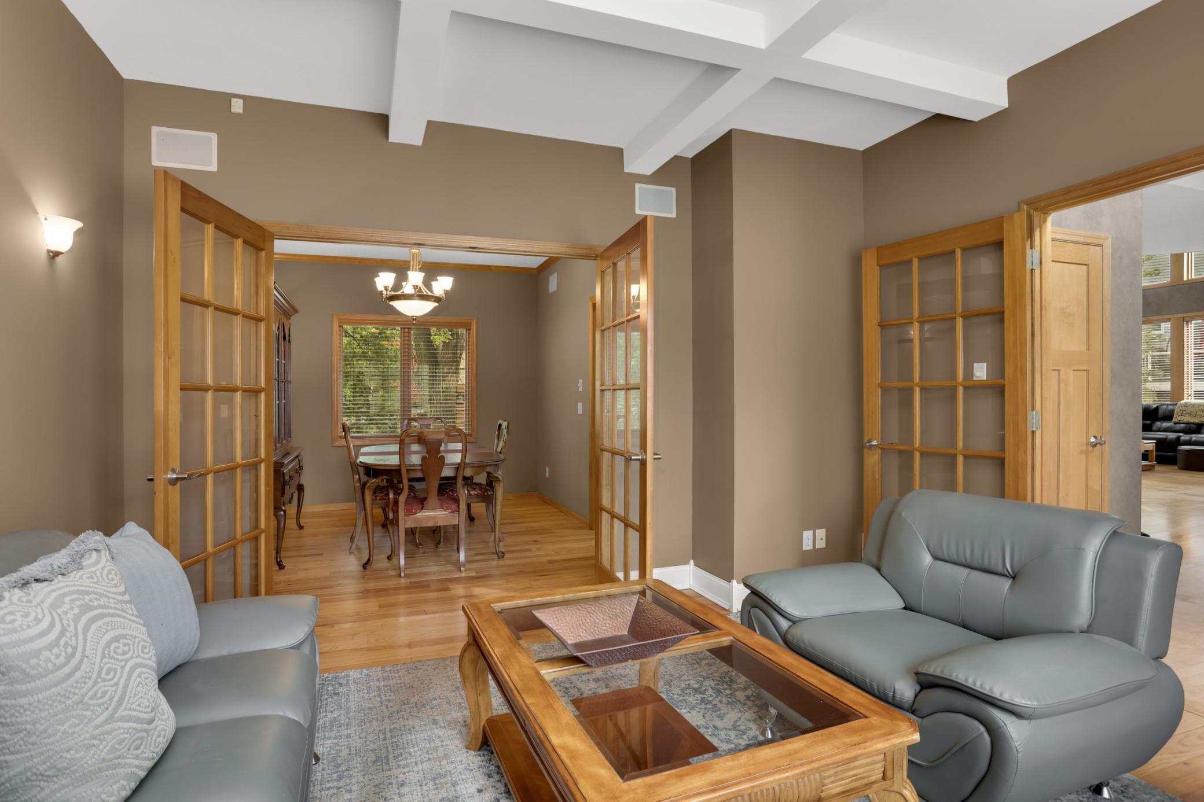
This inviting home built by Gonyea offers a well-designed layout with thoughtful updates and plenty of space to enjoy. The roof and majority of windows were replaced in 2022. The gourmet kitchen features a gas cooktop, double ovens, large pantry and center island. The living room offers soaring ceilings and floor-to-ceiling windows overlooking the private backyard, bringing in an abundance of natural light. The spacious primary suite includes a vaulted ceiling and private bath with double sinks, soaking tub and separate shower. The walkout lower level features a dual-sided fireplace and wet bar rough-in, offering flexible space for entertaining or future finishing. Plenty of storage throughout. Conveniently located near the airport and Twin Cities metro area, with access to award-winning District 196 schools.

Save
Ask
Tour
Hide
Share
Listing Snapshot
Price 
$675,000
Days On Site 
12 Days
Bedrooms 
5
Inside Area (SqFt) 
3,657 sqft
Total Baths 
4
Full Baths 
3
Partial Baths 
1
Lot Size 
0.296 Acres
Year Built 
2002
MLS Number 
7156019
Status 
Active
Property Tax 
$8,522
HOA/Condo/Coop Fees 
N/A
Sq Ft Source 
N/A
Friends & Family
Recent Activity
21 hours agoListing updated with changes from the MLS
a week agoStatus changed to Active
2 weeks agoListing first seen on site
General Features
Acres 
0.296
Attached Garage 
Yes
Foundation 
Block
Garage 
Yes
Garage Spaces 
3
Land Lease 
No
Levels 
Two
Number Of Stories 
2
Parking 
AsphaltAttached
Property Sub Type 
Single Family Residence
Sewer 
Public Sewer
SqFt Above 
2598
SqFt Below 
1059
SqFt Total 
3844
Water Source 
Public
Zoning 
Residential-Single Family
Interior Features
Appliances 
DishwasherDisposalDouble OvenGas Water HeaterMicrowaveRangeRefrigeratorStainless Steel Appliance(s)Water Softener Owned
Basement 
Block
Cooling 
Ceiling Fan(s)Central Air
Fireplace 
Yes
Fireplace Features 
Family RoomGasRecreation RoomDouble Sided
Fireplaces 
2
Flooring 
Hardwood
Heating 
Natural GasForced Air
Interior 
Eat-in KitchenKitchen IslandVaulted Ceiling(s)Walk-In Closet(s)
Laundry Features 
Main LevelSink
Amusement Room 
Dimensions - 24x16
Bedroom 
Dimensions - 20x16
Bedroom 2 
Dimensions - 12x11
Bedroom 3 
Dimensions - 13x12
Bedroom 4 
Dimensions - 12x12
Bedroom 5 
Dimensions - 16x14
Dining Room 
Dimensions - 13x10
Family Room 
Dimensions - 20x16
Informal Dining Room 
Dimensions - 13x9
Kitchen 
Dimensions - 13x11
Living Room 
Dimensions - 14x13
Office 
Dimensions - 12x12
Save
Ask
Tour
Hide
Share
Exterior Features
Construction Details 
BlockStuccoVinyl Siding
Patio And Porch 
Deck
Pool Features 
None
Road Frontage 
City Street
Community Features
School District 
196 - Rosemount-Apple Valley-Eagan
Township 
Inver Grove Heights
Roads 
Paved
Schools
School District
196 - Rosemount-Apple Valley-Eagan
Elementary School
Unknown
Middle School
Unknown
High School
Unknown
Listing courtesy of Edina Realty, Inc.


Listing information is provided by Participants of the Northstar MLS. IDX information is provided exclusively for personal, non-commercial use, and may not be used for any purpose other than to identify prospective properties consumers may be interested in purchasing. Information is deemed reliable but not guaranteed. Copyright 2026, Northstar MLS.
Last checked: 2026-10-22 04:00 PM UTC

Neighborhood & Commute
Source: Walkscore
Save
Ask
Tour
Hide
Share