

Save
Ask
Tour
Hide
$349,000
New Listing
60 18th Place NEOwatonna, MN55060
Single Family Residence|Coming Soon
4
Beds
2
Total Baths
2
Full Baths
1,712
SqFt
$204
/SqFt
1974
Built
Subdivision:
Mathews
County:
Steele
Listing courtesy of Berkshire Hathaway HomeServices Advantage Real Estate
Call Now: 612.729.7130
Is this the listing for you? We can help make it yours.
612.729.7130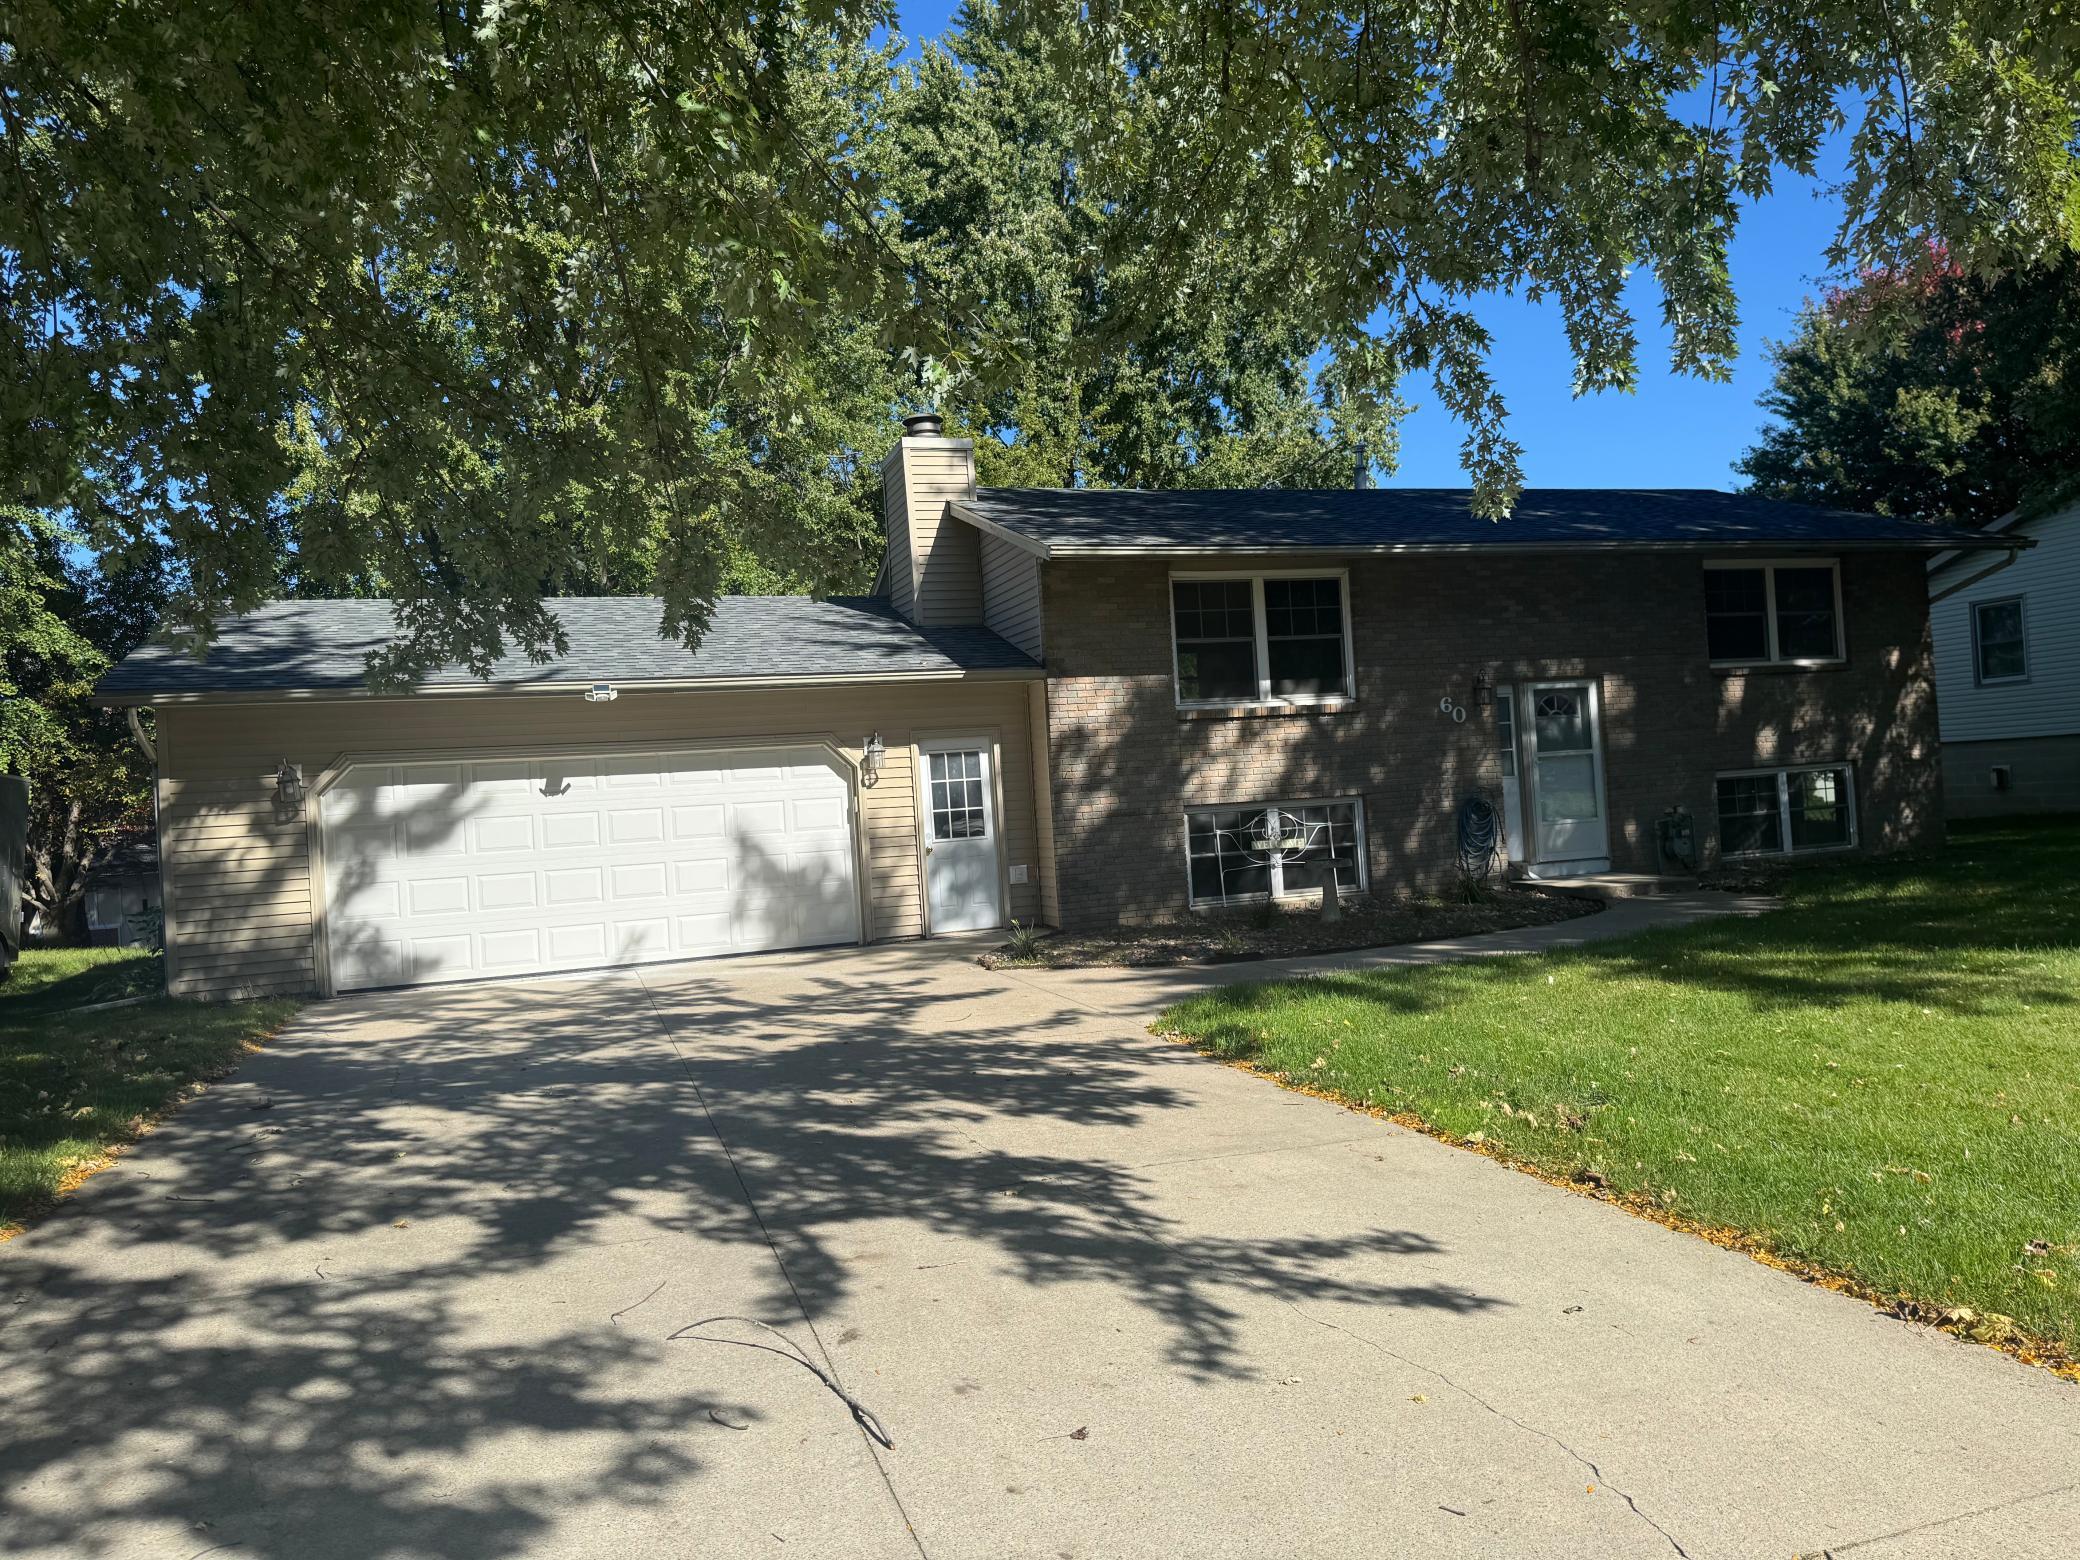
Save
Ask
Tour
Hide
Mortgage Calculator
Monthly Payment (Est.)
Enter an interest rate to see your estimated monthly payment.Calculator powered by Showcase IDX, a Constellation1 Company. Copyright ©2026 Information is deemed reliable but not guaranteed.
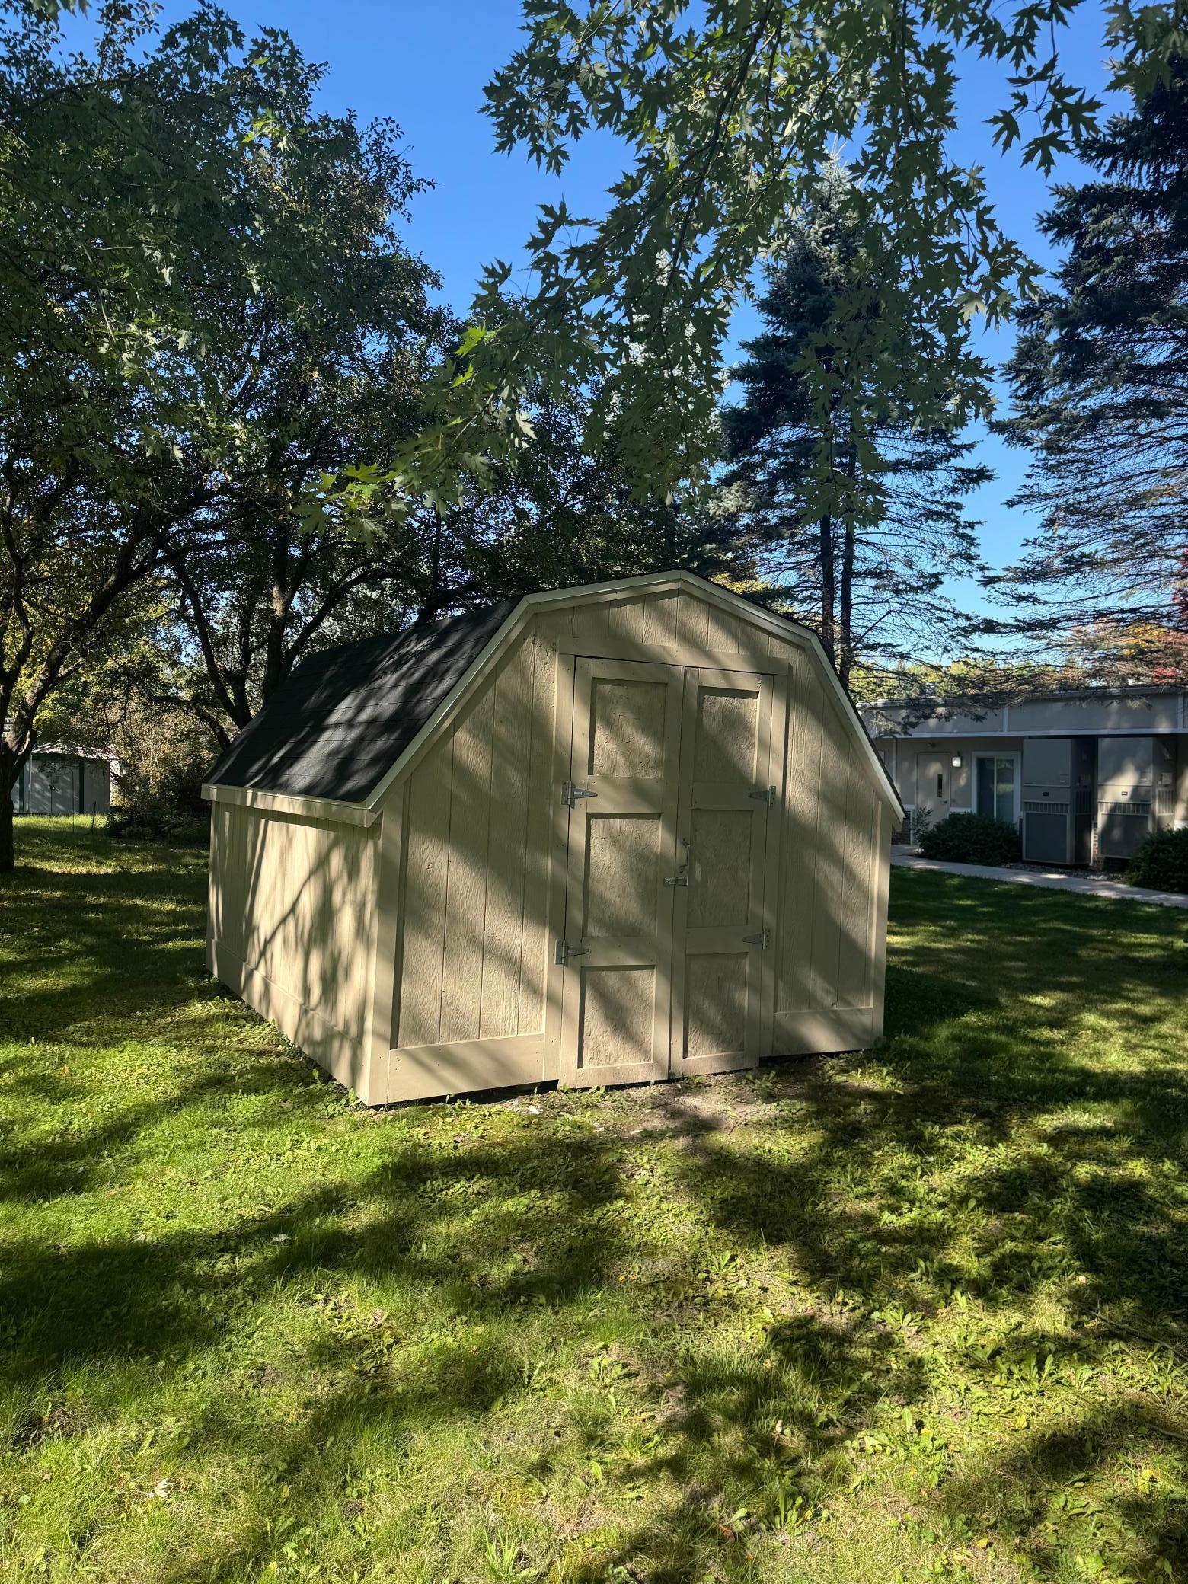
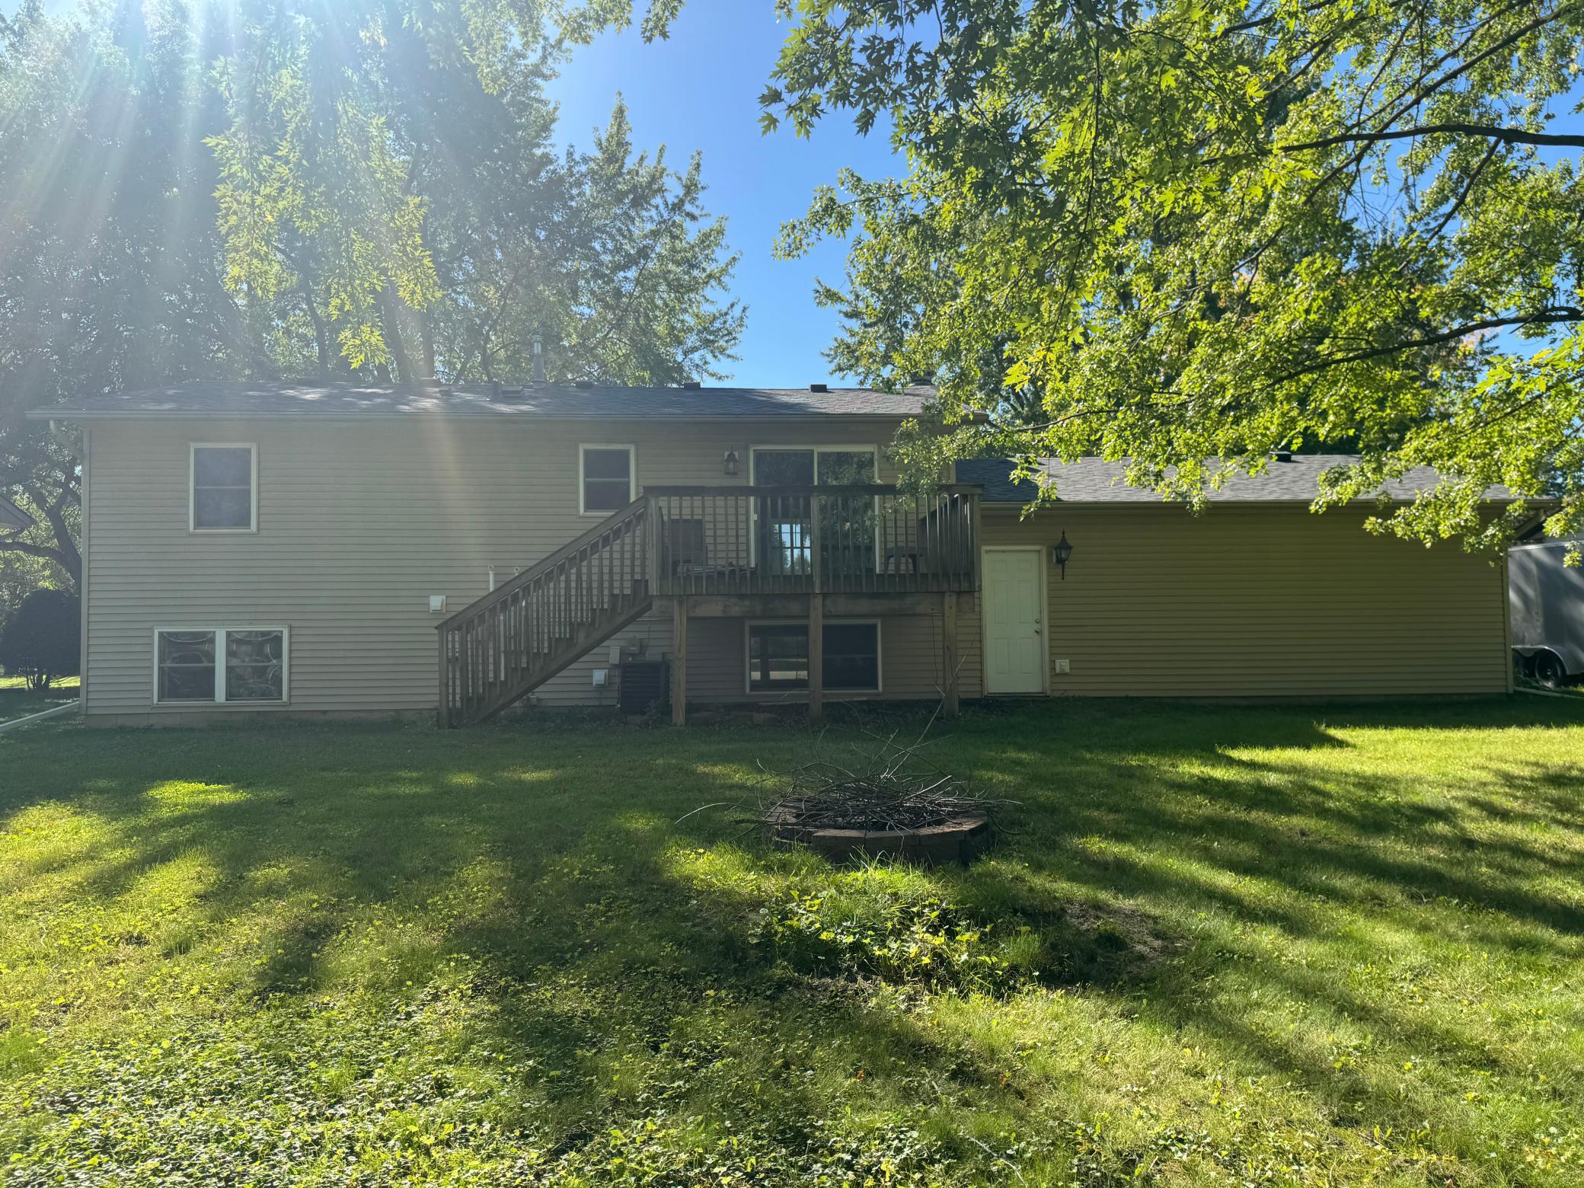
This 4 bedroom 2 bath has been completed updated with Custom cabinetry, Quartz countertops, center island, new flooring throughout, oversized double garage, large yard, with firepit and shed all situated on a cul de sac lot. New shingles in 2023. This home is sure to please with its natural lighting and open floor plan. The newer finishes/styling and updates makes this home move in ready and no immediate updates! Stop by today and start making the memories!
Save
Ask
Tour
Hide
Listing Snapshot
Price
$349,000
Days On Site
0 Days
Bedrooms
4
Inside Area (SqFt)
1,712 sqft
Total Baths
2
Full Baths
2
Partial Baths
N/A
Lot Size
0.245 Acres
Year Built
1974
MLS® Number
7156042
Status
Coming Soon
Property Tax
$3,610
HOA/Condo/Coop Fees
N/A
Sq Ft Source
N/A
Friends & Family
Recent Activity
| 4 hours ago | Listing updated with changes from the MLS® | |
| 4 hours ago | Listing first seen on site |
General Features
Acres
0.245
Attached Garage
Yes
Foundation
Block
Garage
Yes
Garage Spaces
2
Land Lease
No
Levels
Multi/Split
Parking
ConcreteGarage Door OpenerAttached
Property Sub Type
Single Family Residence
Sewer
Public Sewer
SqFt Above
912
SqFt Below
800
SqFt Total
1824
Water Source
Public
Zoning
Residential-Single Family
Interior Features
Appliances
DishwasherMicrowaveRangeRefrigerator
Basement
FinishedFull
Cooling
Central Air
Electric
Circuit Breakers
Heating
Natural GasForced Air
Interior
Kitchen Island
Laundry Features
In BasementLower LevelLaundry Room
Bathroom
Level - Lower
Bedroom
Level - Upper
Bedroom 2
Level - Upper
Bedroom 3
Level - Lower
Bedroom 4
Level - Lower
Dining Room
Level - Upper
Family Room
Level - Lower
Kitchen
Level - Upper
Laundry
Level - Lower
Living Room
Level - Upper
Save
Ask
Tour
Hide
Exterior Features
Construction Details
FrameStoneVinyl Siding
Lot Features
Cul-De-Sac
Other Structures
Shed(s)
Patio And Porch
Deck
Road Frontage
City Street
Roof
Asphalt
Community Features
School District
761 - Owatonna
Township
Owatonna
Schools
School District
761 - Owatonna
Elementary School
Unknown
Middle School
Unknown
High School
Unknown
Listing courtesy of Berkshire Hathaway HomeServices Advantage Real Estate

Listing information is provided by Participants of the Northstar MLS. IDX information is provided exclusively for personal, non-commercial use, and may not be used for any purpose other than to identify prospective properties consumers may be interested in purchasing. Information is deemed reliable but not guaranteed. Copyright 2026, Northstar MLS.
Last checked: 2026-10-08 07:52 PM UTC
Listing information is provided by Participants of the Northstar MLS. IDX information is provided exclusively for personal, non-commercial use, and may not be used for any purpose other than to identify prospective properties consumers may be interested in purchasing. Information is deemed reliable but not guaranteed. Copyright 2026, Northstar MLS.
Last checked: 2026-10-08 07:52 PM UTC
Neighborhood & Commute
Source: Walkscore
Save
Ask
Tour
Hide