

Save
Ask
Tour
Hide
$1,150,000
14 Days On Site
9058 Bur Oak RoadWoodbury, MN55129
For Sale|Single Family Residence|Active
5
Beds
5
Total Baths
2
Full Baths
3
Partial Baths
4,761
SqFt
$242
/SqFt
2017
Built
County:
Washington
Listing courtesy of RE/MAX Results
Call Now: 612.729.7130
Is this the listing for you? We can help make it yours.
612.729.7130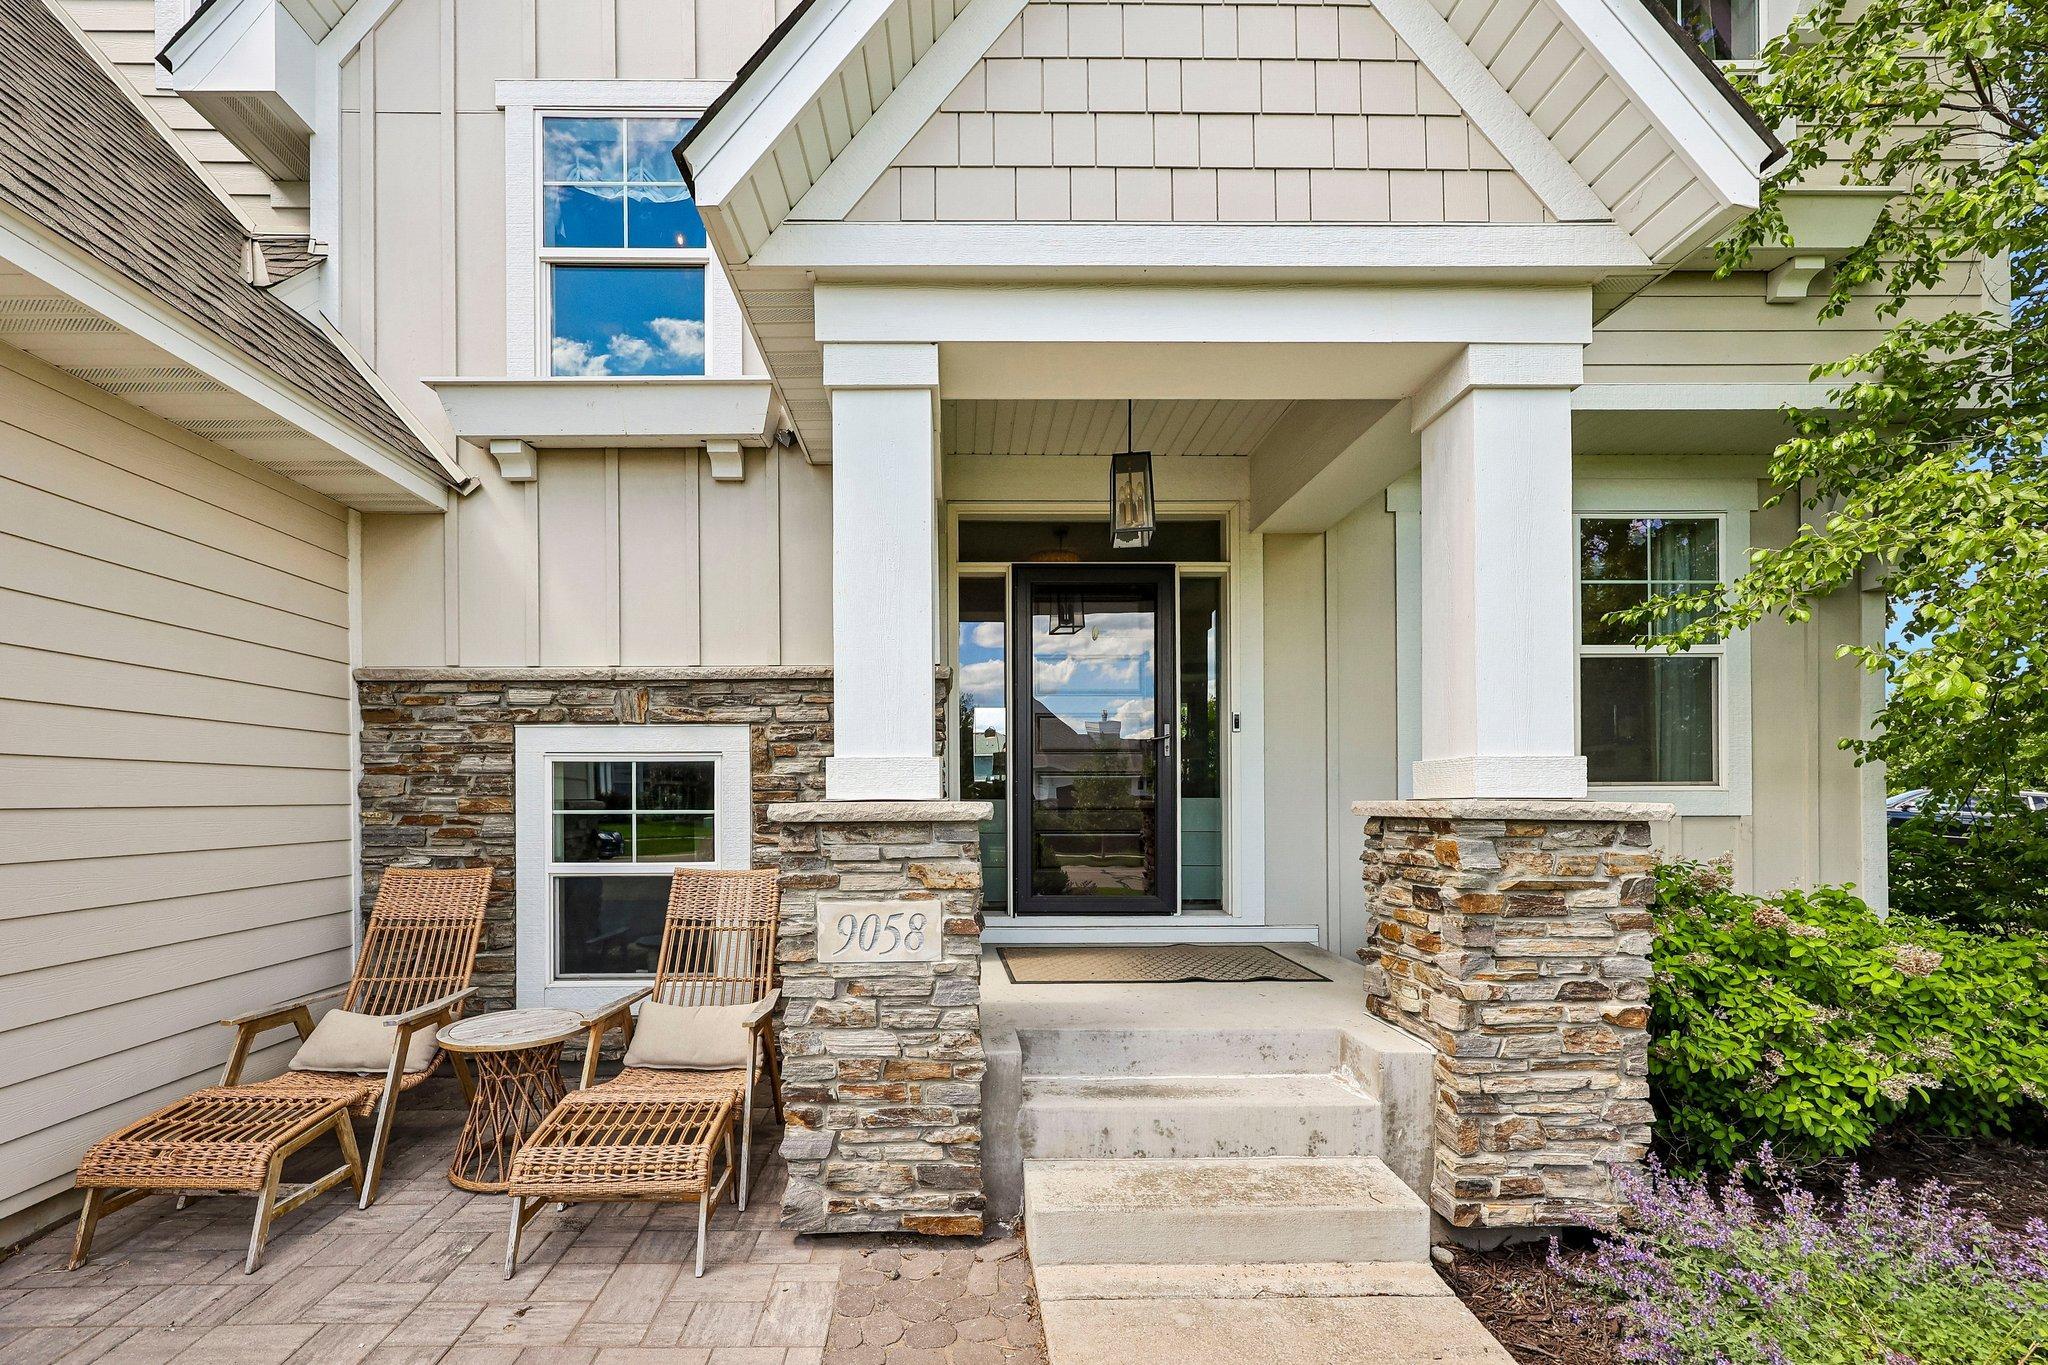
Save
Ask
Tour
Hide
Mortgage Calculator
Monthly Payment (Est.)
Enter an interest rate to see your estimated monthly payment.Calculator powered by Showcase IDX, a Constellation1 Company. Copyright ©2026 Information is deemed reliable but not guaranteed.
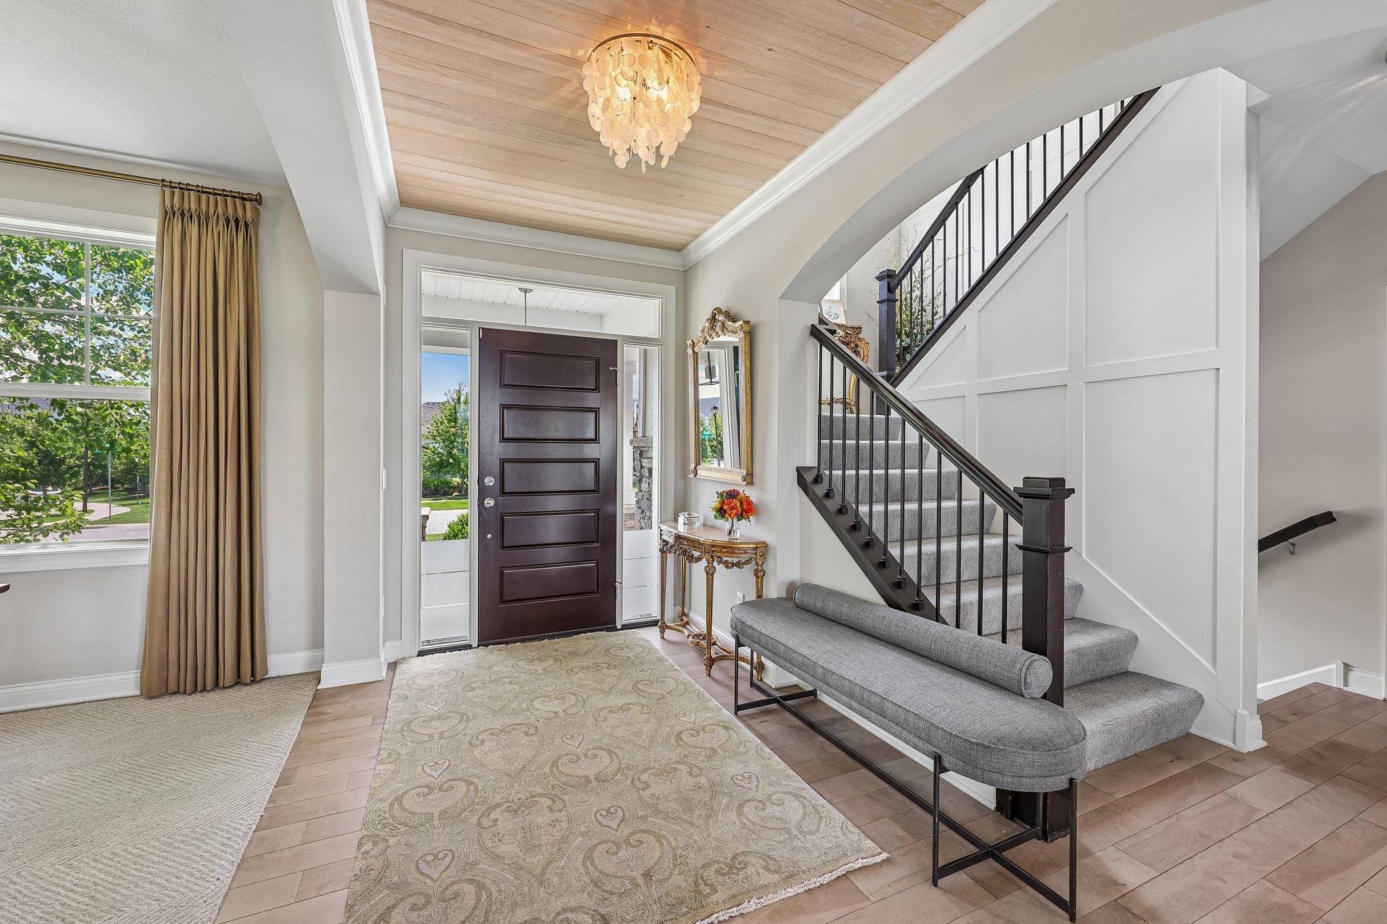
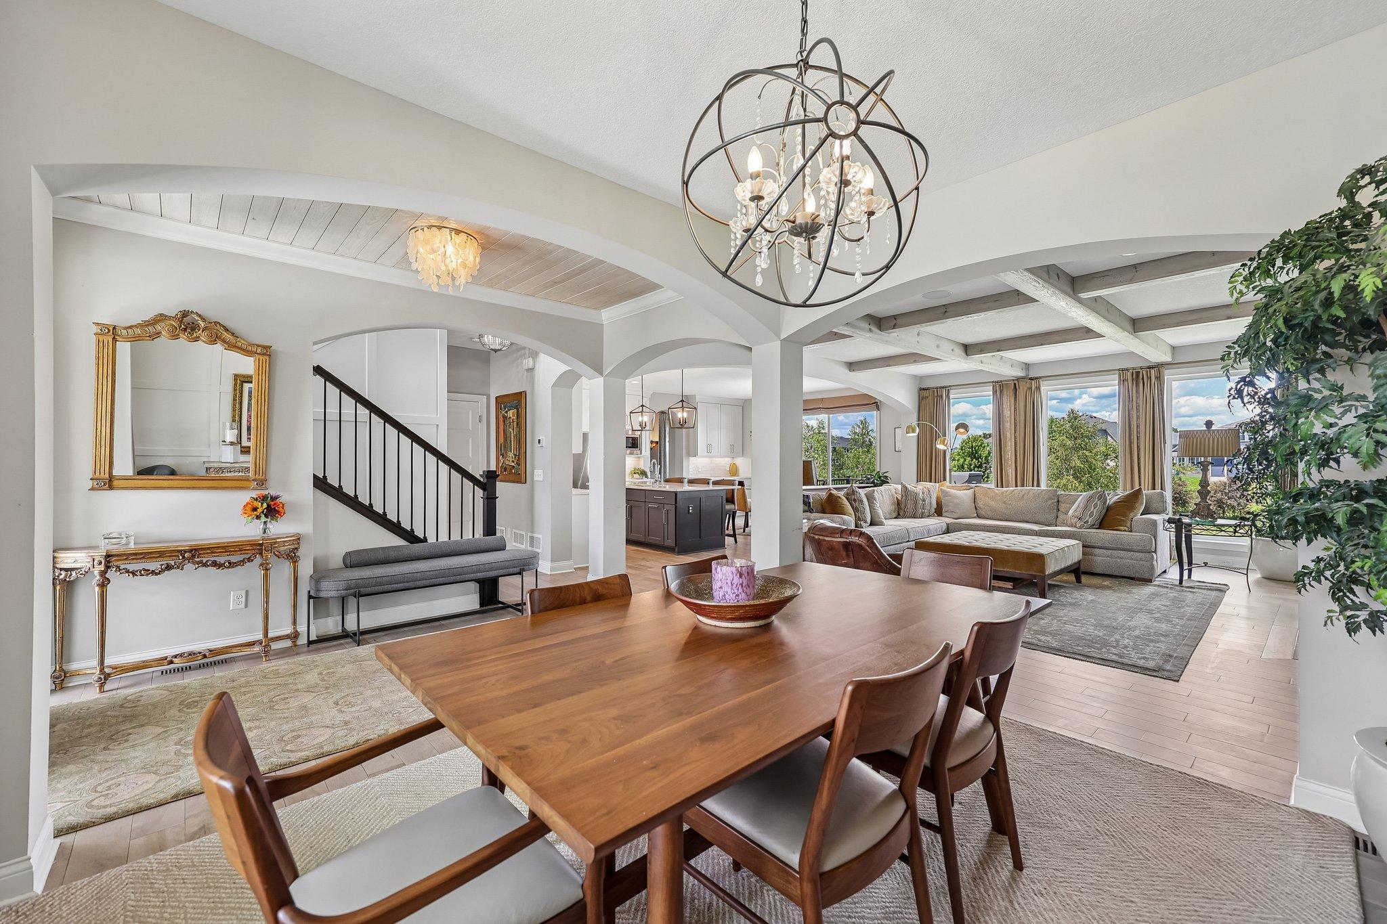
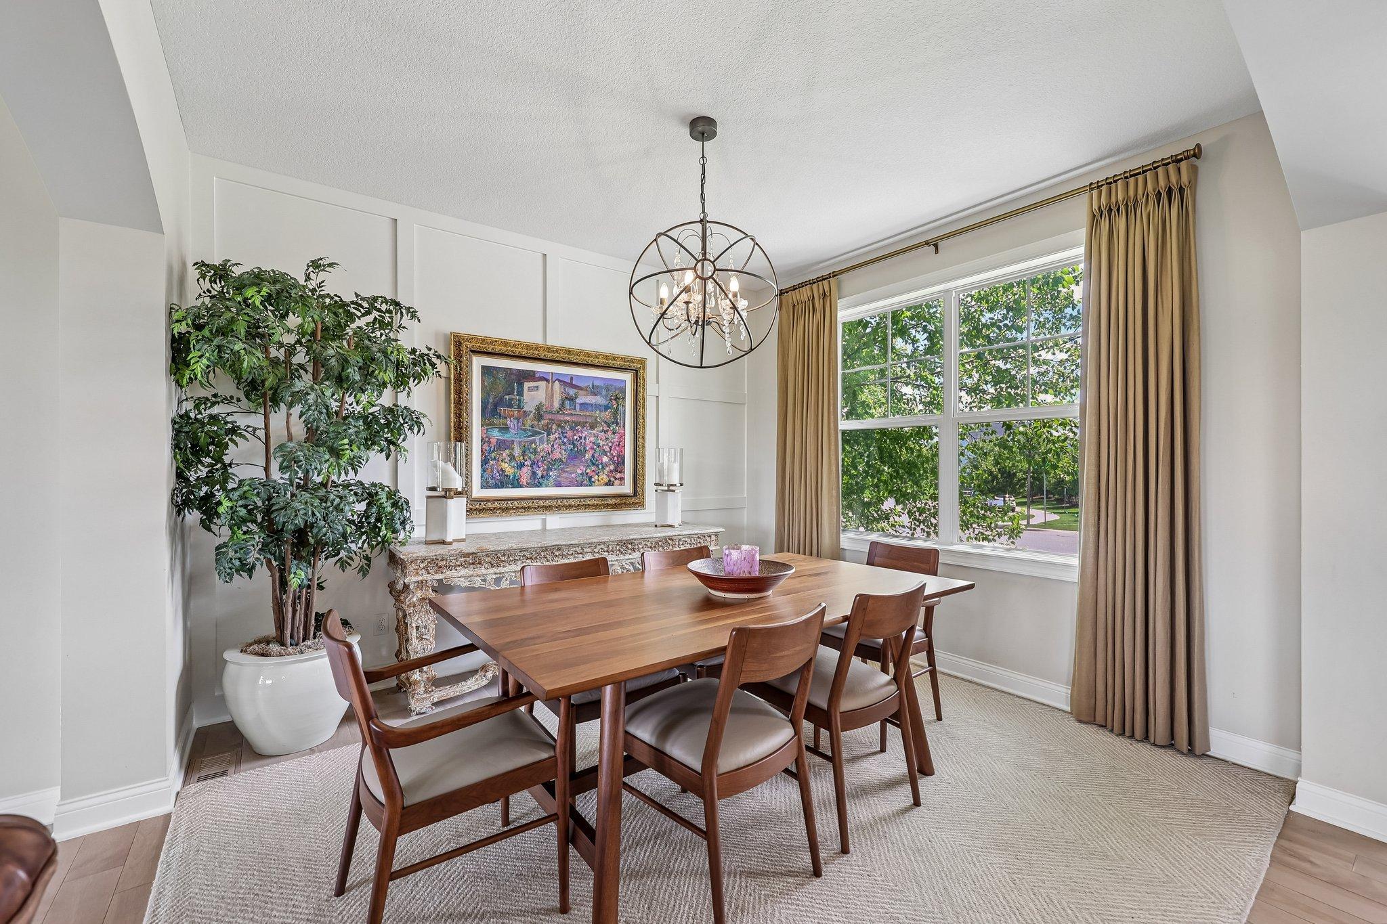
This beautiful home is located in beautiful 21 Oaks. Loaded with architectural features such as beams, arches, molding and 3/4 thick solid wood floors on main level. Pella Encompass Series Insulated windows, James Hardie siding, Tamko heritage 30-year shingles, Trex Deck w/stairs & Brick Paver Patio. 9ft ceiling on main level and basement. Gourmet kitchen with quartz counters, stainless appliances, gas range and white enameled cabinets. Tile in every shower and tub area. No LVP or bath surrounds! Miles of scenic walking trails with areas that overlook Bailey Lake. Walk across the street to the clubhouse and have a swim in the private neighborhood pool. Back of home faces a dry water retention area. Walking distance to East Ridge HS.
Save
Ask
Tour
Hide
Listing Snapshot
Price
$1,150,000
Days On Site
14 Days
Bedrooms
5
Inside Area (SqFt)
4,761 sqft
Total Baths
5
Full Baths
2
Partial Baths
3
Lot Size
0.326 Acres
Year Built
2017
MLS Number
7156165
Status
Active
Property Tax
$14,554
HOA/Condo/Coop Fees
$100 monthly
Sq Ft Source
N/A
Friends & Family
Recent Activity
| 2 weeks ago | Listing updated with changes from the MLS | |
| 2 weeks ago | Listing first seen on site |
General Features
Acres
0.326
Attached Garage
Yes
Garage
Yes
Garage Spaces
2
Land Lease
No
Parking
Attached
Property Sub Type
Single Family Residence
Sewer
Public Sewer
SqFt Above
3061
SqFt Below
1700
SqFt Total
4761
Water Source
Public
Zoning
Residential-Single Family
Interior Features
Appliances
OvenDishwasherDisposalDouble OvenDryerExhaust FanFreezerGas Water HeaterMicrowaveRangeRefrigeratorStainless Steel Appliance(s)Washer
Basement
Full
Cooling
Central Air
Fireplace
Yes
Fireplace Features
Family RoomLiving Room
Fireplaces
2
Flooring
Hardwood
Heating
Natural GasForced Air
Interior
Eat-in KitchenKitchen IslandWalk-In Closet(s)Wet Bar
Laundry Features
Laundry RoomUpper Level
Athletic Court
Dimensions - 24x19Level - Lower
Bedroom
Dimensions - 14x22Level - Upper
Bedroom 2
Dimensions - 12x17Level - Upper
Bedroom 3
Dimensions - 13x17Level - Upper
Bedroom 4
Dimensions - 13x14Level - Upper
Bedroom 5
Dimensions - 11x10Level - Upper
Dining Room
Dimensions - 12x13Level - Main
Exercise Room
Dimensions - 12x9Level - Lower
Family Room
Dimensions - 20x15Level - Lower
Game Room
Dimensions - 20x14Level - Lower
Informal Dining Room
Dimensions - 19x9Level - Main
Kitchen
Dimensions - 16x13Level - Main
Living Room
Dimensions - 19x21Level - Main
Office
Dimensions - 10x10Level - Main
Save
Ask
Tour
Hide
Exterior Features
Patio And Porch
Deck
Community Features
Association Fee
$100.0
Association Fee Frequency
Monthly
School District
833 - South Washington County
Township
Woodbury
Schools
School District
833 - South Washington County
Elementary School
Unknown
Middle School
Unknown
High School
Unknown
Listing courtesy of RE/MAX Results

Listing information is provided by Participants of the Northstar MLS. IDX information is provided exclusively for personal, non-commercial use, and may not be used for any purpose other than to identify prospective properties consumers may be interested in purchasing. Information is deemed reliable but not guaranteed. Copyright 2026, Northstar MLS.
Last checked: 2026-10-22 04:55 PM UTC
Neighborhood & Commute
Source: Walkscore
Save
Ask
Tour
Hide