

2635 Nathan Lane NPlymouth, MN55441
Mortgage Calculator
Monthly Payment (Est.)
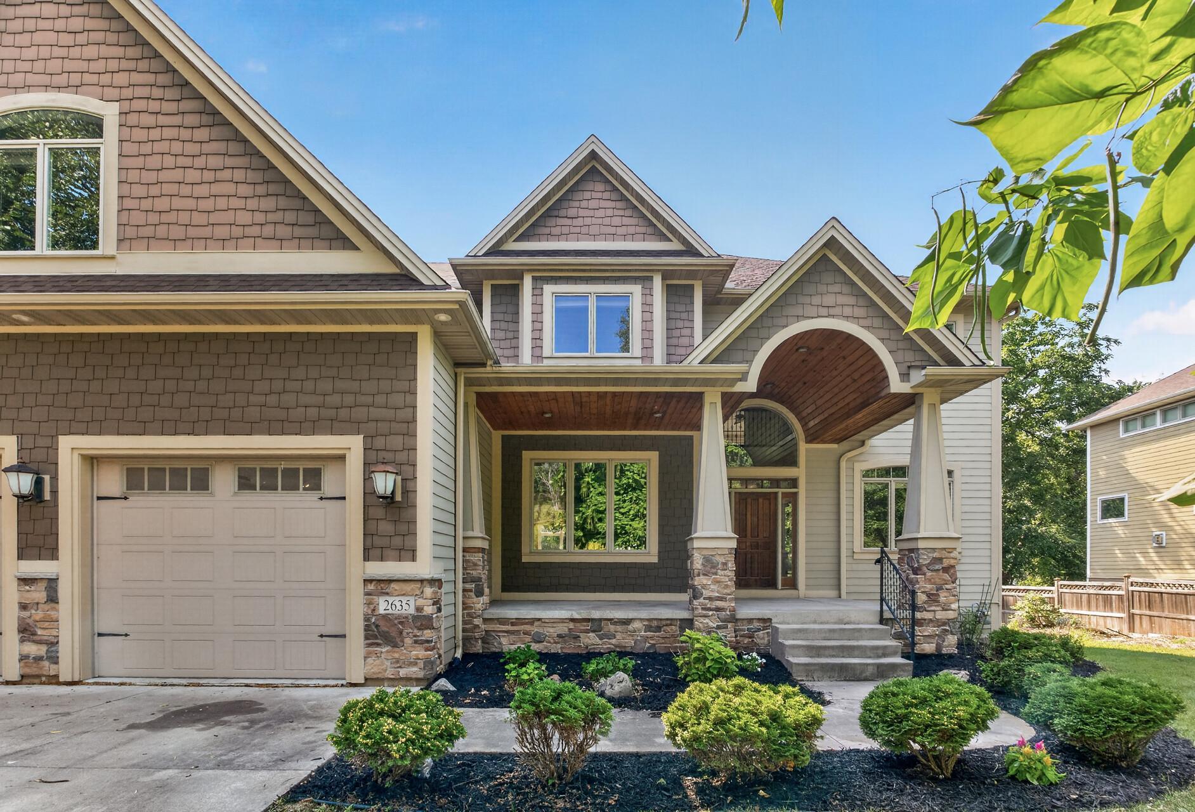
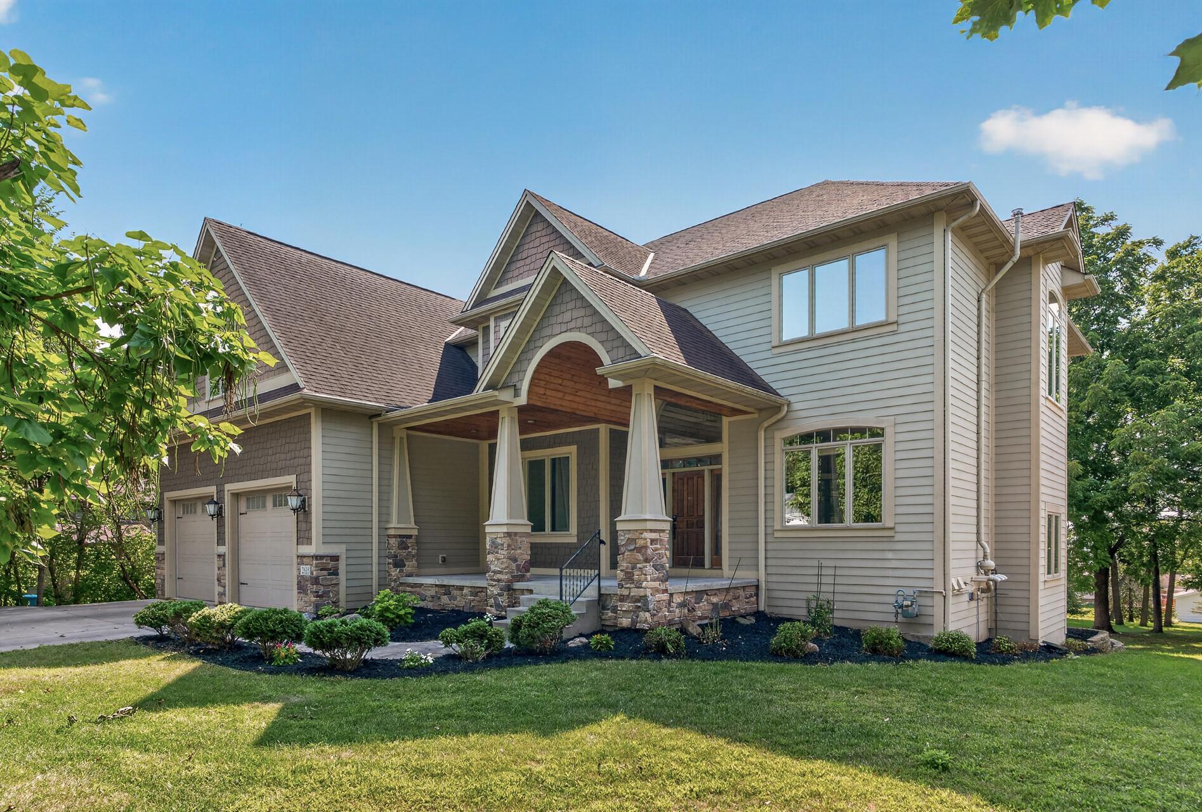
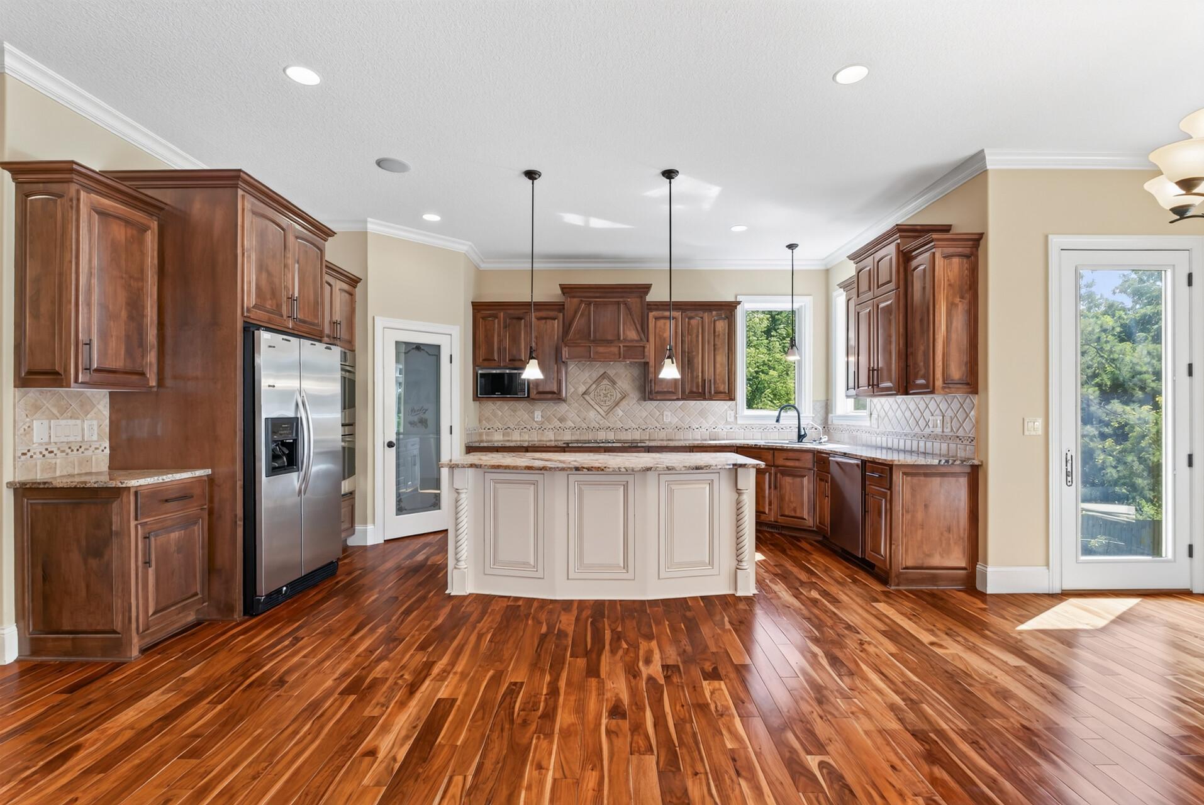
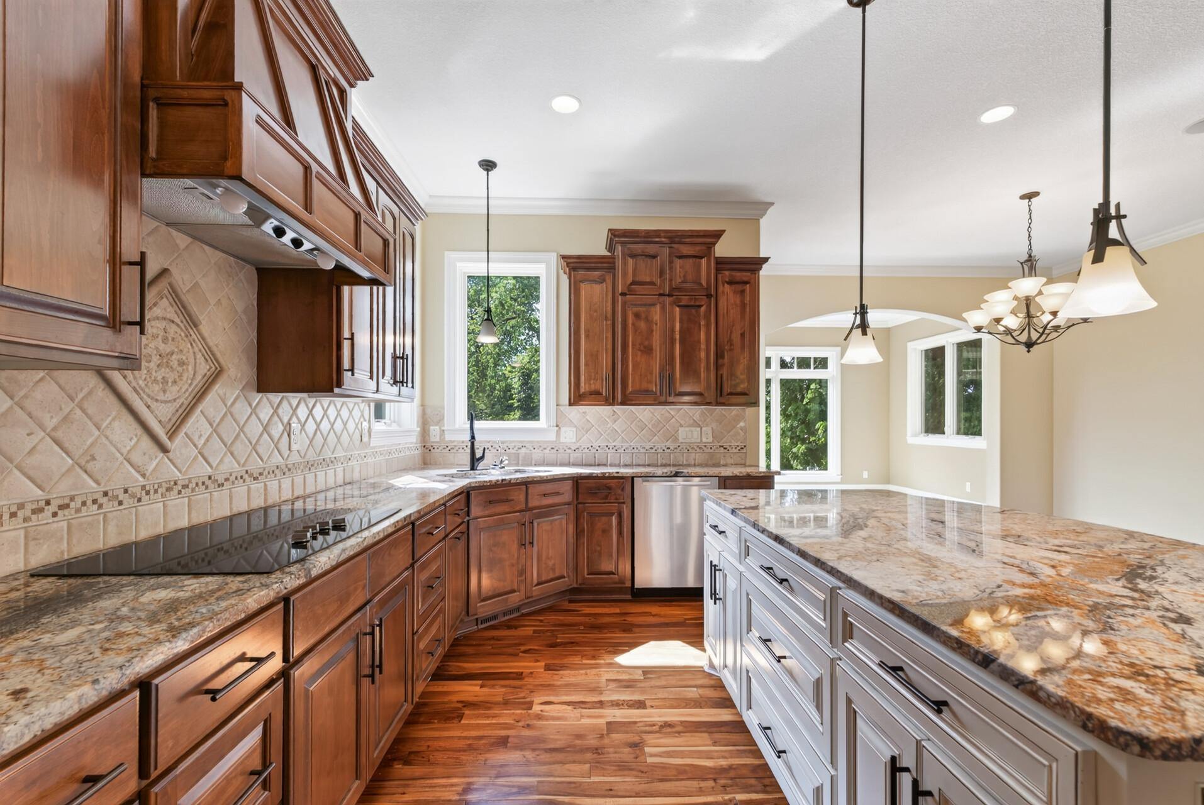
Enter an interest rate to see your estimated monthly payment.ROOM TO GROW, GATHER AND STAY AWHILE. Just a short walk from Medicine Lake, scenic trails, parks and recreation, this distinctive 5-bedroom, 5-bath Plymouth home combines a highly functional layout, elevated craftsmanship and flexible living spaces designed for everyday life. Originally built as the builder’s own personal residence, thoughtful details and quality finishes can be found throughout. A grand covered front porch with soaring ceilings and tongue-and-groove detailing creates an impressive entrance. Inside, the main level offers a formal dining space, beautifully finished home office with extensive built-ins, and a gourmet kitchen with high-end finishes, abundant cabinetry and generous prep space. The adjoining living room features a gas fireplace and oversized windows, while the sunroom provides another inviting place to gather or unwind. Crown molding, arched ceilings, built-in cabinetry and a wired speaker system add character throughout. A doorway is already in place for a future deck overlooking the backyard. Upstairs is where the layout really stands out. The spacious primary suite features a tray-vaulted ceiling with cove lighting, ensuite bath and walk-in closet. Three additional bedrooms, two full bathrooms, a central loft, built-in hallway cabinetry and upper-level laundry mean four bedrooms and three bathrooms are all together on one level — a layout that offers both convenience and room to grow. The walkout lower level adds even more flexibility with an executive-style bar featuring glass-front cabinetry, architectural details, tile backsplash and under-cabinet lighting. A fifth bedroom and full bathroom create great guest accommodations, while additional storage and bonus space offer options for a gym, playroom, hobbies or whatever fits your lifestyle. Outside, mature trees frame a flat, usable backyard with plenty of opportunity for a future deck, patio, gardens, play space or outdoor entertaining. The oversized 3-stall garage with raised-height doors provides excellent space for vehicles, storage, a workshop or projects. An additional concrete parking pad provides extra space for vehicles and recreational equipment, and with no HOA, there is added flexibility to make the property work for your lifestyle. The location adds another layer to the lifestyle, with Medicine Lake just a short walk away and convenient access to trails, parks, water and recreation. Plymouth and the surrounding west metro also offer access to a number of established private-school options. For buyers ready to move up from a home they’ve outgrown, this one offers something increasingly hard to find: four bedrooms upstairs, multiple gathering spaces, a dedicated office, sunroom, loft, walkout lower level, guest accommodations, an oversized garage and a great backyard — all in one home. With nearly 5,700 finished square feet offered at approximately $193 per square foot, the home delivers an impressive combination of space, quality and functionality at its price point. More room for life — without leaving Plymouth.
| an hour ago | Listing updated with changes from the MLS | |
| a week ago | Status changed to Active | |
| a month ago | Listing first seen on site |

Listing information is provided by Participants of the Northstar MLS. IDX information is provided exclusively for personal, non-commercial use, and may not be used for any purpose other than to identify prospective properties consumers may be interested in purchasing. Information is deemed reliable but not guaranteed. Copyright 2026, Northstar MLS.
Last checked: 2026-11-12 06:42 PM UTC