

1400 Larkspur DriveWoodbury, MN55129
Mortgage Calculator
Monthly Payment (Est.)
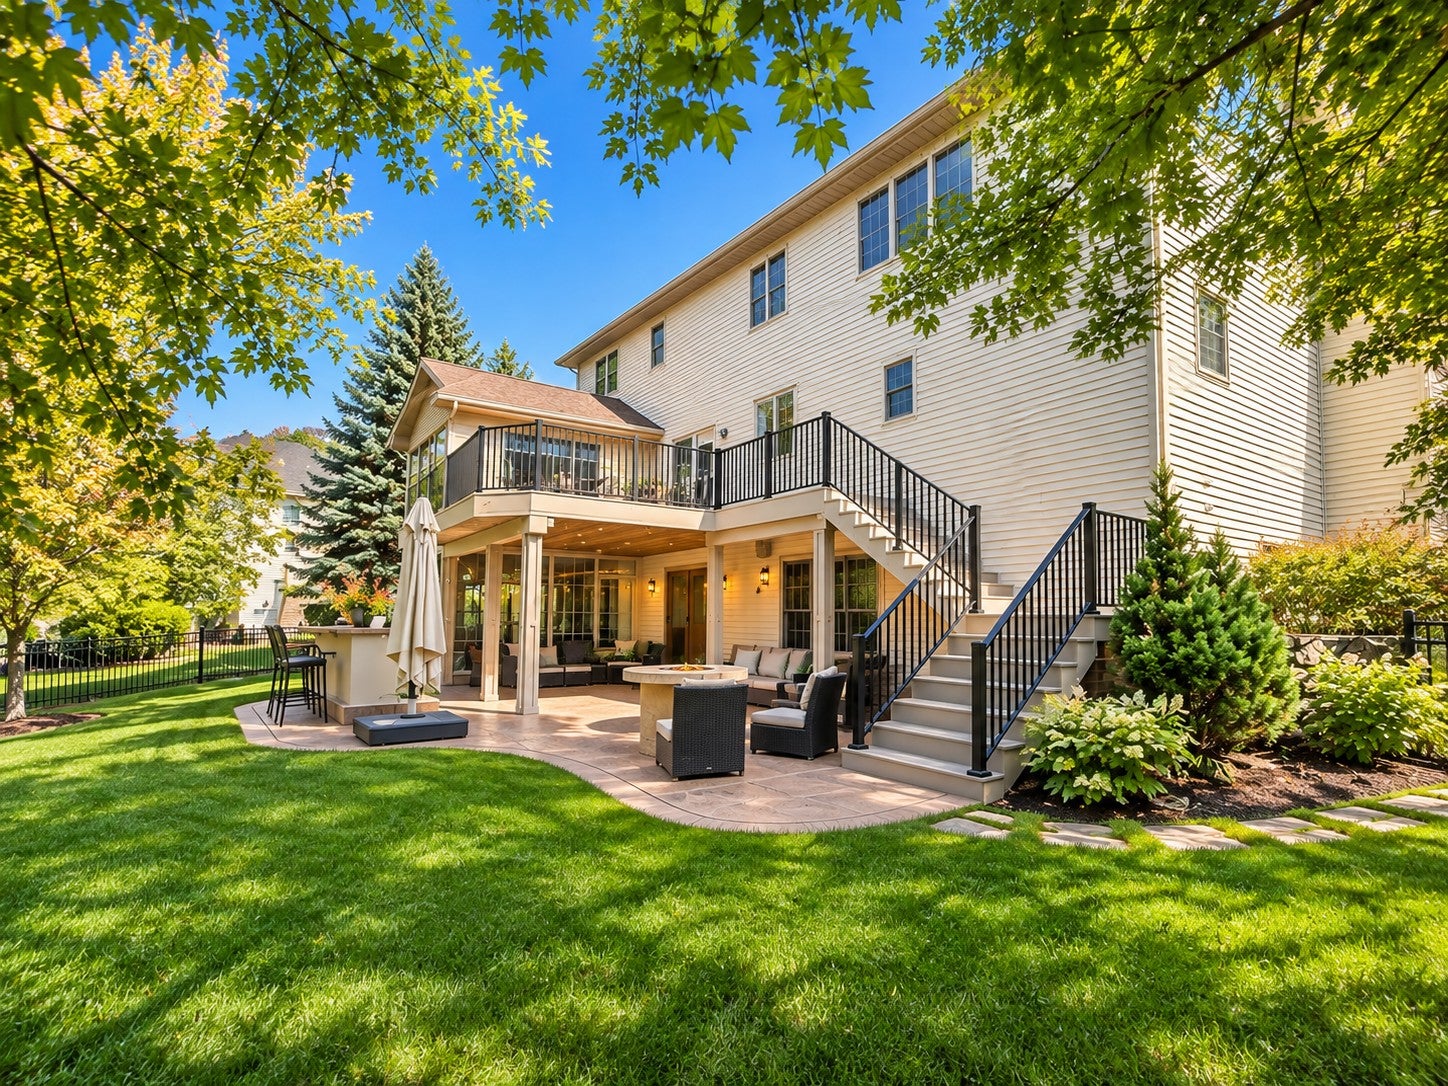
Enter an interest rate to see your estimated monthly payment.Welcome to an exceptional home in Woodbury’s sought-after Powers Lake community, where an established neighborhood setting, beautiful natural surroundings and outstanding outdoor recreation come together. Powers Lake, surrounding parkland and the scenic paved trail encircling the lake offer wonderful opportunities for walking, biking, fishing and enjoying the outdoors—all just moments from home. Offering more than 4,400 finished square feet, four bedrooms, four bathrooms and a three-car garage, this beautifully updated two-story combines quality craftsmanship with spaces designed for both everyday living and entertaining. From the moment you step inside, you’ll notice the impressive details, including high-end 5" hand-scraped maple flooring with a French bleed finish—a remarkably hard and durable wood that brings warmth, character and lasting beauty throughout the main level. The updated kitchen is the heart of the home, offering generous workspace, abundant cabinetry and an easy connection to the surrounding living and dining spaces. Expansive windows bring in wonderful natural light while capturing peaceful pond views, creating a beautiful backdrop throughout the seasons. Step outside to the newer 2024 deck and enjoy an outdoor living space that feels like a natural extension of the home. Upstairs, you’ll find the convenience of four bedrooms on one level, all refreshed with new carpet and fresh paint. The spacious primary suite is highlighted by a tray-vault ceiling and direct access to a private en suite bath featuring a double vanity, separate shower and corner soaking tub. Three additional bedrooms complete the upper level, providing plenty of room for family, guests or a home office. The walkout lower level takes entertaining to another level. Completely remodeled, it features a spacious amusement area with a gas fireplace, gaming space and a distinctive wet bar crafted with reclaimed Wisconsin barn wood. A separate flex room, currently used as a workout room, provides even more versatility for a home gym, office, hobby room or additional guest space. The lower level opens directly to an incredible backyard retreat featuring a screened porch, stamped-concrete patio, outdoor kitchen and gas fire pit—perfect for everything from quiet evenings overlooking the pond to hosting a crowd. Thoughtful updates and amenities continue throughout the property, including an electric vehicle charging station in the garage. With generous living spaces, four bedrooms on one level, extensive updates, exceptional indoor and outdoor entertaining areas, a peaceful setting and access to the lifestyle surrounding Powers Lake, this is a home that offers far more than beautiful finishes—it offers an exceptional place to live.
| 7 hours ago | Listing updated with changes from the MLS® | |
| 7 hours ago | Listing first seen on site |

Listing information is provided by Participants of the Northstar MLS. IDX information is provided exclusively for personal, non-commercial use, and may not be used for any purpose other than to identify prospective properties consumers may be interested in purchasing. Information is deemed reliable but not guaranteed. Copyright 2026, Northstar MLS.
Last checked: 2026-10-08 07:52 PM UTC