Save
Ask
Tour
Hide
Share
$479,500
1 Day On Site

14625 40th Place N
Plymouth, MN55446

For Sale|Single Family Residence|Active
3
Beds
2
Total Baths
2
Full Baths
2,015
SqFt
$238
/SqFt
1979
Built
Subdivision:
Cedar Ridge
County:
Hennepin
Listing courtesy of AR Realty Group Inc.
Call Now: 612.729.7130
Is this the listing for you? We can help make it yours.
612.729.7130
14625 40th Place N14625 40th Place N14625 40th Place N14625 40th Place N
Save
Ask
Tour
Hide
Share

Mortgage Calculator

Monthly Payment (Est.)

Enter an interest rate to see your estimated monthly payment.
Calculator powered by Showcase IDX, a Constellation1 Company. Copyright ©2026 Information is deemed reliable but not guaranteed.

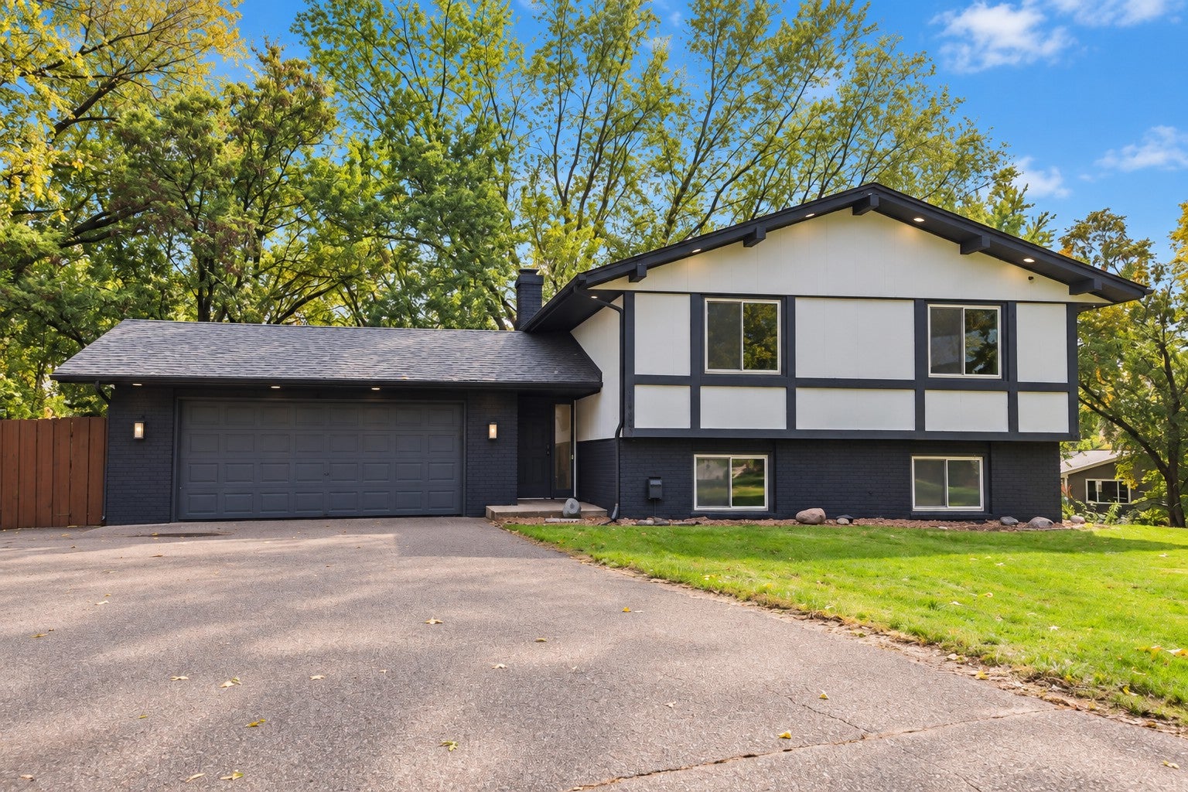
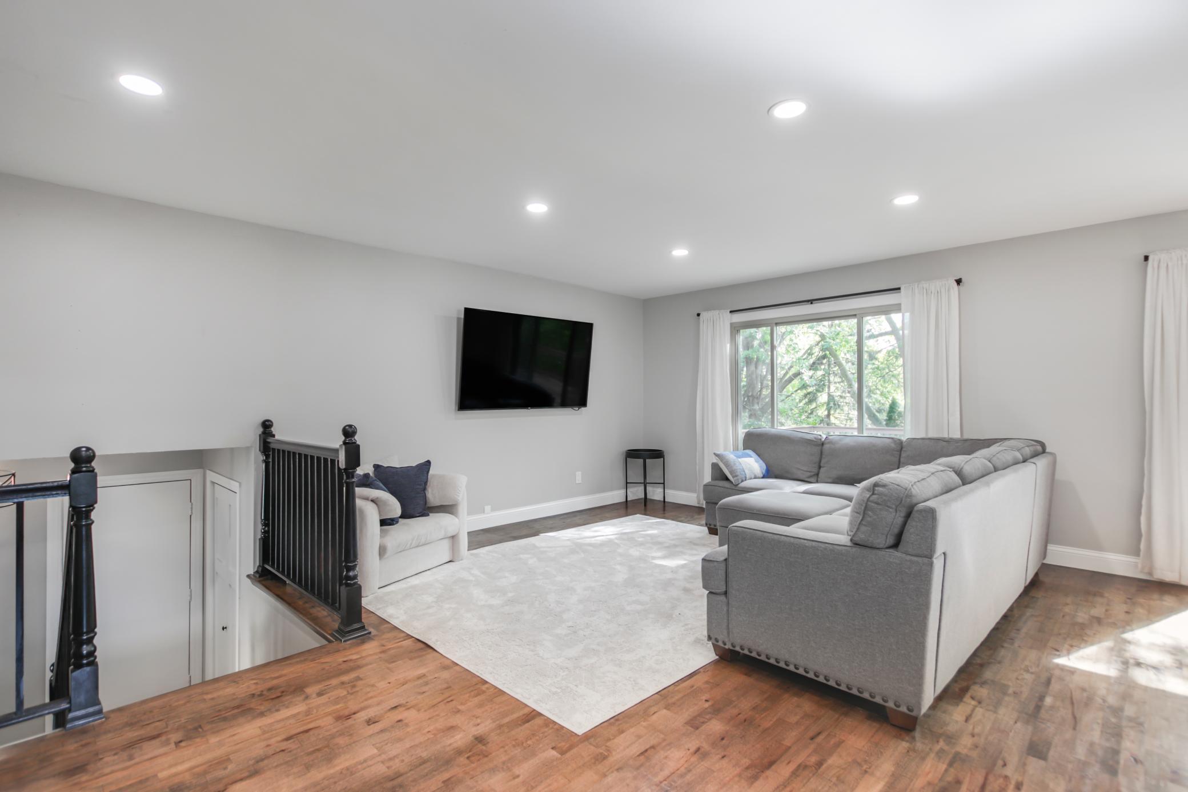
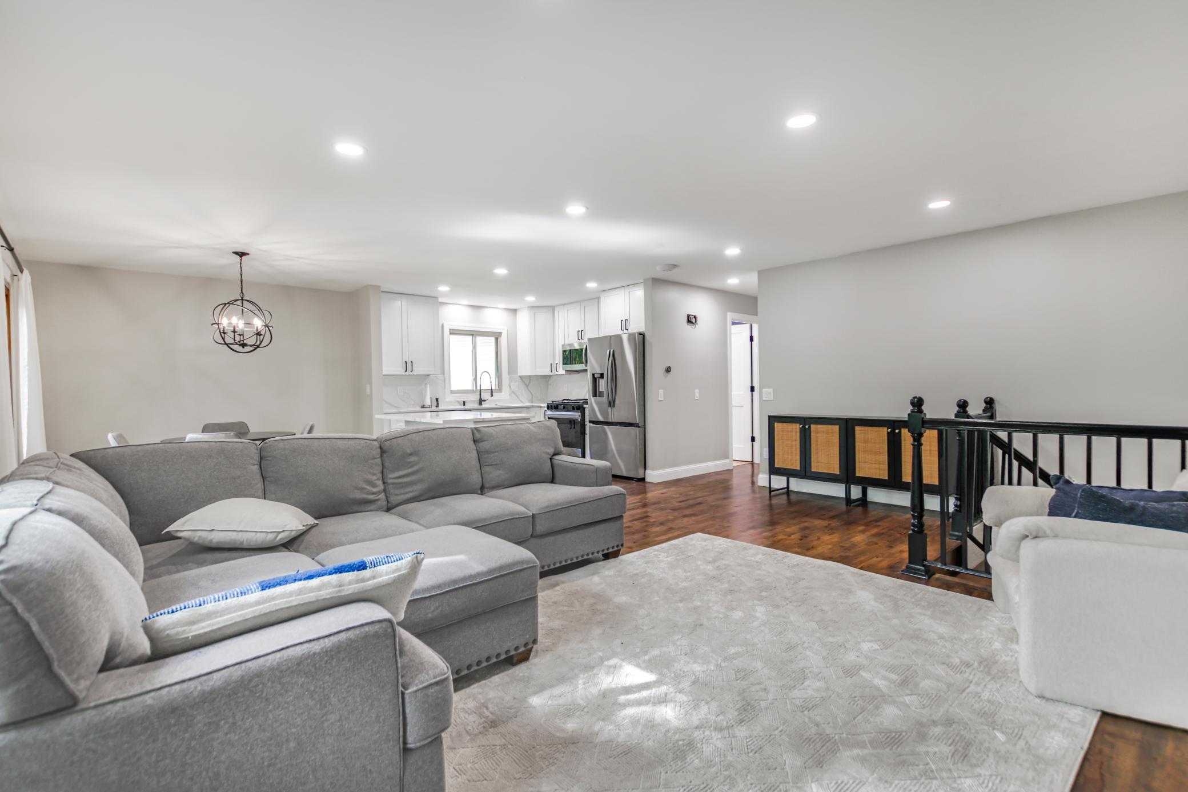
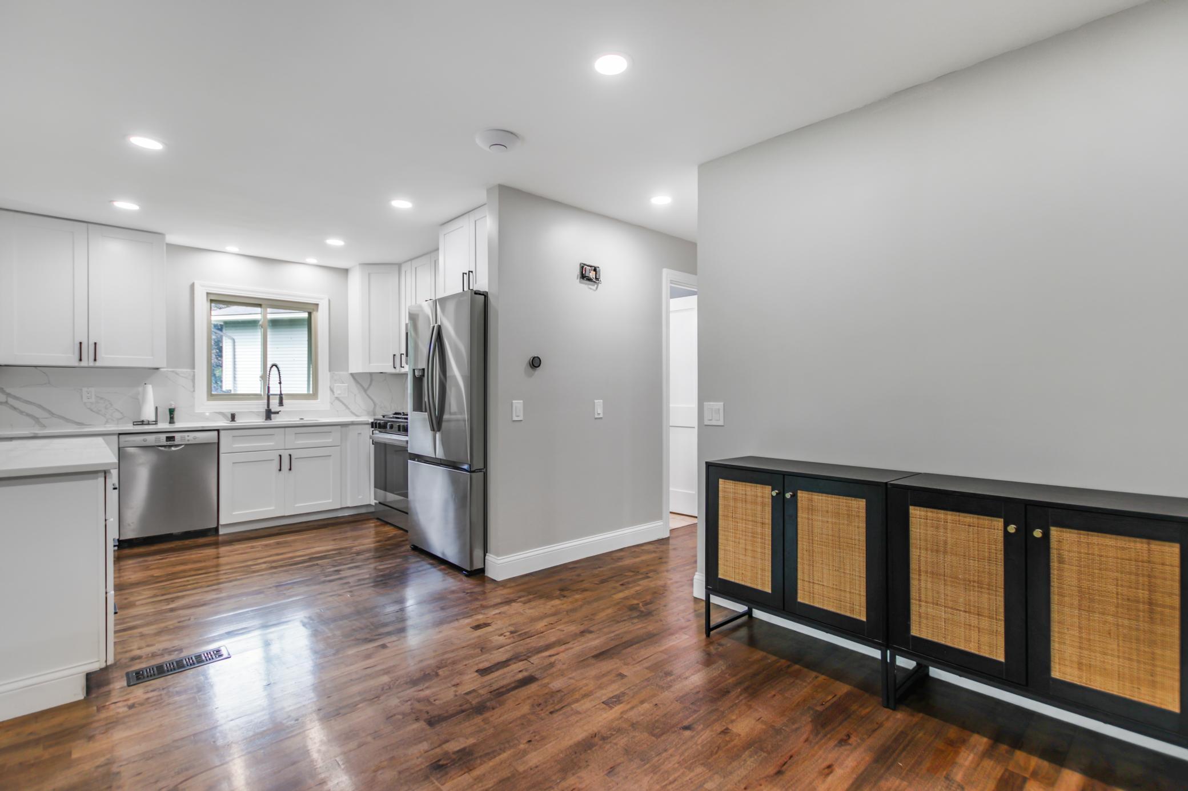
Tucked away on a quiet cul-de-sac in Plymouth's established Cedar Ridge neighborhood, this beautifully updated home has so much to offer! Inside, you'll find refinished hardwood floors, updated kitchen cabinets and countertops, flat ceilings, new trim, solid wood doors, and plenty of updates throughout. Heated tile floors in the lower level and primary bathroom add extra comfort during those cold Minnesota winters. One of the best features of this home is the spacious heated and cooled workshop behind the garage, perfect for hobbies, projects, or extra storage. The heated garage also includes a Tesla wall charger and smart garage door opener. You'll also appreciate the smart home features, including a Ubiquiti security camera system, smart locks, Nest thermostat, automated soffit lighting, and smart sprinkler system. Outside, there's plenty of room to relax or entertain with a large multi-level deck, fully fenced backyard, mature trees, and additional parking for an RV or boat. The location is hard to beat! Neighborhood trails connect to Plymouth Creek Park, and you're just minutes from French Regional Park, Medicine Lake, Lifetime Plymouth, shopping, and restaurants. With quick access to I-494, Hwy 55, and Hwy 169, getting around is easy. Downtown Wayzata and Lake Minnetonka are also just a short drive away.

Save
Ask
Tour
Hide
Share
Listing Snapshot
Price 
$479,500
Days On Site 
1 Day
Bedrooms 
3
Inside Area (SqFt) 
2,015 sqft
Total Baths 
2
Full Baths 
2
Partial Baths 
N/A
Lot Size 
0.32 Acres
Year Built 
1979
MLS® Number 
7156658
Status 
Active
Property Tax 
$5,084
HOA/Condo/Coop Fees 
N/A
Sq Ft Source 
N/A
Friends & Family
Recent Activity
12 hours agoListing updated with changes from the MLS®
yesterdayListing first seen on site
General Features
Acres 
0.32
Attached Garage 
Yes
Foundation 
Block
Garage 
Yes
Garage Spaces 
2
Land Lease 
No
Levels 
Multi/Split
Parking 
CarportAsphaltGarage Door OpenerRV Access/ParkingAttached
Property Sub Type 
Single Family Residence
Sewer 
Public Sewer
SqFt Above 
1005
SqFt Below 
1010
SqFt Total 
2015
Water Source 
Public
Zoning 
Residential-Single Family
Interior Features
Appliances 
CooktopDishwasherDisposalDryerFreezerGas Water HeaterMicrowaveRangeRefrigeratorStainless Steel Appliance(s)WasherWater Softener Owned
Basement 
Walk-Out AccessBlockFinishedDaylight
Cooling 
Central Air
Electric 
Circuit Breakers200+ Amp Service
Fireplace 
Yes
Fireplace Features 
CirculatingGasWood BurningMaster Bedroom
Fireplaces 
2
Flooring 
Hardwood
Heating 
Natural GasForced Air
Interior 
Kitchen IslandWalk-In Closet(s)Wet Bar
Laundry Features 
Gas Dryer HookupWasher Hookup
Bedroom 
Dimensions - 15x12Level - Upper
Bedroom 2 
Dimensions - 14x12Level - Upper
Bedroom 3 
Dimensions - 26x16Level - Lower
Family Room 
Dimensions - 26x26Level - Upper
Kitchen 
Dimensions - 10x10Level - Upper
Living Room 
Dimensions - 21x26Level - Lower
Save
Ask
Tour
Hide
Share
Exterior Features
Construction Details 
ConcreteFrameStone
Fencing 
Wood
Lot Features 
Cul-De-SacWooded
Other Structures 
Shed(s)Workshop
Patio And Porch 
DeckPatio
Road Frontage 
City Street
Roof 
Asphalt
Community Features
School District 
281 - Robbinsdale
Township 
Plymouth
Schools
School District
281 - Robbinsdale
Elementary School
Unknown
Middle School
Unknown
High School
Unknown
Listing courtesy of AR Realty Group Inc.


Listing information is provided by Participants of the Northstar MLS. IDX information is provided exclusively for personal, non-commercial use, and may not be used for any purpose other than to identify prospective properties consumers may be interested in purchasing. Information is deemed reliable but not guaranteed. Copyright 2026, Northstar MLS.
Last checked: 2026-10-09 10:07 PM UTC

Neighborhood & Commute
Source: Walkscore
Save
Ask
Tour
Hide
Share