Save
Ask
Tour
Hide
Share
$449,900
New Listing

2163 Rosewood Lane S
Roseville, MN55113

Single Family Residence|Coming Soon
3
Beds
2
Total Baths
1
Full Bath
1
Partial Bath
2,436
SqFt
$185
/SqFt
1957
Built
Subdivision:
Rosewood
County:
Ramsey
Listing courtesy of RE/MAX Results
Call Now: 612.729.7130
Is this the listing for you? We can help make it yours.
612.729.7130
2163 Rosewood Lane S2163 Rosewood Lane S2163 Rosewood Lane S2163 Rosewood Lane S
Save
Ask
Tour
Hide
Share

Mortgage Calculator

Monthly Payment (Est.)

Enter an interest rate to see your estimated monthly payment.
Calculator powered by Showcase IDX, a Constellation1 Company. Copyright ©2026 Information is deemed reliable but not guaranteed.

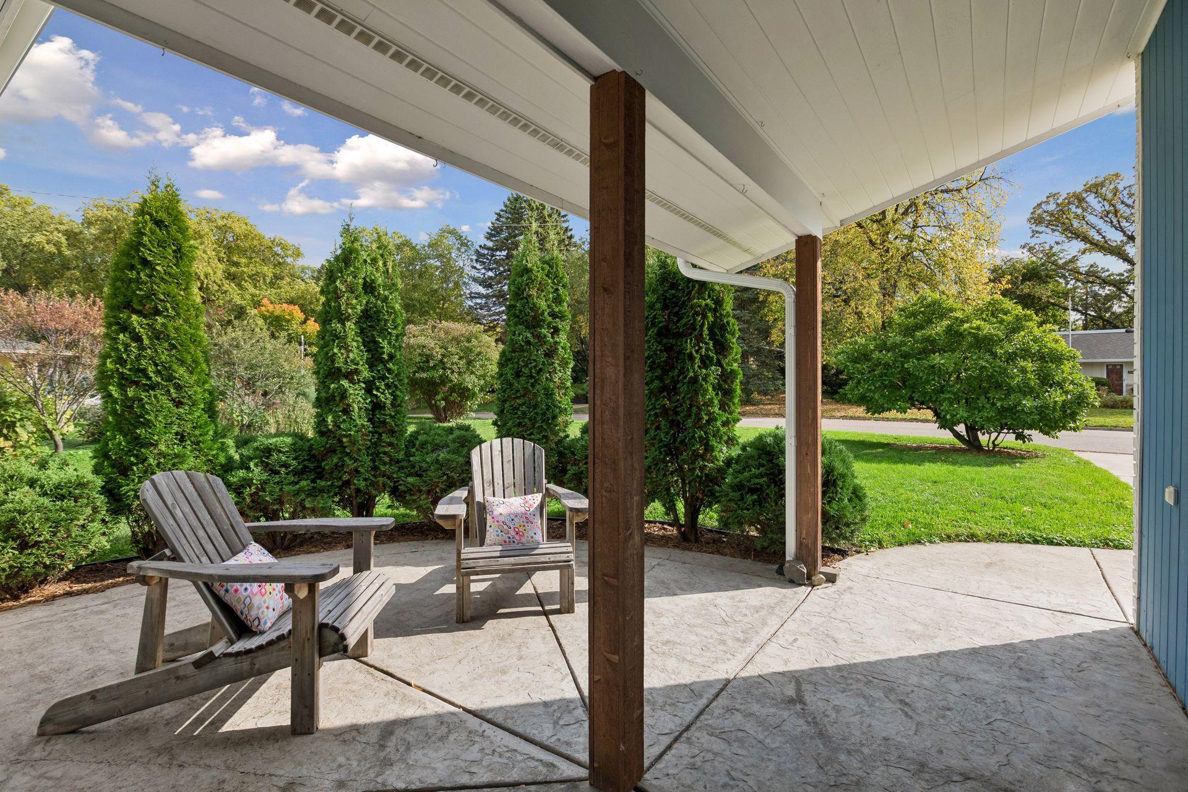
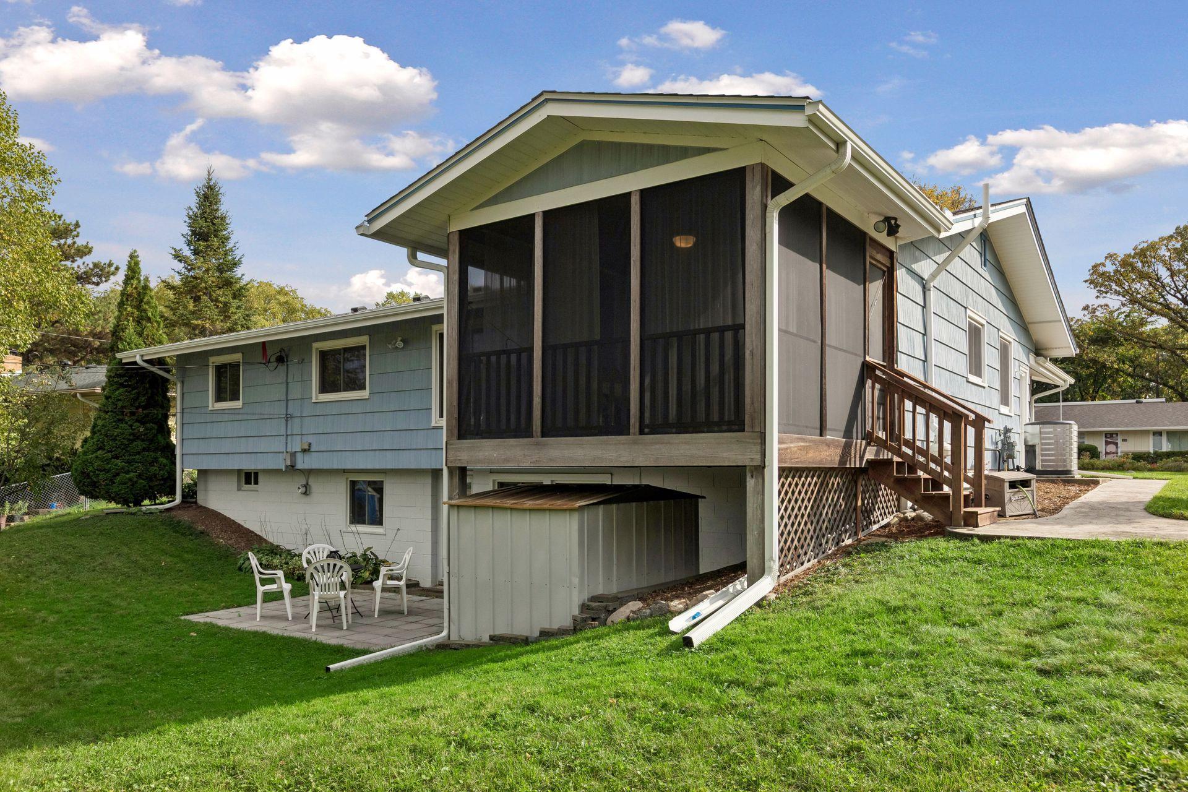
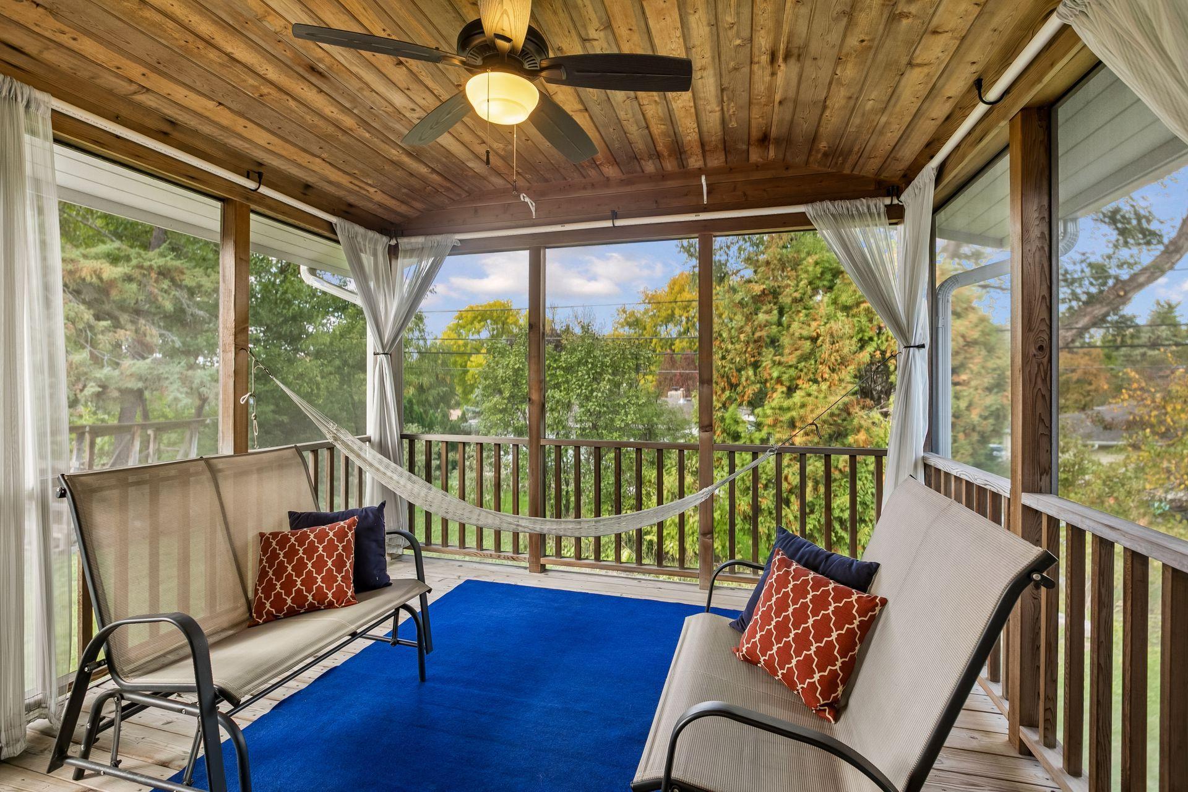
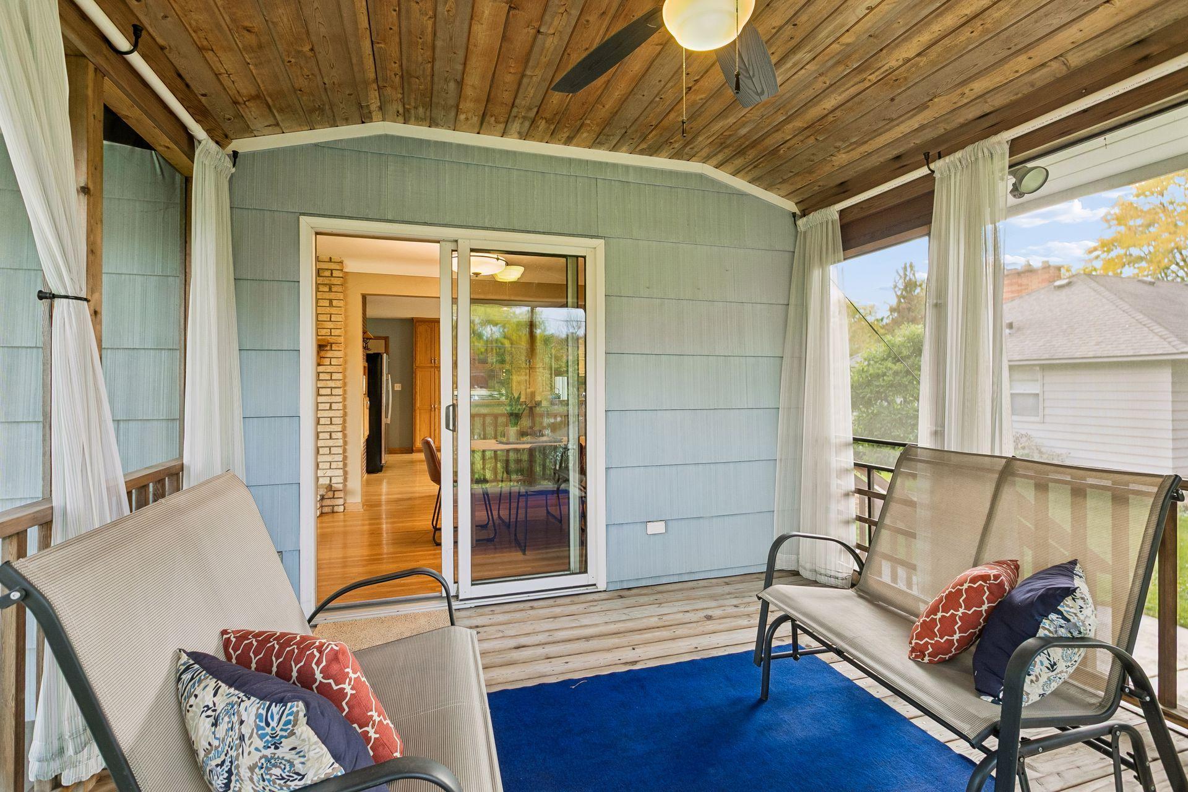
Classic mid-century modern owned by the same family for 35 years! Floor to ceiling brick 2-sided wood fireplace, real hardwood floors, coved ceiling, updated kitchen with granite counters & a breakfast bar, screened in porch off of the dining room with access to the backyard, a front & back patio, attached 2 car garage, walk-out basement with another fireplace, bathroom & a Finn Sisu Sauna. All the updates are done here! Brand new roof this year, updated vinyl windows, stainless appliances including a dishwasher, leaf guard gutters, drain tile & sump pump with battery backup, high efficiency furnace with April Aire humidifier, air conditioning, concrete driveway, radon mitigation system, & storm doors with built-in retractable screens. Outside delights include: raspberry bushes, a plum tree, an apple tree, gorgeous pink magnolia tree, fire pit & a small pond with a water feature with a soft, soothing, enjoyable trickle sound. This well-maintained classic is ready just for you!

Save
Ask
Tour
Hide
Share
Listing Snapshot
Price 
$449,900
Days On Site 
0 Days
Bedrooms 
3
Inside Area (SqFt) 
2,436 sqft
Total Baths 
2
Full Baths 
1
Partial Baths 
1
Lot Size 
0.275 Acres
Year Built 
1957
MLS® Number 
7156659
Status 
Coming Soon
Property Tax 
$6,830
HOA/Condo/Coop Fees 
N/A
Sq Ft Source 
N/A
Friends & Family
Recent Activity
4 hours agoListing updated with changes from the MLS®
4 hours agoListing first seen on site
General Features
Acres 
0.275
Attached Garage 
Yes
Foundation 
Block
Garage 
Yes
Garage Spaces 
2
Land Lease 
No
Levels 
One
Number Of Stories 
1
Parking 
ConcreteAttached
Property Sub Type 
Single Family Residence
Sewer 
Public Sewer
SqFt Above 
1566
SqFt Below 
870
SqFt Total 
2990
Water Source 
Public
Zoning 
Residential-Single Family
Interior Features
Appliances 
CooktopDishwasherDryerGas Water HeaterRangeRefrigeratorWasher
Basement 
Walk-Out AccessFull
Cooling 
Central Air
Electric 
Circuit Breakers
Fireplace 
Yes
Fireplace Features 
Family RoomLiving RoomWood Burning
Fireplaces 
2
Flooring 
Hardwood
Heating 
Natural GasForced Air
Interior 
Eat-in KitchenSauna
Laundry Features 
Laundry Room
Bedroom 
Dimensions - 16 x 12Level - Main
Bedroom 2 
Dimensions - 16 x 12Level - Main
Bedroom 3 
Dimensions - 12 x 10Level - Main
Dining Room 
Dimensions - 11 x 09Level - Main
Family Room 
Dimensions - 25 x 18Level - Lower
Kitchen 
Dimensions - 16 x 11Level - Main
Laundry 
Dimensions - 12 x 12Level - Lower
Living Room 
Dimensions - 22 x 13Level - Main
Office 
Dimensions - 12 x 12Level - Lower
Patio 
Dimensions - 15 x 15Level - Main
Sauna 
Dimensions - 07 x 04Level - Lower
Screened Porch 
Dimensions - 12 x 12Level - Main
Workshop 
Dimensions - 10 x 09Level - Lower
Save
Ask
Tour
Hide
Share
Exterior Features
Construction Details 
BlockStone
Other Structures 
Shed(s)
Patio And Porch 
PatioPorchCoveredFront PorchRear PorchScreened
Roof 
Shingle
Community Features
School District 
623 - Roseville
Township 
Roseville
Schools
School District
623 - Roseville
Elementary School
Unknown
Middle School
Unknown
High School
Unknown
Listing courtesy of RE/MAX Results


Listing information is provided by Participants of the Northstar MLS. IDX information is provided exclusively for personal, non-commercial use, and may not be used for any purpose other than to identify prospective properties consumers may be interested in purchasing. Information is deemed reliable but not guaranteed. Copyright 2026, Northstar MLS.
Last checked: 2026-10-08 07:52 PM UTC

Neighborhood & Commute
Source: Walkscore
Save
Ask
Tour
Hide
Share