Save
Ask
Tour
Hide
Share
$250,900
New Listing

115 E 35th Street
Minneapolis, MN55408

For Sale|Single Family Residence|Active
3
Beds
2
Total Baths
2
Full Baths
1,900
SqFt
$132
/SqFt
1910
Built
Subdivision:
Shartles Add
County:
Hennepin
Listing courtesy of eXp Realty
Call Now: 612.729.7130
Is this the listing for you? We can help make it yours.
612.729.7130
115 E 35th Street115 E 35th Street115 E 35th Street115 E 35th Street
Save
Ask
Tour
Hide
Share

Mortgage Calculator

Monthly Payment (Est.)

Enter an interest rate to see your estimated monthly payment.
Calculator powered by Showcase IDX, a Constellation1 Company. Copyright ©2026 Information is deemed reliable but not guaranteed.

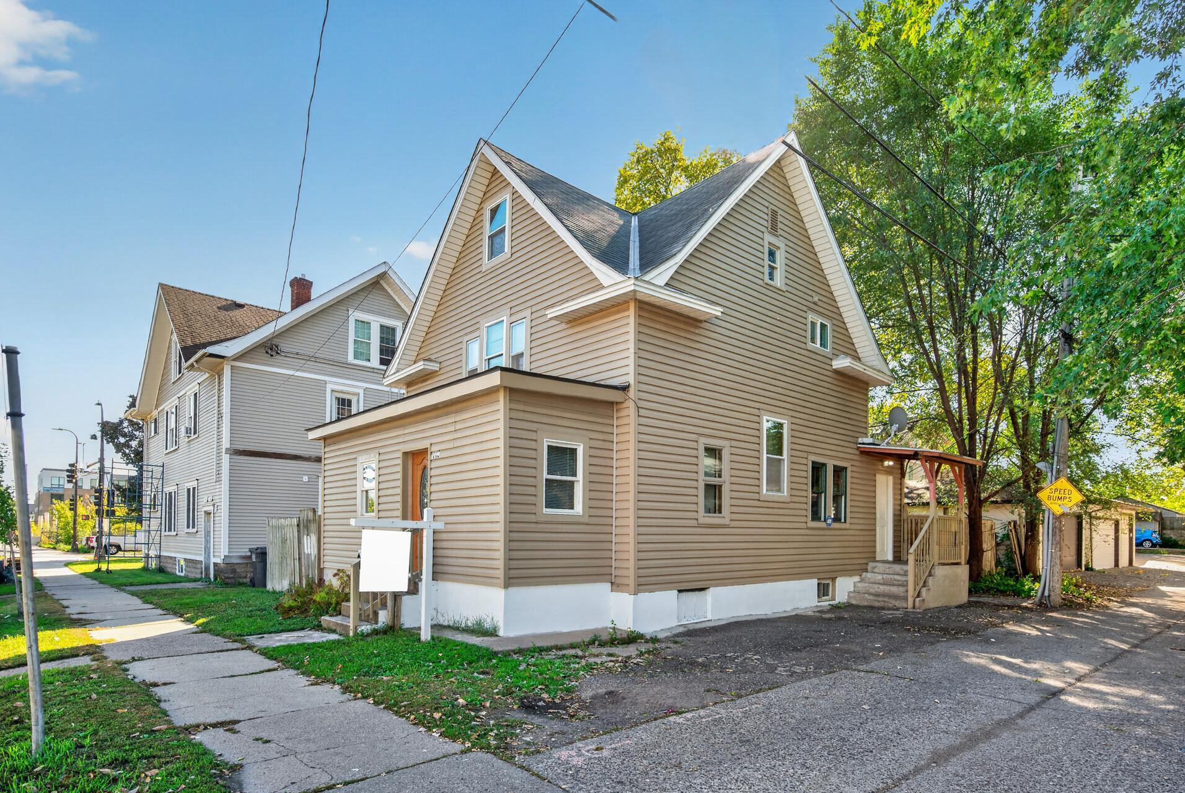
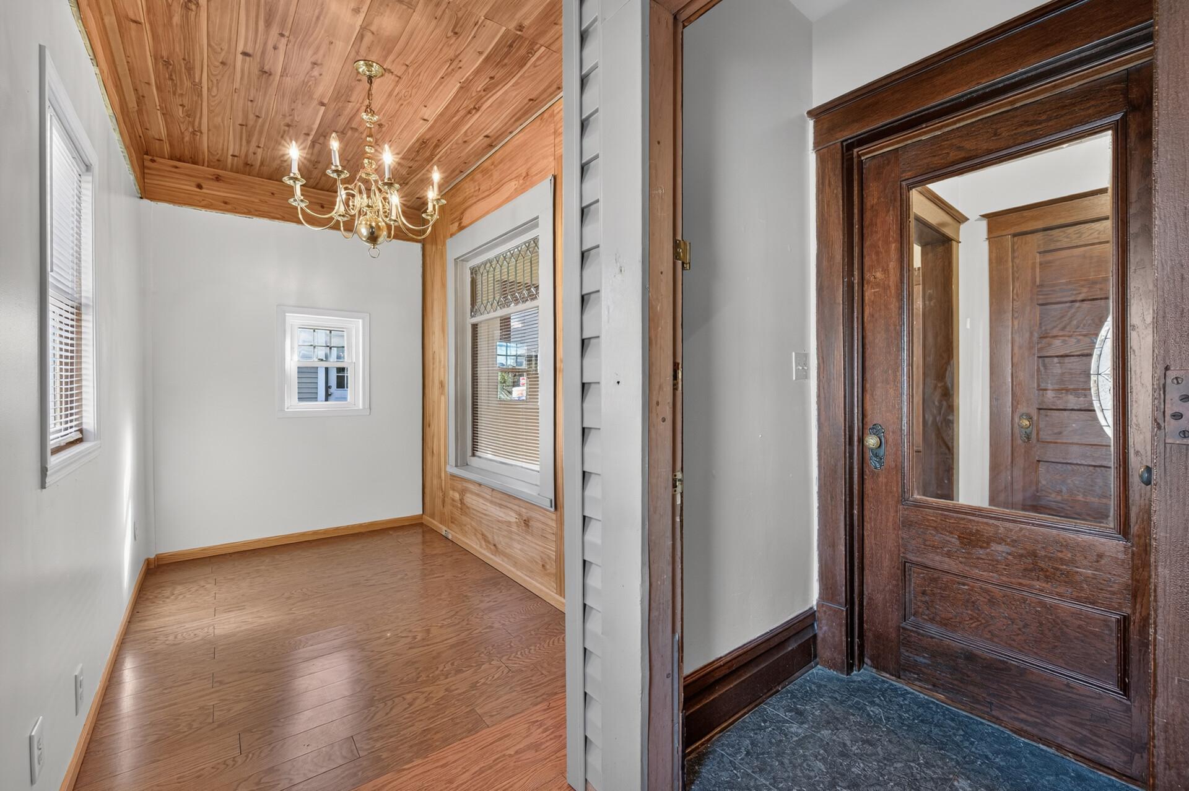
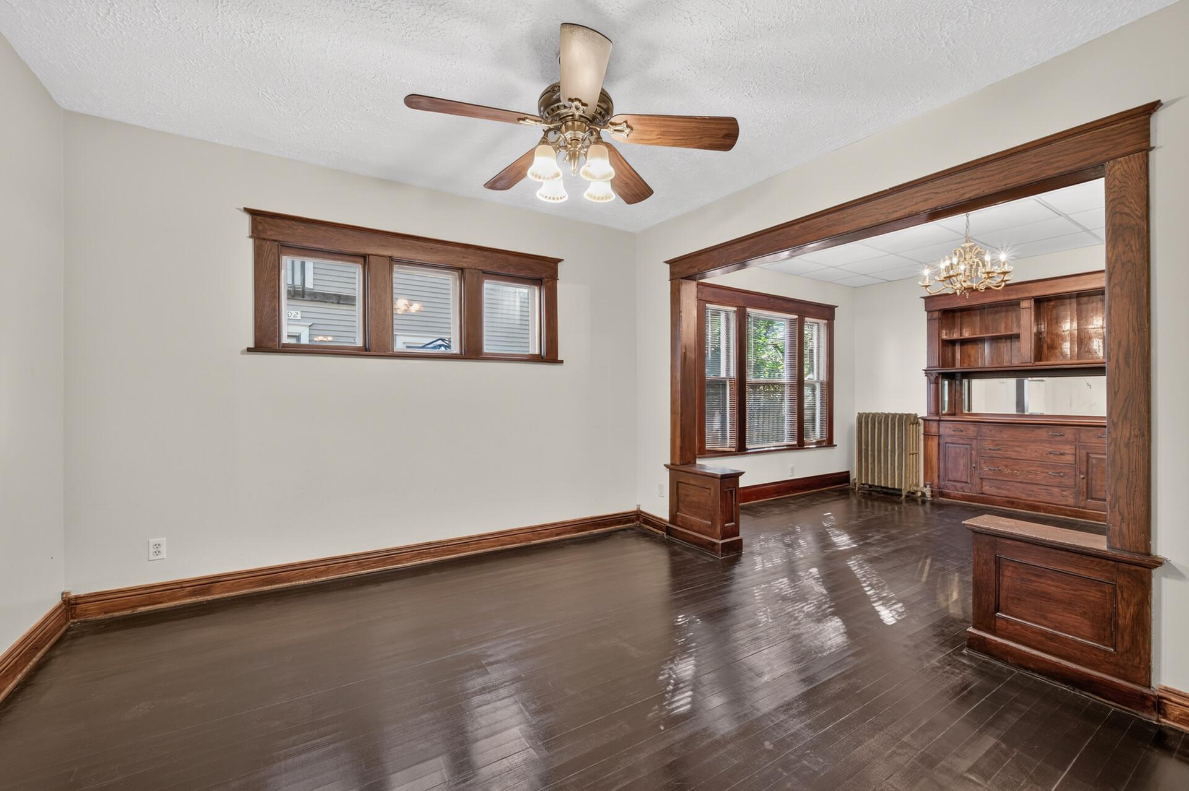
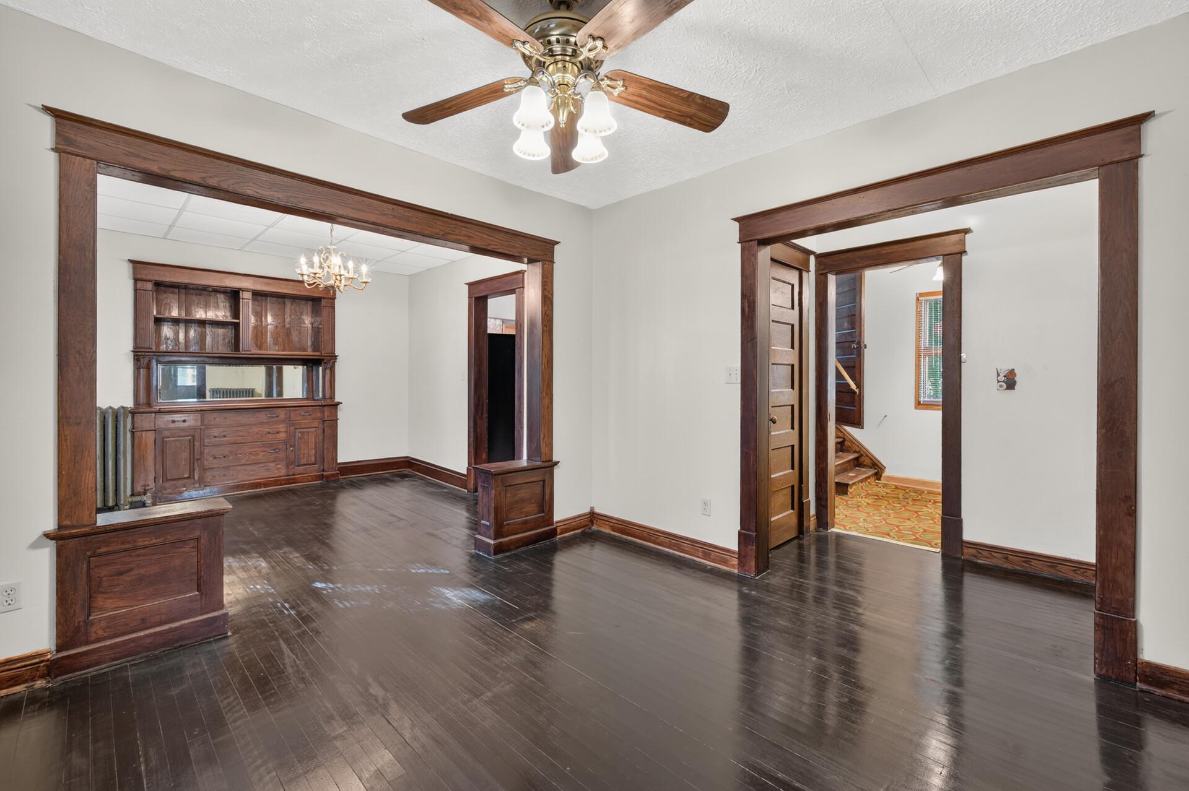
*Charming 1910 Single-Family Home in Desirable Lyndale – Minneapolis!* Welcome to this classic 1.5-story home in the heart of Lyndale! Full of character and potential, this 3-bedroom, 2-bathroom, office space and ready to finish the attic or used for storage. The main level features a spacious living room, formal / separate dining room, bright kitchen with granite counter top. Cozy sitting room, plus a large front porch perfect for relaxing. Upstairs you will find 2 generous bedrooms and a full bath. The finished basement adds incredible flexibility with a 3rd bedroom, office, 2nd full bathroom, and laundry room – ideal for guests, home office, or additional living space. Located just WEST ON 35th ST – minutes from shops, restaurants, parks, and downtown Minneapolis. This Lyndale gem is ready for your personal touch!

Save
Ask
Tour
Hide
Share
Listing Snapshot
Price 
$250,900
Days On Site 
0 Days
Bedrooms 
3
Inside Area (SqFt) 
1,900 sqft
Total Baths 
2
Full Baths 
2
Partial Baths 
N/A
Lot Size 
0.05 Acres
Year Built 
1910
MLS® Number 
7156750
Status 
Active
Property Tax 
$3,079
HOA/Condo/Coop Fees 
N/A
Sq Ft Source 
N/A
Friends & Family
Recent Activity
4 hours agoListing updated with changes from the MLS®
9 hours agoListing first seen on site
General Features
Acres 
0.05
Foundation 
Combination
Land Lease 
No
Levels 
One and One Half
Number Of Stories 
1
Parking 
None
Property Sub Type 
Single Family Residence
Sewer 
Public Sewer
SqFt Above 
1450
SqFt Below 
450
SqFt Total 
2250
Water Source 
Public
Zoning 
Residential-Single Family
Interior Features
Appliances 
RangeRefrigerator
Basement 
Finished
Heating 
ElectricNatural Gas
Laundry Features 
In Basement
Bathroom 
Dimensions - 10.5x5.3Level - Basement
Bedroom 
Dimensions - 14.4x9.7Level - Upper
Bedroom 2 
Dimensions - 12.10x8.8Level - Upper
Bedroom 3 
Dimensions - 15.10x10.4Level - Basement
Dining Room 
Dimensions - 10.10x11.8Level - Main
Kitchen 
Dimensions - 15.10x11.3Level - Main
Laundry 
Dimensions - 8.8x9.7Level - Basement
Living Room 
Dimensions - 11.10x11.8Level - Main
Office 
Dimensions - 10.3x8.8Level - Basement
Porch 
Dimensions - 28x6Level - Main
Sitting Room 
Dimensions - 9.10x6.7Level - Main
Save
Ask
Tour
Hide
Share
Exterior Features
Construction Details 
OtherVinyl Siding
Patio And Porch 
Porch
Pool Features 
None
Road Frontage 
City Street
Roof 
Asphalt
Community Features
School District 
1 - Minneapolis
Township 
Minneapolis
Schools
School District
1 - Minneapolis
Elementary School
Unknown
Middle School
Unknown
High School
Unknown
Listing courtesy of eXp Realty


Listing information is provided by Participants of the Northstar MLS. IDX information is provided exclusively for personal, non-commercial use, and may not be used for any purpose other than to identify prospective properties consumers may be interested in purchasing. Information is deemed reliable but not guaranteed. Copyright 2026, Northstar MLS.
Last checked: 2026-10-08 07:52 PM UTC

Neighborhood & Commute
Source: Walkscore
Save
Ask
Tour
Hide
Share