Save
Ask
Tour
Hide
Share
$400,000
New Listing

12354 Magnolia Circle NW
Coon Rapids, MN55448

Single Family Residence|Coming Soon
3
Beds
3
Total Baths
1
Full Bath
2
Partial Baths
2,970
SqFt
$135
/SqFt
1988
Built
Subdivision:
Reynolds Add
County:
Anoka
Listing courtesy of RE/MAX Results
Call Now: 612.729.7130
Is this the listing for you? We can help make it yours.
612.729.7130
12354 Magnolia Circle NW12354 Magnolia Circle NW12354 Magnolia Circle NW12354 Magnolia Circle NW
Save
Ask
Tour
Hide
Share

Mortgage Calculator

Monthly Payment (Est.)

Enter an interest rate to see your estimated monthly payment.
Calculator powered by Showcase IDX, a Constellation1 Company. Copyright ©2026 Information is deemed reliable but not guaranteed.

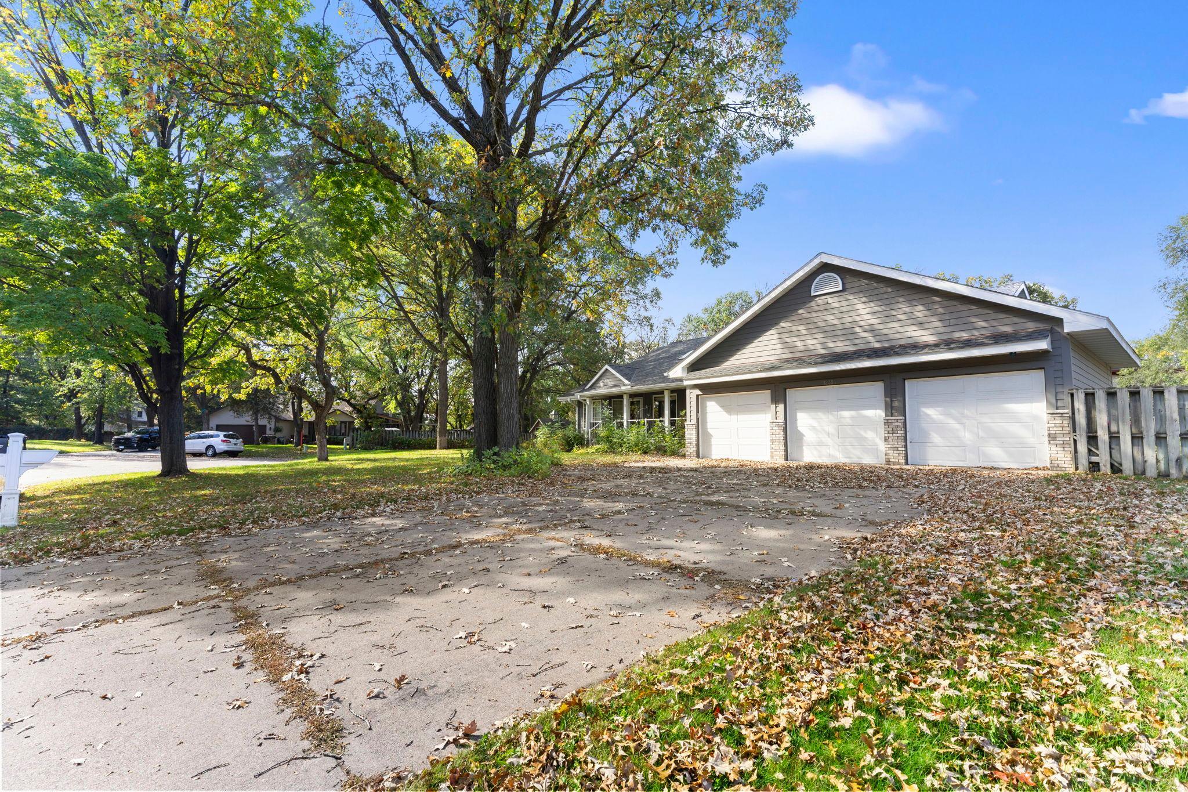
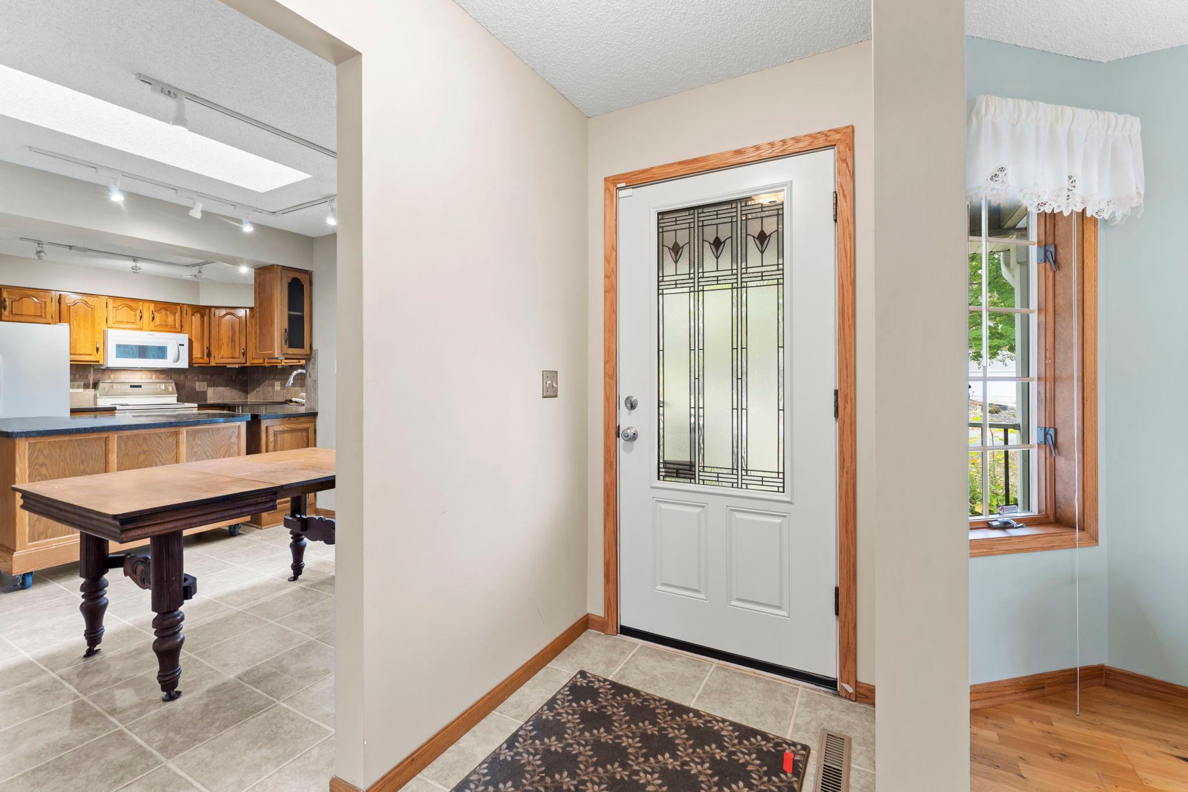
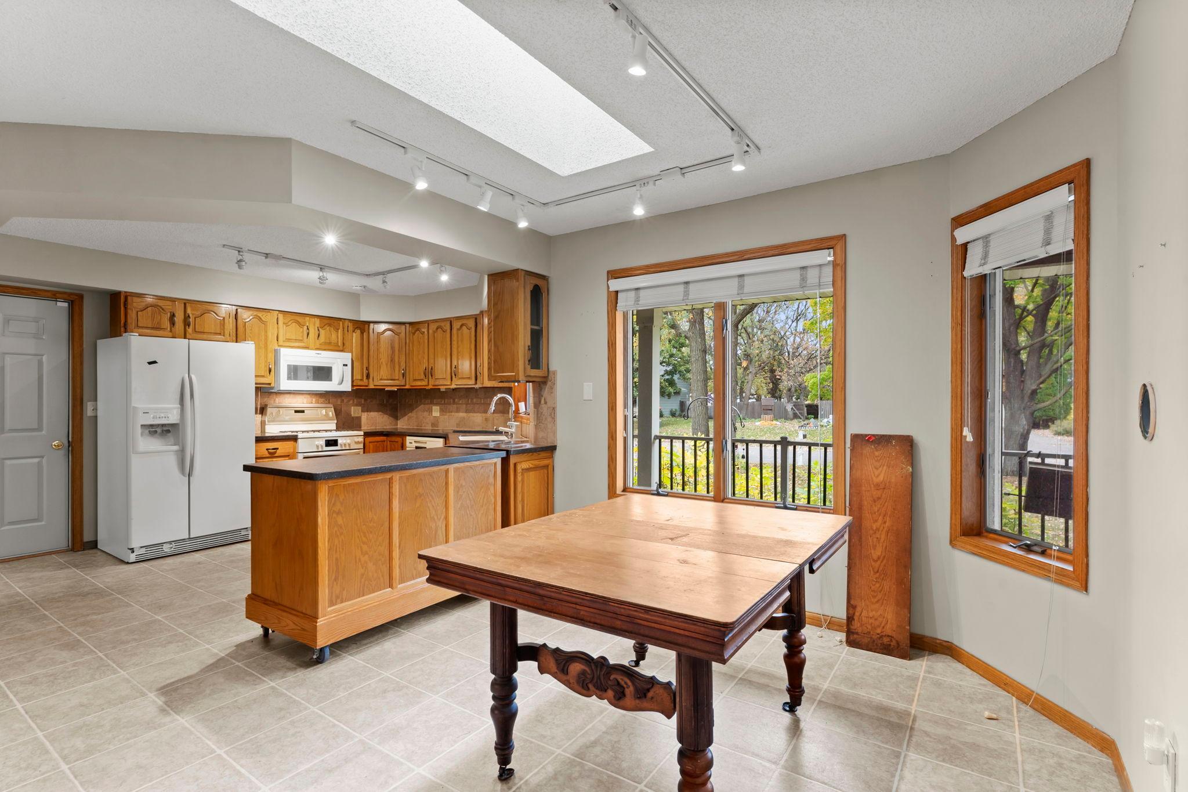
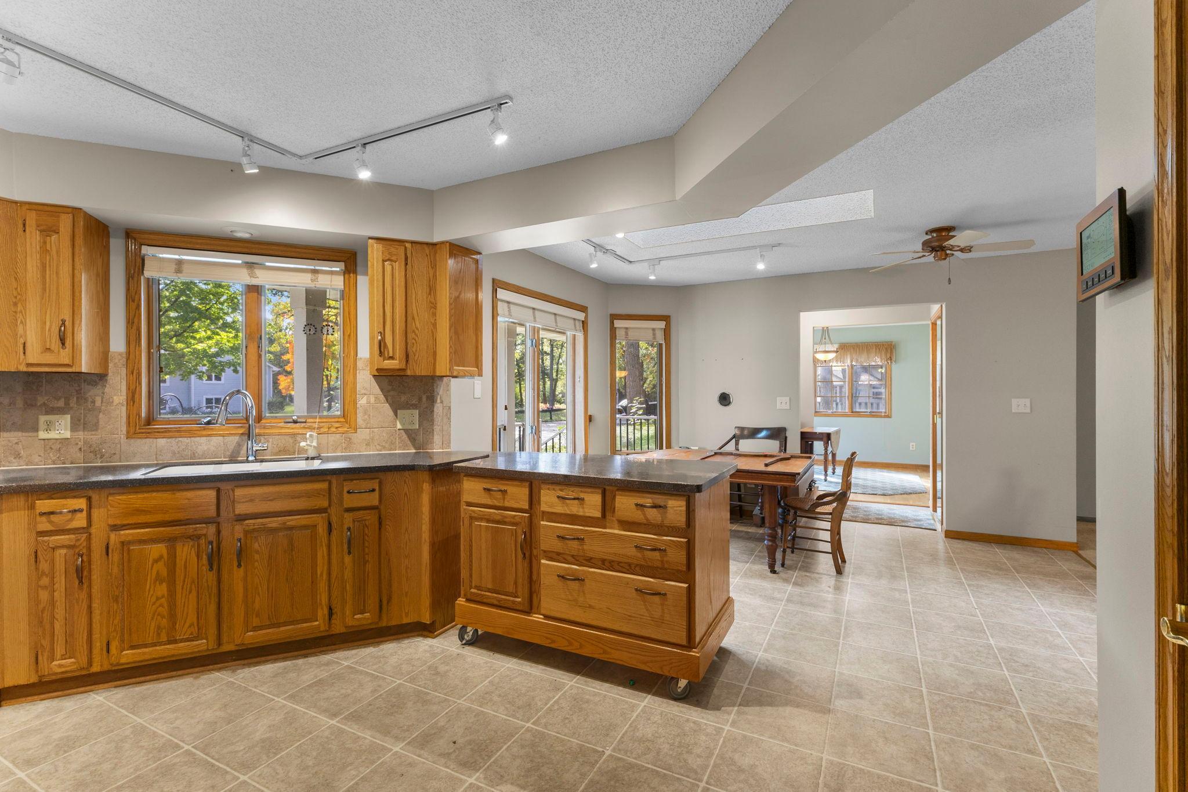
Nestled at the end of a quiet cul-de-sac, this spacious home offers over 1,600 square feet on the main level and an unbeatable combination of location, space, and value. The inviting floor plan features a formal dining room, main floor laundry, and a well-designed kitchen complete with Corian countertops. Enjoy outdoor entertaining on the large deck overlooking the backyard, while the attached 3-car garage provides plenty of room for vehicles, toys, and storage. The main level boasts three bedrooms together on one level, with potential to finish two additional bedrooms in the basement, creating instant equity and future living space. Golf enthusiasts will love being within walking distance of the popular Bunker Hills Golf Course and restaurant. Commuters will appreciate the convenience of being just 5 minutes from Highway 10 and only 20 minutes from the Twin Cities. This home could benefit from some cosmetic updating, but it's priced accordingly and presents an incredible opportunity to build equity in a highly desirable location. Don't miss your chance to make this home your own before it's gone!

Save
Ask
Tour
Hide
Share
Listing Snapshot
Price 
$400,000
Days On Site 
0 Days
Bedrooms 
3
Inside Area (SqFt) 
2,970 sqft
Total Baths 
3
Full Baths 
1
Partial Baths 
2
Lot Size 
0.39 Acres
Year Built 
1988
MLS® Number 
7156838
Status 
Coming Soon
Property Tax 
$4,581.94
HOA/Condo/Coop Fees 
N/A
Sq Ft Source 
N/A
Friends & Family
Recent Activity
2 hours agoListing updated with changes from the MLS®
2 hours agoListing first seen on site
General Features
Acres 
0.39
Attached Garage 
Yes
Foundation 
Block
Garage 
Yes
Garage Spaces 
3
Land Lease 
No
Levels 
One
Number Of Stories 
1
Parking 
Attached
Property Sub Type 
Single Family Residence
Sewer 
Public Sewer
SqFt Above 
1646
SqFt Below 
1324
SqFt Total 
3292
Water Source 
Public
Zoning 
Residential-Single Family
Interior Features
Basement 
BlockFullPartially FinishedDaylight
Cooling 
Central Air
Heating 
Natural GasForced Air
Laundry Features 
Laundry RoomMain Level
Bedroom 
Dimensions - 14x12Level - Main
Bedroom 2 
Dimensions - 11x10Level - Main
Bedroom 3 
Dimensions - 11x11
Dining Room 
Dimensions - 14x9Level - Main
Kitchen 
Dimensions - 11x10Level - Main
Living Room 
Dimensions - 18x18Level - Main
Sun Room 
Dimensions - 12x10Level - Main
Workshop 
Dimensions - 20x10Level - Lower
Save
Ask
Tour
Hide
Share
Exterior Features
Construction Details 
StoneCement Siding
Fencing 
Privacy
Lot Features 
Cul-De-Sac
Patio And Porch 
DeckPorch
Pool Features 
None
Road Frontage 
City Street
Community Features
School District 
11 - Anoka-Hennepin
Township 
Coon Rapids
Schools
School District
11 - Anoka-Hennepin
Elementary School
Unknown
Middle School
Unknown
High School
Unknown
Listing courtesy of RE/MAX Results


Listing information is provided by Participants of the Northstar MLS. IDX information is provided exclusively for personal, non-commercial use, and may not be used for any purpose other than to identify prospective properties consumers may be interested in purchasing. Information is deemed reliable but not guaranteed. Copyright 2026, Northstar MLS.
Last checked: 2026-10-14 11:31 PM UTC

Neighborhood & Commute
Source: Walkscore
Save
Ask
Tour
Hide
Share