Save
Ask
Tour
Hide
Share
$365,000
New Listing

6206 114th Place N
Champlin, MN55316

Single Family Residence|Coming Soon
3
Beds
2
Total Baths
1
Full Bath
1
Partial Bath
1,487
SqFt
$245
/SqFt
1986
Built
County:
Hennepin
Listing courtesy of National Realty Guild
Call Now: 612.729.7130
Is this the listing for you? We can help make it yours.
612.729.7130
6206 114th Place N6206 114th Place N6206 114th Place N6206 114th Place N
Save
Ask
Tour
Hide
Share

Mortgage Calculator

Monthly Payment (Est.)

Enter an interest rate to see your estimated monthly payment.
Calculator powered by Showcase IDX, a Constellation1 Company. Copyright ©2026 Information is deemed reliable but not guaranteed.

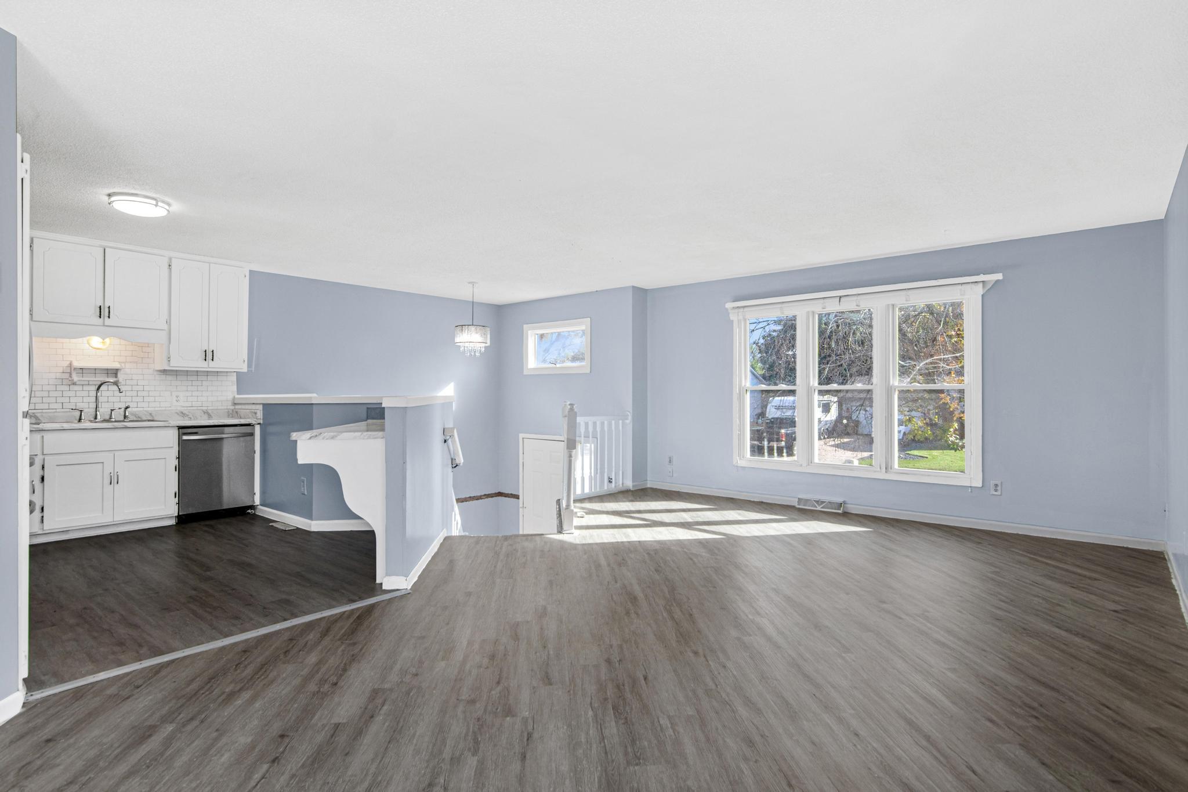
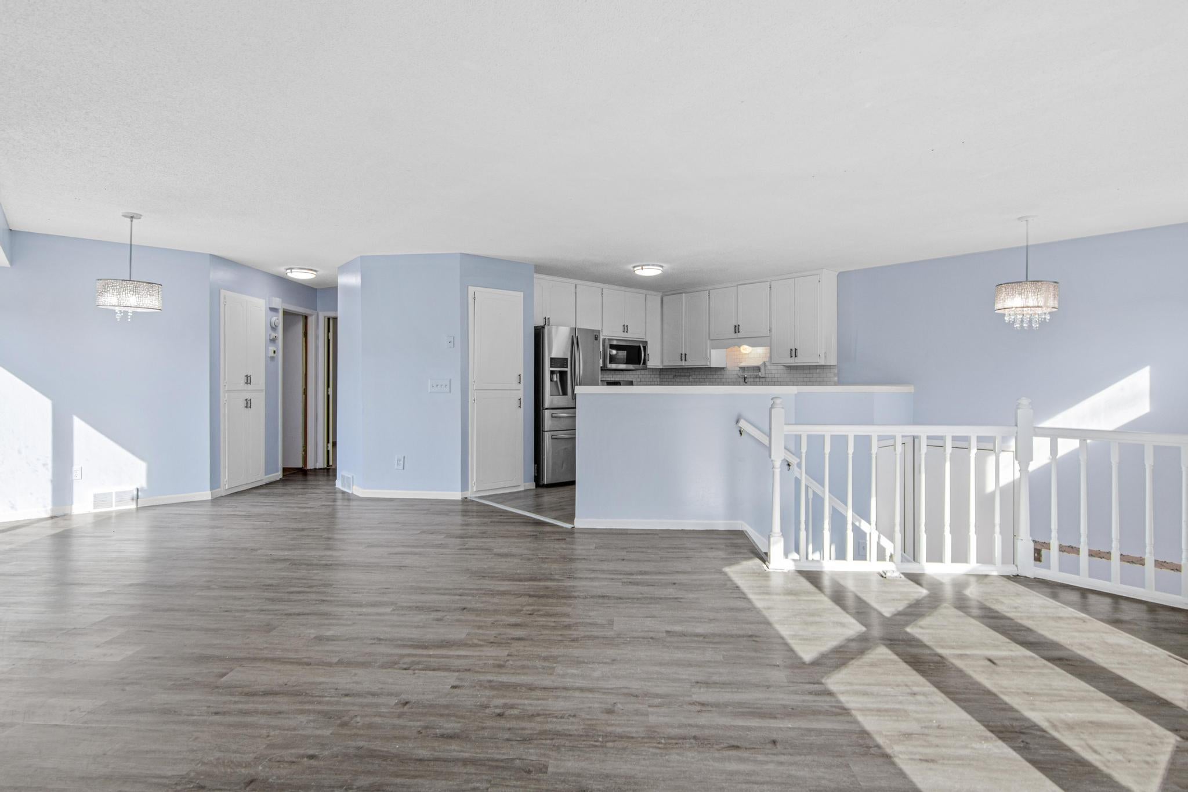
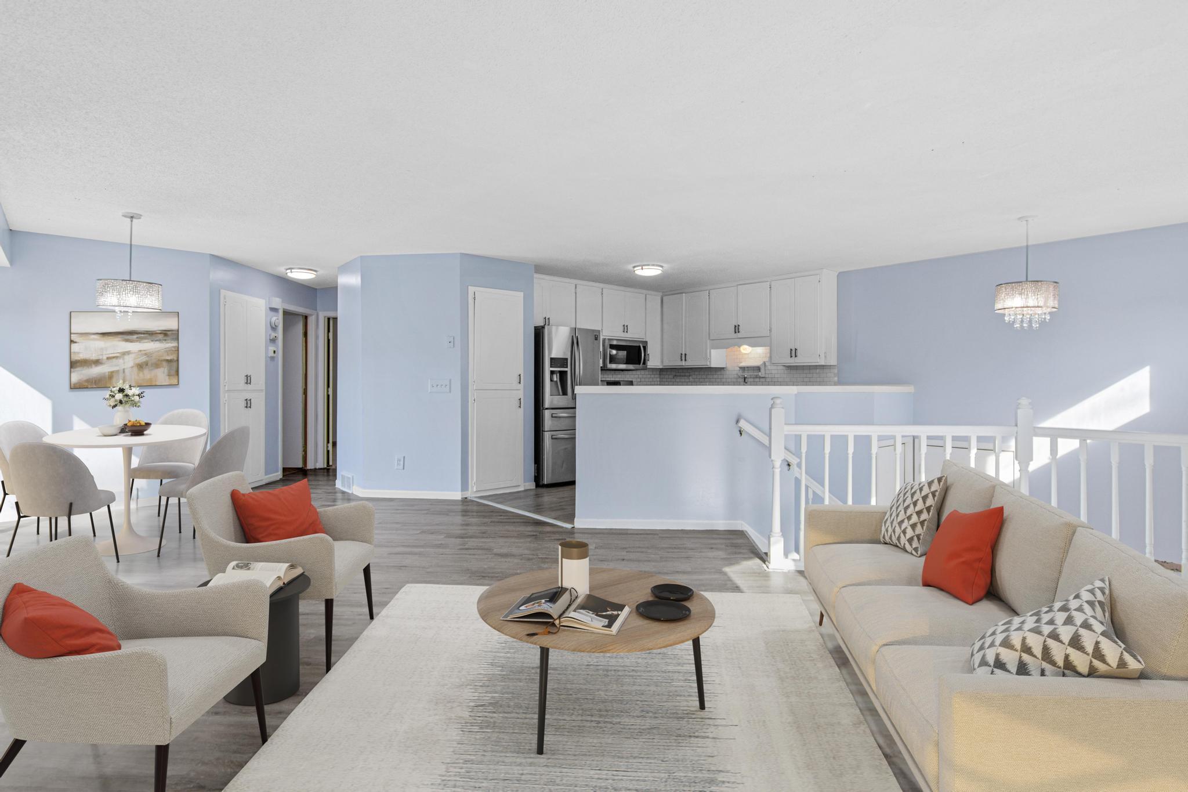
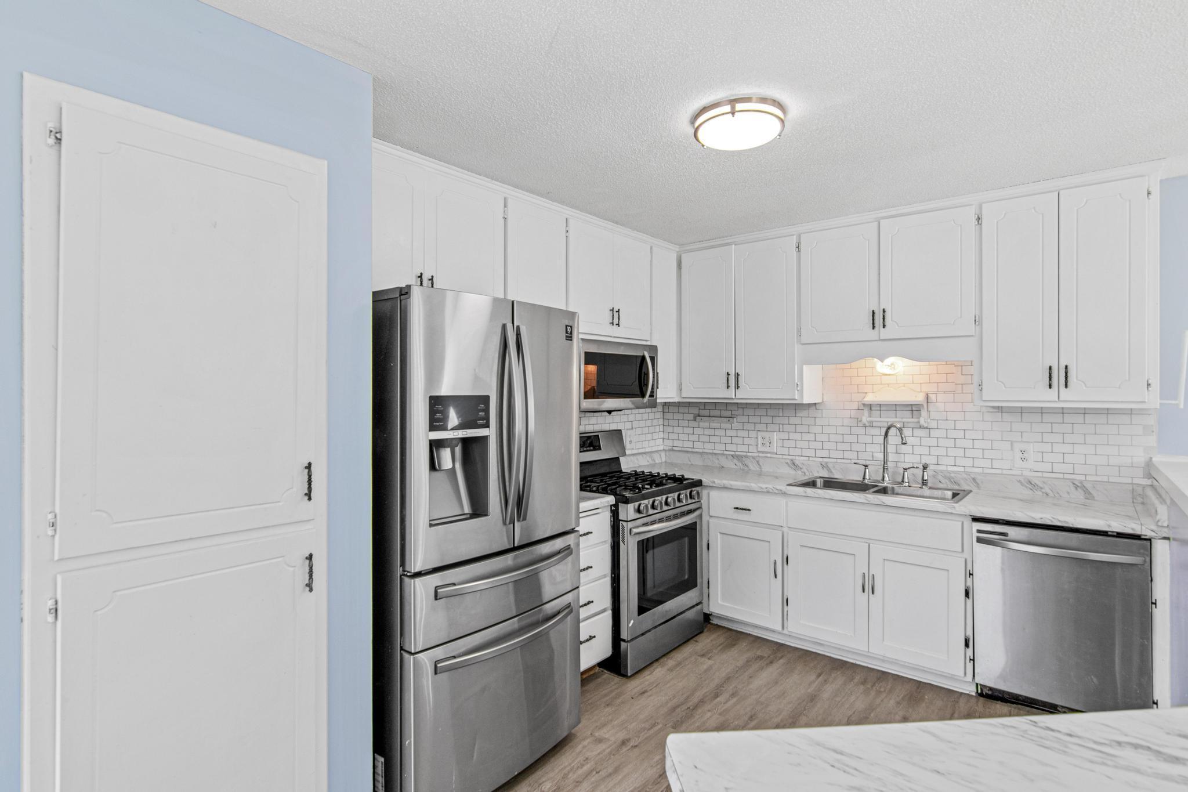
Welcome to 6206 114th Pl N, Champlin, MN 55316 — an inviting 4-bedroom, 2 full-bath home tucked away on a quiet cul-de-sac in a convenient Champlin location. This home offers great curb appeal with tasteful landscaping, a newly replaced roof completed in April 2024, and a fully fenced backyard ready for your personal touch. Enjoy outdoor living with two private decks, perfect for relaxing, entertaining, or enjoying peaceful evenings at home. A Nest doorbell camera is also available and can be operated with Wi-Fi for added convenience. Step inside and feel the warmth of a home designed for comfort and everyday living. The main level offers a welcoming layout, fresh paint throughout, and a kitchen with ample cabinet space for storage and meal preparation. Each bedroom includes a nice closet and provides useful storage for daily living.The finished lower level adds even more functional space, featuring a comfortable family room, an additional bedroom, and a full bathroom with a relaxing soaking tub. Whether used for guests, family, recreation, or a home office, the lower level provides flexibility to fit your needs. Two-car garage with plenty of storage, a privacy fence near the decks, and a spacious backyard that serves as a blank canvas for gardening, play, entertaining, or your future outdoor vision.This charming Champlin home combines comfort, updates, outdoor space, and a desirable cul-de-sac setting. A wonderful opportunity you do not want to miss!

Save
Ask
Tour
Hide
Share
Listing Snapshot
Price 
$365,000
Days On Site 
0 Days
Bedrooms 
3
Inside Area (SqFt) 
1,487 sqft
Total Baths 
2
Full Baths 
1
Partial Baths 
1
Lot Size 
0.25 Acres
Year Built 
1986
MLS® Number 
7157004
Status 
Coming Soon
Property Tax 
$1,895.28
HOA/Condo/Coop Fees 
N/A
Sq Ft Source 
N/A
Friends & Family
Recent Activity
2 hours agoListing updated with changes from the MLS®
2 hours agoListing first seen on site
General Features
Acres 
0.25
Attached Garage 
Yes
Foundation 
Other
Garage 
Yes
Garage Spaces 
2
Land Lease 
No
Levels 
Multi/Split
Parking 
Attached
Property Sub Type 
Single Family Residence
Sewer 
Public Sewer
SqFt Above 
916
SqFt Below 
571
SqFt Total 
1760
Water Source 
Public
Zoning 
Residential-Single Family
Interior Features
Basement 
Finished
Cooling 
Central Air
Heating 
ElectricForced Air
Bedroom 
Dimensions - 14x12Level - Upper
Bedroom 2 
Dimensions - 10x11Level - Upper
Bedroom 3 
Dimensions - 11.2x12Level - Lower
Dining Room 
Dimensions - 9.4x10Level - Upper
Family Room 
Dimensions - 14.5x36.9Level - Lower
Kitchen 
Dimensions - 12x8Level - Upper
Laundry 
Dimensions - 18x7Level - Lower
Living Room 
Dimensions - 15.5x14.7Level - Upper
Patio 
Dimensions - 17.7x11.8Level - Upper
Porch 
Dimensions - 7.3x5.8Level - Upper
Storage 
Dimensions - 12.1x8.4Level - Lower
Utility Room 
Dimensions - 11.8x17.5Level - Lower
Save
Ask
Tour
Hide
Share
Exterior Features
Construction Details 
Aluminum Siding
Fencing 
Chain Link
Community Features
School District 
11 - Anoka-Hennepin
Township 
Champlin
Schools
School District
11 - Anoka-Hennepin
Elementary School
Unknown
Middle School
Unknown
High School
Unknown
Listing courtesy of National Realty Guild


Listing information is provided by Participants of the Northstar MLS. IDX information is provided exclusively for personal, non-commercial use, and may not be used for any purpose other than to identify prospective properties consumers may be interested in purchasing. Information is deemed reliable but not guaranteed. Copyright 2026, Northstar MLS.
Last checked: 2026-10-14 11:31 PM UTC

Neighborhood & Commute
Source: Walkscore
Save
Ask
Tour
Hide
Share