Save
Ask
Tour
Hide
Share
$725,000
New Listing

4401 Hunters Ridge Road
Minnetonka, MN55345

Single Family Residence|Coming Soon
5
Beds
3
Total Baths
1
Full Bath
2
Partial Baths
2,870
SqFt
$253
/SqFt
1968
Built
Subdivision:
Forest Hills
County:
Hennepin
Listing courtesy of Pemberton RE
Call Now: 612.729.7130
Is this the listing for you? We can help make it yours.
612.729.7130
4401 Hunters Ridge Road4401 Hunters Ridge Road4401 Hunters Ridge Road4401 Hunters Ridge Road
Save
Ask
Tour
Hide
Share

Mortgage Calculator

Monthly Payment (Est.)

Enter an interest rate to see your estimated monthly payment.
Calculator powered by Showcase IDX, a Constellation1 Company. Copyright ©2026 Information is deemed reliable but not guaranteed.

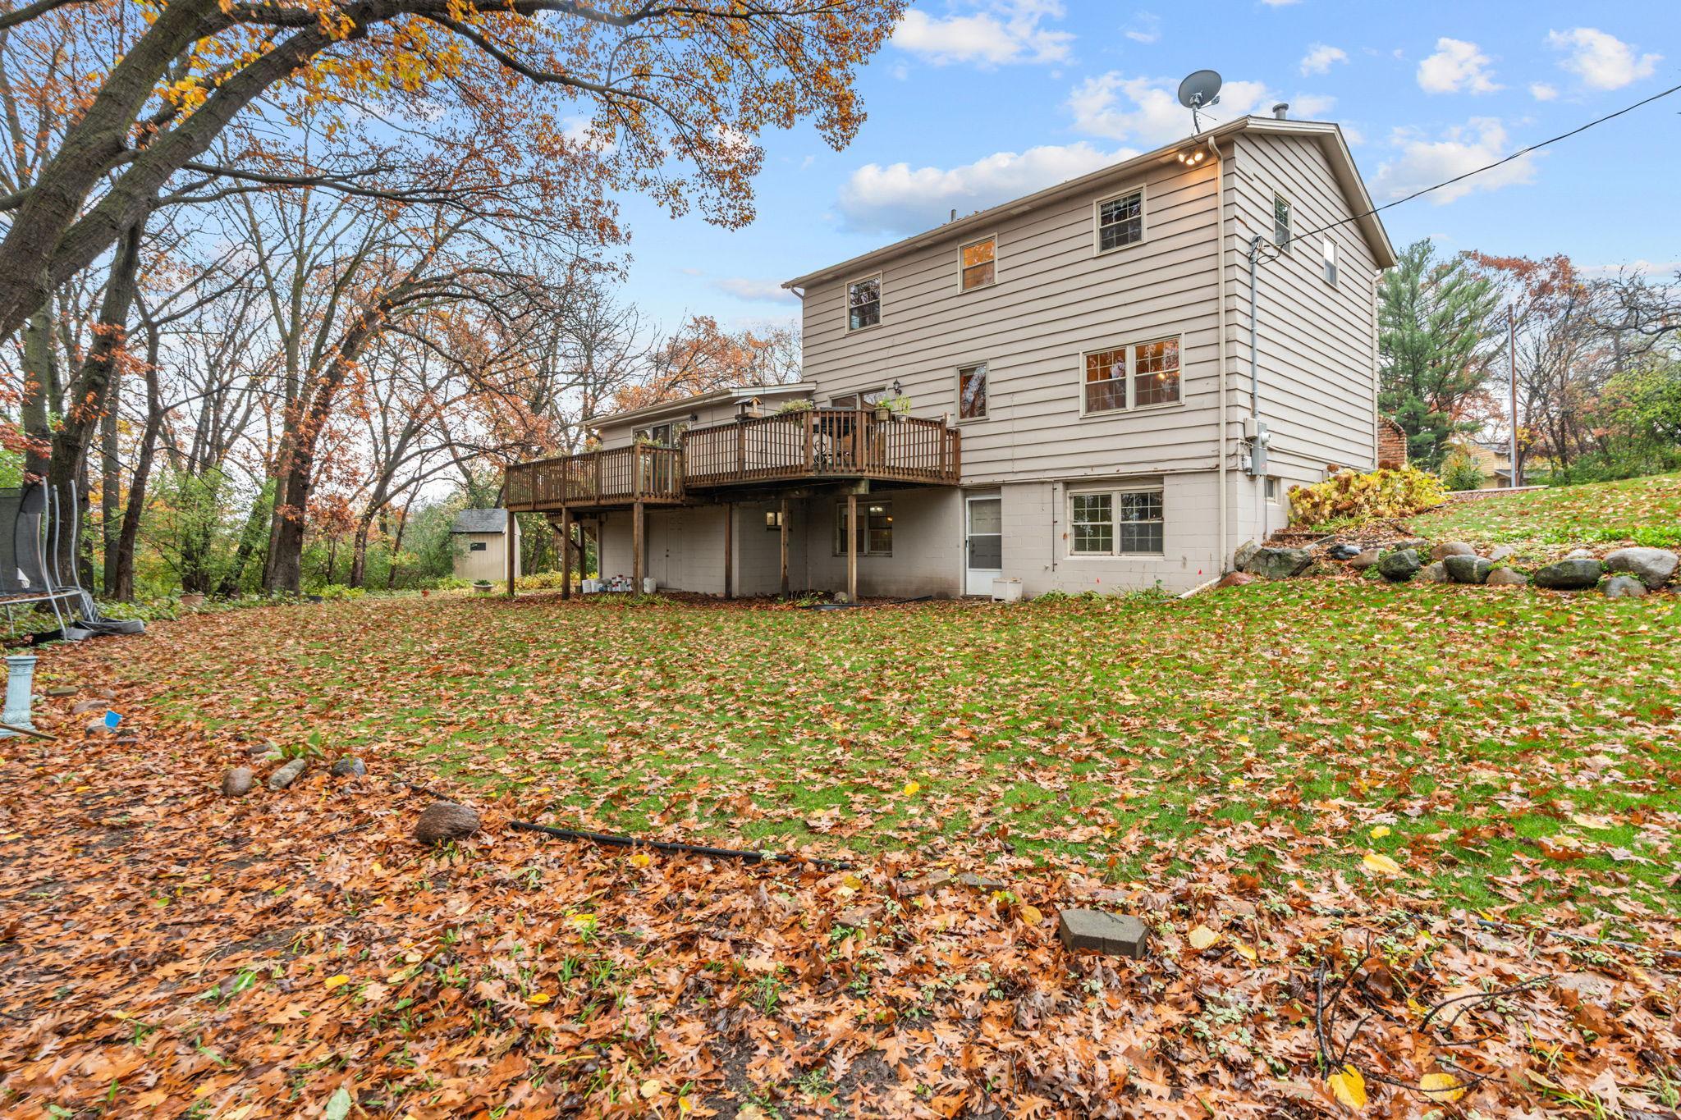
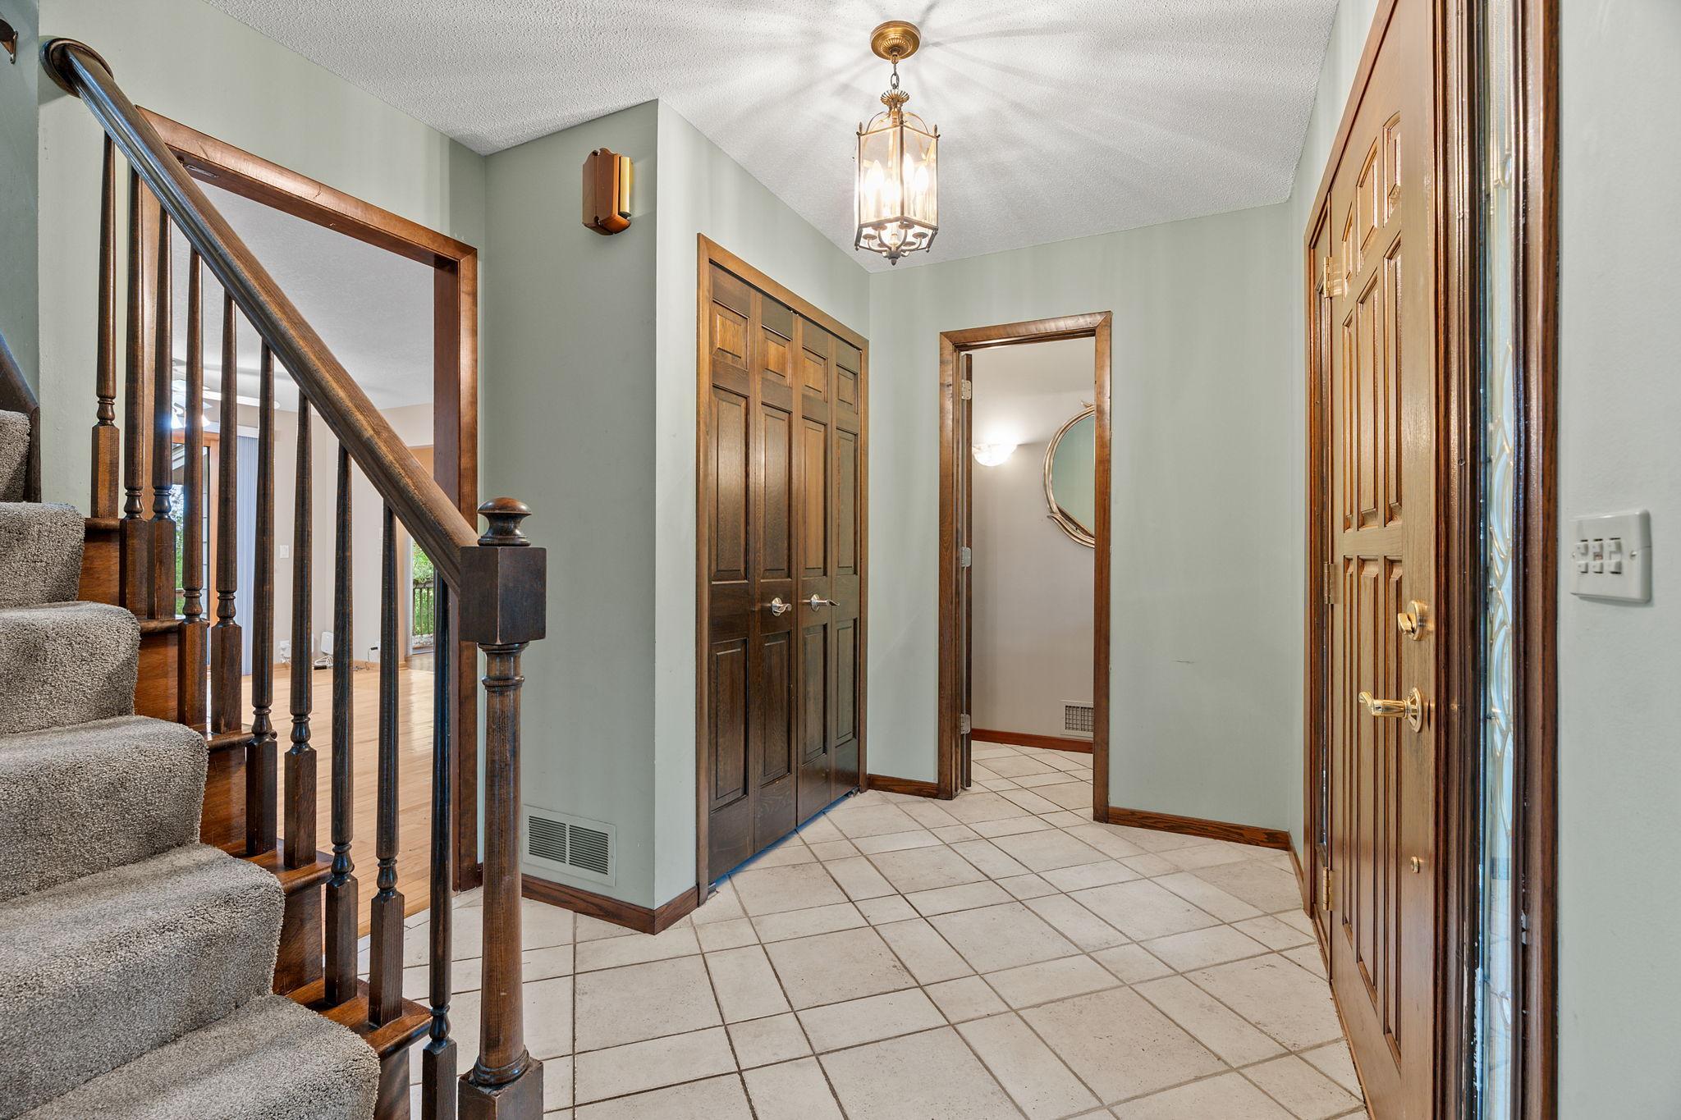
There's something special about a home that has stood the test of time. Imagine a cold Minnesota winter evening, a fire glowing in the fireplace, and the unmistakable feeling of being home. Beautifully maintained and filled with character, this wonderful home offers 5 bedrooms, 3 bathrooms, and two fireplaces that add warmth, ambiance, and a welcoming atmosphere. The newly renovated main bathroom brings a fresh, modern touch while complementing the home's enduring charm. One remarkable feature is the incredible 850 square feet of dedicated workshop space located directly beneath the garage, made possible by its Spancrete concrete floor construction. Complete with its own exterior entrance, this exceptional space is a dream for craftsmen, woodworkers, hobbyists, or anyone who appreciates having a dedicated place to create, build, and pursue their passions. It's a rare and versatile feature that truly sets this property apart. Another interesting detail is that previous residents attended Minnetonka High School through open enrollment, an educational option worth exploring for future homeowners. Open enrollment is subject to district policies, eligibility, and availability. This is more than just a house. It's a home that celebrates the craftsmanship of generations past, the comfort of the present, and the memories yet to be made. A rare opportunity to enjoy timeless character, generous living space, and amenities that are increasingly difficult to find.

Save
Ask
Tour
Hide
Share
Listing Snapshot
Price 
$725,000
Days On Site 
0 Days
Bedrooms 
5
Inside Area (SqFt) 
2,870 sqft
Total Baths 
3
Full Baths 
1
Partial Baths 
2
Lot Size 
0.75 Acres
Year Built 
1968
MLS Number 
7157039
Status 
Coming Soon
Property Tax 
$6,129
HOA/Condo/Coop Fees 
N/A
Sq Ft Source 
N/A
Friends & Family
Recent Activity
11 hours agoListing updated with changes from the MLS
11 hours agoListing first seen on site
General Features
Acres 
0.75
Attached Garage 
Yes
Foundation 
Block
Garage 
Yes
Garage Spaces 
2
Land Lease 
No
Levels 
Two
Number Of Stories 
2
Parking 
ConcreteGarage Door OpenerAttached
Property Sub Type 
Single Family Residence
Sewer 
Public Sewer
SqFt Above 
2270
SqFt Below 
600
SqFt Total 
3620
Water Source 
Public
Zoning 
Residential-Single Family
Interior Features
Appliances 
DishwasherDisposalDryerExhaust FanFreezerRangeRefrigeratorWasherWater Softener Owned
Basement 
Walk-Out AccessFinishedFull
Cooling 
Ceiling Fan(s)Central Air
Fireplace 
Yes
Fireplace Features 
Family RoomOtherRecreation Room
Fireplaces 
2
Flooring 
Hardwood
Heating 
Natural GasForced Air
Interior 
Eat-in Kitchen
Laundry Features 
Lower LevelLaundry Room
Amusement Room 
Dimensions - 22 x 13Level - Lower
Bedroom 
Dimensions - 15 x 14Level - Upper
Bedroom 2 
Dimensions - 13 x 12Level - Upper
Bedroom 3 
Dimensions - 13 x 11Level - Upper
Bedroom 4 
Dimensions - 14 x 12Level - Upper
Bedroom 5 
Dimensions - 12 x 10Level - Lower
Billiard 
Dimensions - 12 x 11Level - Lower
Dining Room 
Dimensions - 13 x 12Level - Main
Family Room 
Dimensions - 22 x 16Level - Main
Informal Dining Room 
Dimensions - 18 x 12Level - Main
Kitchen 
Dimensions - 13 x 12Level - Main
Living Room 
Dimensions - 18 x 14Level - Main
Workshop 
Dimensions - 20 x 15Level - Lower
Save
Ask
Tour
Hide
Share
Exterior Features
Construction Details 
BrickFrameStoneStucco
Lot Features 
Cul-De-Sac
Patio And Porch 
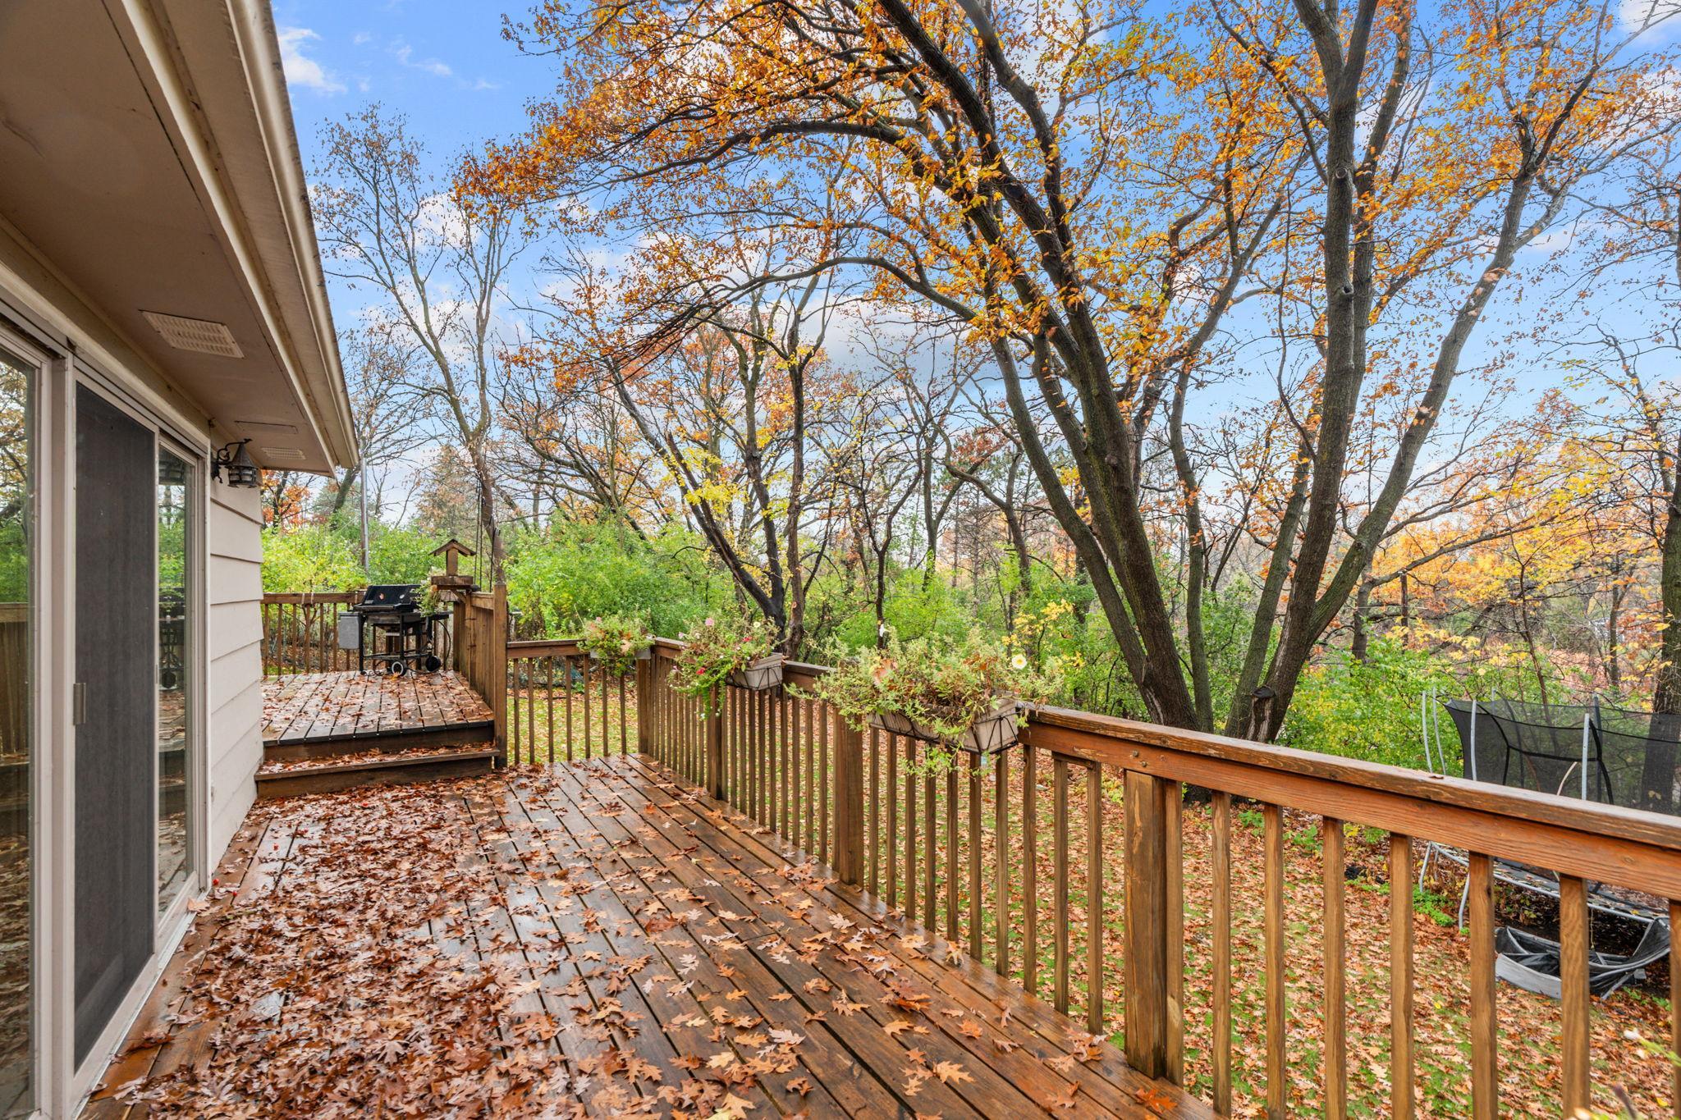
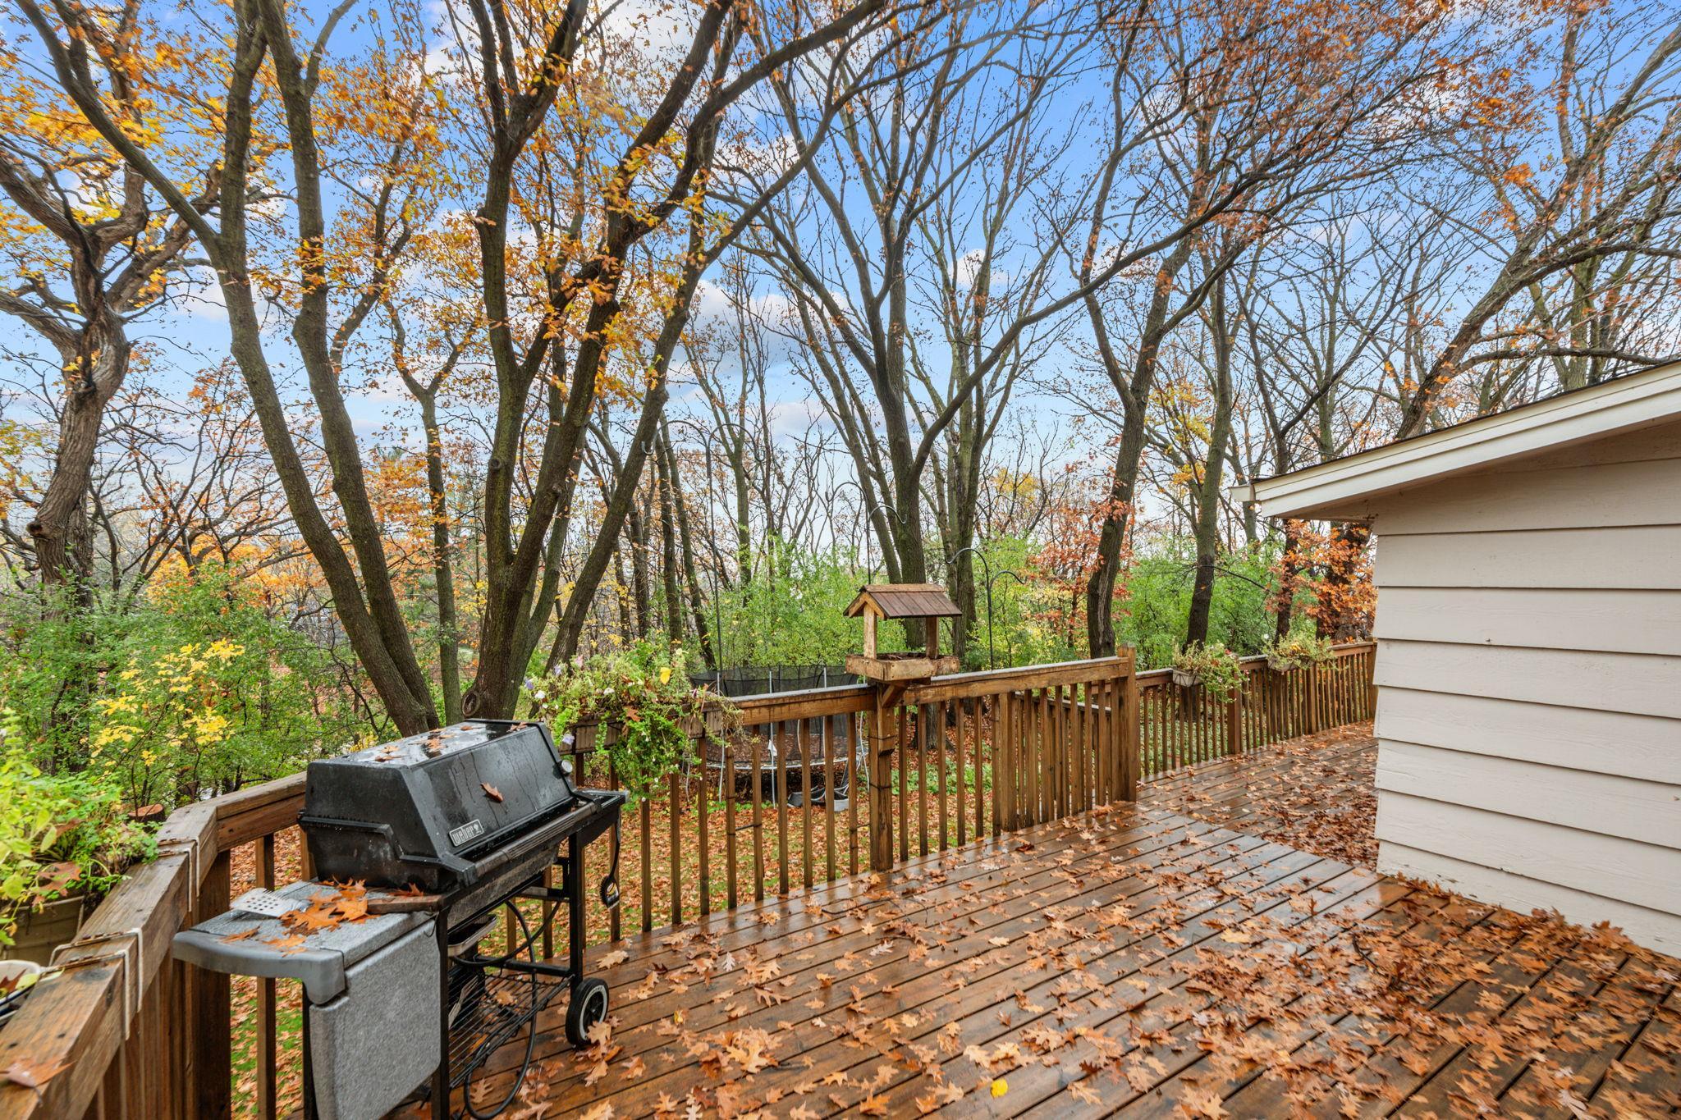
DeckFront Porch
Roof 
Shingle
Community Features
School District 
270 - Hopkins
Township 
Minnetonka
Schools
School District
270 - Hopkins
Elementary School
Unknown
Middle School
Unknown
High School
Unknown
Listing courtesy of Pemberton RE


Listing information is provided by Participants of the Northstar MLS. IDX information is provided exclusively for personal, non-commercial use, and may not be used for any purpose other than to identify prospective properties consumers may be interested in purchasing. Information is deemed reliable but not guaranteed. Copyright 2026, Northstar MLS.
Last checked: 2026-11-05 07:55 AM UTC

Neighborhood & Commute
Source: Walkscore
Save
Ask
Tour
Hide
Share