Save
Ask
Tour
Hide
Share
$380,000
New Listing

18625 Skunk Lake Road
Sandstone, MN55072

For Sale|Single Family Residence|Active
1
Bed
1
Total Bath
1
Partial Bath
3,200
SqFt
$119
/SqFt
2022
Built
County:
Pine
Listing courtesy of RE/MAX Results
Call Now: 612.729.7130
Is this the listing for you? We can help make it yours.
612.729.7130
18625 Skunk Lake Road18625 Skunk Lake Road18625 Skunk Lake Road18625 Skunk Lake Road
Save
Ask
Tour
Hide
Share

Mortgage Calculator

Monthly Payment (Est.)

Enter an interest rate to see your estimated monthly payment.
Calculator powered by Showcase IDX, a Constellation1 Company. Copyright ©2026 Information is deemed reliable but not guaranteed.

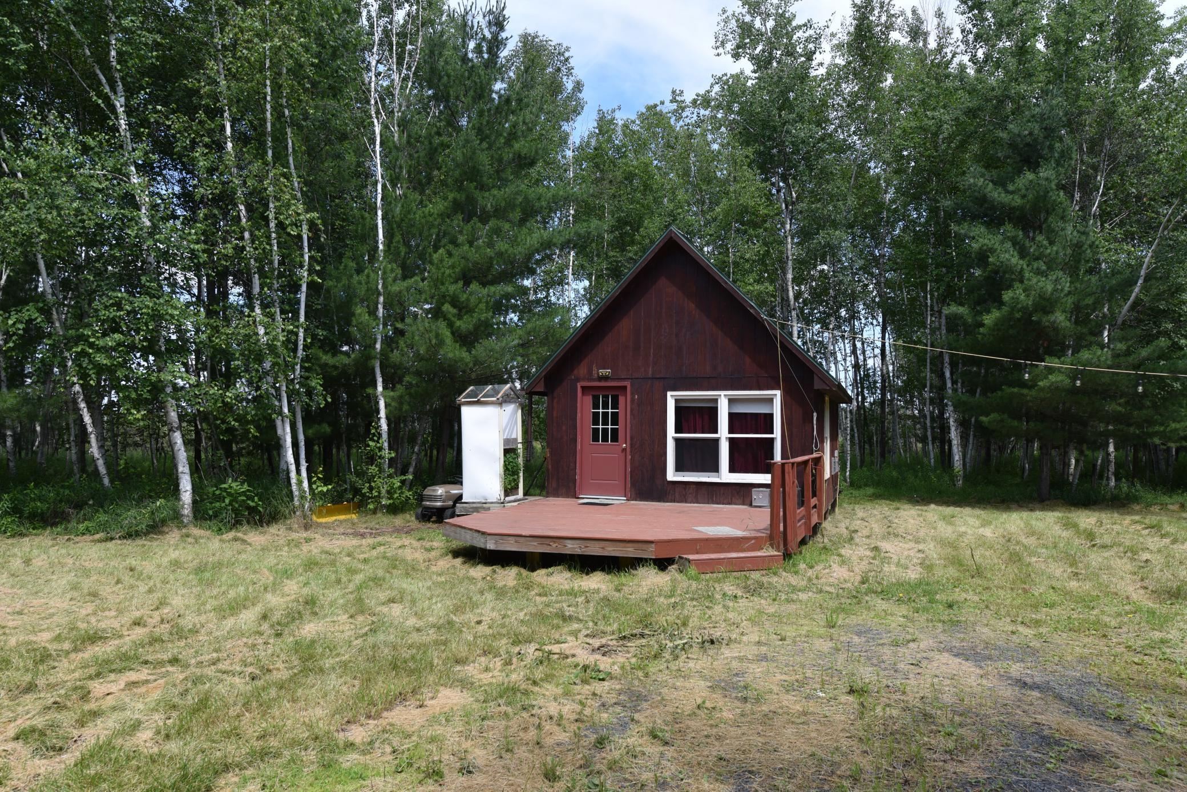
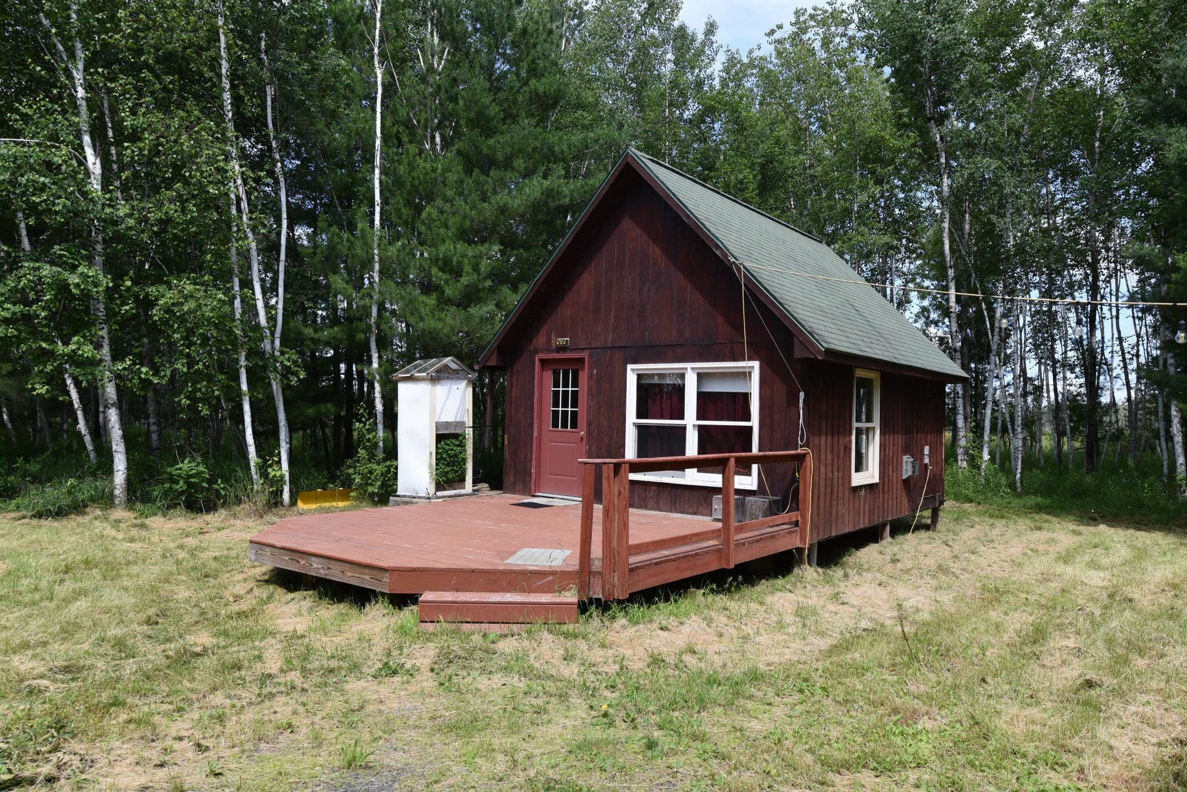
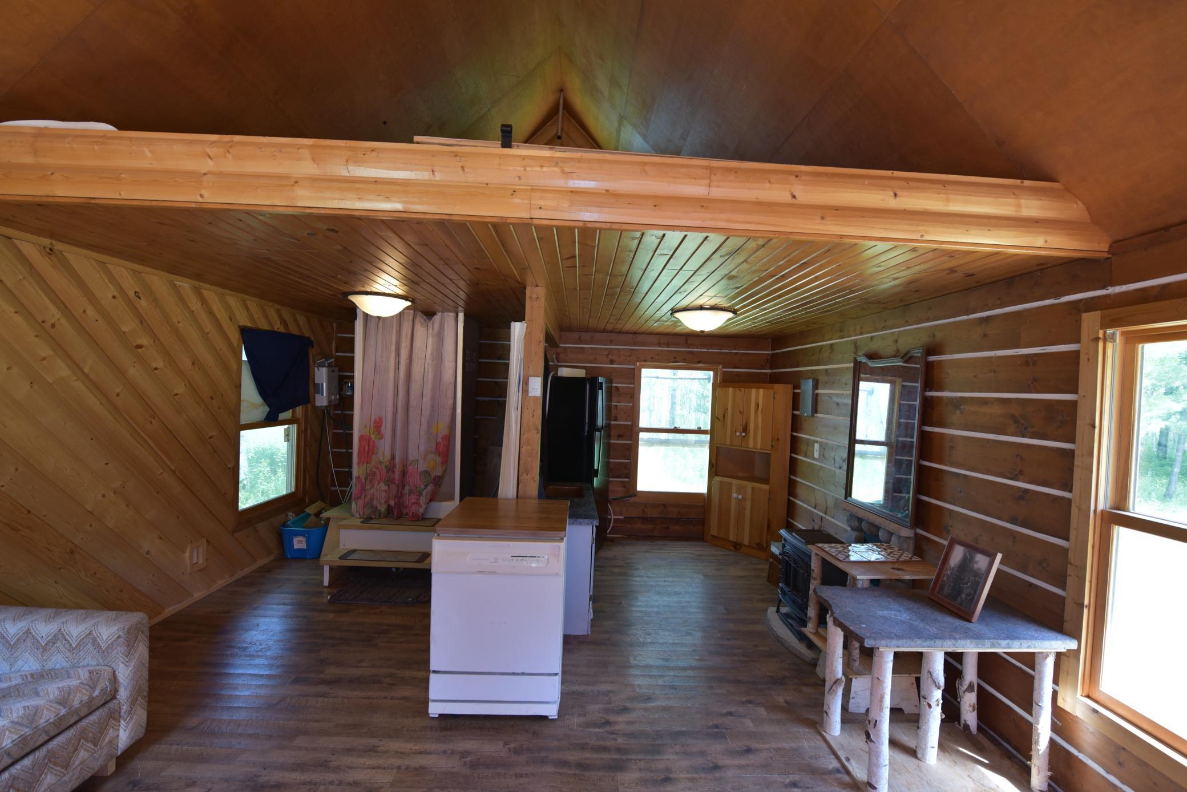
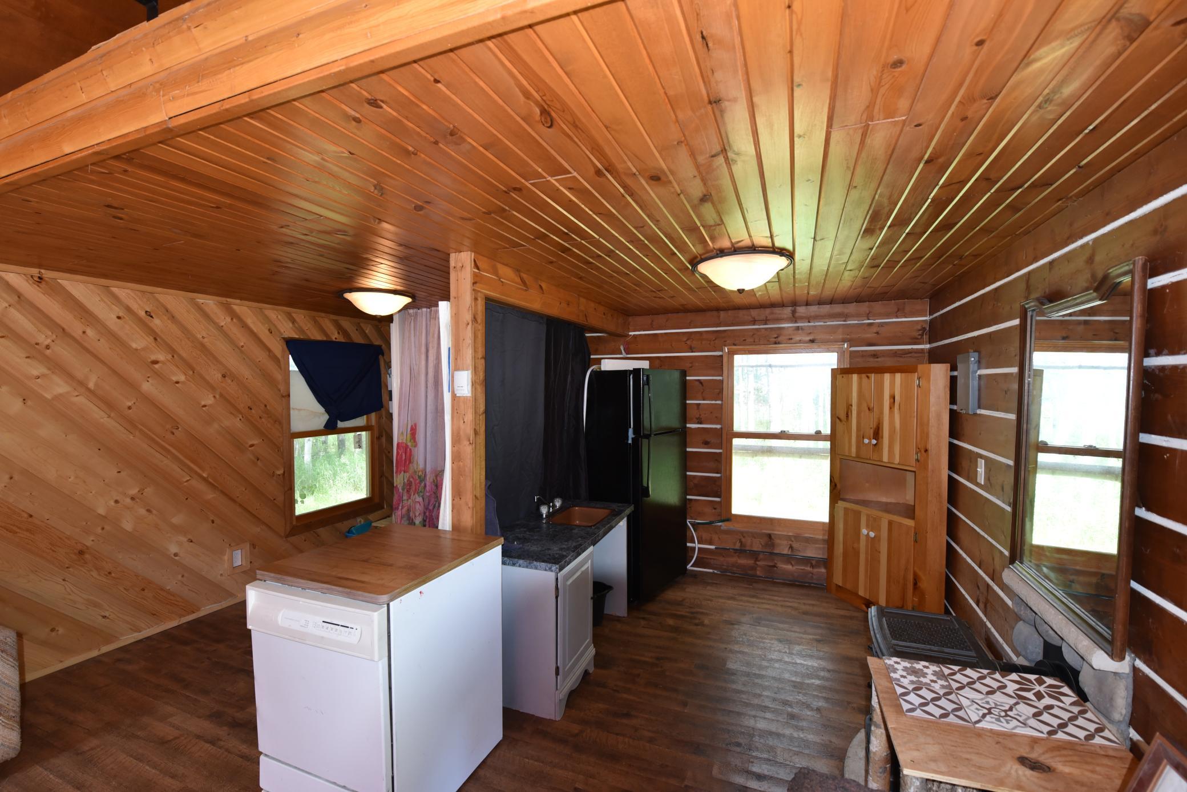
This 40’ x 80’ pole building, previously operating as a CBD growing facility, is fully outfitted and ready for your vision. Inside you’ll find six rooms (approx. 17’ x 19’ each) plus a large unfinished upper-level offering excellent expansion potential. The property comes fully equipped with grow lights and an extractor system, making it ideal for anyone looking to establish or expand a grow operation. Set on 40 private acres of woods and wetlands, this property also features a cozy cabin/bunkhouse—perfect for on-site stays or recreational use. 2 propane tanks on property. Its secluded location on a dead-end road ensures privacy, yet it’s just 5 miles from Highway 35 for convenient access. Beyond commercial potential, the land also offers excellent hunting and outdoor opportunities, making it a truly versatile investment.

Save
Ask
Tour
Hide
Share
Listing Snapshot
Price 
$380,000
Days On Site 
0 Days
Bedrooms 
1
Inside Area (SqFt) 
3,200 sqft
Total Baths 
1
Full Baths 
N/A
Partial Baths 
1
Lot Size 
40 Acres
Year Built 
2022
MLS® Number 
7157099
Status 
Active
Property Tax 
$1,534
HOA/Condo/Coop Fees 
N/A
Sq Ft Source 
N/A
Friends & Family
Recent Activity
4 hours agoListing updated with changes from the MLS®
9 hours agoListing first seen on site
General Features
Acres 
40
Attached Garage 
Yes
Foundation 
Slab
Garage 
Yes
Garage Spaces 
2
Land Lease 
No
Levels 
Two
Number Of Stories 
2
Parking 
GravelHeated GarageAttached
Property Sub Type 
Single Family Residence
Sewer 
None
SqFt Above 
3200
SqFt Total 
6400
Water Source 
PrivateWell
Zoning 
Agriculture,Residential-Single Family
Interior Features
Appliances 
DishwasherFreezerRefrigeratorTankless Water HeaterWater Softener OwnedWater Purifier
Basement 
None
Cooling 
Ductless
Electric 
150 Amp Service
Heating 
PropaneZoned
Flex Room 
Dimensions - 17x19Level - Main
Studio 
Dimensions - 16x20Level - Main
Save
Ask
Tour
Hide
Share
Exterior Features
Construction Details 
Steel Siding
Fencing 
None
Lot Features 
LevelWooded
Patio And Porch 
Deck
Community Features
School District 
2580 - East Central
Township 
Dell Grove Twp
Schools
School District
2580 - East Central
Elementary School
Unknown
Middle School
Unknown
High School
Unknown
Listing courtesy of RE/MAX Results


Listing information is provided by Participants of the Northstar MLS. IDX information is provided exclusively for personal, non-commercial use, and may not be used for any purpose other than to identify prospective properties consumers may be interested in purchasing. Information is deemed reliable but not guaranteed. Copyright 2026, Northstar MLS.
Last checked: 2026-10-08 07:52 PM UTC

Neighborhood & Commute
Source: Walkscore
Save
Ask
Tour
Hide
Share