

6287 Sequoia CircleEden Prairie, MN55346
Mortgage Calculator
Monthly Payment (Est.)
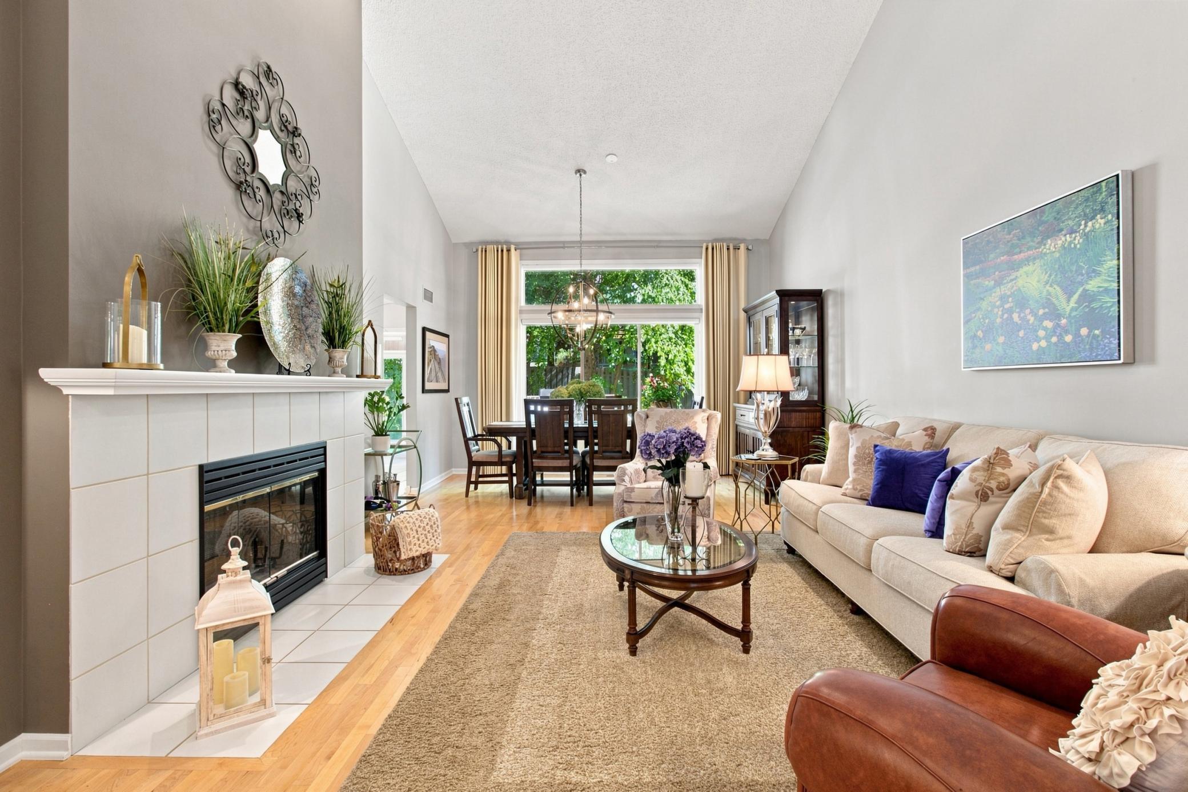
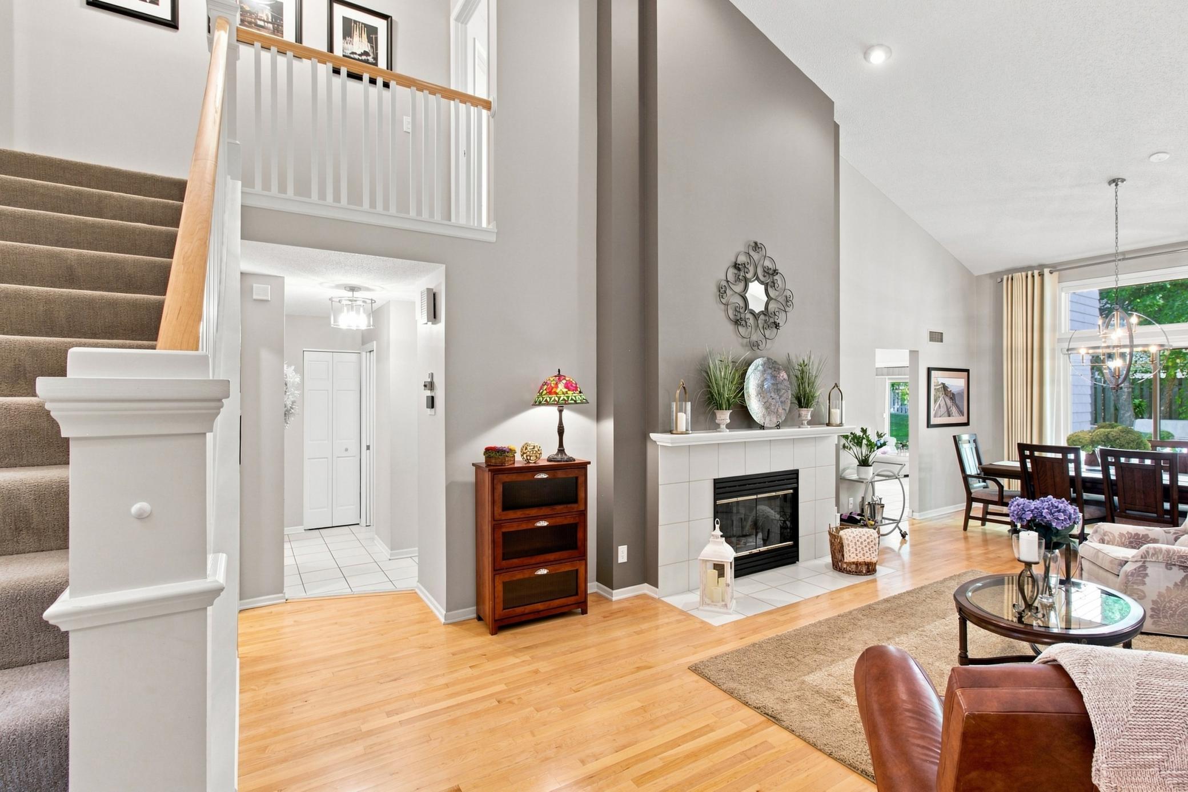
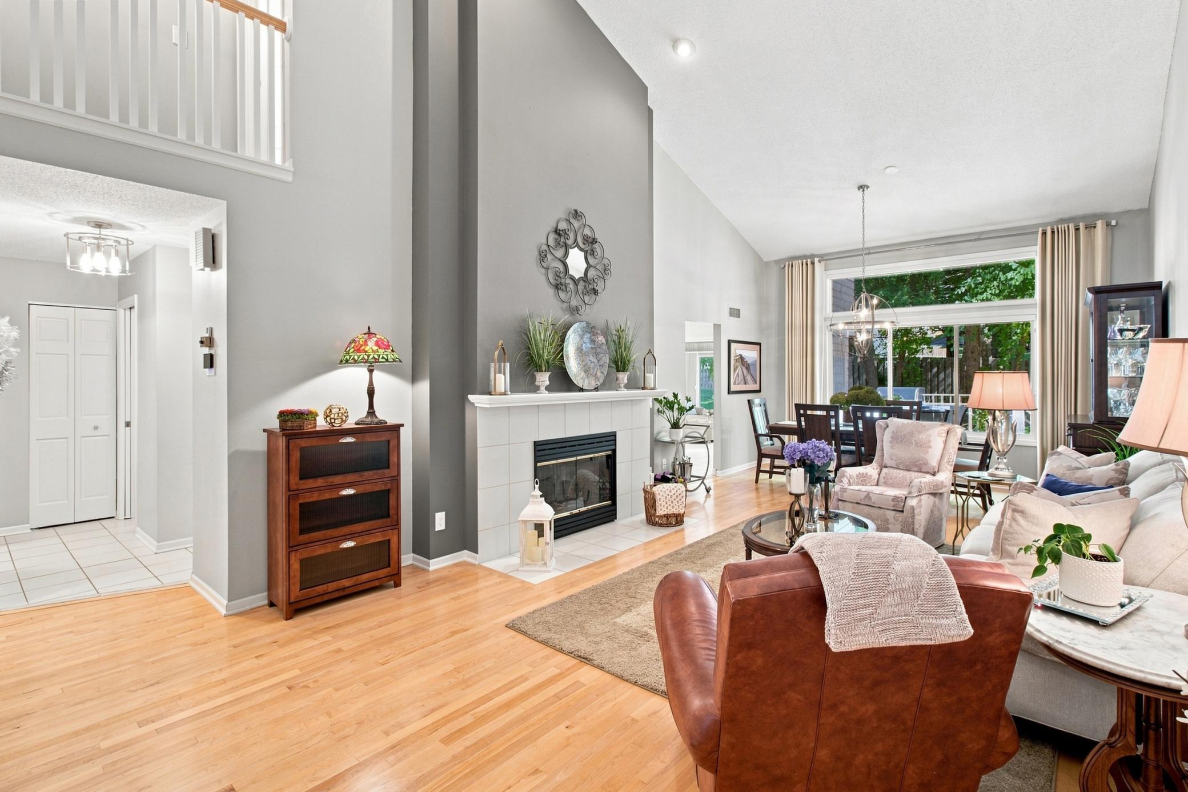
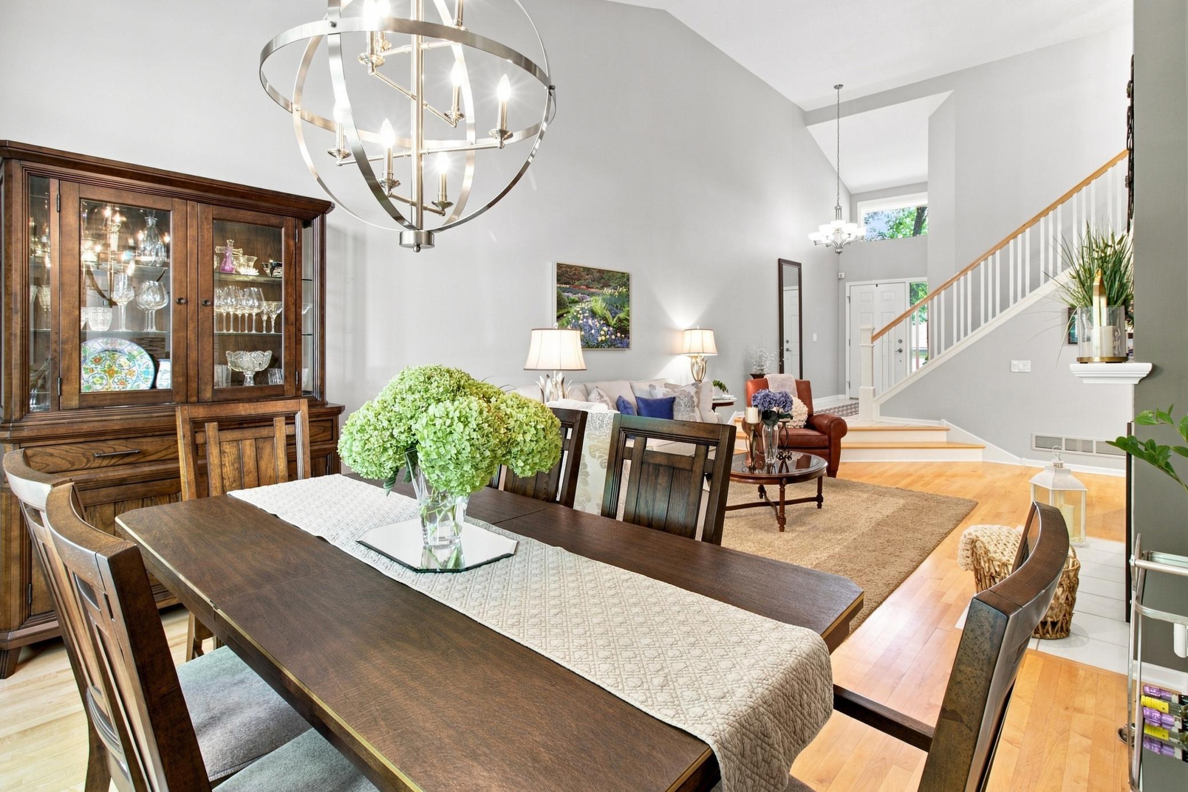
Enter an interest rate to see your estimated monthly payment.Exceptional privacy meets sophisticated townhome living in this stunning end-unit retreat. Surrounded by a lush, private setting, this beautifully maintained home offers the space, natural light, and indoor/outdoor living typically found in a luxury, single-family home. Soaring vaults, dramatic fireplaces, a spectacular four-season sunroom, and multiple private decks create an exceptional living experience. The main level welcomes you with bright maple floors, soaring vaulted ceilings, a beautiful wood-burning fireplace, and an impressive four-season sunroom surrounded by massive windows overlooking the lush, private yard. The main-level deck provides the perfect setting for morning coffee, entertaining, or relaxing in your private surroundings. Upstairs, the distinctive layout offers two bedrooms, each with their own ensuite bath, offering exceptional comfort, flexibility, and privacy. The primary suite also opens to its own private deck—an ideal spot for morning coffee or unwinding at the end of the day. The lower level extends the living space with a comfortable family room featuring a gas fireplace, perfect for movie nights, entertaining, or relaxing at home. The lower level also features a spacious third bedroom and updated bath. Thoughtfully maintained and enhanced for modern living, the home features a year-old, high-end Bryant HVAC system with built-in air filtration, controllable via mobile app from anywhere. Also included is a brand-new water heater, garage door, and LiftMaster garage door opener, also controllable via app from anywhere with a battery back-up. Complete window replacement by Renewal by Andersen adds lasting quality, while the roof and LeafGuard gutters are less than five years old. A rare opportunity to enjoy exceptional privacy, sophisticated indoor-outdoor living, thoughtful updates, and a convenient location in a truly special end-unit setting.
| 5 hours ago | Listing updated with changes from the MLS® | |
| 10 hours ago | Listing first seen on site |

Listing information is provided by Participants of the Northstar MLS. IDX information is provided exclusively for personal, non-commercial use, and may not be used for any purpose other than to identify prospective properties consumers may be interested in purchasing. Information is deemed reliable but not guaranteed. Copyright 2026, Northstar MLS.
Last checked: 2026-10-08 07:52 PM UTC
Did you know? You can invite friends and family to your search. They can join your search, rate and discuss listings with you.