

Save
Ask
Tour
Hide
$369,000
New Listing
7954 Natalies WayWillow River, MN55795
For Sale|Single Family Residence|Active
4
Beds
2
Total Baths
1
Full Bath
1
Partial Bath
1,796
SqFt
$205
/SqFt
2026
Built
County:
Pine
Listing courtesy of Keller Williams Premier Realty
Call Now: 612.729.7130
Is this the listing for you? We can help make it yours.
612.729.7130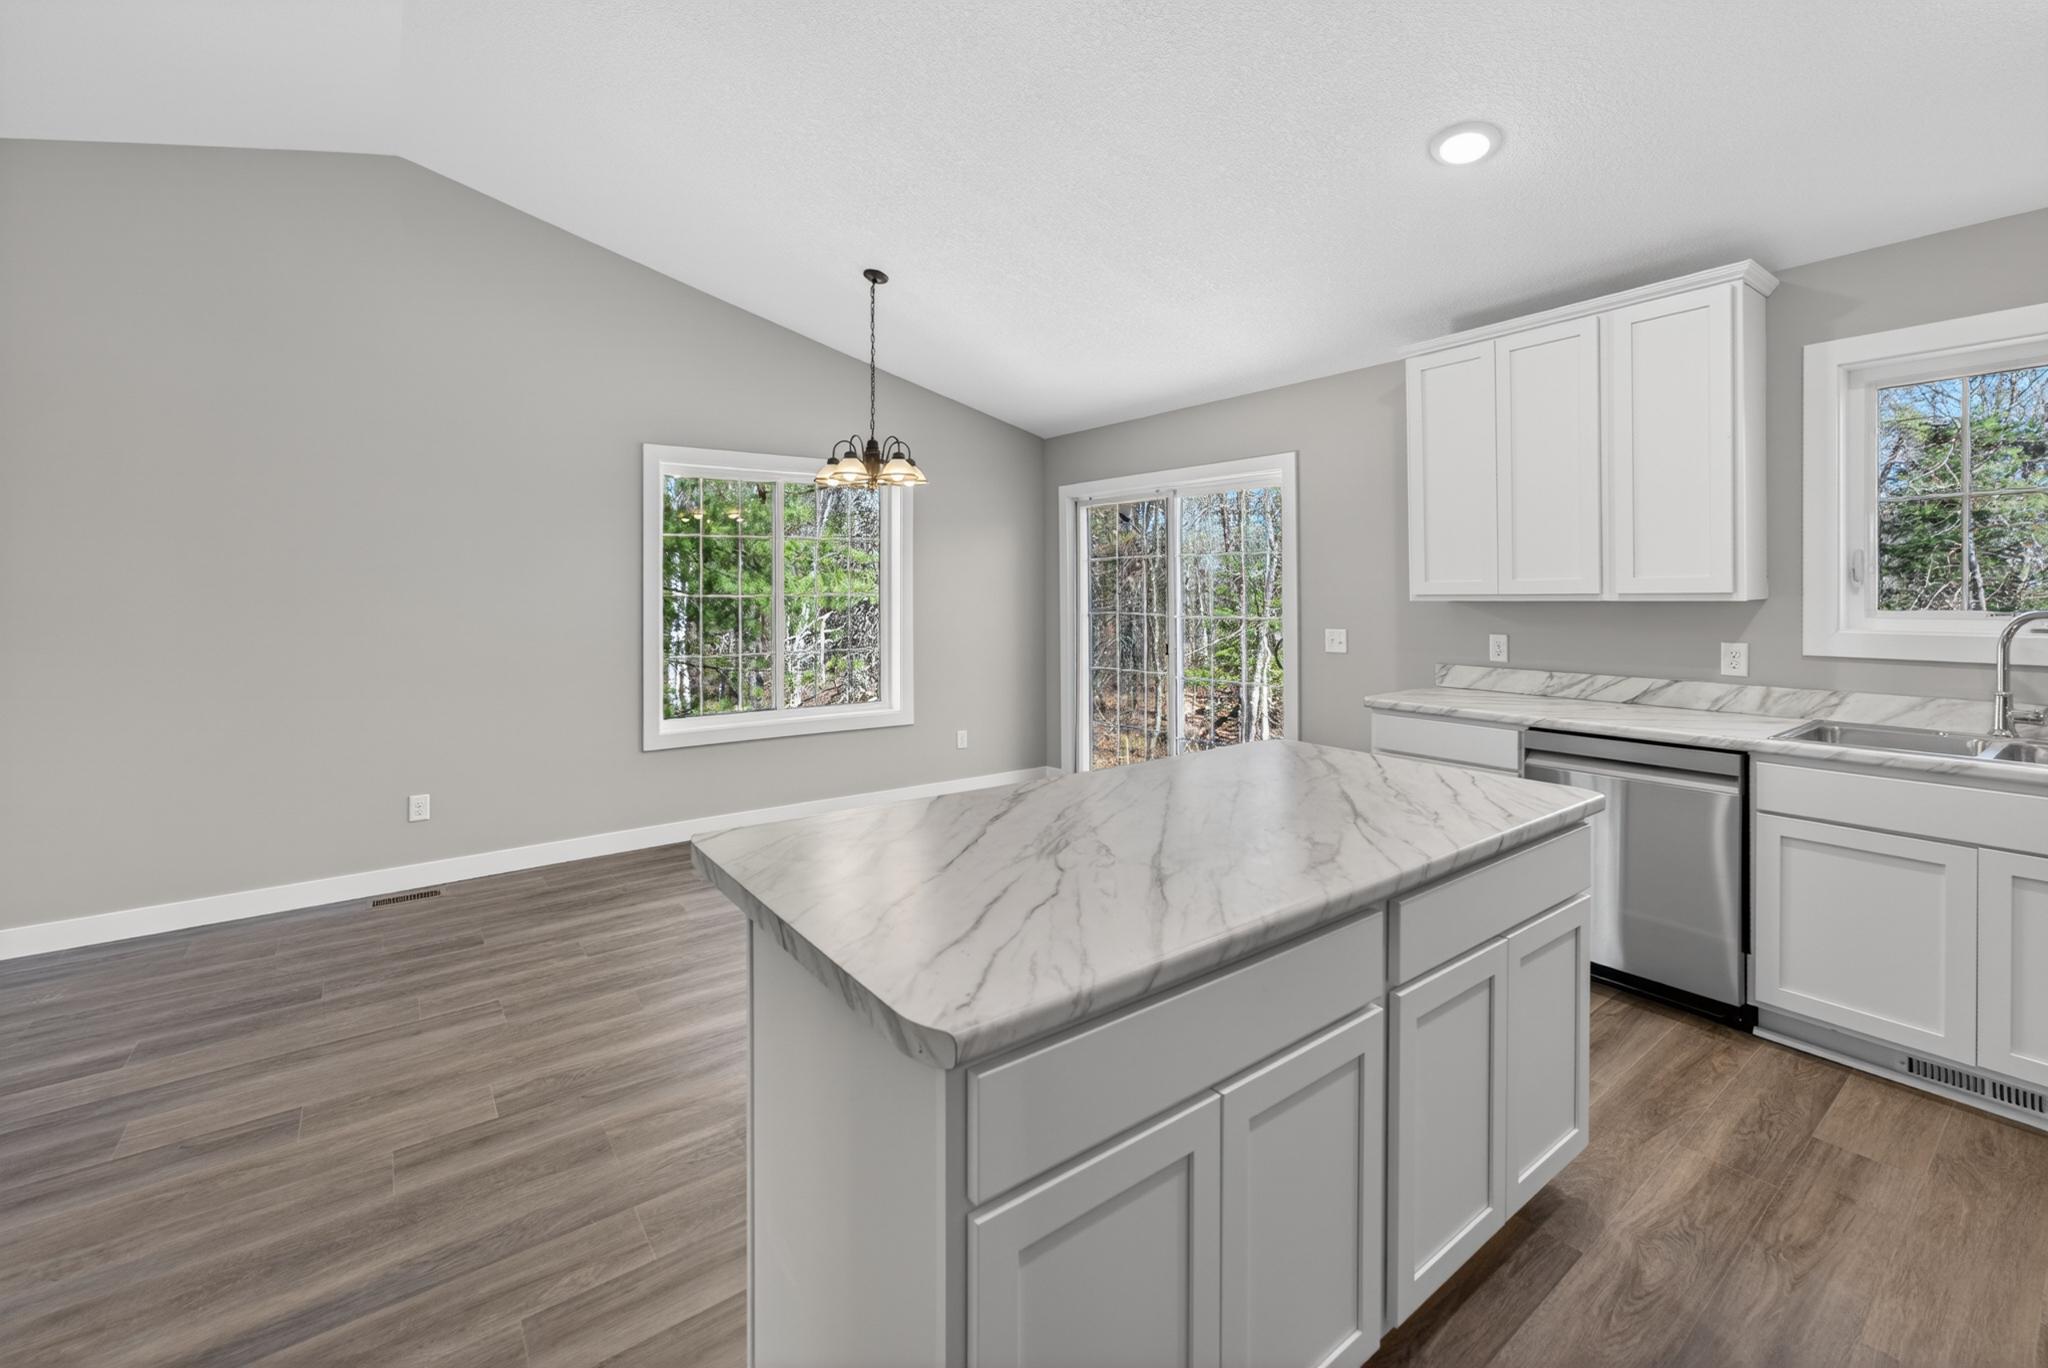
Save
Ask
Tour
Hide
Mortgage Calculator
Monthly Payment (Est.)
Enter an interest rate to see your estimated monthly payment.Calculator powered by Showcase IDX, a Constellation1 Company. Copyright ©2026 Information is deemed reliable but not guaranteed.
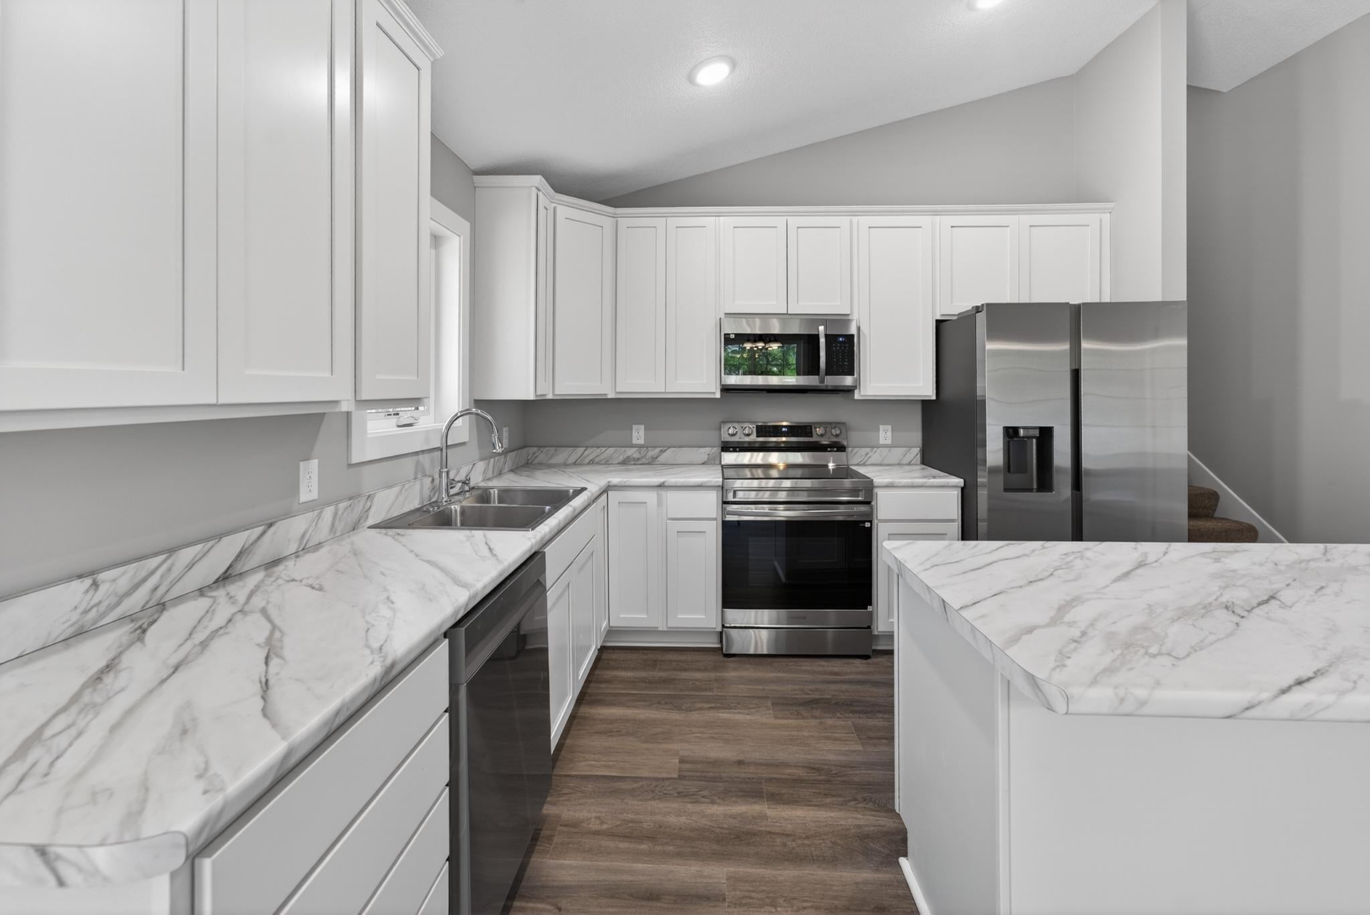
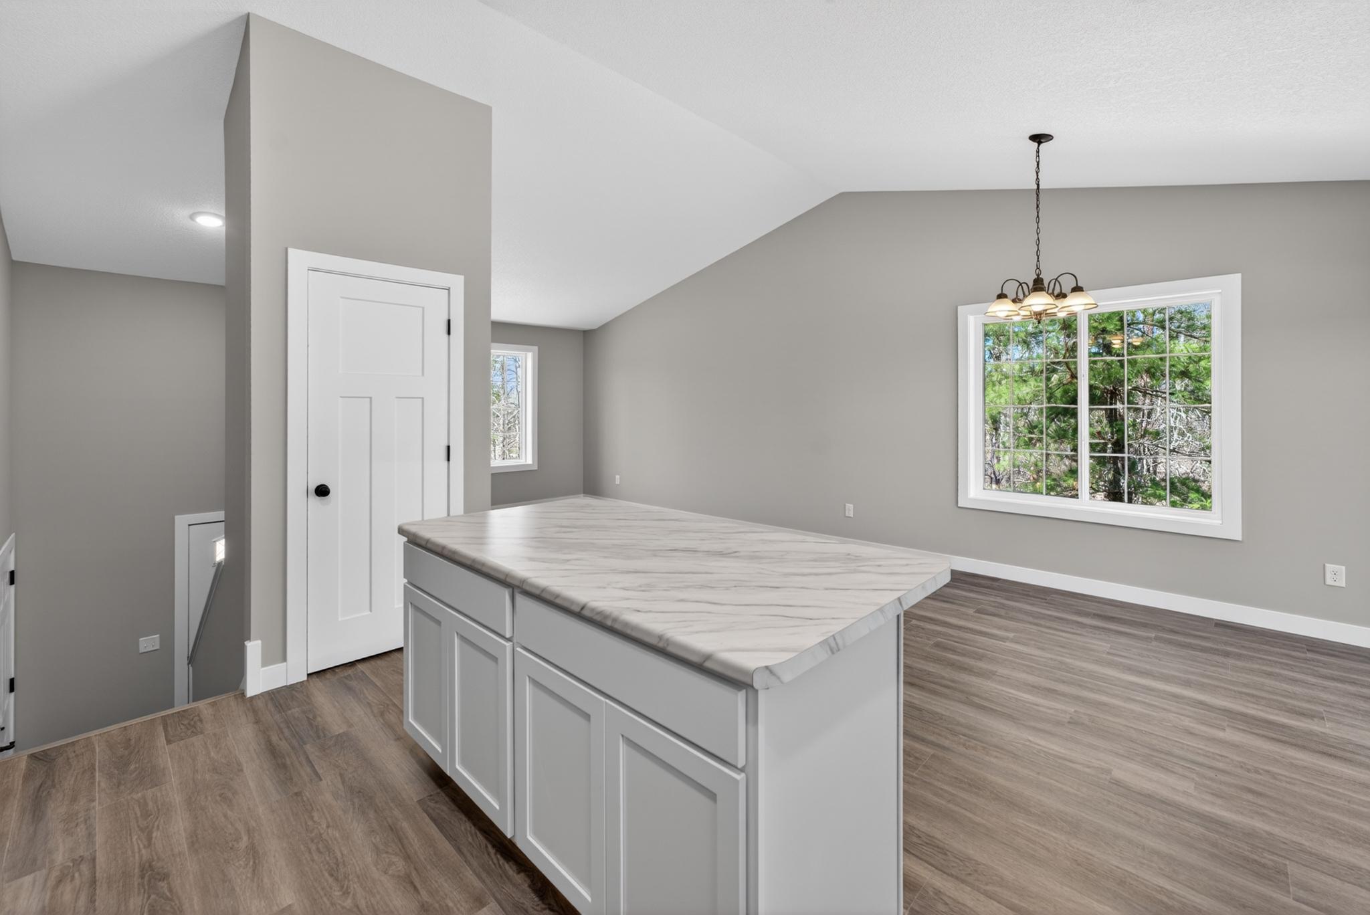
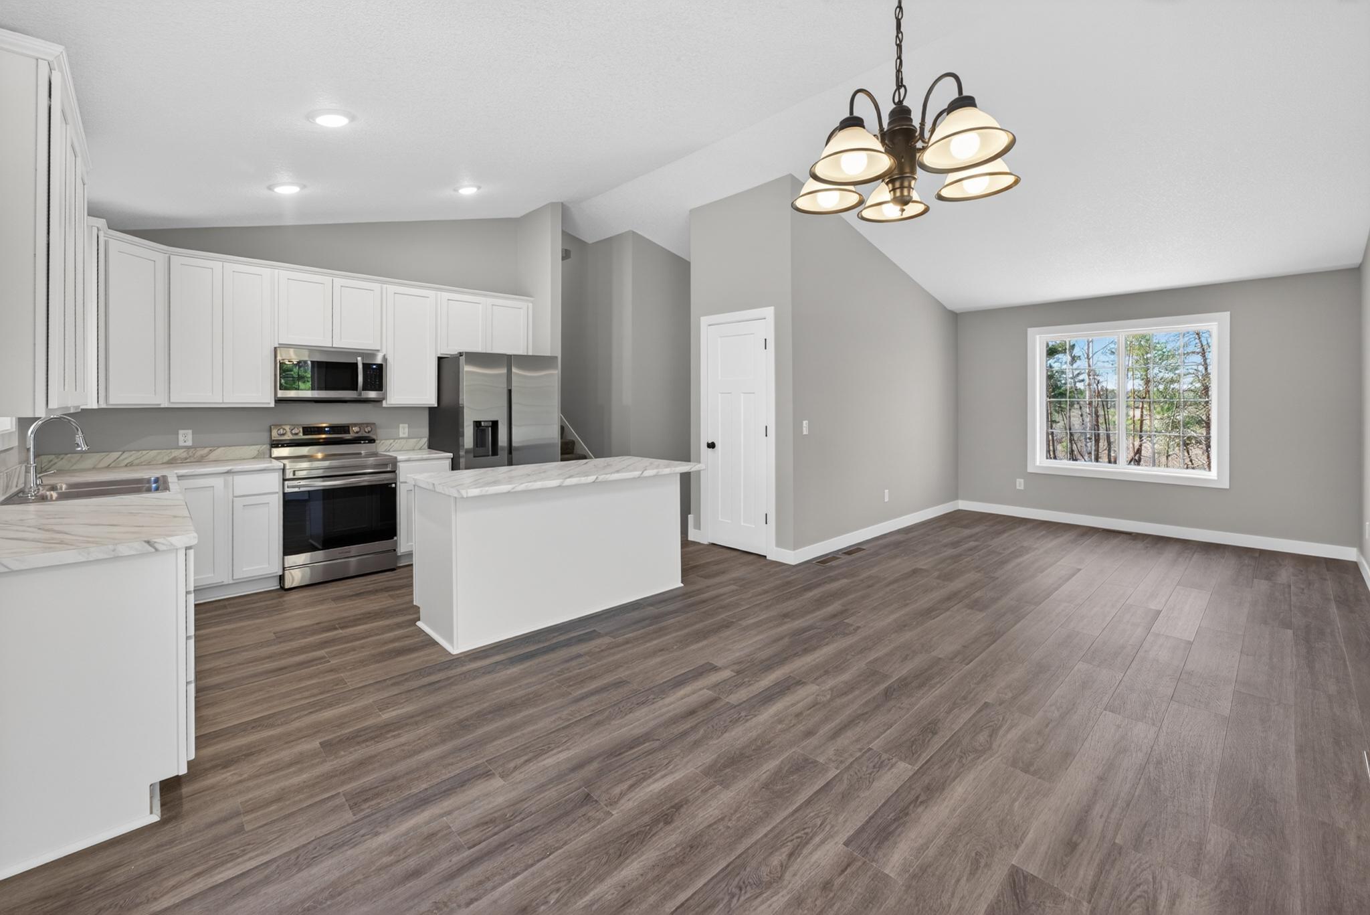
Beautiful 4 bedroom, 2 bath home situated on 1.25 acres. This property features a finished basement for added living space and a spacious 3 car garage. Inside, you’ll find stainless steel appliances, modern white cabinetry, durable luxury vinyl plank flooring, and a primary suite with a walk-in closet. Conveniently located near I-35, local parks, schools and just a short drive to Pine City and Moose Lake for shopping, dining, and everyday amenities. Enjoy nearby outdoor recreation with easy access to ATV and snowmobile trails!
Save
Ask
Tour
Hide
Listing Snapshot
Price
$369,000
Days On Site
0 Days
Bedrooms
4
Inside Area (SqFt)
1,796 sqft
Total Baths
2
Full Baths
1
Partial Baths
1
Lot Size
1.25 Acres
Year Built
2026
MLS® Number
7157179
Status
Active
Property Tax
N/A
HOA/Condo/Coop Fees
N/A
Sq Ft Source
N/A
Friends & Family
Recent Activity
| 5 hours ago | Listing updated with changes from the MLS® | |
| 10 hours ago | Listing first seen on site |
General Features
Acres
1.25
Attached Garage
Yes
Foundation
Other
Garage
Yes
Garage Spaces
3
Land Lease
No
Levels
Multi/Split
Parking
Attached
Property Condition
New Construction
Property Sub Type
Single Family Residence
Sewer
Septic TankMound SepticPrivate Sewer
SqFt Above
1444
SqFt Below
352
SqFt Total
1796
Zoning
Residential-Single Family
Interior Features
Appliances
DishwasherElectric Water HeaterMicrowaveRangeRefrigeratorStainless Steel Appliance(s)
Basement
FinishedPartialSump Pump
Cooling
Central Air
Heating
PropaneForced Air
Interior
Kitchen IslandVaulted Ceiling(s)Walk-In Closet(s)
Laundry Features
In BasementElectric Dryer HookupWasher Hookup
Bedroom
Dimensions - 18x12Level - Upper
Bedroom 2
Dimensions - 14x12Level - Upper
Bedroom 3
Dimensions - 11x11Level - Upper
Bedroom 4
Dimensions - 10x12Level - Upper
Dining Room
Dimensions - 12x10Level - Upper
Family Room
Dimensions - 12x26Level - Basement
Kitchen
Dimensions - 12x10Level - Upper
Laundry
Dimensions - 7x11Level - Basement
Living Room
Dimensions - 12x14Level - Upper
Save
Ask
Tour
Hide
Exterior Features
Construction Details
FrameVinyl Siding
Fencing
None
Pool Features
None
Road Frontage
City Street
Roof
Asphalt
Community Features
School District
577 - Willow River
Township
Willow River
Schools
School District
577 - Willow River
Elementary School
Unknown
Middle School
Unknown
High School
Unknown
Listing courtesy of Keller Williams Premier Realty

Listing information is provided by Participants of the Northstar MLS. IDX information is provided exclusively for personal, non-commercial use, and may not be used for any purpose other than to identify prospective properties consumers may be interested in purchasing. Information is deemed reliable but not guaranteed. Copyright 2026, Northstar MLS.
Last checked: 2026-10-08 07:52 PM UTC
Listing information is provided by Participants of the Northstar MLS. IDX information is provided exclusively for personal, non-commercial use, and may not be used for any purpose other than to identify prospective properties consumers may be interested in purchasing. Information is deemed reliable but not guaranteed. Copyright 2026, Northstar MLS.
Last checked: 2026-10-08 07:52 PM UTC
Neighborhood & Commute
Source: Walkscore
Save
Ask
Tour
Hide
Did you know? You can invite friends and family to your search. They can join your search, rate and discuss listings with you.