

9860 Mable LaneEden Prairie, MN55347
Mortgage Calculator
Monthly Payment (Est.)
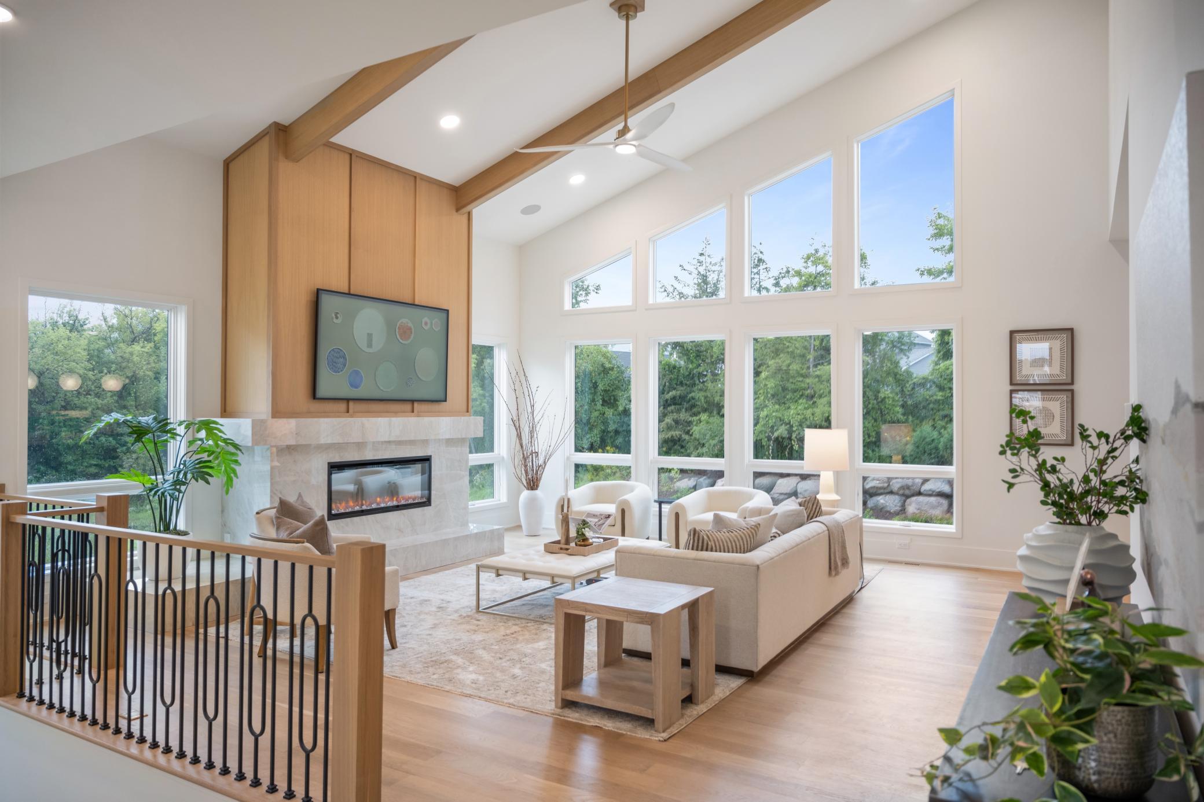
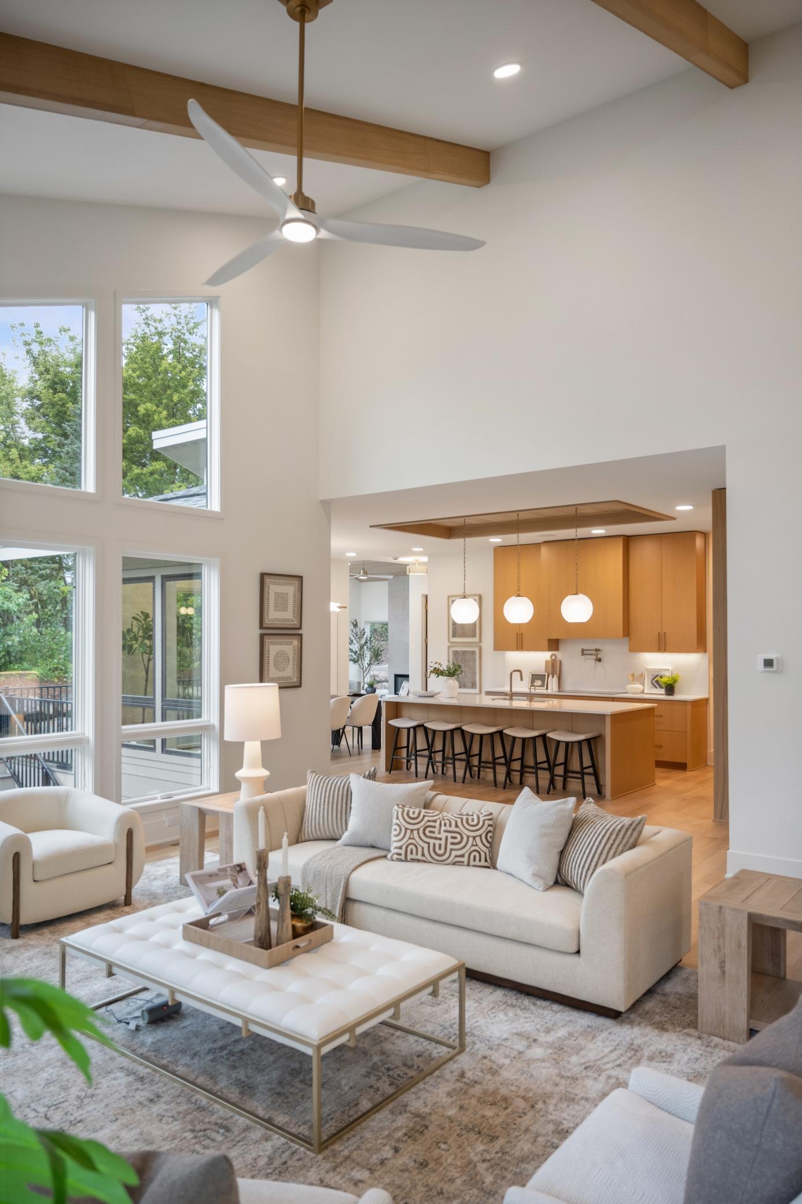
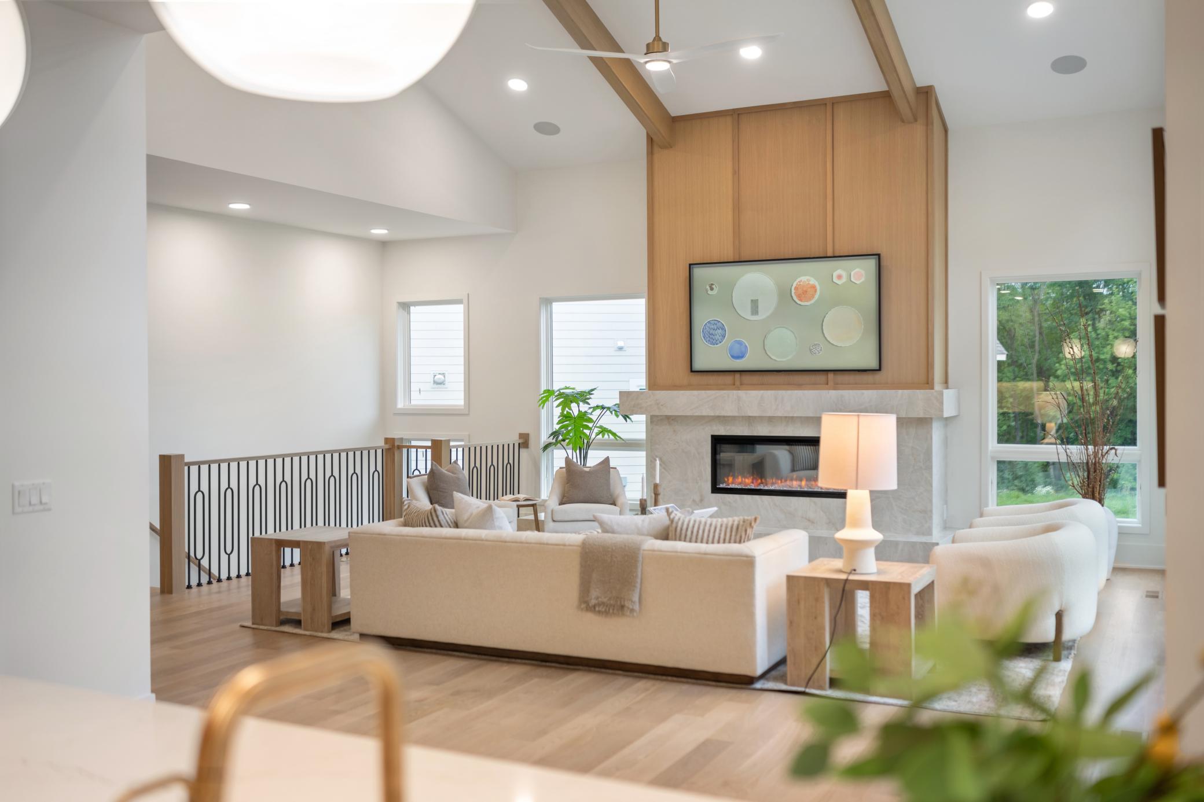
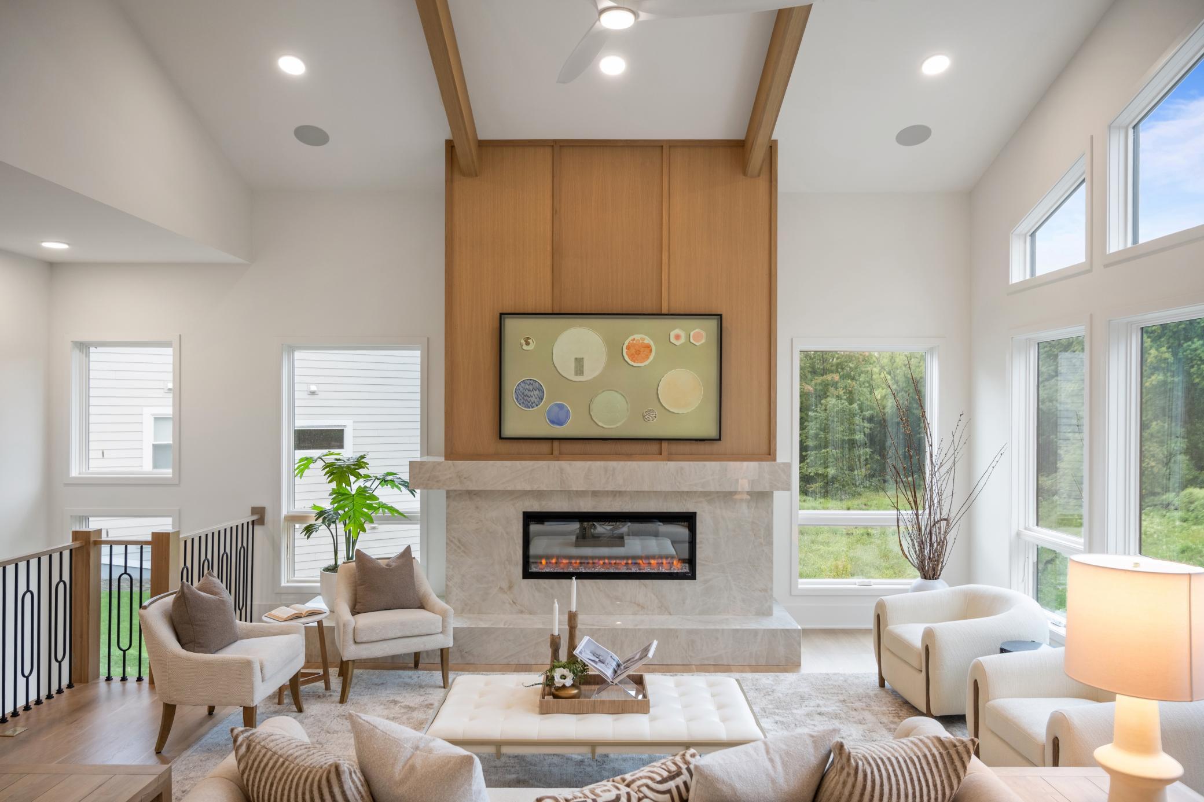
Enter an interest rate to see your estimated monthly payment.The Mulberry is a striking expression of modern architecture, sophisticated design and effortless luxury. This exceptional 4–5 bedroom home is thoughtfully designed to adapt to every stage of life, whether right-sizing or making room to grow. Soaring vaulted ceilings reaching up to 19 feet and expansive custom windows create dramatic scale and fill the main level with natural light. The open-concept design flows beautifully between living, dining and entertaining spaces, centered around a sophisticated chef’s kitchen. A vaulted four-season porch extends the living space year-round, while the luxurious primary suite offers a dramatic feature wall, spa-like soaking tub, oversized walk-in shower and generous walk-in closet with direct access to the walk-through laundry. A main-level study can serve as an elegant home office or guest suite with an adjacent ¾ bath. The finished walkout lower level is designed for entertaining and everyday living, featuring a spacious family room with bar, versatile flex room and three generously sized bedrooms—each with its own walk-in closet. Build The Mulberry on our lot or yours and personalize the design to reflect your vision. Located in the highly sought-after Eden Prairie School District. Ask about available custom home plans and bring your dream home to life. Live above the ordinary. Discover an exceptional opportunity in one of Eden Prairie’s most exclusive and picturesque settings. Nestled among scenic bluff views, rolling landscapes, mature trees and preserved natural beauty, Marshall Farms offers a rare combination of privacy, tranquility and convenience, surrounded by the Riley Creek Conservation Area and some of the area’s most beautiful open spaces. A rare opportunity in Eden Prairie. Marshall Farms represents one of the final undeveloped areas in Eden Prairie—an extraordinary setting where nature takes center stage and the possibilities are yours to create. Imagine building your dream home amid peaceful surroundings, expansive green space and stunning natural views, while remaining close to everything that makes Eden Prairie so desirable. Prime location. Enjoy easy access to highly regarded Eden Prairie schools, Bryant Lake Regional Park, Riley Lake, Richard T. Anderson Park Preserve and an extensive network of nearby trails. Explore the beauty of the Minnesota River Valley and surrounding conservation areas, or enjoy shopping, dining and entertainment at Eden Prairie Center. With convenient access to major highways, downtown Minneapolis and MSP Airport are approximately 20 minutes away. Marshall Farms is more than a homesite—it is a rare opportunity to create a lifestyle surrounded by nature, privacy and the best of Eden Prairie.
| 2 weeks ago | Listing updated with changes from the MLS | |
| a month ago | Listing first seen on site |

Listing information is provided by Participants of the Northstar MLS. IDX information is provided exclusively for personal, non-commercial use, and may not be used for any purpose other than to identify prospective properties consumers may be interested in purchasing. Information is deemed reliable but not guaranteed. Copyright 2026, Northstar MLS.
Last checked: 2026-11-13 02:41 PM UTC