

18447 75th Place NMaple Grove, MN55311
Mortgage Calculator
Monthly Payment (Est.)
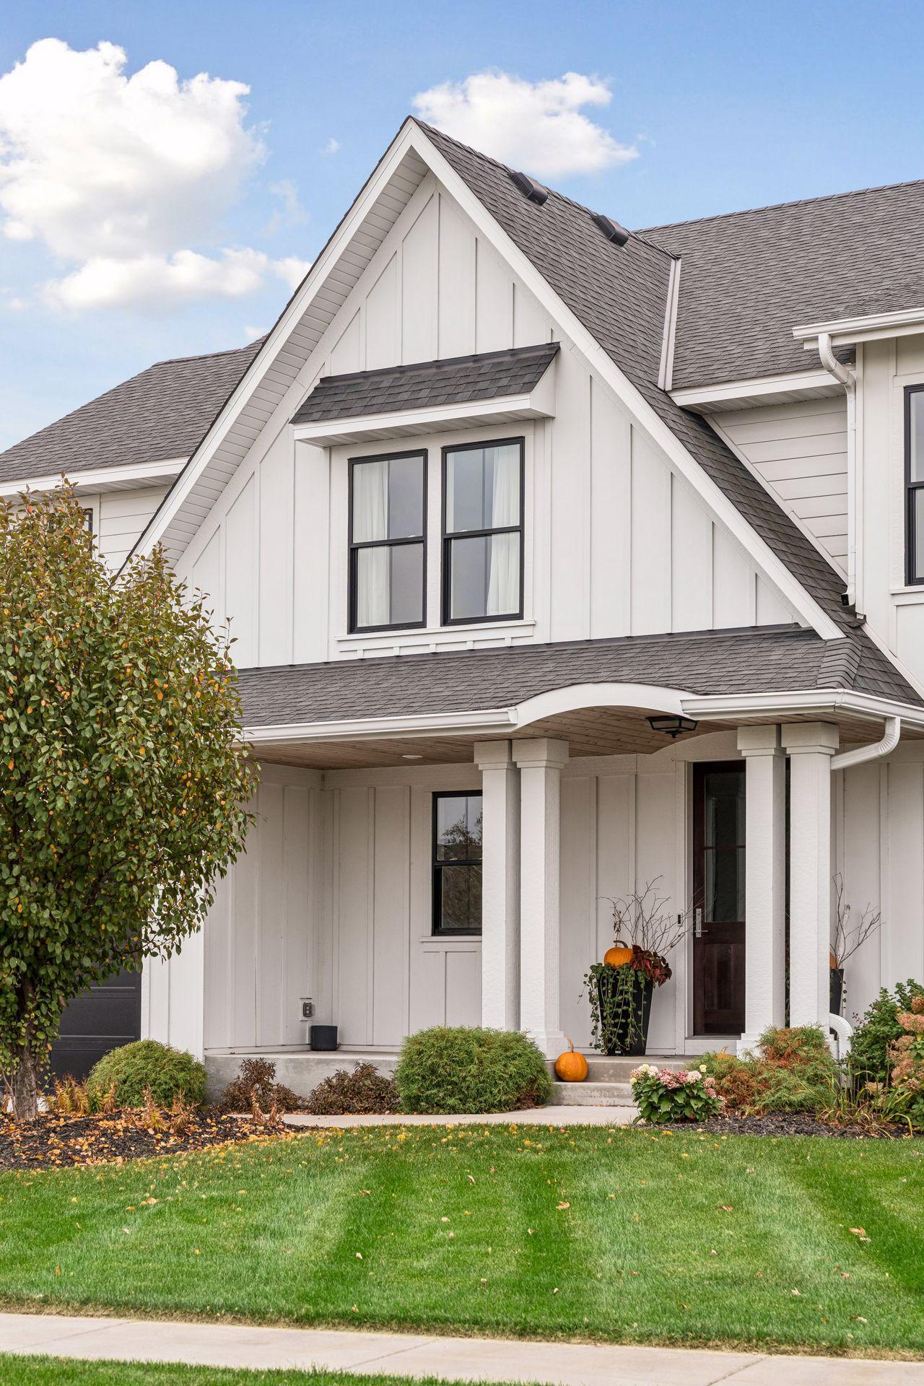
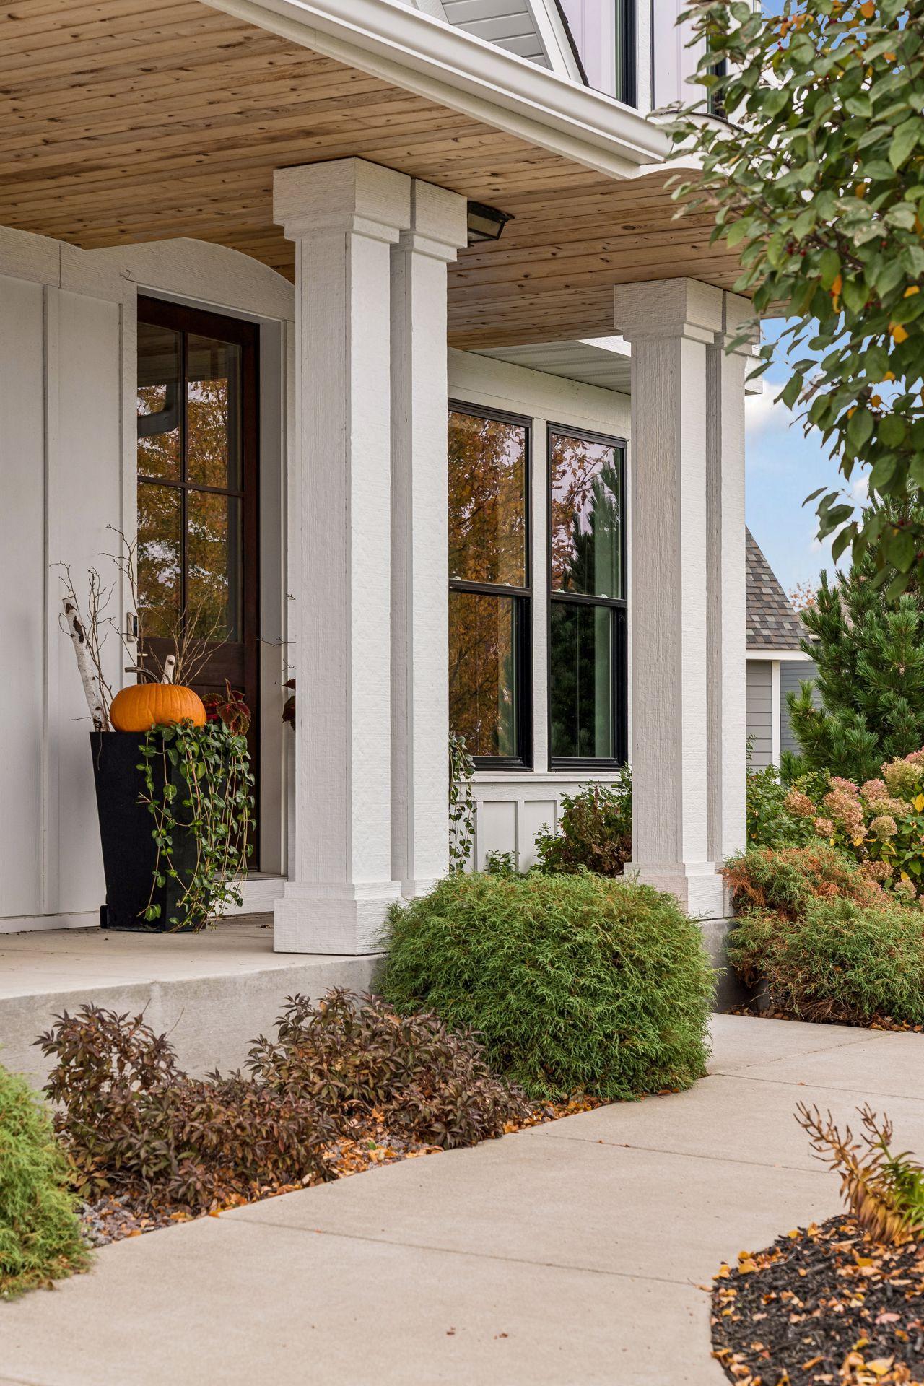
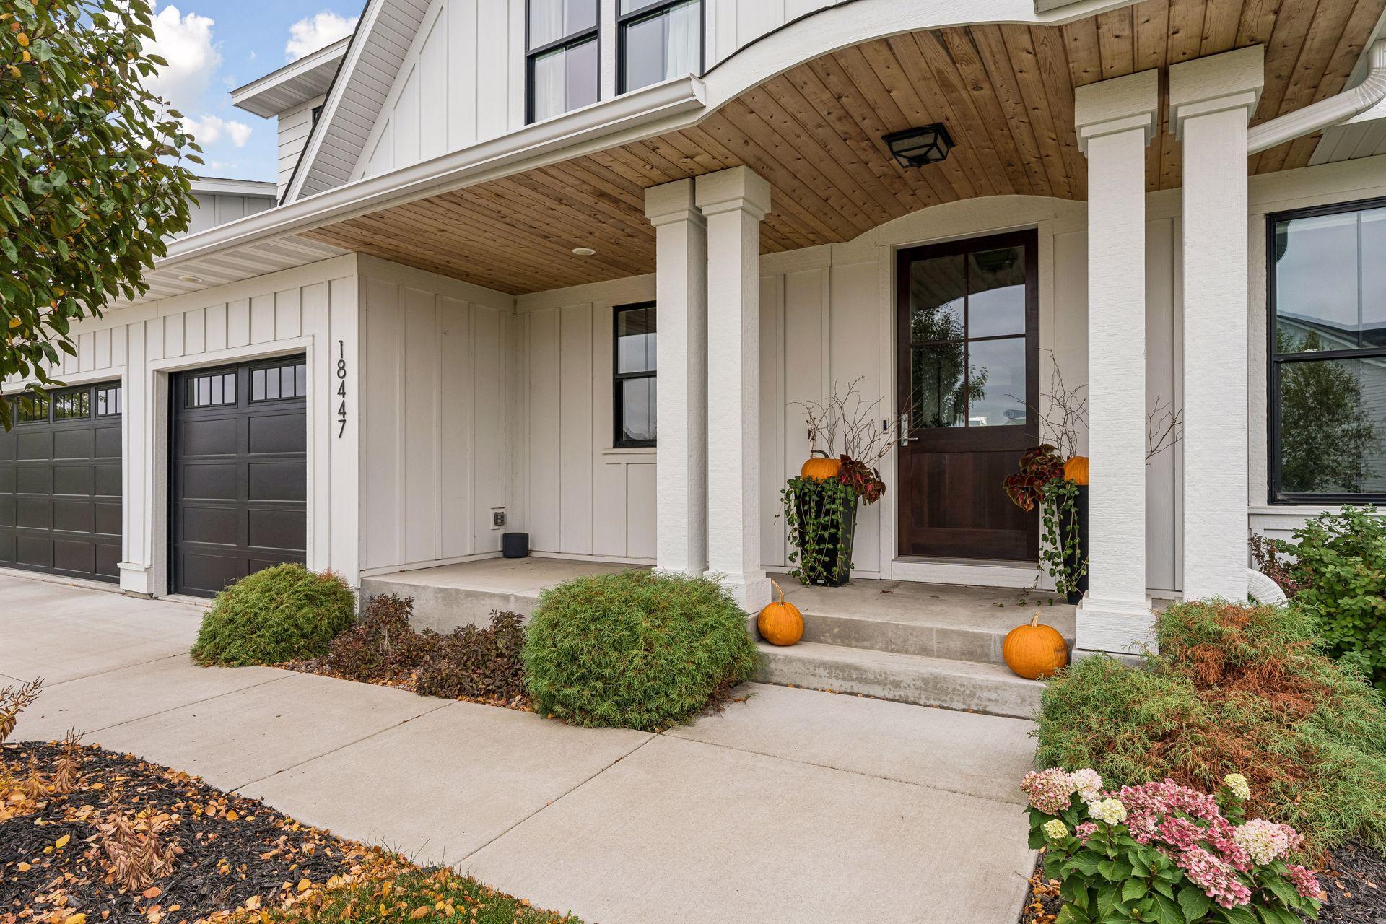
Enter an interest rate to see your estimated monthly payment.Experience elevated living in The Woods at Rush Creek, where exceptional craftsmanship, sophisticated design, and resort-style amenities come together in this stunning former Creek Hill Custom Homes model! Offering 5 bedrooms, 5 bathrooms, and over 4,000 finished square feet, this meticulously maintained move-in ready home showcases thoughtful details and timeless finishes throughout. Southern exposure and expansive windows fill the open-concept main level! Enjoy neutral finishes, designer lighting, and an elegant great room anchored by a sleek linear electric fireplace, beautifully framed by custom built-in cabinetry. The kitchen is a true showpiece, anchored by an oversized granite center island, custom enameled cabinetry, a cooktop with hood, double ovens, stainless appliances, wine refrigerator, and a spacious corner pantry. You will love the thoughtfully designed specialty cabinetry, including dedicated storage for cookware, baking sheets, utensils, and linens, adding everyday luxury and effortless functionality. A generous informal dining area flows seamlessly to the maintenance-free deck, creating the perfect setting for relaxing or entertaining. A main-level office with decorative sliding doors, an expansive mudroom, and a convenient ½ bath with custom wallpaper complete this beautifully designed level. Upstairs, discover four spacious bedrooms, each with convenient bathroom access and charming built-in window seating. The impressive primary suite offers a tray ceiling and a spa-inspired private bath with dual sink vanity, soaking tub, tile shower, and custom walk-in closet. Custom window treatments in both the primary bathroom and walk-in closet add an elegant, tailored finishing touch. A junior suite with a private three-quarter bathroom and walk-in closet offers added comfort and privacy, while the two additional bedrooms share a thoughtfully designed Jack-and-Jill bathroom. A spacious upper-level laundry room with utility sink and cabinetry adds everyday convenience. Designed with entertaining in mind, the expansive finished lower level features a welcoming family room with corner gas fireplace, a striking wet bar with rich dark wood cabinetry, beverage refrigerator, and open shelving! A spacious fifth bedroom and additional three-quarter bathroom with a beautifully tiled shower complete the lower level. Additional highlights include upgraded smart lighting, dual-level Nest thermostats, integrated security features, and a fully insulated three-car garage with 220V electrical service for EV charging. Ideally situated just steps from the neighborhood clubhouse, residents enjoy access to an outdoor pool, beautifully appointed gathering spaces with a kitchen and lounge, and a community playground. With Rush Creek Golf Course, scenic trails, parks, shopping, and dining nearby, this exceptional Maple Grove home presents like new construction!
| yesterday | Listing updated with changes from the MLS | |
| a week ago | Listing first seen on site |

Listing information is provided by Participants of the Northstar MLS. IDX information is provided exclusively for personal, non-commercial use, and may not be used for any purpose other than to identify prospective properties consumers may be interested in purchasing. Information is deemed reliable but not guaranteed. Copyright 2026, Northstar MLS.
Last checked: 2026-10-22 04:00 PM UTC