Save
Ask
Tour
Hide
Share
$345,000
New Listing

344 Stonewood Place
Burnsville, MN55306

For Sale|Townhouse|Active
3
Beds
3
Total Baths
2
Full Baths
1
Partial Bath
1,818
SqFt
$190
/SqFt
2019
Built
Subdivision:
The Summit At Buck Hill Third Add
County:
Dakota
Listing courtesy of Keller Williams Premier Realty
Call Now: 612.729.7130
Is this the listing for you? We can help make it yours.
612.729.7130
344 Stonewood Place344 Stonewood Place344 Stonewood Place344 Stonewood Place
Save
Ask
Tour
Hide
Share

Mortgage Calculator

Monthly Payment (Est.)

Enter an interest rate to see your estimated monthly payment.
Calculator powered by Showcase IDX, a Constellation1 Company. Copyright ©2026 Information is deemed reliable but not guaranteed.

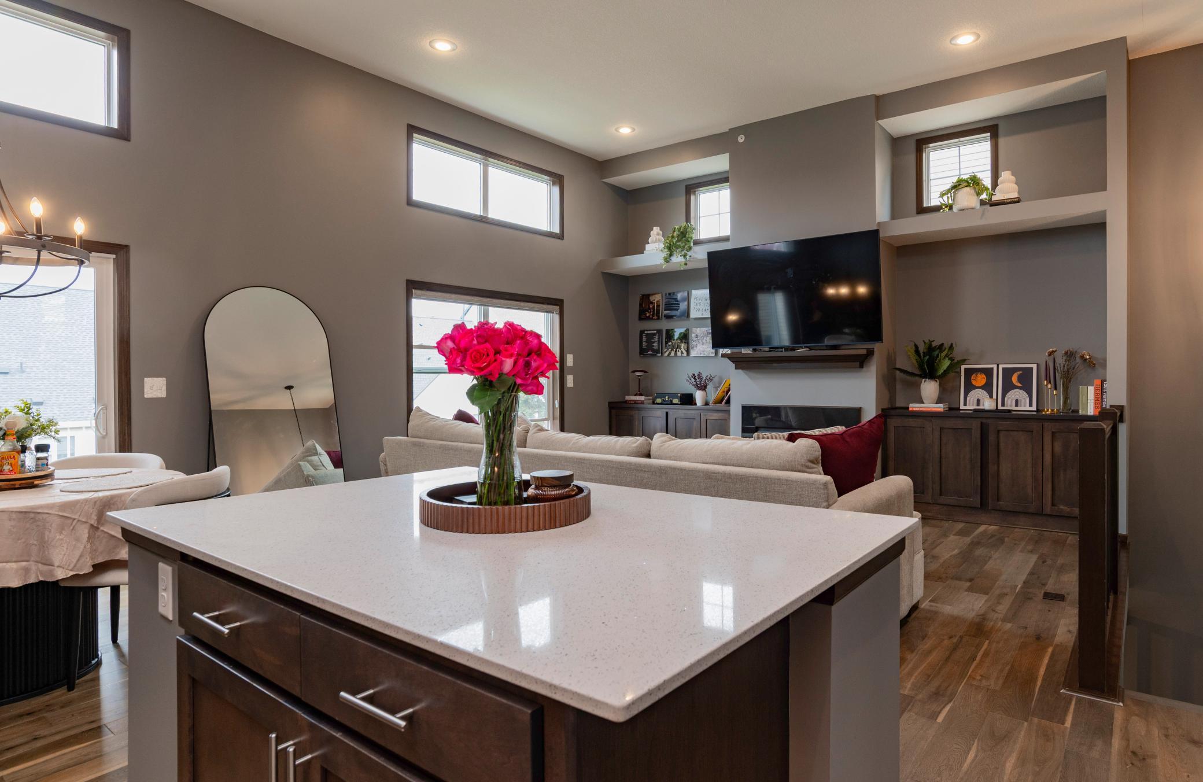
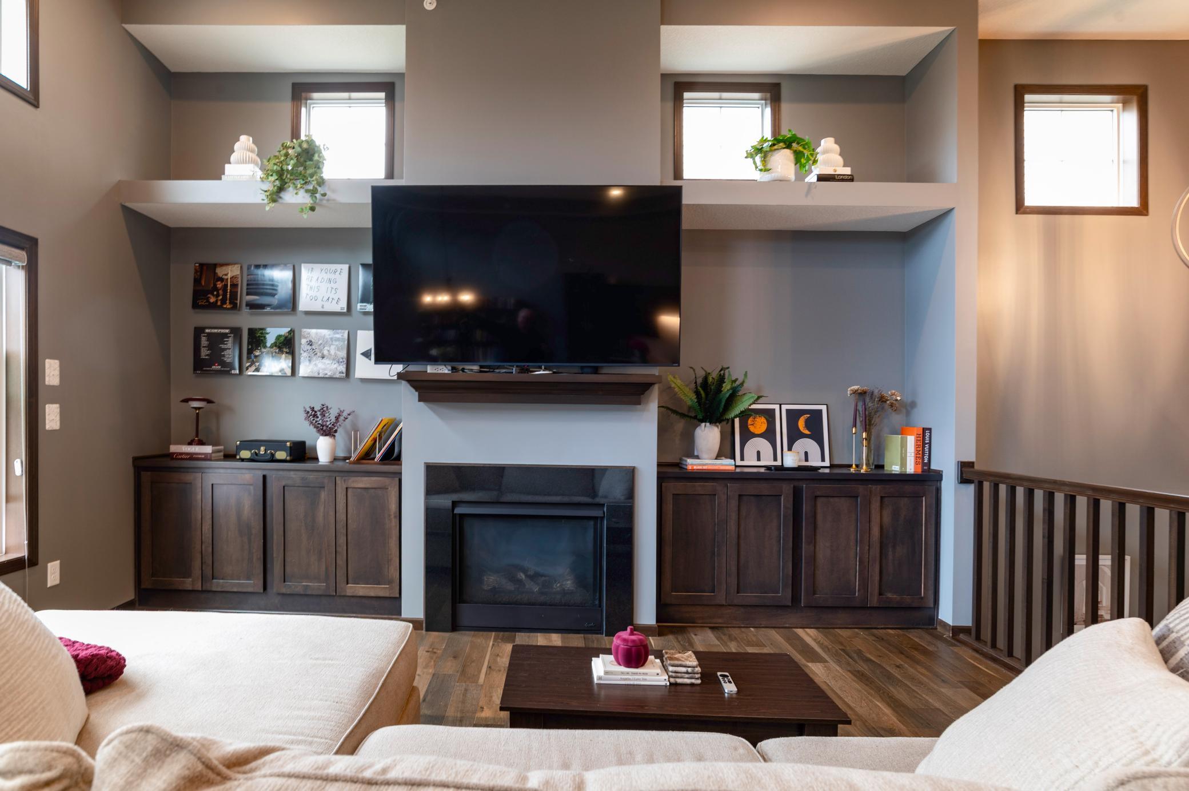
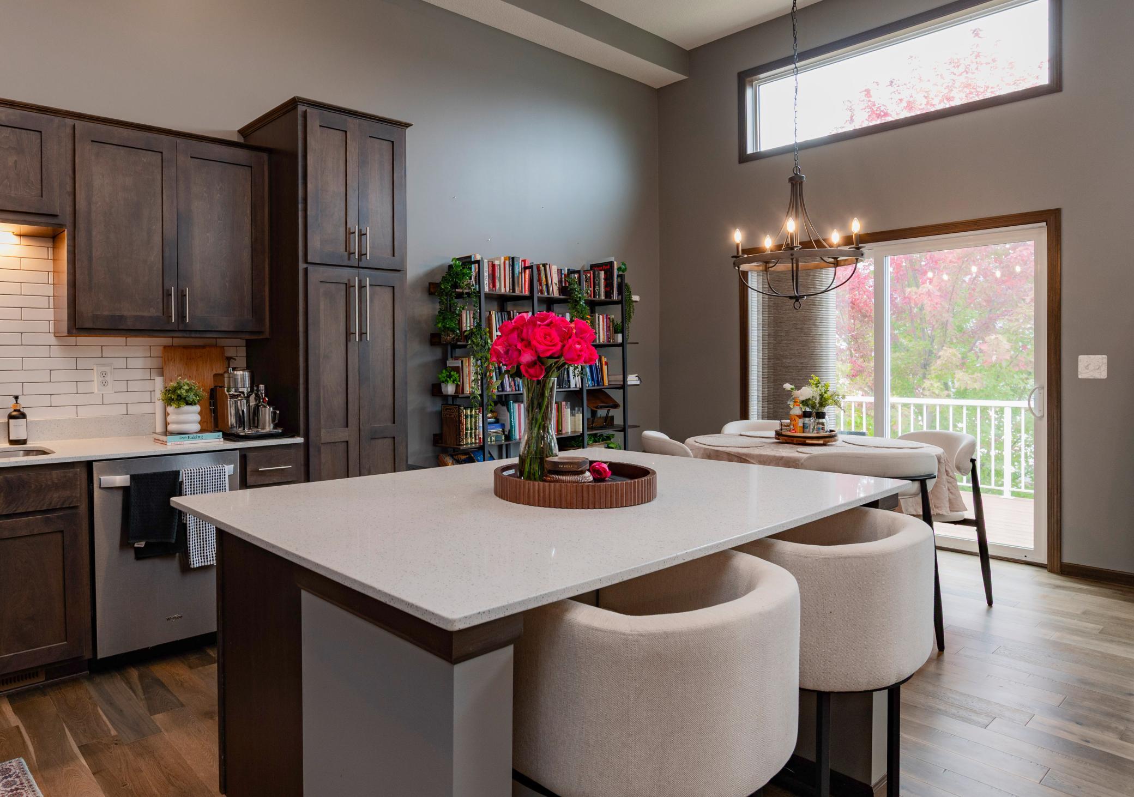
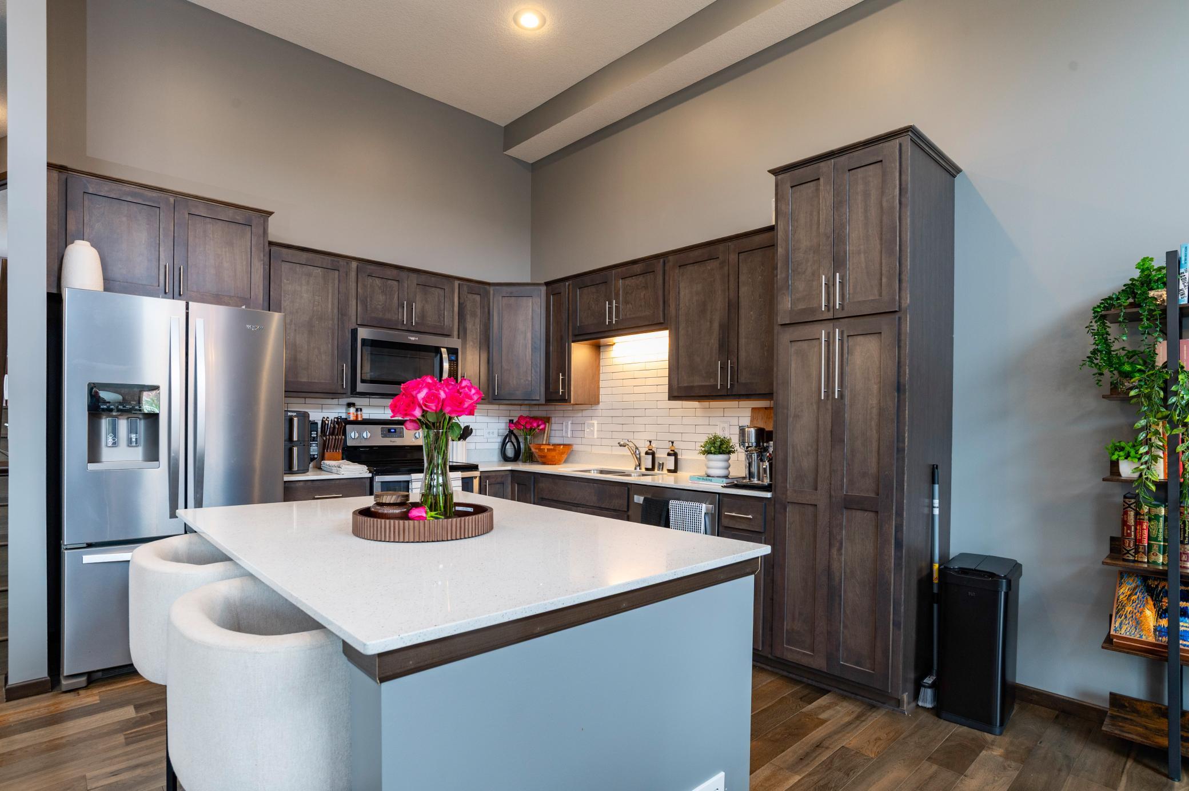
Upgraded luxury townhouse! Nothing is builder grade in this home! Engineered wood on the main and upper levels and LVP in the lower level provide beauty and ease of cleaning. The upgraded/updated Edison lights and light fixtures throughout the home give the home its ambiance and elegance. The main level has vaulted ceilings, a cozy gas fireplace and an open floorplan that is perfect for entertaining. Enjoy cooking in the kitchen with its countertops galore and stylish subway tile. Primary bedroom is an oasis with its huge walkin closet with custom shelving and ensuite bathroom with dual sinks, soaking tub for relaxing after a busy day and separate shower. Even the 2nd bedroom has custom shelving to maximize storage. Lower level has a walkout to the patio and is bringht and open with a family room, 3/4 bath and 3rd bedroom, plus additional storage. Enjoy the sunsets from your maintenance free deck. The upgrades even start at the front entry way with the built-in coat/shoe locker in the main entry. An extra deep garage means it has room for everything. This is the luxury executive townhome you have been waiting for. All the little touches have been done. Move right in and relax. Welcome Home!

Save
Ask
Tour
Hide
Share
Listing Snapshot
Price 
$345,000
Days On Site 
0 Days
Bedrooms 
3
Inside Area (SqFt) 
1,818 sqft
Total Baths 
3
Full Baths 
2
Partial Baths 
1
Lot Size 
0.05 Acres
Year Built 
2019
MLS® Number 
7157552
Status 
Active
Property Tax 
$4,374
HOA/Condo/Coop Fees 
$400 monthly
Sq Ft Source 
N/A
Friends & Family
Recent Activity
2 hours agoListing updated with changes from the MLS®
7 hours agoListing first seen on site
General Features
Acres 
0.05
Attached Garage 
Yes
Foundation 
Block
Garage 
Yes
Garage Spaces 
2
Land Lease 
No
Levels 
Multi/Split
Parking 
Garage Door OpenerAttachedGuest
Property Sub Type 
Townhouse
Sewer 
Public Sewer
SqFt Above 
1302
SqFt Below 
516
SqFt Total 
1818
Water Source 
Public
Zoning 
Residential-Single Family
Interior Features
Appliances 
DishwasherDisposalGas Water HeaterMicrowaveRangeRefrigeratorWasherWater Softener Owned
Basement 
Walk-Out AccessFinishedSump Pump
Cooling 
Central Air
Electric 
150 Amp Service
Fireplace 
Yes
Fireplace Features 
GasLiving Room
Fireplaces 
1
Flooring 
Hardwood
Heating 
Natural GasForced Air
Interior 
Vaulted Ceiling(s)Walk-In Closet(s)
Laundry Features 
Laundry RoomUpper Level
Bedroom 
Dimensions - 15x13Level - Upper
Bedroom 2 
Dimensions - 13x11Level - Upper
Bedroom 3 
Dimensions - 11x11Level - Lower
Dining Room 
Dimensions - 11x9Level - Main
Family Room 
Dimensions - 16x13Level - Lower
Kitchen 
Dimensions - 13x11Level - Main
Laundry 
Dimensions - 6x5Level - Upper
Living Room 
Dimensions - 17x13Level - Main
Walk-In Closet 
Dimensions - 7x5Level - Upper
Save
Ask
Tour
Hide
Share
Exterior Features
Construction Details 
StoneVinyl Siding
Fencing 
None
Patio And Porch 
DeckPatio
Community Features
Association Fee 
$400.0
Association Fee Frequency 
Monthly
School District 
194 - Lakeville
Township 
Burnsville
Schools
School District
194 - Lakeville
Elementary School
Unknown
Middle School
Unknown
High School
Unknown
Listing courtesy of Keller Williams Premier Realty


Listing information is provided by Participants of the Northstar MLS. IDX information is provided exclusively for personal, non-commercial use, and may not be used for any purpose other than to identify prospective properties consumers may be interested in purchasing. Information is deemed reliable but not guaranteed. Copyright 2026, Northstar MLS.
Last checked: 2026-10-14 11:31 PM UTC

Neighborhood & Commute
Source: Walkscore
Save
Ask
Tour
Hide
Share