

579 Lincoln AvenueSaint Paul, MN55102
Mortgage Calculator
Monthly Payment (Est.)
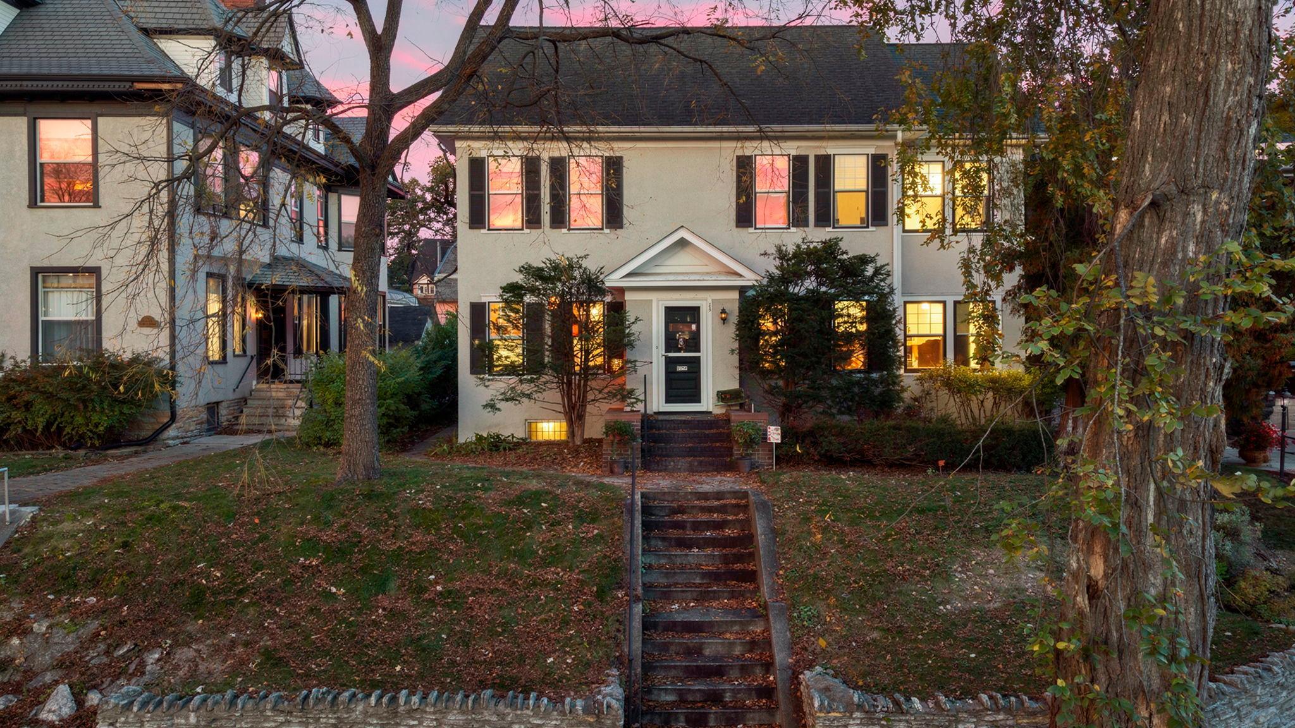
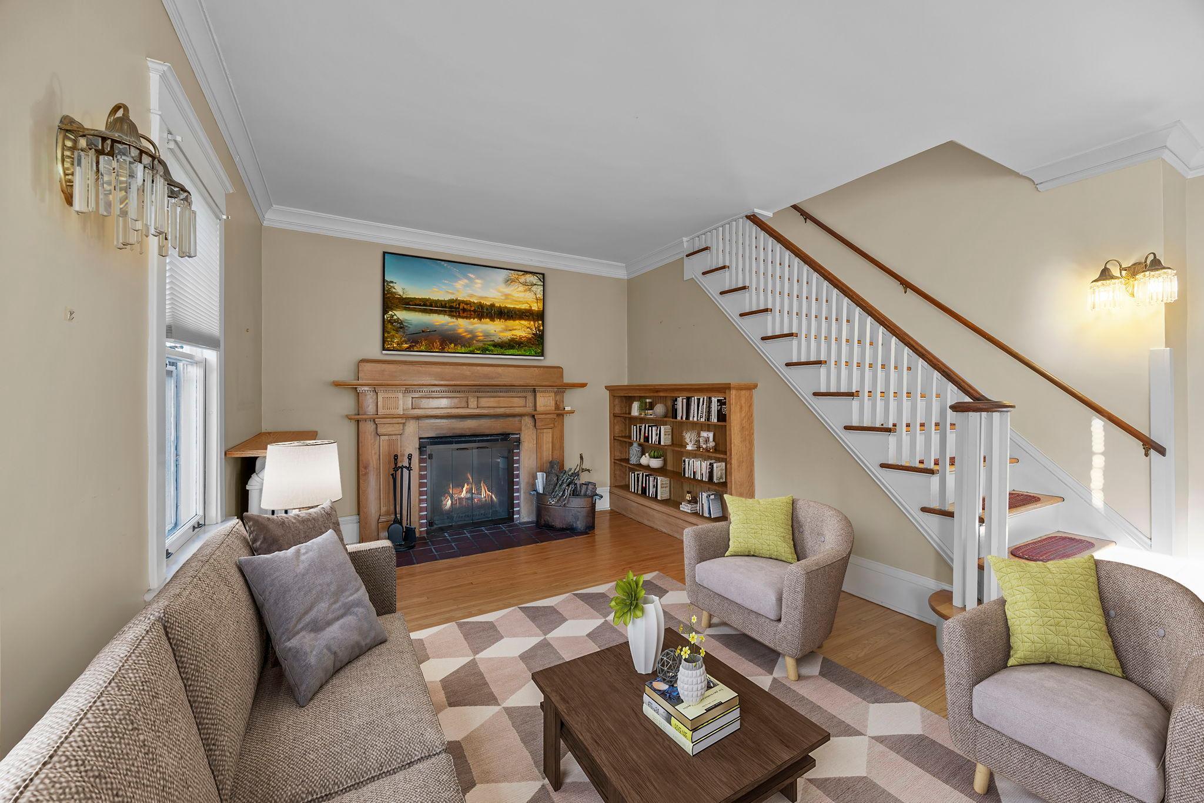
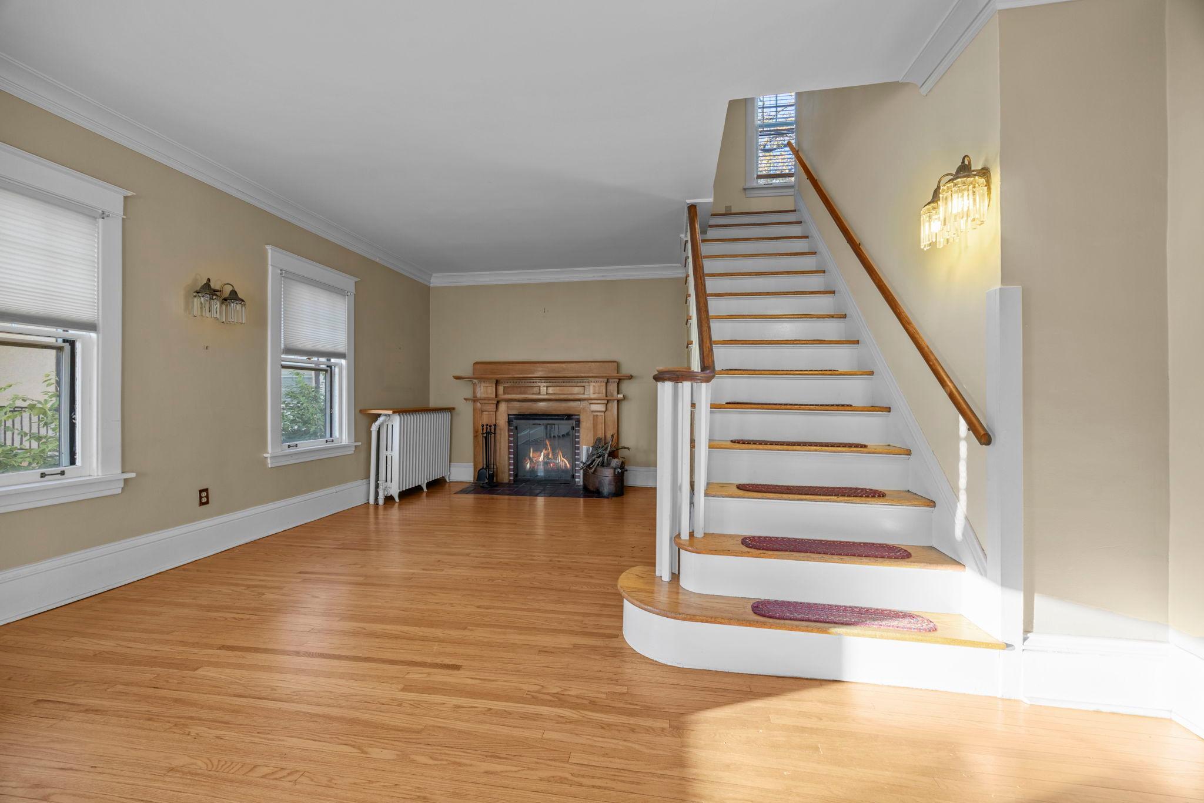
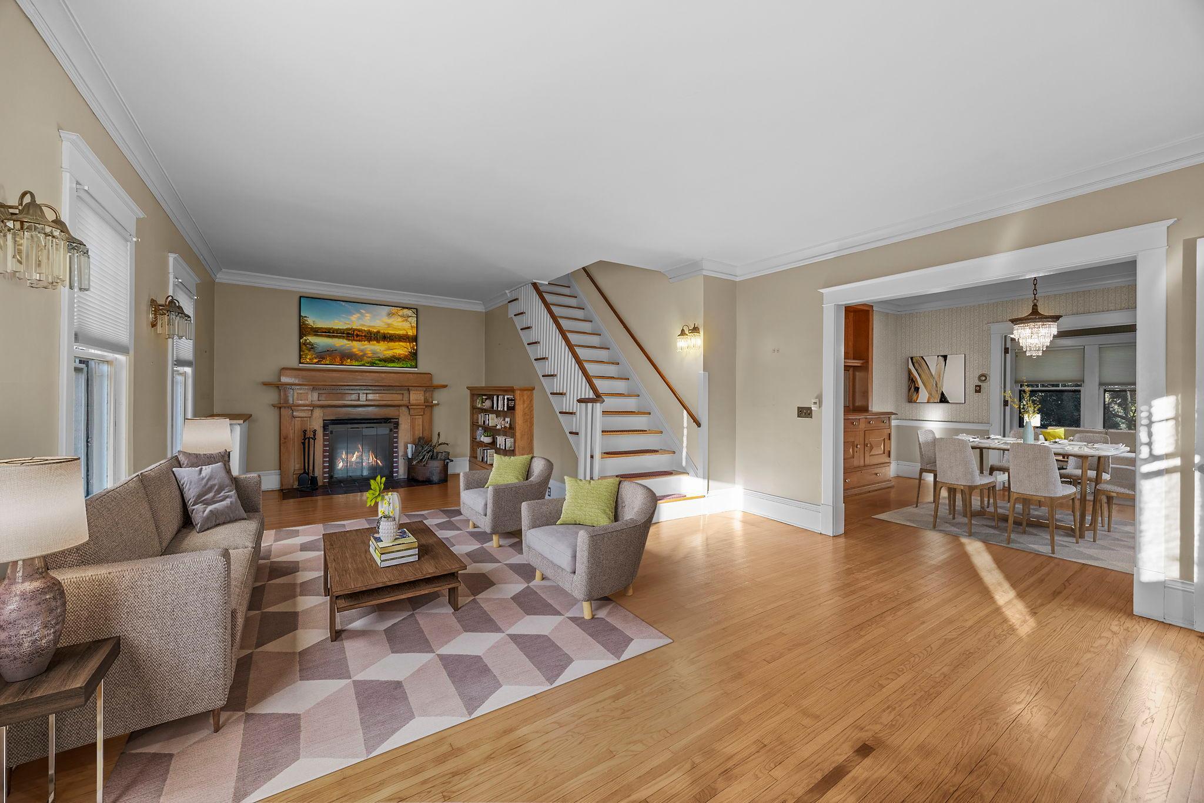
Enter an interest rate to see your estimated monthly payment.A cherished home available for the first time in 50 Years! Character and timeless charm abound in this exceptional home, where gleaming hardwood floors and elegant crown molding welcome you as you step through the foyer. A gorgeous open staircase complements the living and dining areas, creating a warm and inviting first impression. The spacious living room features an attractive wood-burning fireplace flanked by a built-in bookcase, while the formal dining room impresses with a beautiful built-in buffet, period lighting, and classic crown molding. French doors lead to a sun-filled sunroom, which provides access to a convenient main-floor half bath. Another set of French doors opens to a large screened-in porch, perfect for relaxing and enjoying the outdoors. The modern kitchen offers stainless steel appliances and abundant cabinetry and countertop space, making meal preparation and storage a breeze. Casual dining options include seating at the kitchen counter or a charming breakfast nook, where a large window fills the space with natural light. The second floor features three generously sized bedrooms, each with beautiful hardwood floors and ample closet space. A full bathroom serves the upper-level bedrooms, while the primary suite offers a private three-quarter bath and its own sunroom—a peaceful retreat to unwind and recharge. The third floor adds even more versatility, featuring a spacious flex area, a fourth bedroom, and additional storage. Lovingly cared for by the current owner with new water heater, 3 mini splits, updated kitchen appliance, new storms windows & the list goes on! Enjoy outdoor living on the delightful screened-in back porch, complete with a ceiling fan. A detached two-car garage is conveniently located just steps from the home. The location is just as impressive! Enjoy being moments from fine dining, shopping, and entertainment of Grand Avenue, with easy access to major roadways. A rare opportunity to own a character-filled home with timeless architectural details, inviting living spaces, and an unbeatable location!
| 9 hours ago | Listing updated with changes from the MLS | |
| 9 hours ago | Listing first seen on site |

Listing information is provided by Participants of the Northstar MLS. IDX information is provided exclusively for personal, non-commercial use, and may not be used for any purpose other than to identify prospective properties consumers may be interested in purchasing. Information is deemed reliable but not guaranteed. Copyright 2026, Northstar MLS.
Last checked: 2026-10-21 05:40 AM UTC