Save
Ask
Tour
Hide
Share
$535,000
1 Day On Site

12572 224th Court NW
Elk River, MN55330

Single Family Residence|Coming Soon
5
Beds
4
Total Baths
2
Full Baths
2
Partial Baths
3,563
SqFt
$150
/SqFt
2005
Built
Subdivision:
The Ridges Of Rice Lake Cic #21
County:
Sherburne
Listing courtesy of Coldwell Banker Realty
Call Now: 612.729.7130
Is this the listing for you? We can help make it yours.
612.729.7130
12572 224th Court NW12572 224th Court NW12572 224th Court NW12572 224th Court NW
Save
Ask
Tour
Hide
Share

Mortgage Calculator

Monthly Payment (Est.)

Enter an interest rate to see your estimated monthly payment.
Calculator powered by Showcase IDX, a Constellation1 Company. Copyright ©2026 Information is deemed reliable but not guaranteed.

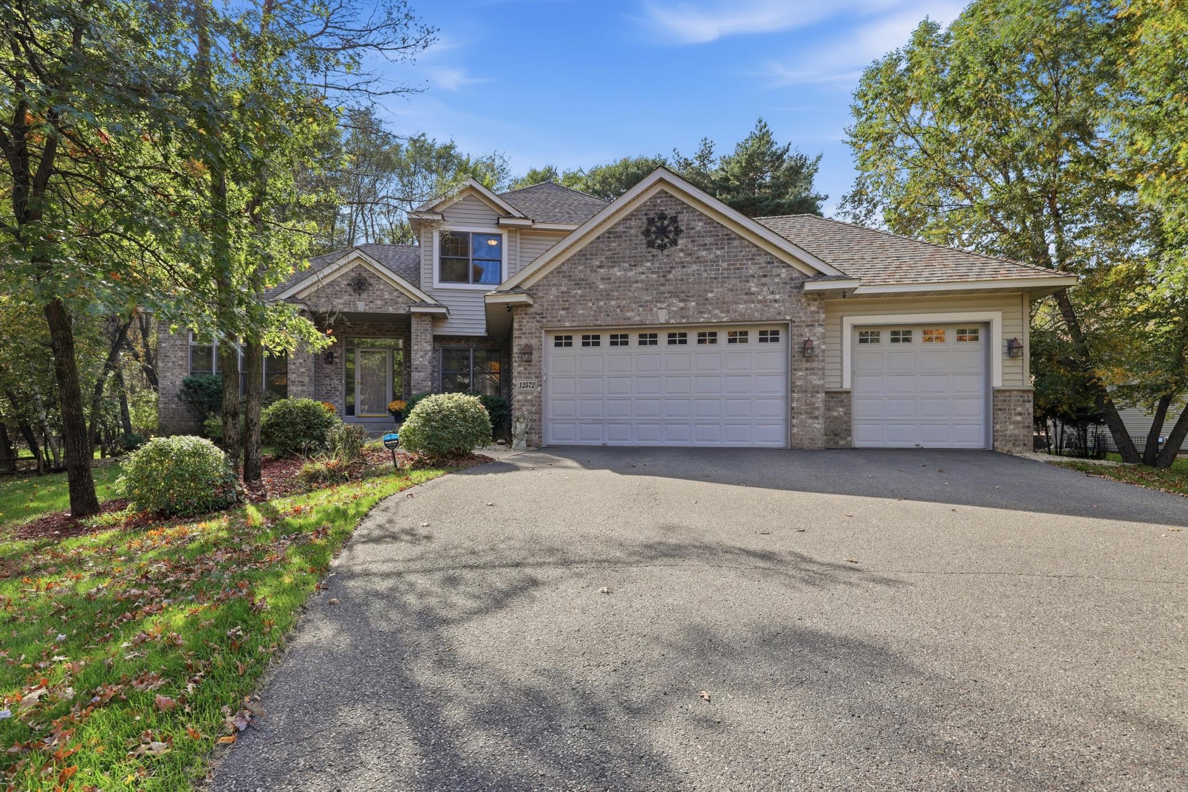
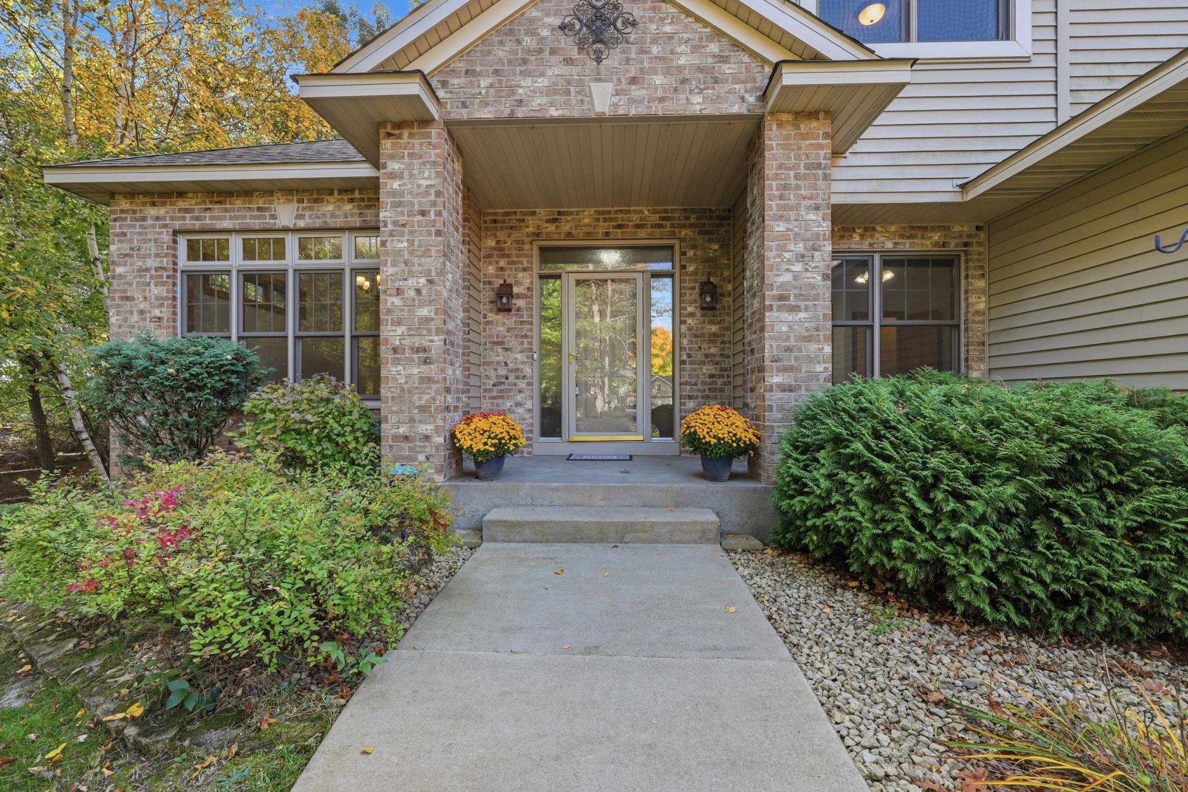
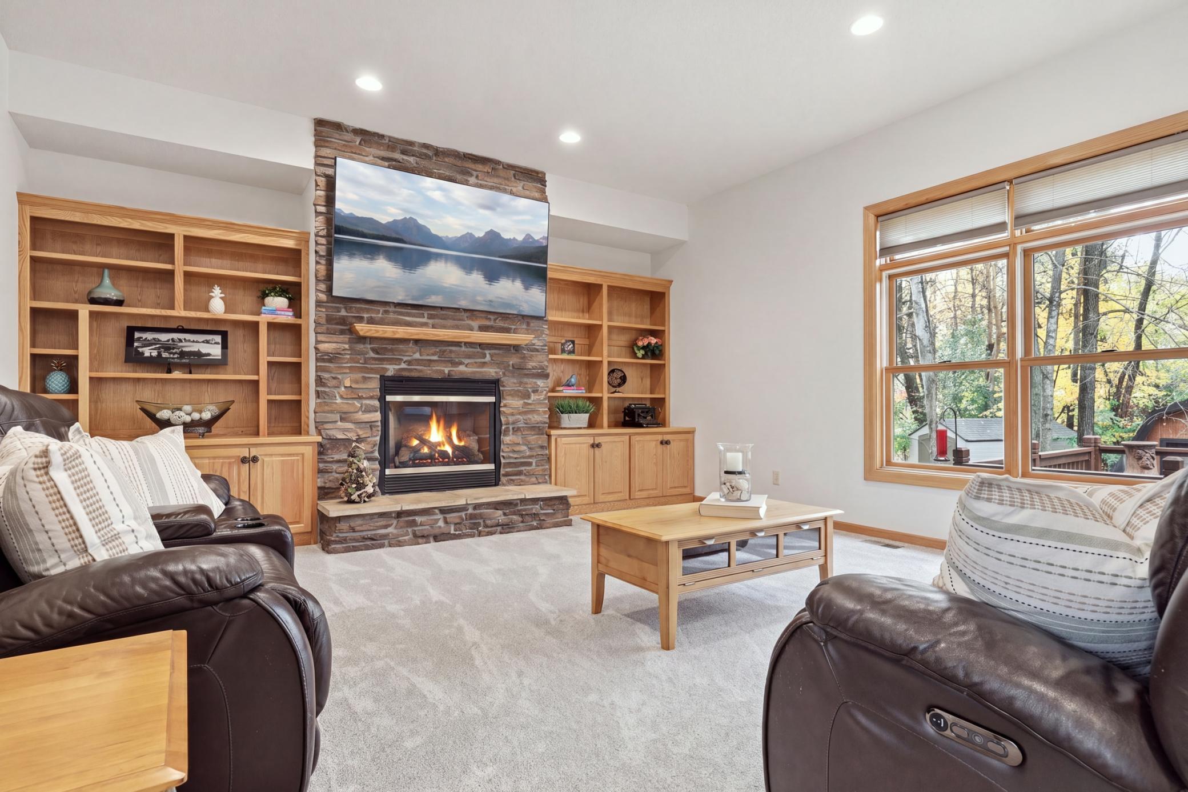
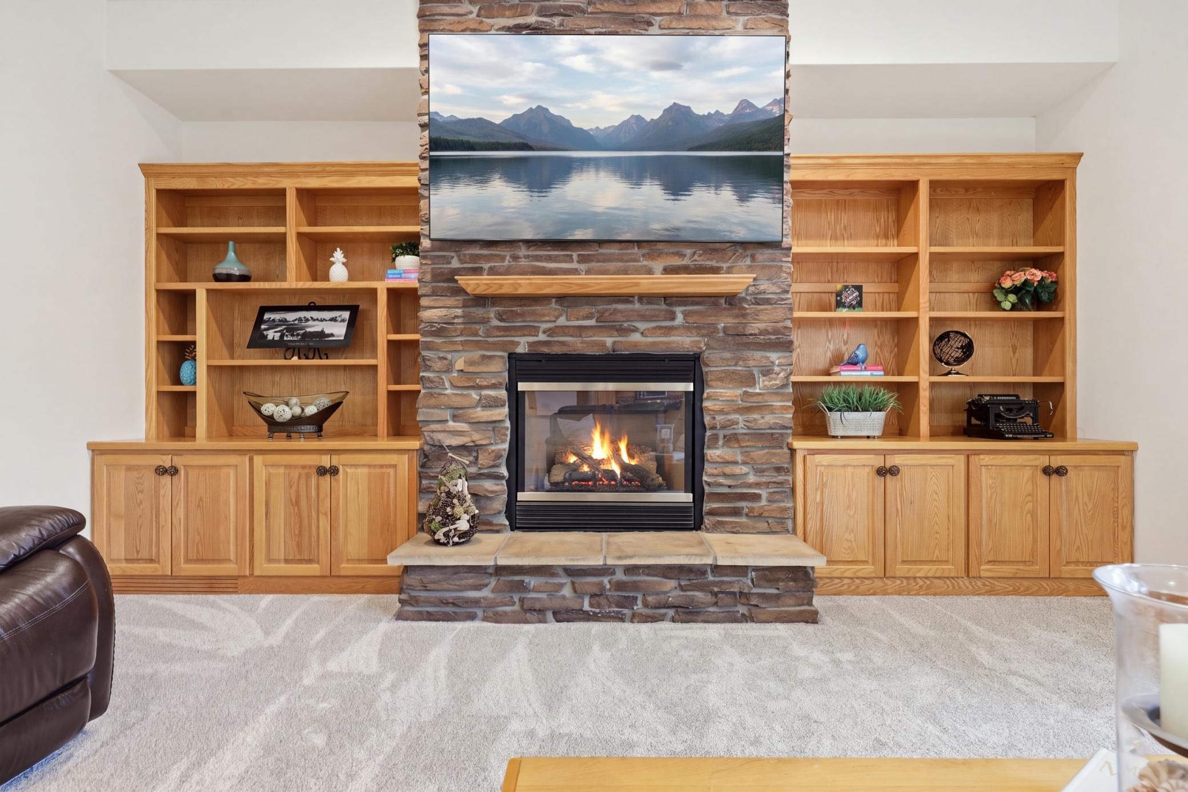
Welcome to the Ridges of Reis Lake! This impressive 5 bedroom 4 bathroom home sits on approximately a half-acre lot and offers the perfect opportunity to get into one of the area's most sought-after developments. One of the things that makes Ridges of Rice Lake so special is the incredible Association owned 280 acres, available for bow hunting by Association members, along with a great neighborhood hockey/ice skating rink. Another unique benefit is the shared well and septic system, so you don't have the expense of maintaining your own well and septic system. Inside, you'll love the open-concept floor plan, amazing kitchen with an oversized island, spacious mudroom with built-ins, and main-level bedroom. Also, a versatile flex room on the main level could easily serve as a home office, playroom, hobby room, or formal dining room. Upstairs offers 3 bedrooms, including a spacious primary suite with a private bath. The finished lower level is where the fun really begins, featuring an entertainment-ready space with a bar and fifth bedroom. And for the ultimate entertaining setup, the sellers are willing to negotiate the pool table, jukebox, gun safe, theater setup, arcade games, and slot machines with the right offer. You could move right in and have an incredible game and entertainment space from day one! Outside, enjoy the large deck overlooking the private, treed backyard, complete with a storage shed and plenty of room to relax or entertain. A half-acre private lot, access to 280 acres of Association land, incredible neighborhood amenities, 5 bedrooms, and a lower-level built for entertaining; this is a very rare opportunity to get into this neighborhood at an amazing price!

Save
Ask
Tour
Hide
Share
Listing Snapshot
Price 
$535,000
Days On Site 
1 Day
Bedrooms 
5
Inside Area (SqFt) 
3,563 sqft
Total Baths 
4
Full Baths 
2
Partial Baths 
2
Lot Size 
0.44 Acres
Year Built 
2005
MLS® Number 
7157828
Status 
Coming Soon
Property Tax 
$7,386
HOA/Condo/Coop Fees 
$145 monthly
Sq Ft Source 
N/A
Friends & Family
Recent Activity
yesterdayListing updated with changes from the MLS®
yesterdayListing first seen on site
General Features
Acres 
0.44
Attached Garage 
Yes
Foundation 
Block
Garage 
Yes
Garage Spaces 
3
Land Lease 
No
Levels 
Two
Number Of Stories 
2
Parking 
AsphaltGarage Door OpenerHeated GarageAttached
Property Sub Type 
Single Family Residence
Sewer 
Septic TankShared Septic
SqFt Above 
2439
SqFt Below 
1124
SqFt Total 
3707
Water Source 
PrivateWell
Zoning 
Residential-Single Family
Interior Features
Appliances 
DishwasherDisposalDryerMicrowaveRangeRefrigeratorWasherWater Softener OwnedWater Purifier
Basement 
Finished
Cooling 
Ceiling Fan(s)Central Air
Fireplace 
Yes
Fireplace Features 
GasLiving RoomStone
Fireplaces 
1
Flooring 
Hardwood
Heating 
Natural GasForced Air
Interior 
Kitchen IslandWalk-In Closet(s)
Laundry Features 
Laundry RoomMain Level
Bar/Wet Bar Room 
Level - Lower
Bedroom 
Dimensions - 18x13Level - Upper
Bedroom 2 
Dimensions - 12x11Level - Upper
Bedroom 3 
Dimensions - 13x11Level - Upper
Bedroom 4 
Dimensions - 13x12Level - Main
Bedroom 5 
Level - Lower
Deck 
Level - Main
Dining Room 
Level - Main
Family Room 
Level - Lower
Flex Room 
Level - Main
Kitchen 
Dimensions - 15x13Level - Main
Laundry 
Dimensions - 12x11Level - Main
Living Room 
Dimensions - 25x16Level - Main
Save
Ask
Tour
Hide
Share
Exterior Features
Construction Details 
BlockStone
Fencing 
None
Other Structures 
Shed(s)
Patio And Porch 
Deck
Pool Features 
None
Road Frontage 
City Street
Roof 
Asphalt
Community Features
Association Fee 
$145.0
Association Fee Frequency 
Monthly
School District 
728 - Elk River
Township 
Elk River
Roads 
Paved
Schools
School District
728 - Elk River
Elementary School
Unknown
Middle School
Unknown
High School
Unknown
Listing courtesy of Coldwell Banker Realty


Listing information is provided by Participants of the Northstar MLS. IDX information is provided exclusively for personal, non-commercial use, and may not be used for any purpose other than to identify prospective properties consumers may be interested in purchasing. Information is deemed reliable but not guaranteed. Copyright 2026, Northstar MLS.
Last checked: 2026-10-11 08:56 PM UTC

Neighborhood & Commute
Source: Walkscore
Save
Ask
Tour
Hide
Share