Save
Ask
Tour
Hide
Share
$450,000
New Listing

6020 12th Avenue S
Minneapolis, MN55417

Single Family Residence|Coming Soon
4
Beds
2
Total Baths
1
Full Bath
1
Partial Bath
2,174
SqFt
$207
/SqFt
1949
Built
Subdivision:
Tingdale Bros Portland Way
County:
Hennepin
Listing courtesy of Coldwell Banker Realty - Lakes
Call Now: 612.729.7130
Is this the listing for you? We can help make it yours.
612.729.7130
6020 12th Avenue S6020 12th Avenue S6020 12th Avenue S6020 12th Avenue S
Save
Ask
Tour
Hide
Share

Mortgage Calculator

Monthly Payment (Est.)

Enter an interest rate to see your estimated monthly payment.
Calculator powered by Showcase IDX, a Constellation1 Company. Copyright ©2026 Information is deemed reliable but not guaranteed.

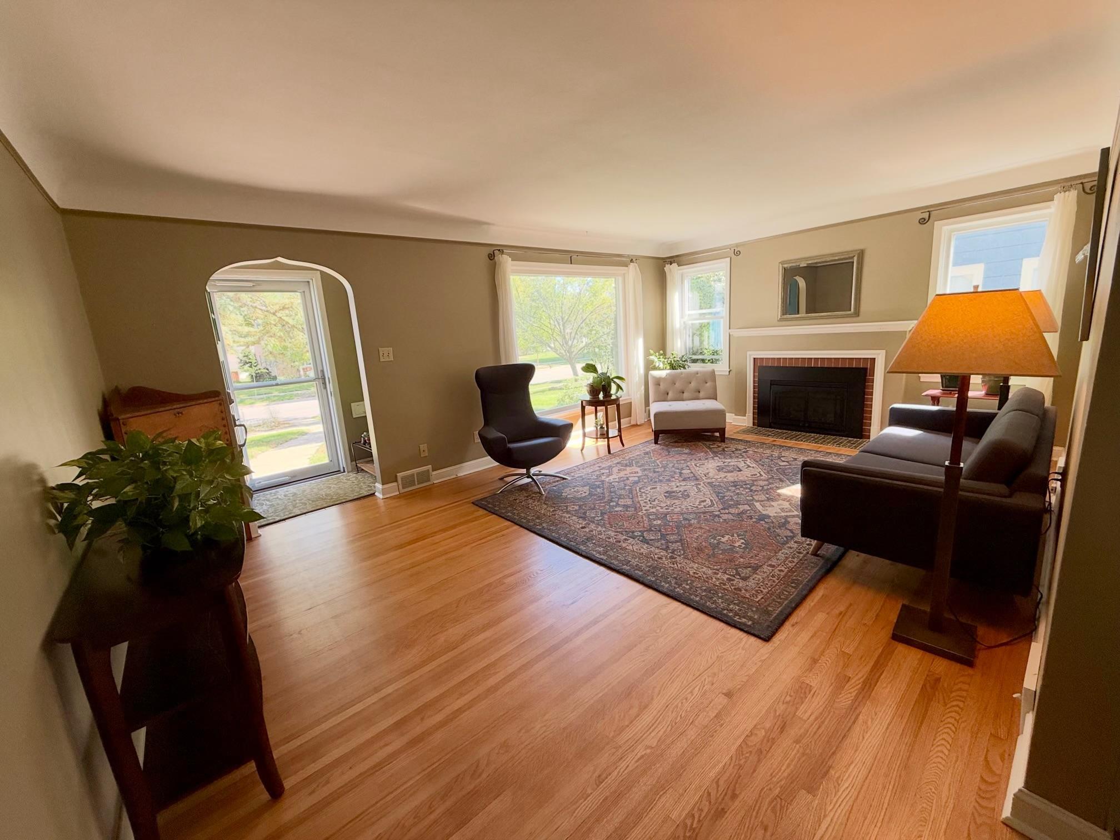
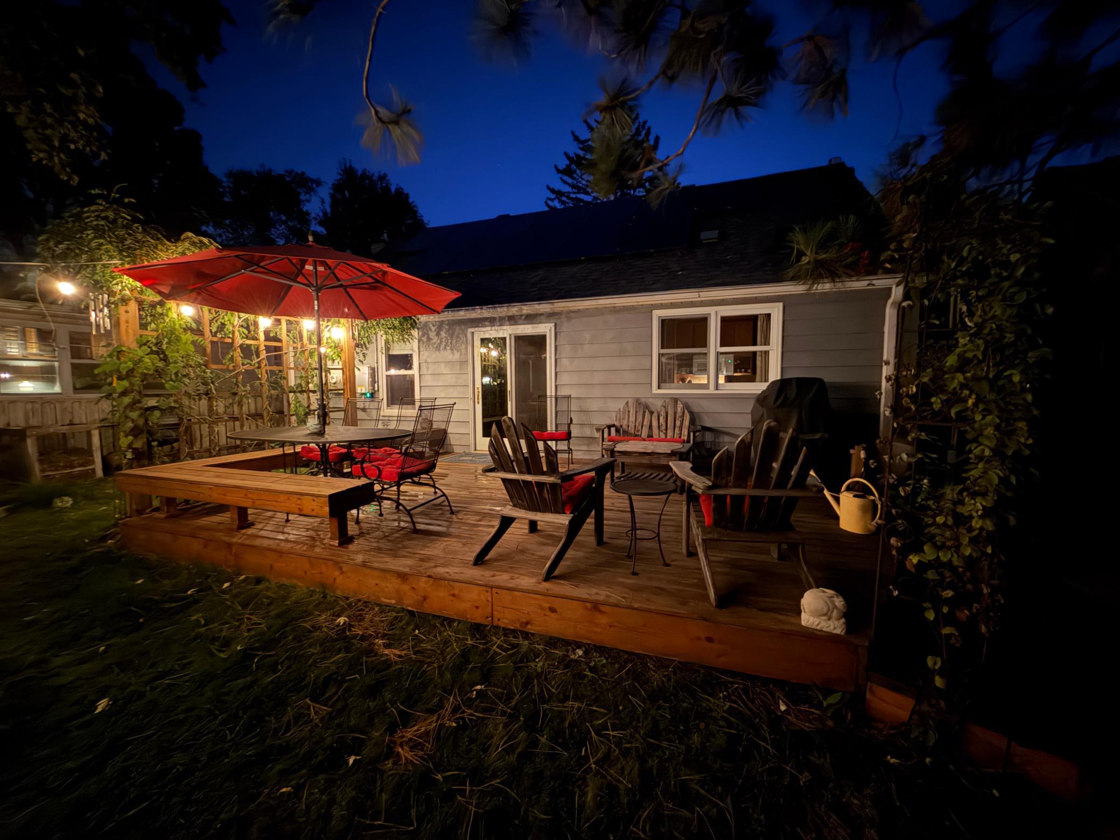
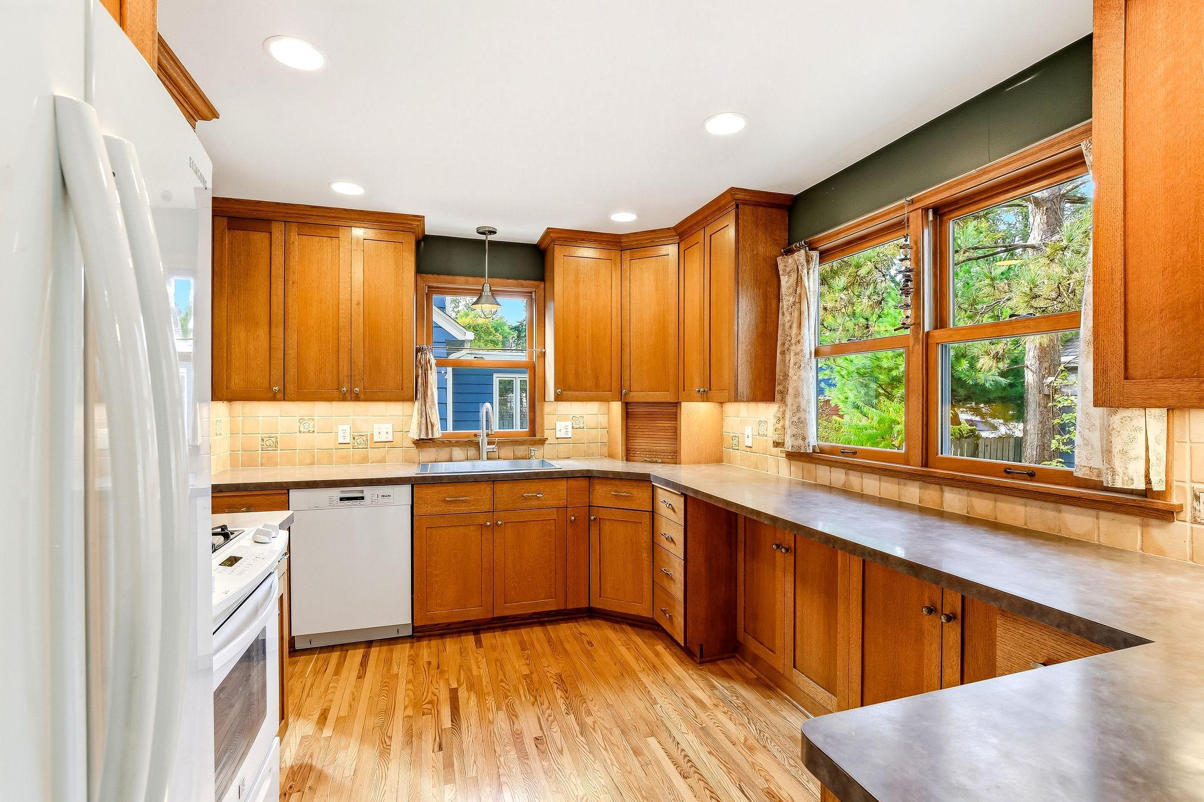
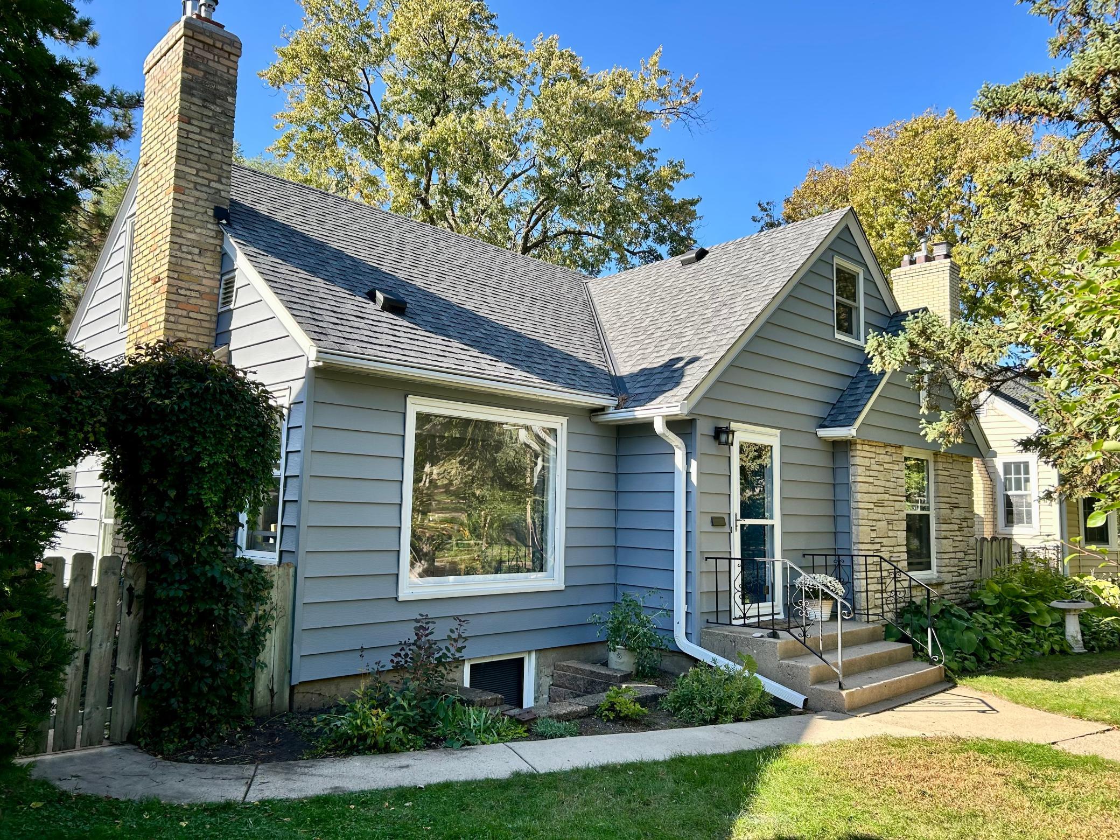
This is a FABULOUS HOME. Beautifully maintained and updated. Exceptional storage, Nice sized LR and DR open to VERY LARGE kitchen and wonderful deck and back yard. Carefully maintained and upgraded. The sellers even installed SOLAR! They love it. And it definitely saves money. Very comfortable house- bright and happy. Handsome refinished wood floors warm the main floor, gracious gas fireplace, tons of kitchen storage and an amazing upper level bedroom expansion- sunny and spacious. A yard with a lovely BBQ-worthy deck (even has a gas-line), plenty of perennials. The location super convenient- FUN! 2 blocks to Solomon Park, and then 3 more blocks to Fabulous Nokomis! Marvelous in every Minnesota Season. See this house this weekend- and FALL IN LOVE! ... and SOLAR PANELS- are easy. And they "offset their bill 56%".

Save
Ask
Tour
Hide
Share
Listing Snapshot
Price 
$450,000
Days On Site 
0 Days
Bedrooms 
4
Inside Area (SqFt) 
2,174 sqft
Total Baths 
2
Full Baths 
1
Partial Baths 
1
Lot Size 
0.13 Acres
Year Built 
1949
MLS Number 
7158007
Status 
Coming Soon
Property Tax 
$5,173
HOA/Condo/Coop Fees 
N/A
Sq Ft Source 
N/A
Friends & Family
Recent Activity
8 hours agoListing updated with changes from the MLS
9 hours agoListing first seen on site
General Features
Acres 
0.13
Foundation 
Block
Garage 
Yes
Garage Spaces 
2
Land Lease 
No
Levels 
One and One Half
Number Of Stories 
1
Property Sub Type 
Single Family Residence
Sewer 
Public Sewer
SqFt Above 
1553
SqFt Below 
621
SqFt Total 
2555
Water Source 
Public
Zoning 
Residential-Single Family
Interior Features
Appliances 
DishwasherDryerMicrowaveRangeRefrigeratorWasher
Basement 
FinishedFull
Cooling 
Central Air
Electric 
100 Amp Service
Fireplace 
Yes
Fireplace Features 
Gas
Fireplaces 
1
Flooring 
Hardwood
Heating 
Natural GasActive SolarForced Air
Laundry Features 
Lower LevelLaundry Room
Amusement Room 
Dimensions - 12'5" x 9'6"
Bedroom 
Dimensions - 13'4" x 11'0"
Bedroom 2 
Dimensions - 11'0" x 9'7"
Bedroom 3 
Dimensions - 20 x 12
Bedroom 4 
Dimensions - 12'2" x 11'11"
Deck 
Dimensions - 18'10" x 13'4"
Dining Room 
Dimensions - 13'3"x9'0"
Family Room 
Dimensions - 20'3" x 12'2"
Kitchen 
Dimensions - 12'2" x 9'9"
Laundry 
Dimensions - 12'5" x 10'10"
Living Room 
Dimensions - 18'10" x 12'10"
Other 
Dimensions - 10 x 7
Storage 
Dimensions - 10'3" x 4'3"
Save
Ask
Tour
Hide
Share
Exterior Features
Construction Details 
StoneMetal Siding
Fencing 
FencedFullWood
Patio And Porch 
Deck
Community Features
School District 
1 - Minneapolis
Township 
Minneapolis
Schools
School District
1 - Minneapolis
Elementary School
Unknown
Middle School
Unknown
High School
Unknown
Listing courtesy of Coldwell Banker Realty - Lakes


Listing information is provided by Participants of the Northstar MLS. IDX information is provided exclusively for personal, non-commercial use, and may not be used for any purpose other than to identify prospective properties consumers may be interested in purchasing. Information is deemed reliable but not guaranteed. Copyright 2026, Northstar MLS.
Last checked: 2026-10-21 05:40 AM UTC

Neighborhood & Commute
Source: Walkscore
Save
Ask
Tour
Hide
Share