Save
Ask
Tour
Hide
Share
$359,900
New Listing

607 Zanmiller Drive
Northfield, MN55057

For Sale|Single Family Residence|Active
3
Beds
4
Total Baths
4
Partial Baths
2,690
SqFt
$134
/SqFt
1992
Built
Subdivision:
North Ridge 2nd Add
County:
Dakota
Listing courtesy of Edina Realty, Inc.
Call Now: 612.729.7130
Is this the listing for you? We can help make it yours.
612.729.7130
607 Zanmiller Drive607 Zanmiller Drive607 Zanmiller Drive607 Zanmiller Drive
Save
Ask
Tour
Hide
Share

Mortgage Calculator

Monthly Payment (Est.)

Enter an interest rate to see your estimated monthly payment.
Calculator powered by Showcase IDX, a Constellation1 Company. Copyright ©2026 Information is deemed reliable but not guaranteed.

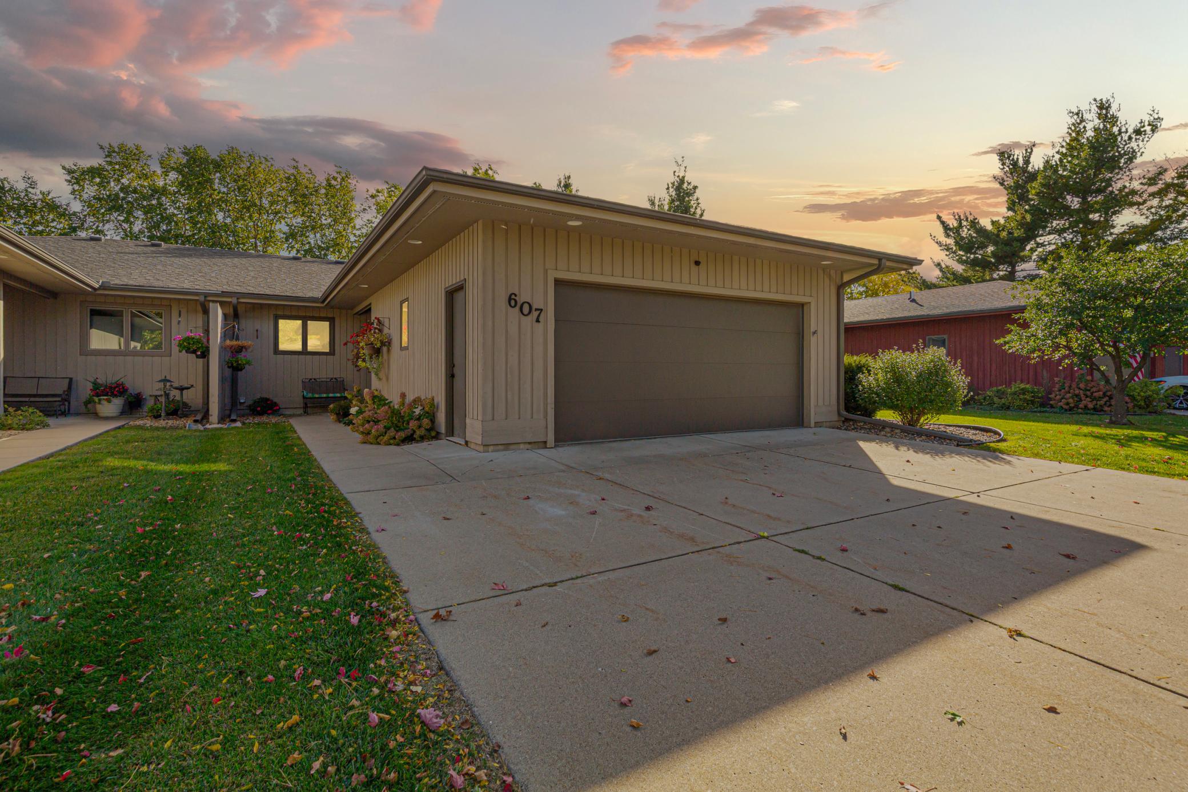
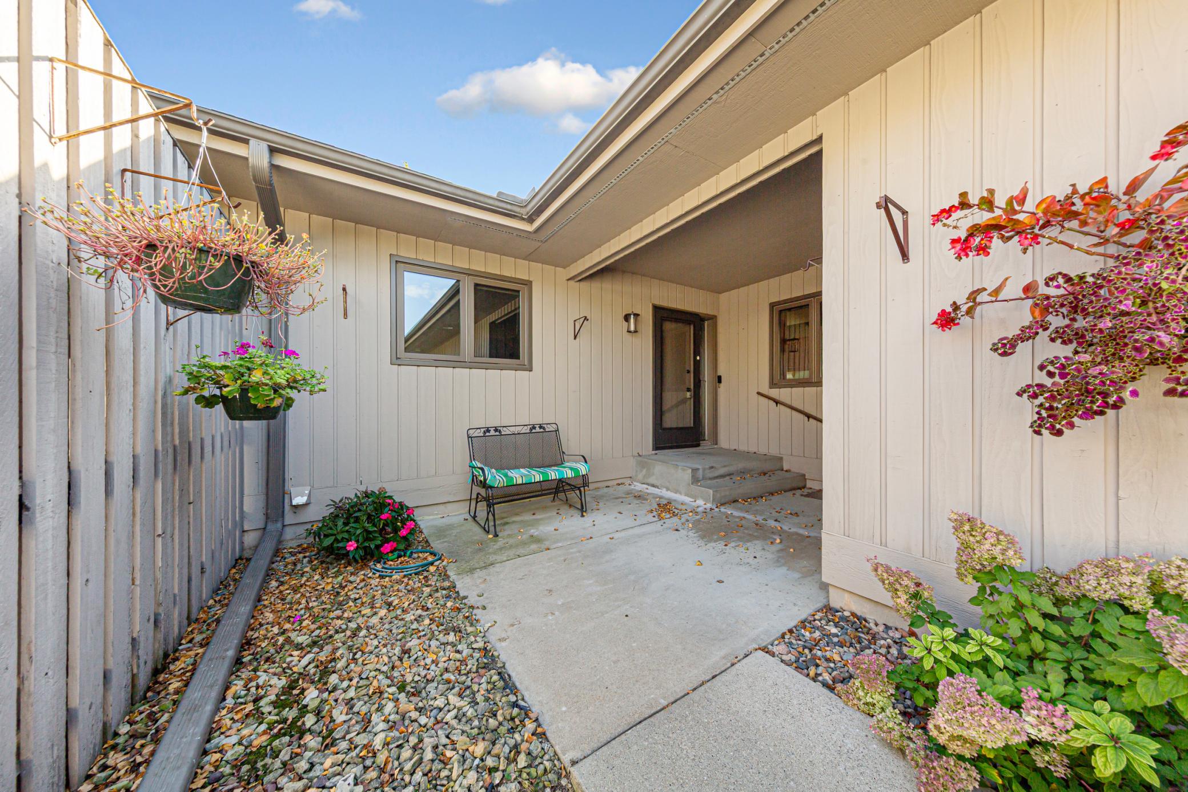
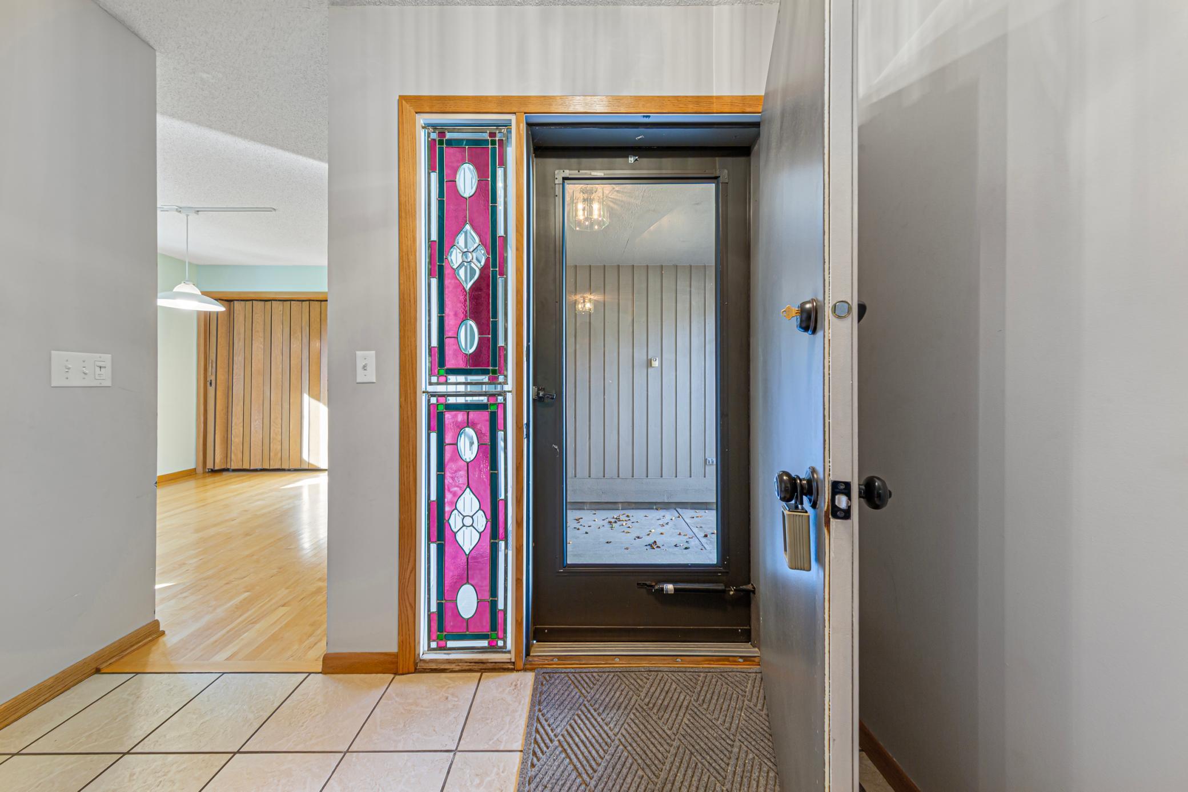
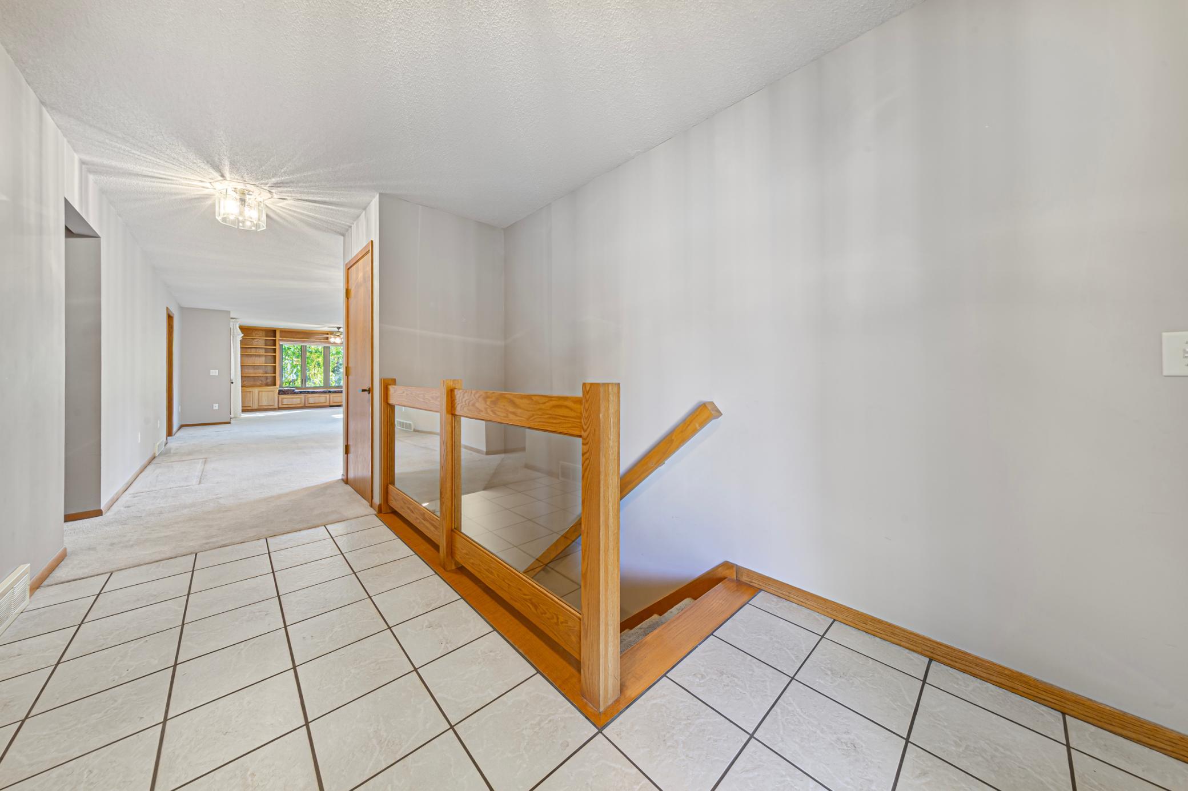
Thoughtfully designed and meticulously maintained, this builder-owned Twin Home offers the perfect blend of convenient one-level living and the added space of a fully finished walkout lower level—all without the pressures of an HOA! Step inside to a spacious, welcoming foyer that opens to an inviting, open-concept living and dining area. Your attention will immediately be drawn to the charming window seat and built-in bookshelves—a wonderful focal point that creates the perfect setting for curling up with a good book, enjoying your morning coffee, or working on the daily crossword in the warm, natural sunlight. Prefer the outdoors? Simply take your coffee out to the private deck and enjoy a peaceful start to your day. The galley-style kitchen offers abundant cabinetry, numerous convenient pull-out lower drawers, and generous countertop workspace. An informal dining area, conveniently located laundry, and thoughtfully positioned garage entry make everyday living and unloading groceries a breeze. The main level features two generously sized bedrooms, including a private three-quarter bath in one bedroom and a walk-in closet in the other. You'll also appreciate the beautifully remodeled main-floor bathroom and the many updated Andersen replacement windows that enhance both comfort and appeal. The fully finished walkout lower level provides exceptional additional living space, featuring a spacious family room with a cozy fireplace—perfect for relaxing on chilly winter evenings. A walkout door leads directly to a concrete patio, creating an easy connection to the outdoors. A large third bedroom with a walk-in closet offers flexibility for guests, hobbies, or additional living needs. Abundant storage throughout the lower level adds even more practicality. With its thoughtful design, generous living spaces, inviting indoor and outdoor areas, and meticulous care throughout, this exceptional Twin Home offers comfort, convenience, and room to spread out—all without HOA restrictions. A wonderful opportunity to enjoy easy living with space for the lifestyle you love!

Save
Ask
Tour
Hide
Share
Listing Snapshot
Price 
$359,900
Days On Site 
0 Days
Bedrooms 
3
Inside Area (SqFt) 
2,690 sqft
Total Baths 
4
Full Baths 
N/A
Partial Baths 
4
Lot Size 
0.2 Acres
Year Built 
1992
MLS® Number 
7158054
Status 
Active
Property Tax 
$6,248
HOA/Condo/Coop Fees 
N/A
Sq Ft Source 
N/A
Friends & Family
Recent Activity
2 hours agoListing updated with changes from the MLS®
7 hours agoListing first seen on site
General Features
Acres 
0.2
Attached Garage 
Yes
Foundation 
Block
Garage 
Yes
Garage Spaces 
2
Land Lease 
No
Levels 
One
Number Of Stories 
1
Parking 
ConcreteGarage Door OpenerAttached
Property Sub Type 
Single Family Residence
Sewer 
Public Sewer
SqFt Above 
1634
SqFt Below 
1056
SqFt Total 
3268
Utilities 
Cable Available
Water Source 
Public
Zoning 
Residential-Single Family
Interior Features
Appliances 
DishwasherDisposalDryerHumidifierGas Water HeaterMicrowaveRangeRefrigeratorWasherWater Softener OwnedWater Purifier
Basement 
Walk-Out AccessBlockFinishedFullStorage SpaceDaylight
Cooling 
Central Air
Electric 
150 Amp Service
Fireplace 
Yes
Fireplace Features 
Family RoomGas
Fireplaces 
1
Flooring 
Hardwood
Heating 
Natural GasForced Air
Interior 
Walk-In Closet(s)
Laundry Features 
Main Level
Window Features 
Skylight(s)
Bedroom 
Dimensions - 13.3 X13Level - Main
Bedroom 2 
Dimensions - 13 X 13Level - Main
Bedroom 3 
Dimensions - 15 X 17.6Level - Lower
Deck 
Dimensions - 15.8 X 10Level - Main
Dining Room 
Dimensions - 13.3 X 11Level - Main
Family Room 
Dimensions - 14 X 17Level - Lower
Foyer 
Dimensions - 12 X 5Level - Main
Informal Dining Room 
Dimensions - 11.5 X 9.9Level - Main
Kitchen 
Dimensions - 16.9 X 8.5Level - Main
Living Room 
Dimensions - 25 X 13Level - Main
Patio 
Dimensions - 12 X 16Level - Lower
Save
Ask
Tour
Hide
Share
Exterior Features
Construction Details 
Frame
Fencing 
None
Patio And Porch 
DeckPatio
Road Frontage 
Private Road
Roof 
Asphalt
Windows/Doors 
Skylight(s)
Community Features
Accessibility Features 
Accessible Full Bath
School District 
659 - Northfield
Township 
Northfield
Schools
School District
659 - Northfield
Elementary School
Unknown
Middle School
Unknown
High School
Unknown
Listing courtesy of Edina Realty, Inc.


Listing information is provided by Participants of the Northstar MLS. IDX information is provided exclusively for personal, non-commercial use, and may not be used for any purpose other than to identify prospective properties consumers may be interested in purchasing. Information is deemed reliable but not guaranteed. Copyright 2026, Northstar MLS.
Last checked: 2026-10-11 08:56 PM UTC

Neighborhood & Commute
Source: Walkscore
Save
Ask
Tour
Hide
Share