

Save
Ask
Tour
Hide
$339,000
New Listing
2301 108th Avenue NWCoon Rapids, MN55433
Single Family Residence|Coming Soon
3
Beds
2
Total Baths
1
Full Bath
1
Partial Bath
1,413
SqFt
$240
/SqFt
1952
Built
Subdivision:
Dailey & Herda Add
County:
Anoka
Listing courtesy of Kris Lindahl Real Estate
Call Now: 612.729.7130
Is this the listing for you? We can help make it yours.
612.729.7130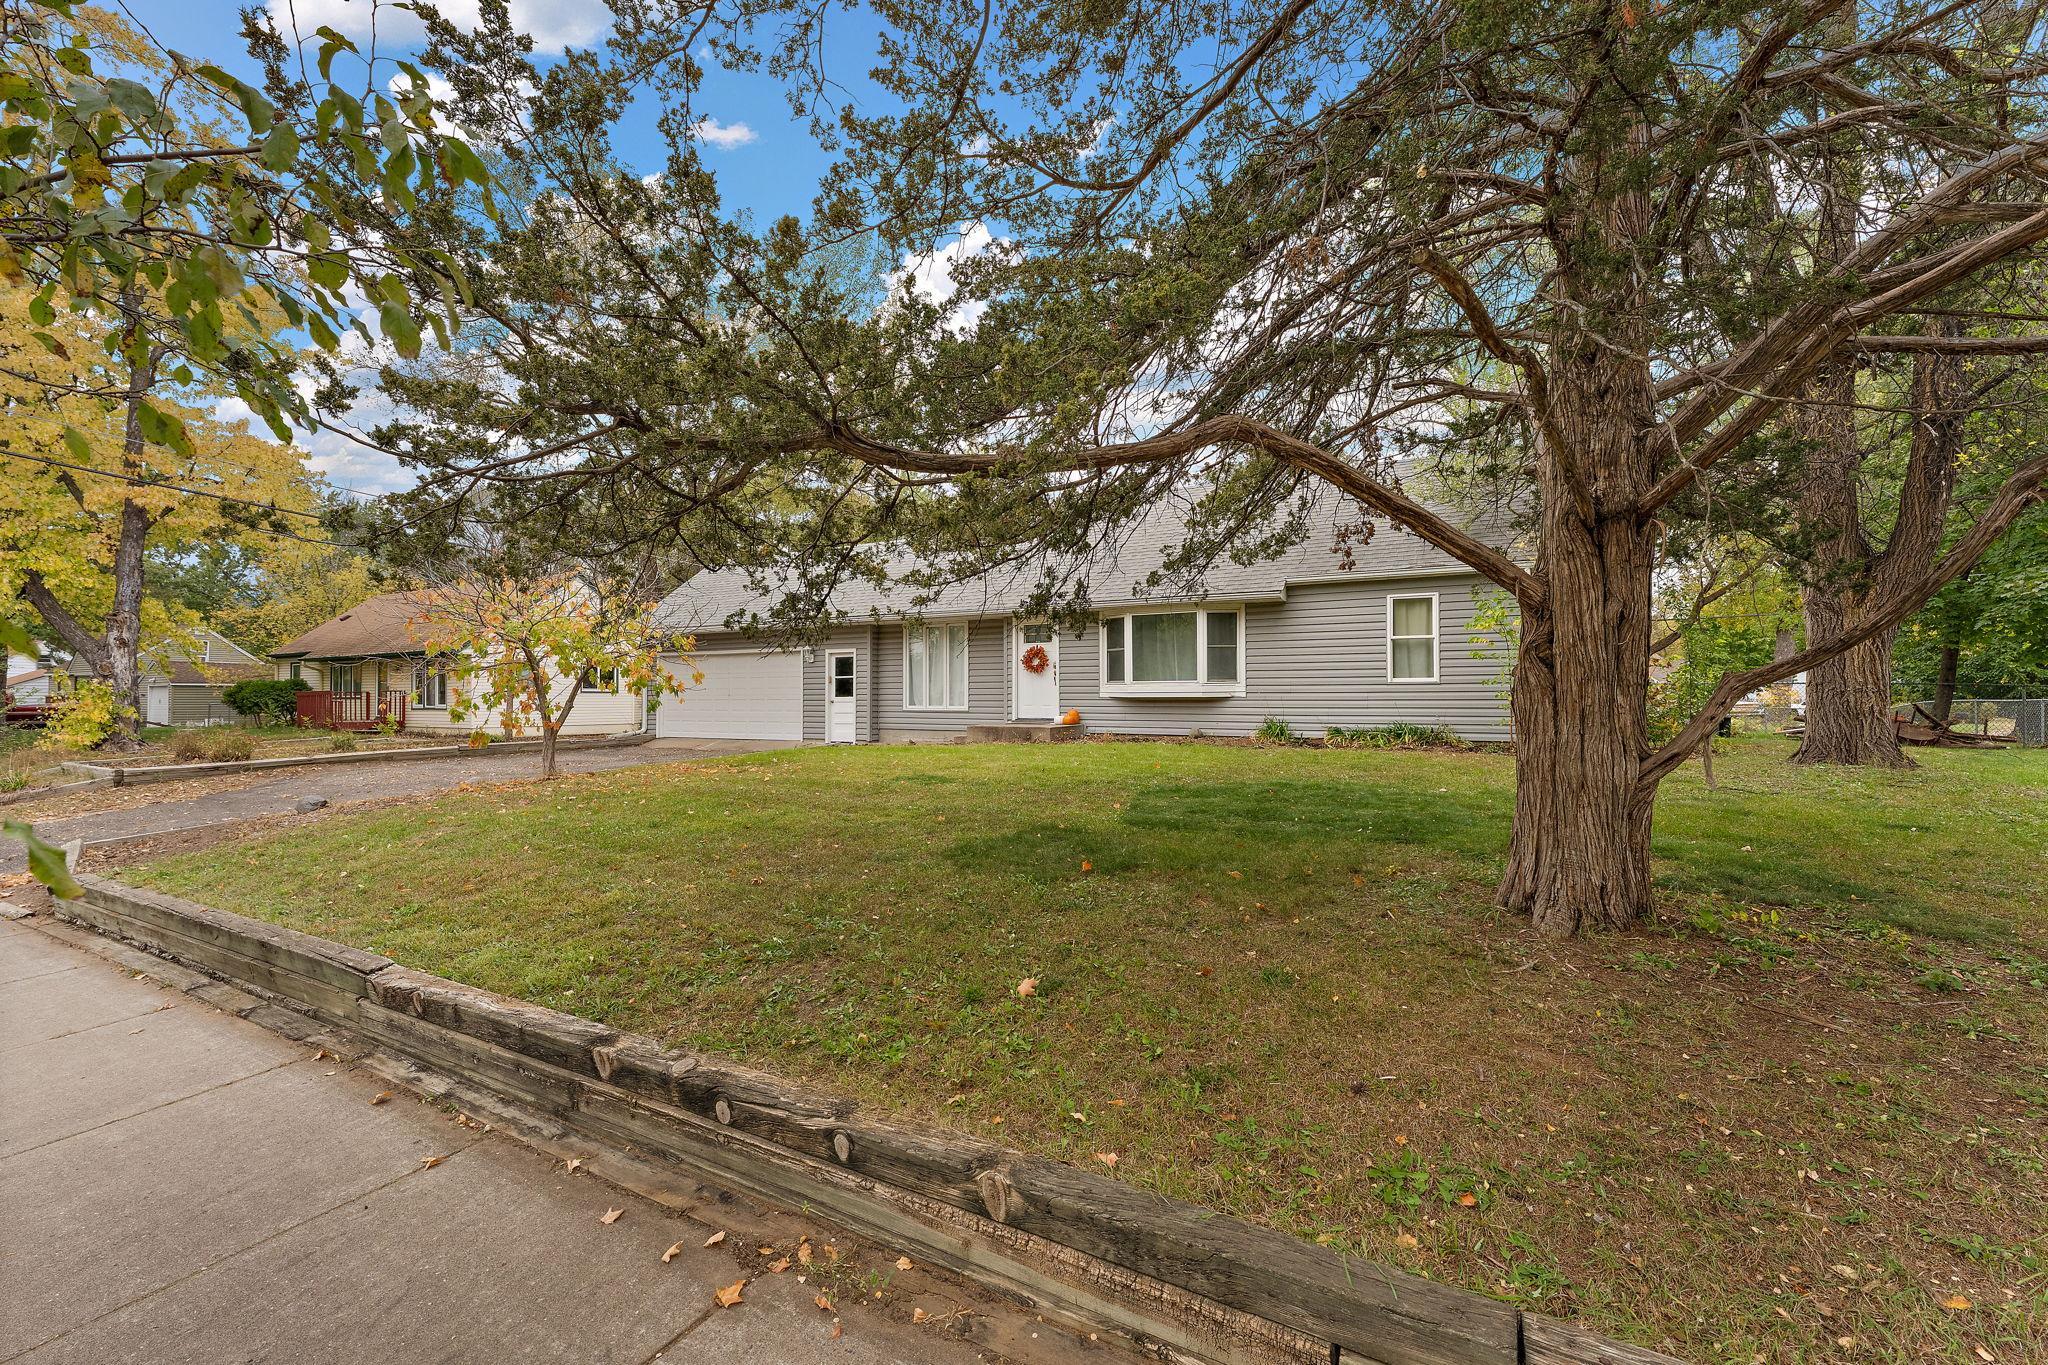
Save
Ask
Tour
Hide
Mortgage Calculator
Monthly Payment (Est.)
Enter an interest rate to see your estimated monthly payment.Calculator powered by Showcase IDX, a Constellation1 Company. Copyright ©2026 Information is deemed reliable but not guaranteed.
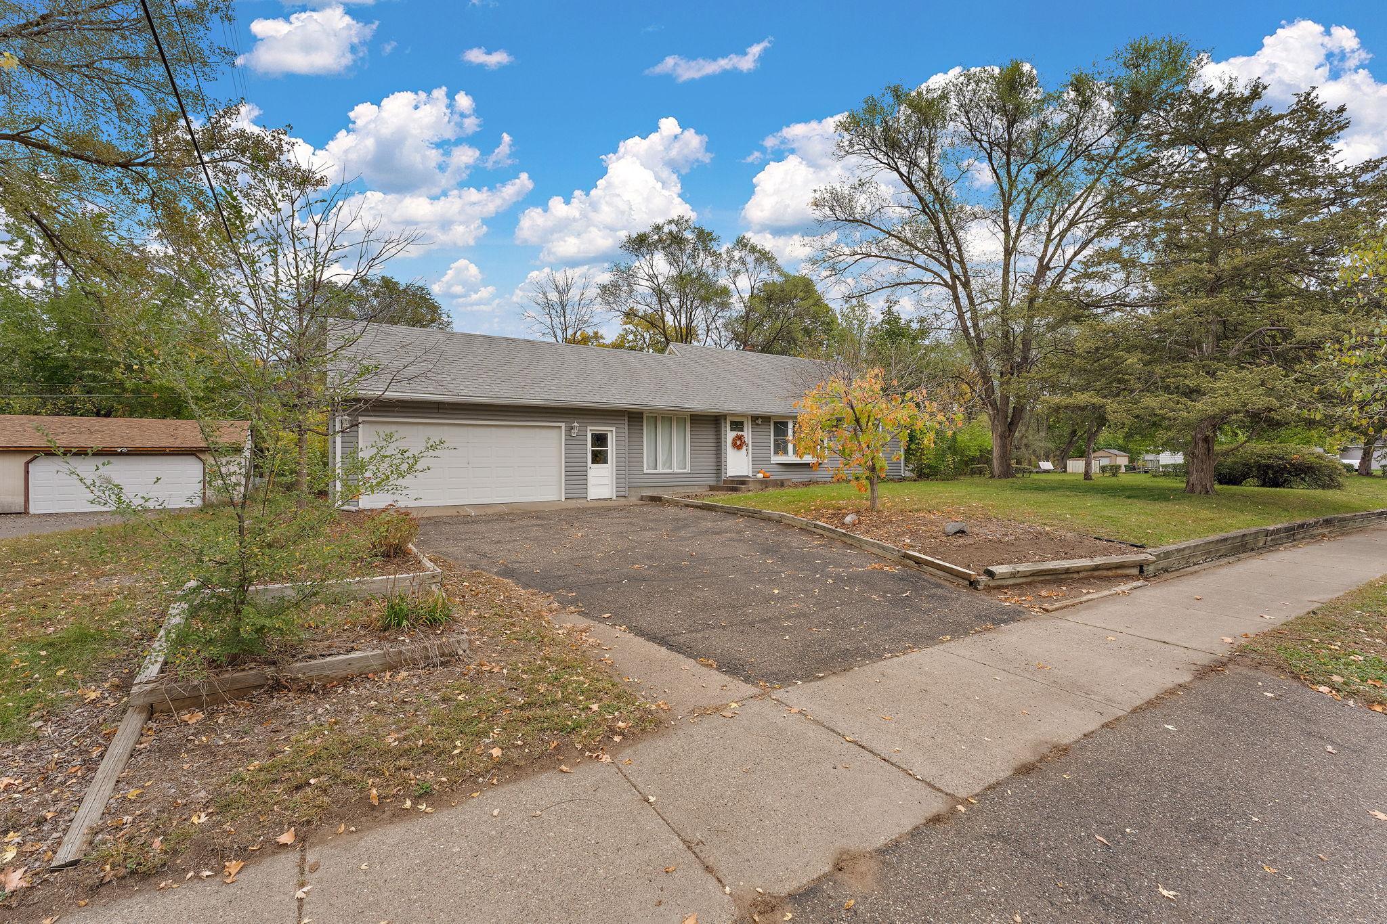
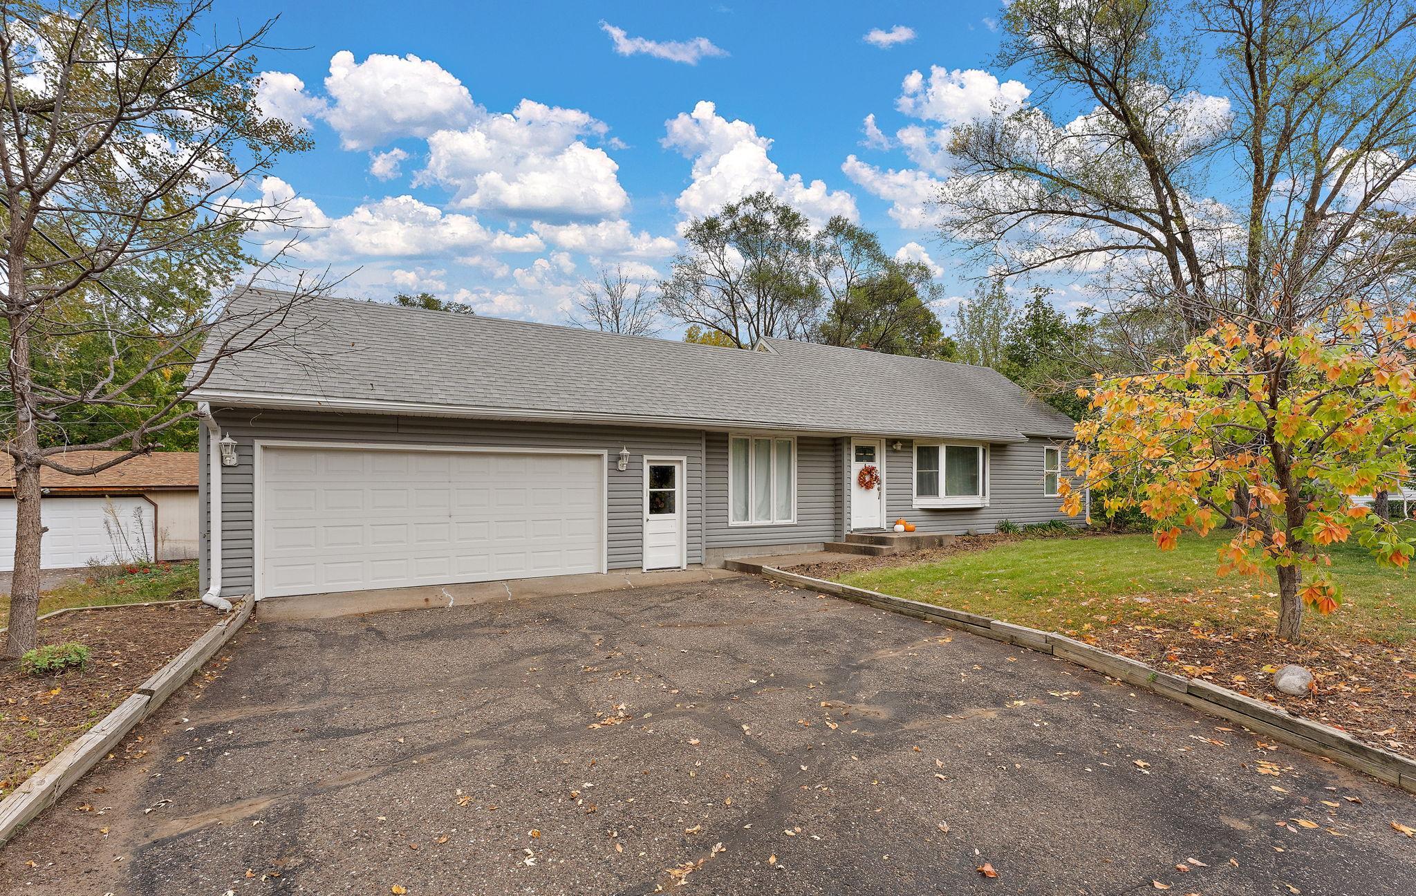
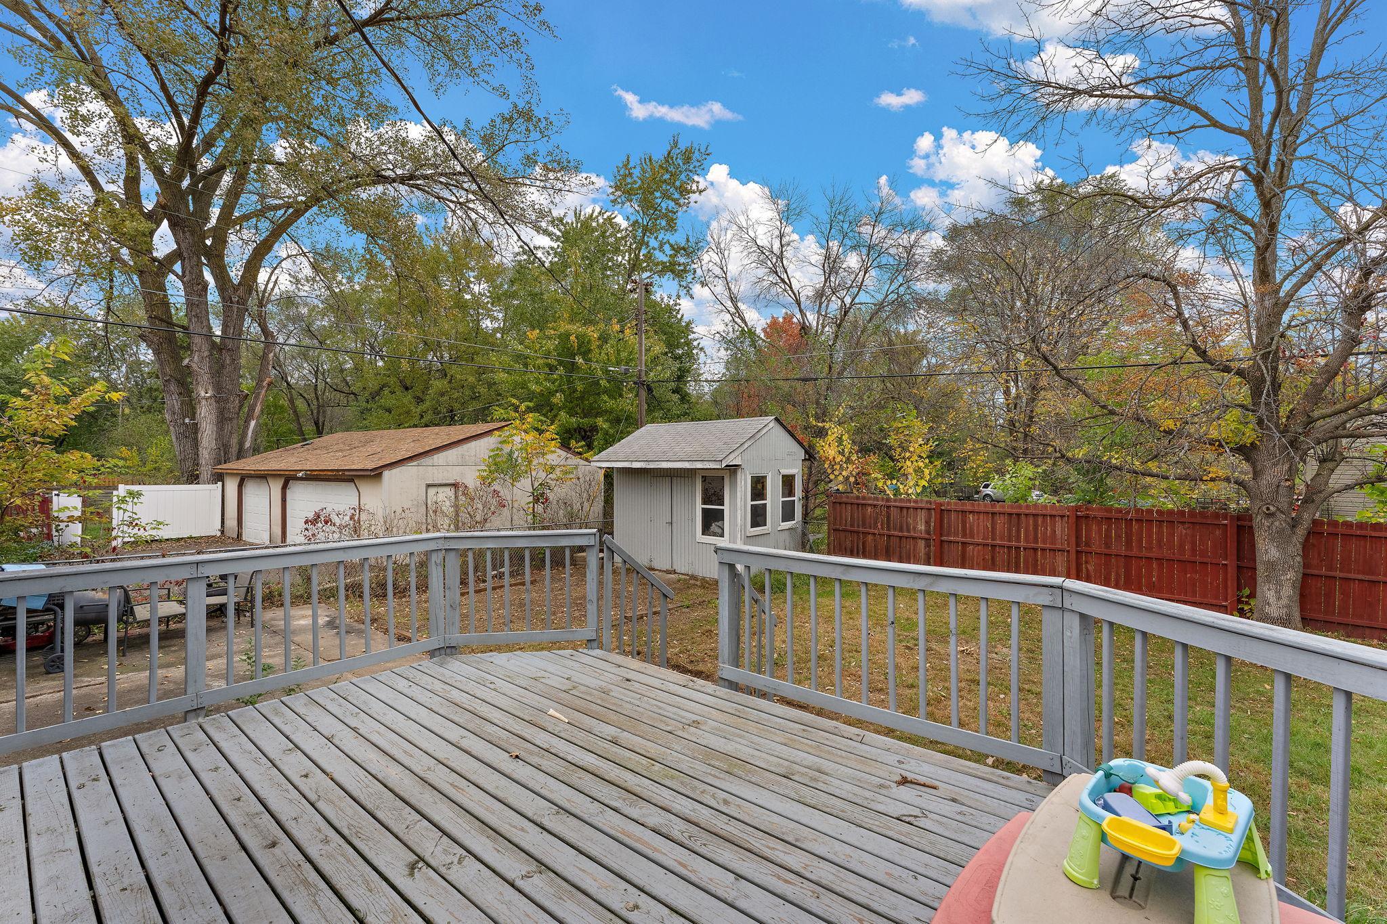
Settle in and make yourself at home in this spacious corner-lot home! The open-concept kitchen area invites conversation, shared meals, and easy entertaining, with plenty of room to gather. A new furnace and air conditioning system installed last year keep things comfortable, while appliances less than five years old offer added peace of mind. Step outside to a large fenced yard ready for garden beds, backyard barbecues, or quiet evenings under the stars. Conveniently located near shopping, dining, and outdoor recreation, this welcoming home offers room to spread out and enjoy everyday life!
Save
Ask
Tour
Hide
Listing Snapshot
Price
$339,000
Days On Site
0 Days
Bedrooms
3
Inside Area (SqFt)
1,413 sqft
Total Baths
2
Full Baths
1
Partial Baths
1
Lot Size
0.29 Acres
Year Built
1952
MLS Number
7158123
Status
Coming Soon
Property Tax
$3,314
HOA/Condo/Coop Fees
N/A
Sq Ft Source
N/A
Friends & Family
Recent Activity
| 11 hours ago | Listing updated with changes from the MLS | |
| 13 hours ago | Listing first seen on site |
General Features
Acres
0.29
Attached Garage
Yes
Foundation
Block
Garage
Yes
Garage Spaces
2
Land Lease
No
Levels
One
Number Of Stories
1
Parking
Attached
Property Sub Type
Single Family Residence
Sewer
Public Sewer
SqFt Above
1021
SqFt Below
392
SqFt Total
1637
Water Source
Public
Zoning
Residential-Single Family
Interior Features
Basement
Block
Cooling
Central Air
Heating
Natural GasForced Air
Bedroom
Dimensions - 11x10Level - Main
Bedroom 2
Dimensions - 11x8Level - Main
Bedroom 3
Dimensions - 25x11Level - Lower
Deck
Dimensions - 18x12
Dining Room
Dimensions - 13x13Level - Main
Family Room
Dimensions - 12x12Level - Main
Kitchen
Dimensions - 13x10Level - Main
Living Room
Dimensions - 14x11Level - Main
Utility Room
Dimensions - 20x10Level - Lower
Save
Ask
Tour
Hide
Exterior Features
Construction Details
Vinyl Siding
Community Features
School District
11 - Anoka-Hennepin
Township
Coon Rapids
Schools
School District
11 - Anoka-Hennepin
Elementary School
Unknown
Middle School
Unknown
High School
Unknown
Listing courtesy of Kris Lindahl Real Estate

Listing information is provided by Participants of the Northstar MLS. IDX information is provided exclusively for personal, non-commercial use, and may not be used for any purpose other than to identify prospective properties consumers may be interested in purchasing. Information is deemed reliable but not guaranteed. Copyright 2026, Northstar MLS.
Last checked: 2026-10-27 07:26 AM UTC
Neighborhood & Commute
Source: Walkscore
Save
Ask
Tour
Hide