Save
Ask
Tour
Hide
Share
$2,390,000
New Listing

18349 244th Avenue
Eden Lake Twp, MN56362

Single Family Residence|Coming Soon
4
Beds
3
Total Baths
2
Full Baths
1
Partial Bath
3,230
SqFt
$740
/SqFt
2022
Built
County:
Stearns
Listing courtesy of Kanati Real Estate
Call Now: 612.729.7130
Is this the listing for you? We can help make it yours.
612.729.7130
Upcoming Open Houses
Sat, Oct 24, 11:00 AM - 2:00 PM
18349 244th Avenue18349 244th Avenue18349 244th Avenue18349 244th Avenue
Save
Ask
Tour
Hide
Share

Mortgage Calculator

Monthly Payment (Est.)

Enter an interest rate to see your estimated monthly payment.
Calculator powered by Showcase IDX, a Constellation1 Company. Copyright ©2026 Information is deemed reliable but not guaranteed.

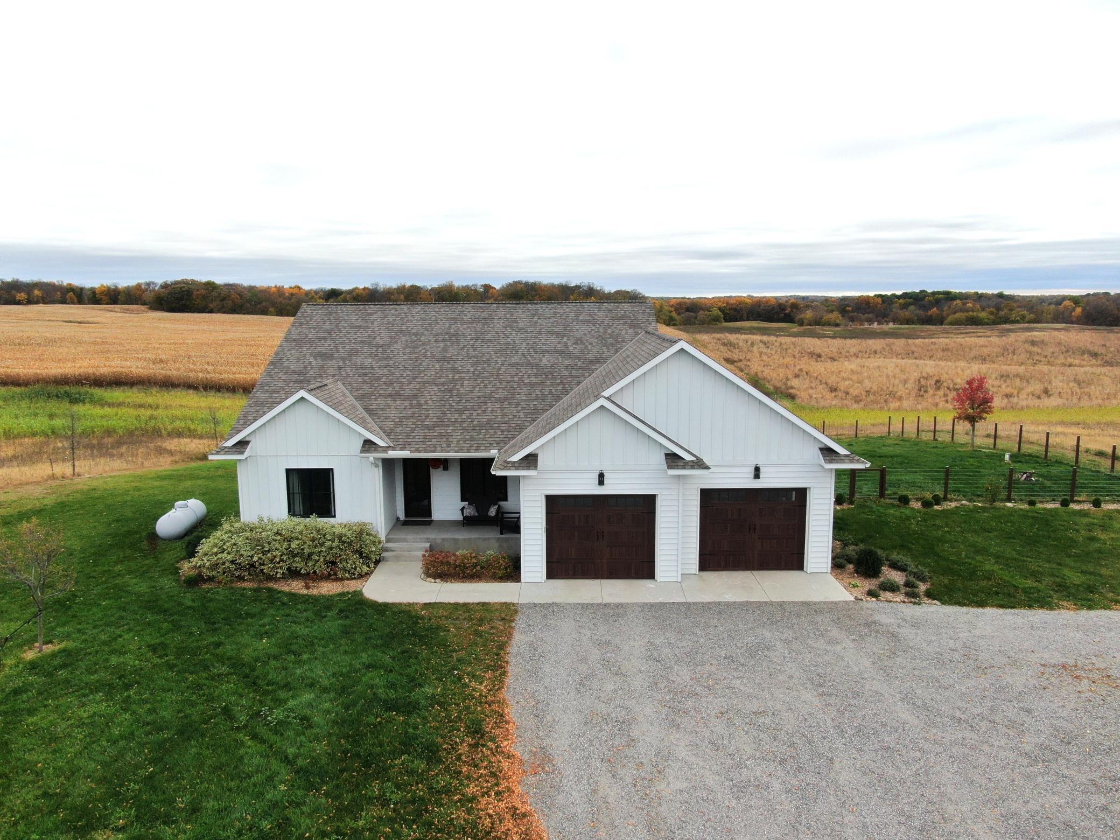
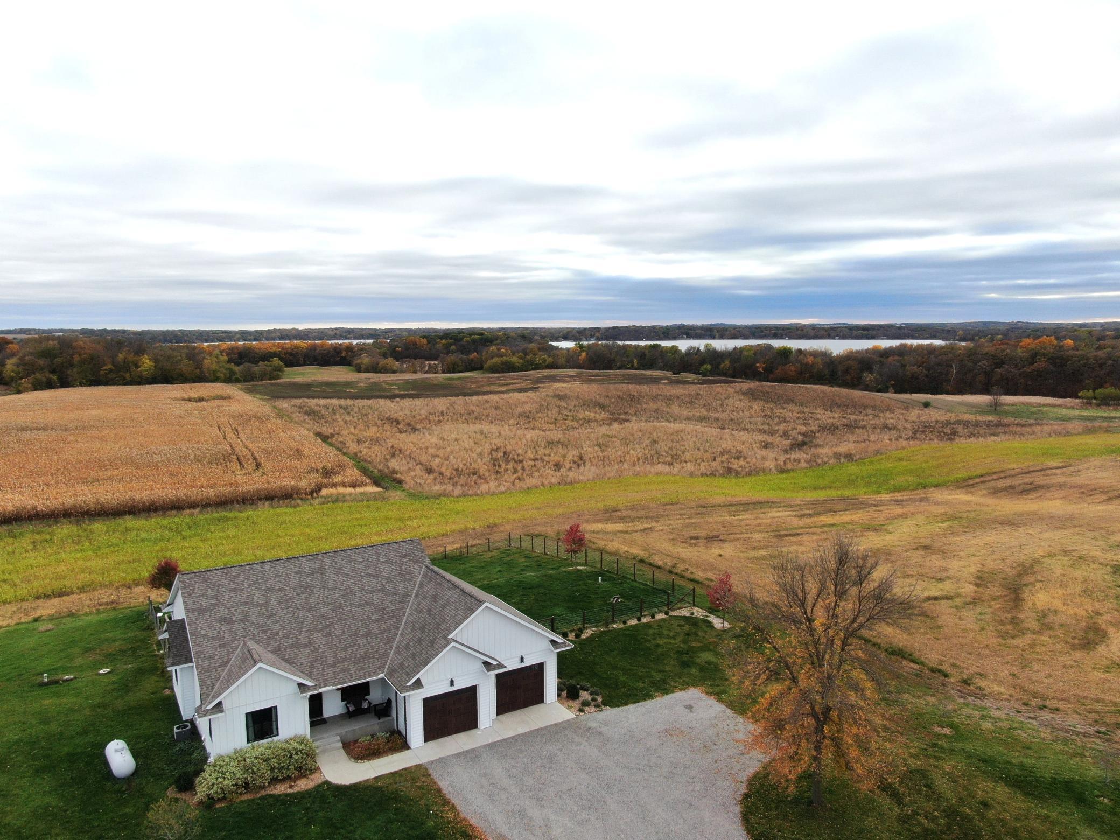
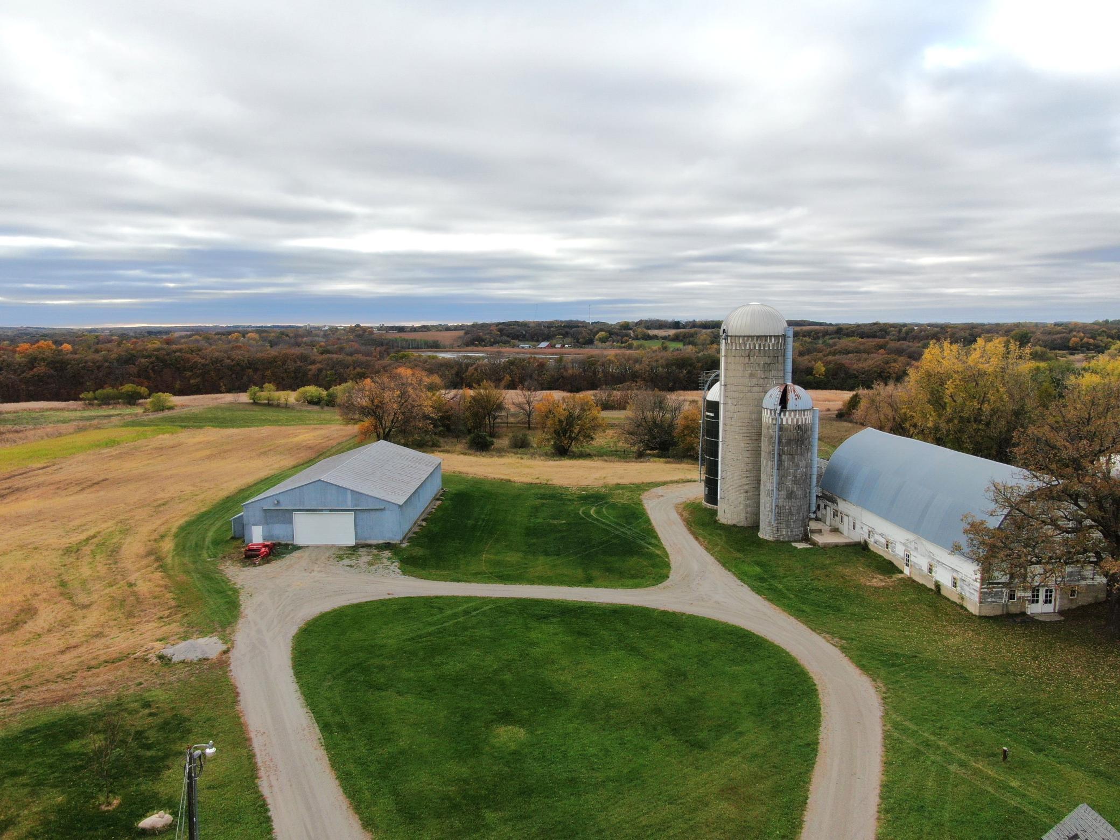
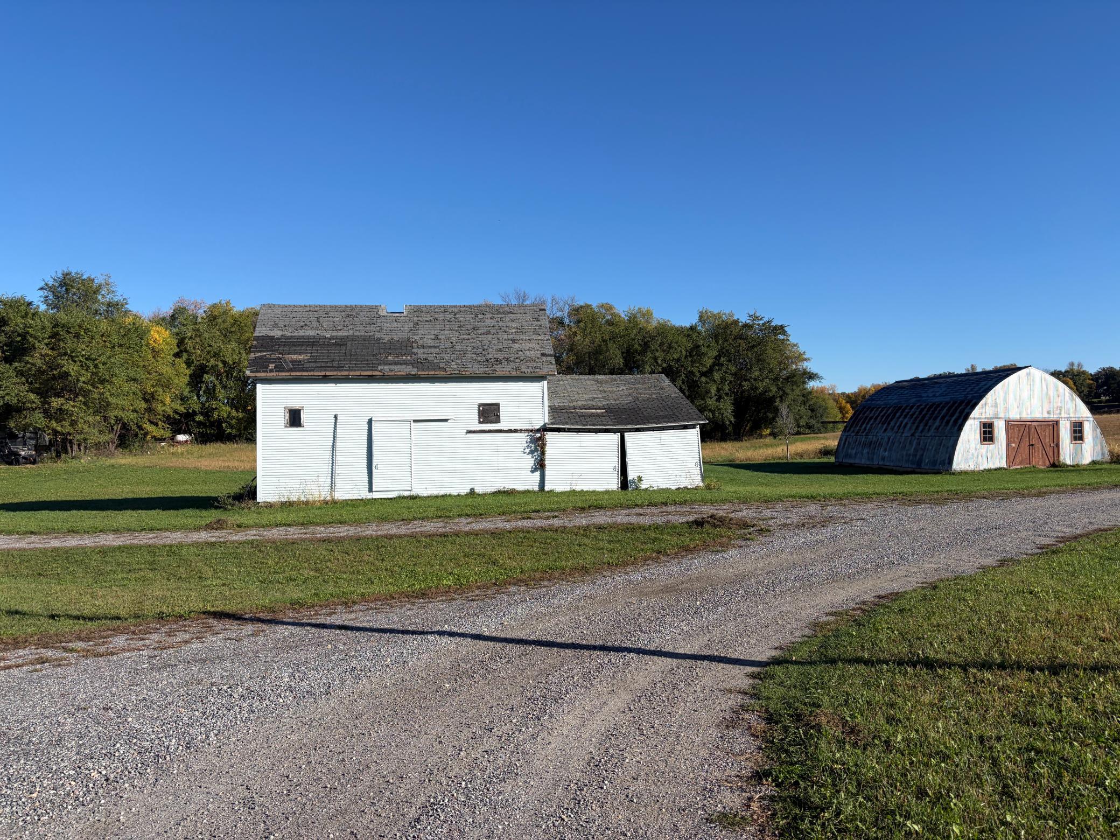
Some properties are measured in acres. Others are measured in memories, traditions, and the generations who will call them home. Every once in a while, you discover a property that captures your heart the moment you arrive. This extraordinary 206-acre legacy estate along the shores of Rice Lake in Stearns County is one of those rare places. With over half a mile of shoreline including additional shoreline on an unnamed private lake, breathtaking natural surroundings including a resident eagle's nest, and endless opportunities to live intentionally, this is more than a property — it's an opportunity to create a legacy. Imagine early mornings watching the sunset over the lake, afternoons spent fishing, autumn weekends pursuing trophy whitetails, and winter days enjoying the outstanding ice fishing that makes Rice Lake a favorite destination. Abundant deer, pheasants, and wild turkeys make this a sportsman's paradise, while approximately 70 acres of tillable land, much of it enrolled in the Conservation Reserve Program (CRP), offer potential income and a meaningful connection to the land. At the heart of the property sits a beautiful, approximately 3,600-square-foot, farmhouse-style home built in 2022, offering modern comfort surrounded by the timeless beauty of rural Minnesota. Existing agricultural outbuildings provide generous storage and possibilities for farming, hobbies, or additional income opportunities. With four remaining building entitlements reported, the property also offers the potential to create something truly special for future generations, subject to applicable approvals. Whether your dream is to establish a legacy farm, build a premier hunting retreat, enjoy the changing seasons along the water, or create a place where people can gather for decades to come, this remarkable property offers the space, freedom, and opportunity to make it your own. Because the greatest legacy isn't simply the land we leave behind — it's the memories we create, the traditions we build, and the time we spend together. Live intentionally. Leave a legacy of this fantastic once-in-a-lifetime opportunity.

Save
Ask
Tour
Hide
Share
Listing Snapshot
Price 
$2,390,000
Days On Site 
0 Days
Bedrooms 
4
Inside Area (SqFt) 
3,230 sqft
Total Baths 
3
Full Baths 
2
Partial Baths 
1
Lot Size 
206 Acres
Year Built 
2022
MLS® Number 
7158201
Status 
Coming Soon
Property Tax 
$7,355.14
HOA/Condo/Coop Fees 
N/A
Sq Ft Source 
N/A
Friends & Family
Recent Activity
an hour agoListing updated with changes from the MLS®
an hour agoListing first seen on site
General Features
Acres 
206
Additional Property Use 
Hunting
Attached Garage 
Yes
Foundation 
Block
Garage 
Yes
Garage Spaces 
2
Land Lease 
No
Levels 
One
Number Of Stories 
1
Parking 
GravelAttached
Property Sub Type 
Single Family Residence
Sewer 
Septic TankMound Septic
SqFt Above 
1831
SqFt Below 
1399
SqFt Total 
3662
Water Source 
PrivateWell
Zoning 
Agriculture
Interior Features
Appliances 
CooktopDishwasherDouble OvenDryerExhaust FanFreezerGas Water HeaterMicrowaveRangeRefrigeratorStainless Steel Appliance(s)WasherWater Softener OwnedWater Purifier
Basement 
Walk-Out AccessBlockFinishedFullStorage SpaceDaylight
Cooling 
Ceiling Fan(s)Central Air
Electric 
200+ Amp Service
Fireplace 
Yes
Fireplace Features 
Family RoomGasLiving Room
Fireplaces 
1
Flooring 
Hardwood
Heating 
PropaneForced AirFireplace(s)
Interior 
Kitchen IslandWalk-In Closet(s)
Laundry Features 
Main Level
Bathroom 
Dimensions - 9x6Level - Main
Bedroom 
Dimensions - 14x16Level - Main
Bedroom 2 
Dimensions - 15x13Level - Main
Bedroom 3 
Dimensions - 16x12Level - Basement
Bedroom 4 
Dimensions - 12x12Level - Basement
Bonus Room 
Dimensions - 12x18Level - Basement
Dining Room 
Dimensions - 12x10Level - Main
Family Room 
Dimensions - 15x24Level - Basement
Kitchen 
Dimensions - 12x18Level - Main
Laundry 
Dimensions - 12x10Level - Main
Living Room 
Dimensions - 18x15Level - Main
Office 
Dimensions - 8x9Level - Main
Utility Room 
Dimensions - 24x18Level - Basement
Walk-In Closet 
Dimensions - 6x6Level - Basement
Save
Ask
Tour
Hide
Share
Exterior Features
Construction Details 
BlockSteel Siding
Fencing 
Wire
Lot Features 
Rolling SlopeLevelIrregular LotWetlandsWaterfront
Other Structures 
Shed(s)Barn(s)
Patio And Porch 
PatioPorchDeck
Pool Features 
None
Roof 
Asphalt
View 
Lake
Waterfront 
Yes
Waterfront Features 
Lake FrontStream
Waterview 
Lake
Community Features
School District 
741 - Paynesville
Township 
Eden Lake Twp
Schools
School District
741 - Paynesville
Elementary School
Unknown
Middle School
Unknown
High School
Unknown
Listing courtesy of Kanati Real Estate


Listing information is provided by Participants of the Northstar MLS. IDX information is provided exclusively for personal, non-commercial use, and may not be used for any purpose other than to identify prospective properties consumers may be interested in purchasing. Information is deemed reliable but not guaranteed. Copyright 2026, Northstar MLS.
Last checked: 2026-10-14 11:31 PM UTC

Neighborhood & Commute
Source: Walkscore
Save
Ask
Tour
Hide
Share