

Save
Ask
Tour
Hide
$349,900
2 Days On Site
917 Sellards DriveDassel, MN55325
For Sale|Single Family Residence|Active
4
Beds
2
Total Baths
1
Full Bath
1
Partial Bath
2,246
SqFt
$156
/SqFt
2000
Built
Subdivision:
Sellards Second Add
County:
Meeker
Listing courtesy of Coldwell Banker Realty
Call Now: 612.729.7130
Is this the listing for you? We can help make it yours.
612.729.7130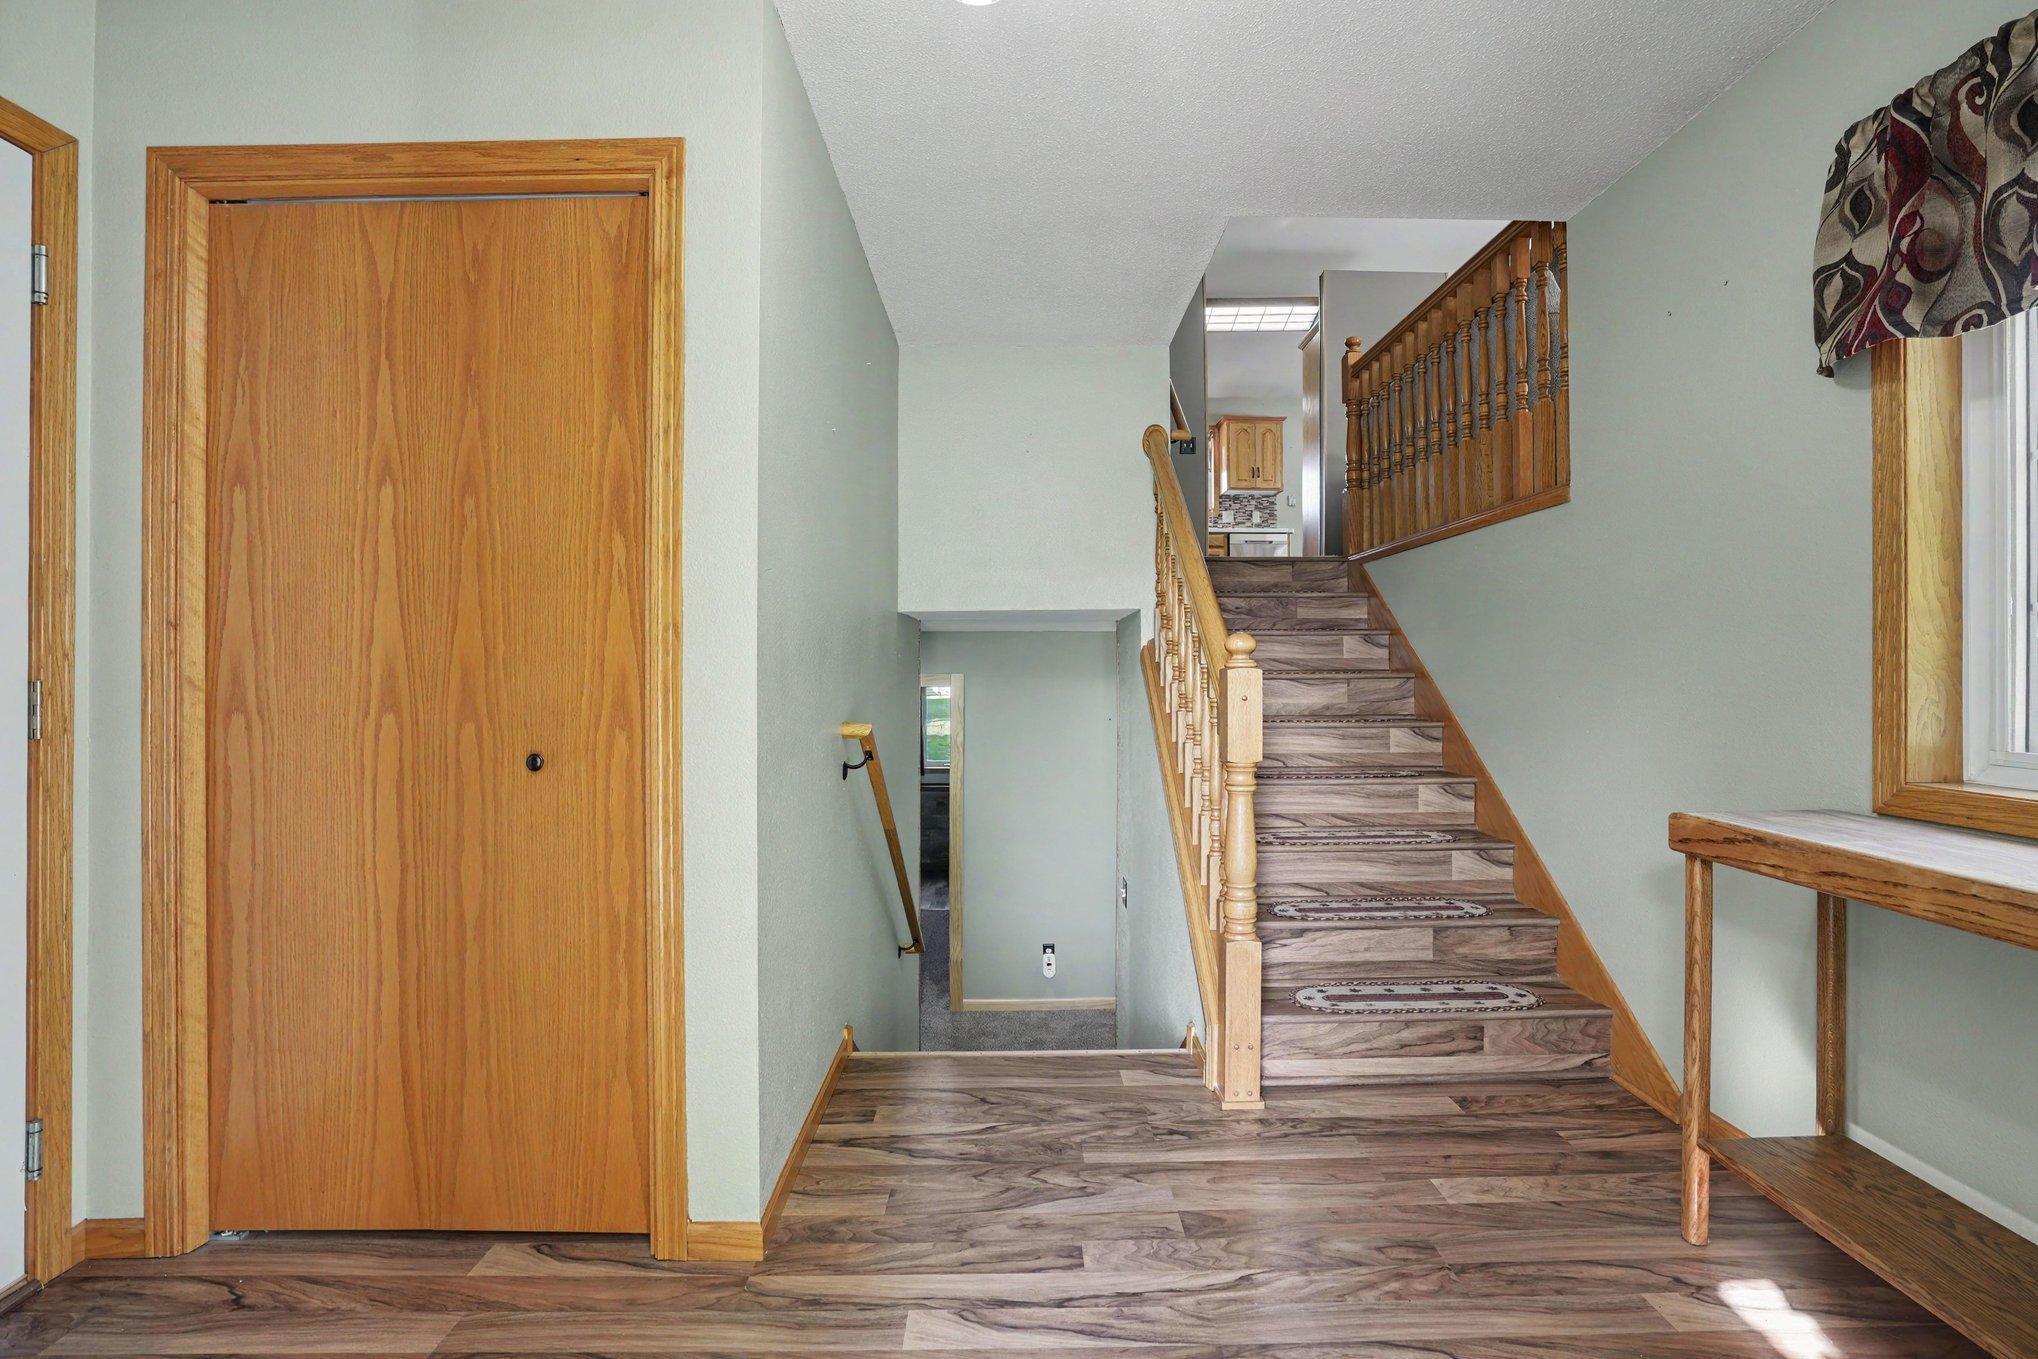
Save
Ask
Tour
Hide
Mortgage Calculator
Monthly Payment (Est.)
Enter an interest rate to see your estimated monthly payment.Calculator powered by Showcase IDX, a Constellation1 Company. Copyright ©2026 Information is deemed reliable but not guaranteed.
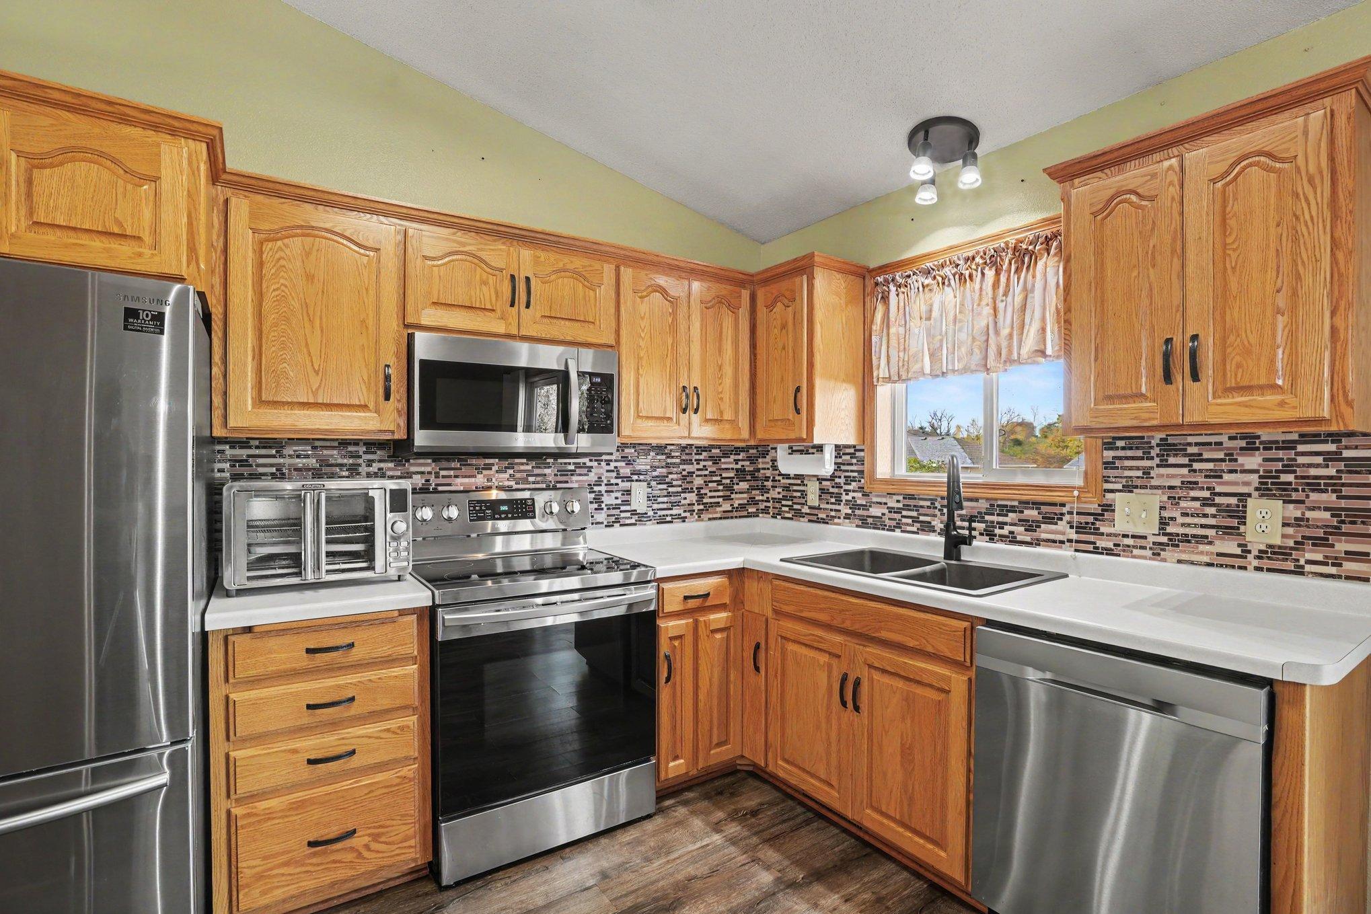
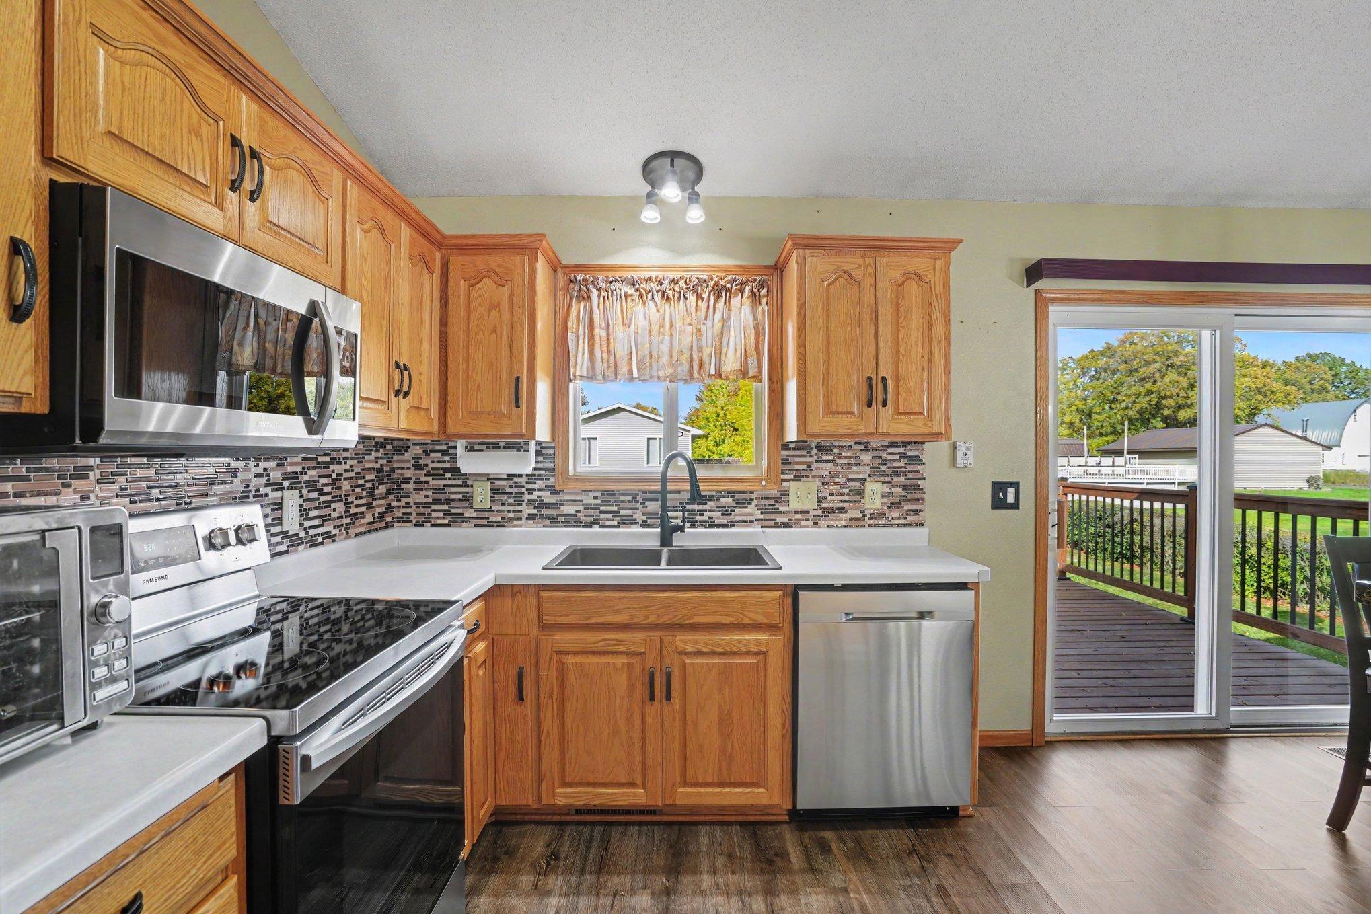
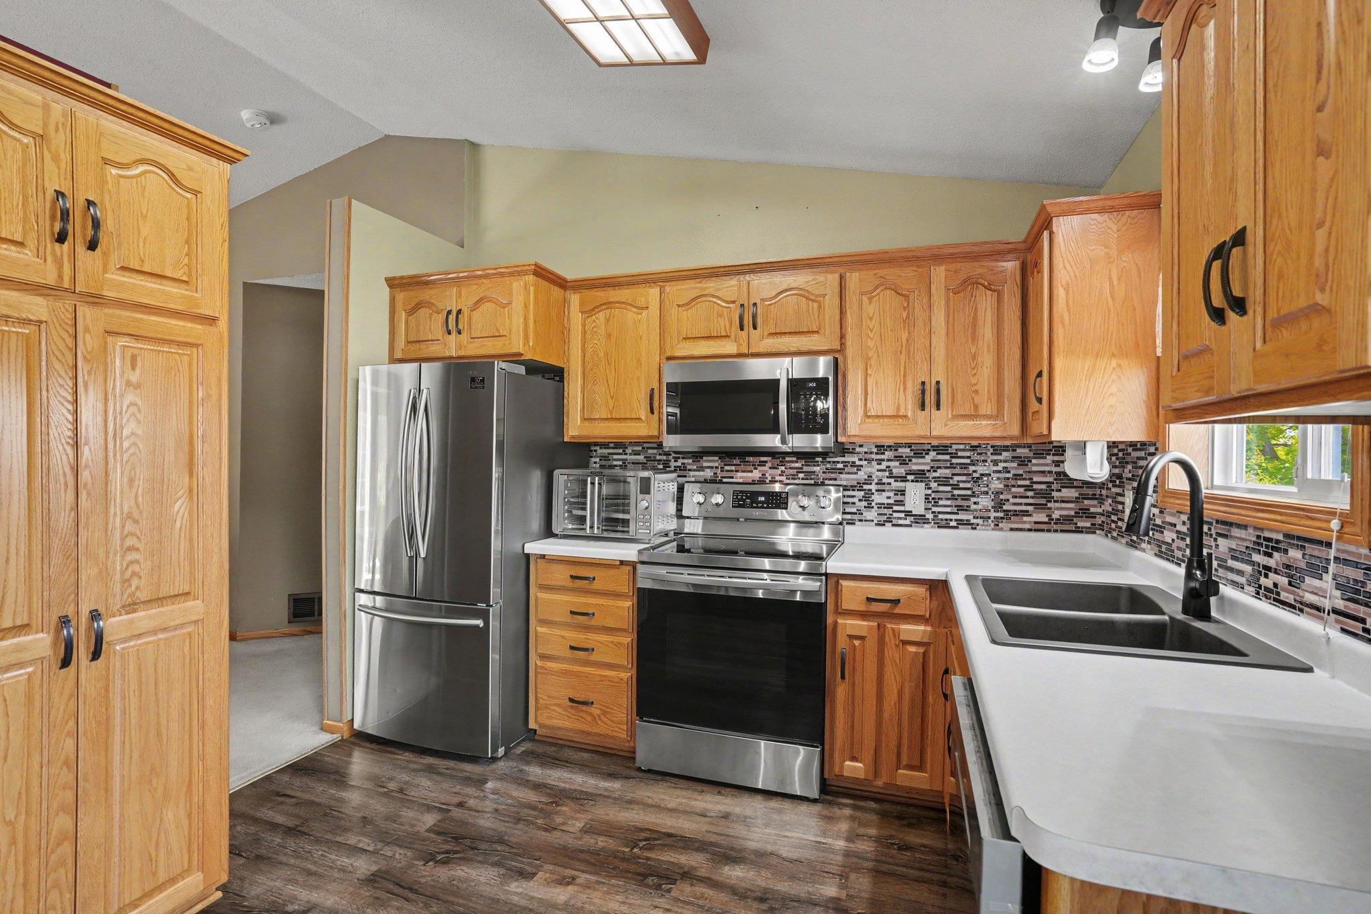
Welcome home to your 4-bedroom, 2-bath property featuring a bright bay window, stainless steel appliances, stylish updated lighting, and classic 6-panel doors throughout. Step outside onto the brand-new 11x12 deck, perfect for entertaining or relaxing while overlooking the beautifully maintained yard. The newly finished lower level offers exceptional additional living space with warm knotty pine walls, a stunning stone gas fireplace, and a cozy family room ideal for gatherings. You'll also find a custom bar area with butcher block top and a beverage refrigerator, creating the perfect spot for hosting friends and family. Two spacious lower-level bedrooms feature walk-in closets, complemented by a convenient ¾ bath.
Save
Ask
Tour
Hide
Listing Snapshot
Price
$349,900
Days On Site
2 Days
Bedrooms
4
Inside Area (SqFt)
2,246 sqft
Total Baths
2
Full Baths
1
Partial Baths
1
Lot Size
0.25 Acres
Year Built
2000
MLS® Number
7158302
Status
Active
Property Tax
$4,032
HOA/Condo/Coop Fees
N/A
Sq Ft Source
N/A
Friends & Family
Recent Activity
| yesterday | Listing updated with changes from the MLS® | |
| 2 days ago | Listing first seen on site |
General Features
Acres
0.25
Attached Garage
Yes
Foundation
Block
Garage
Yes
Garage Spaces
3
Land Lease
No
Levels
Multi/Split
Parking
AsphaltAttached
Property Sub Type
Single Family Residence
Sewer
Public Sewer
SqFt Above
1198
SqFt Below
1048
SqFt Total
2396
Water Source
Public
Zoning
Residential-Single Family
Interior Features
Appliances
DishwasherDryerGas Water HeaterMicrowaveRangeRefrigeratorStainless Steel Appliance(s)WasherWater Softener Rented
Basement
BlockFinishedFullSump PumpDaylight
Cooling
Central Air
Fireplace
Yes
Fireplace Features
Family RoomGas
Fireplaces
1
Heating
Natural GasForced Air
Laundry Features
Electric Dryer HookupLower LevelLaundry RoomWasher Hookup
Bar/Wet Bar Room
Dimensions - 14x9Level - Lower
Bedroom
Dimensions - 16x13Level - Upper
Bedroom 2
Dimensions - 11x11Level - Upper
Bedroom 3
Dimensions - 12x11Level - Lower
Bedroom 4
Dimensions - 10x14Level - Lower
Deck
Dimensions - 11x12Level - Upper
Dining Room
Dimensions - 9x11Level - Upper
Family Room
Dimensions - 14x11Level - Lower
Foyer
Dimensions - 12x7Level - Main
Kitchen
Dimensions - 8x11Level - Upper
Living Room
Dimensions - 20x14Level - Upper
Save
Ask
Tour
Hide
Exterior Features
Construction Details
BlockVinyl Siding
Fencing
None
Patio And Porch
Deck
Road Frontage
City Street
Roof
AsphaltShingle
Community Features
School District
466 - Dassel-Cokato
Township
Dassel
Schools
School District
466 - Dassel-Cokato
Elementary School
Unknown
Middle School
Unknown
High School
Unknown
Listing courtesy of Coldwell Banker Realty

Listing information is provided by Participants of the Northstar MLS. IDX information is provided exclusively for personal, non-commercial use, and may not be used for any purpose other than to identify prospective properties consumers may be interested in purchasing. Information is deemed reliable but not guaranteed. Copyright 2026, Northstar MLS.
Last checked: 2026-10-12 11:02 PM UTC
Listing information is provided by Participants of the Northstar MLS. IDX information is provided exclusively for personal, non-commercial use, and may not be used for any purpose other than to identify prospective properties consumers may be interested in purchasing. Information is deemed reliable but not guaranteed. Copyright 2026, Northstar MLS.
Last checked: 2026-10-12 11:02 PM UTC
Neighborhood & Commute
Source: Walkscore
Save
Ask
Tour
Hide