Save
Ask
Tour
Hide
Share
$1,175,000
1 Day On Site

555 Chinnock Lane
River Falls, WI54022

For Sale|Single Family Residence|Active
4
Beds
3
Total Baths
2
Full Baths
1
Partial Bath
3,928
SqFt
$299
/SqFt
2005
Built
County:
St. Croix
Listing courtesy of Edina Realty, Inc.
Call Now: 612.729.7130
Is this the listing for you? We can help make it yours.
612.729.7130
555 Chinnock Lane555 Chinnock Lane555 Chinnock Lane555 Chinnock Lane
Save
Ask
Tour
Hide
Share

Mortgage Calculator

Monthly Payment (Est.)

Enter an interest rate to see your estimated monthly payment.
Calculator powered by Showcase IDX, a Constellation1 Company. Copyright ©2026 Information is deemed reliable but not guaranteed.

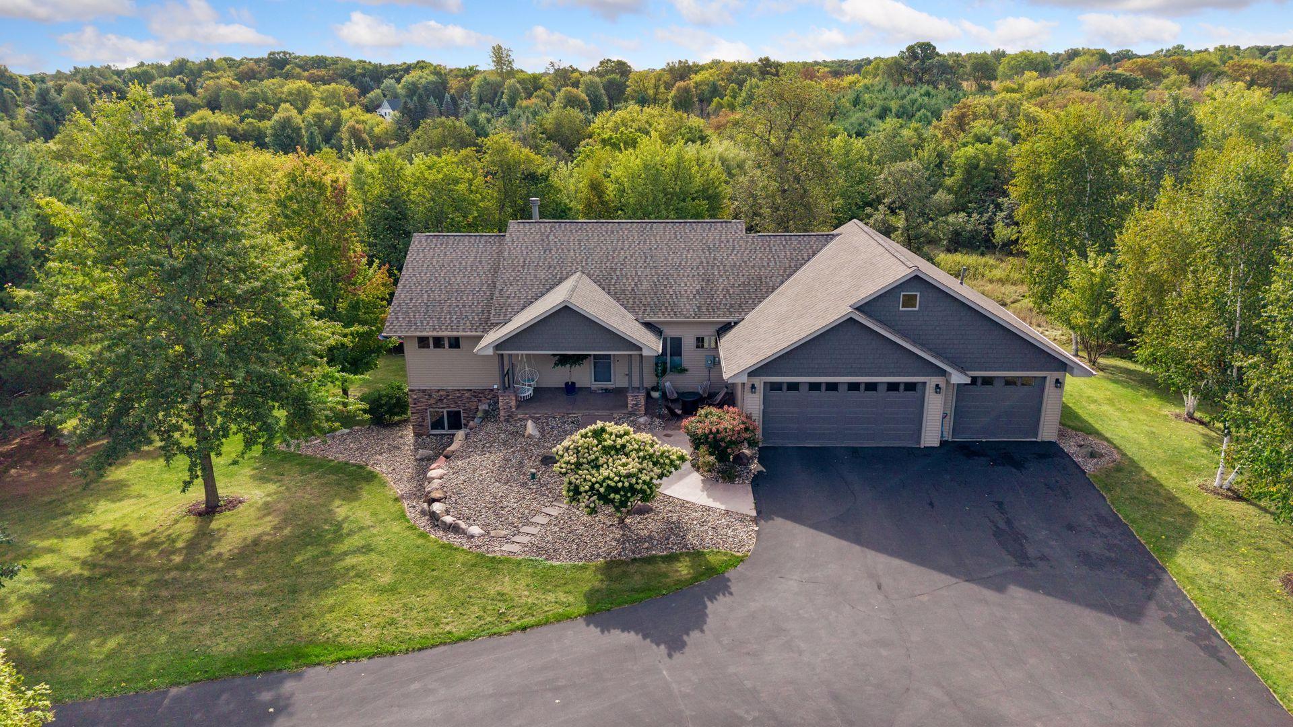
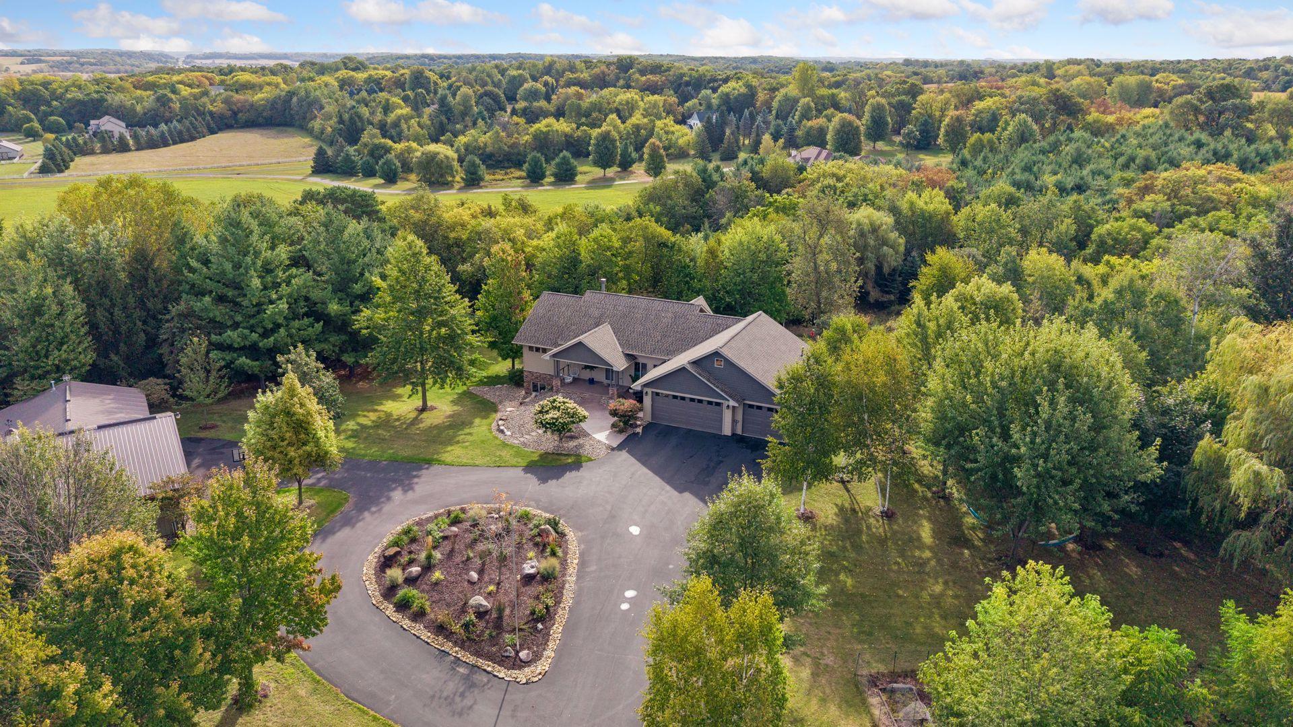
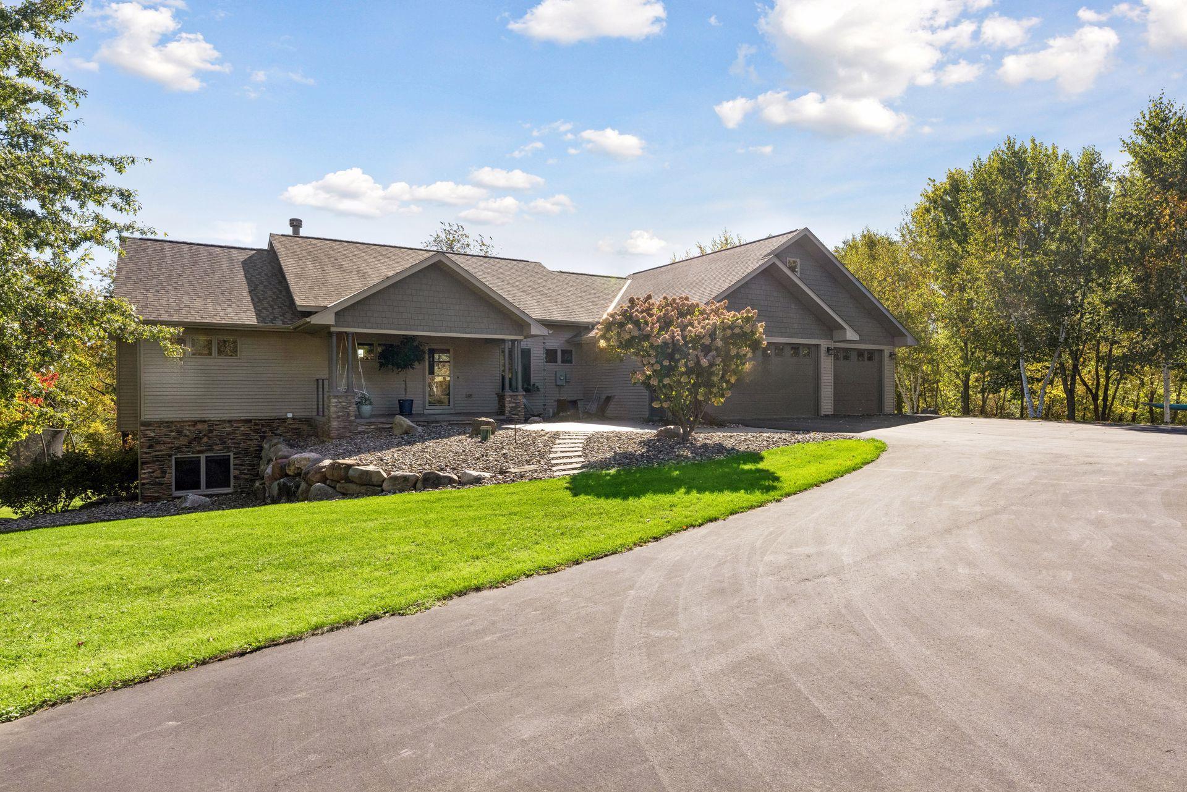
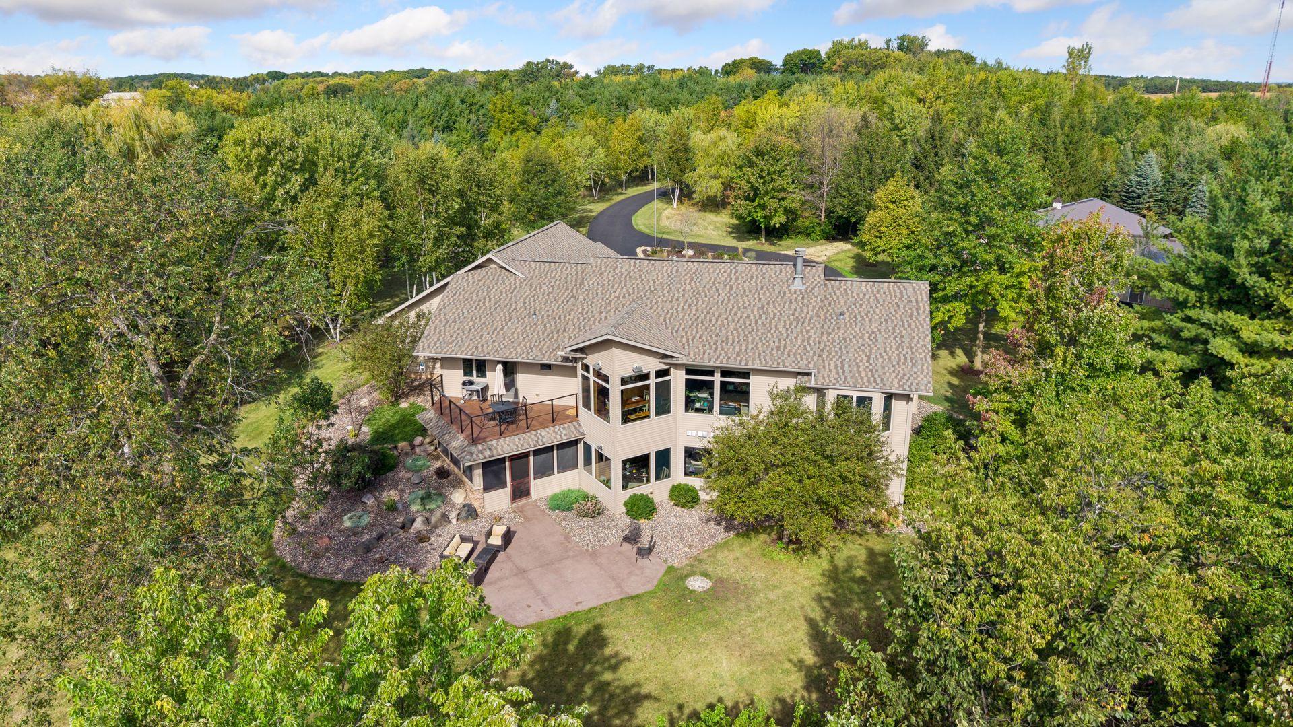
Welcome home to 555 Chinnock Lane, a custom-built 4 bedroom, 3 bath rambler situated on 18.59 wooded acres. This property offers such a unique opportunity to a new buyer. Enjoy your serene privacy with over 2.5 miles of walking trails cut around your property, or your own ATV trails. For the buyer looking for extra space, there is a 24x24 heated workshop and an attached 48x36 pole shed. Many major updates including the roof on the home and shop, landscaping, driveway, AC unit, garage doors, exterior paint, lighting, all appliances, carpet, flooring, bathrooms, interior painting, and so much more. This home offers beautiful craftsmanship, featuring gas 2 stone fireplaces and custom built-ins. The south facing back side of the home brings in plenty of natural light inside the open main level. A main level primary suite with a large private bathroom and over-sized closet with a pass-through to the main level laundry room. A hallway pantry for more kitchen storage and a dream mudroom with more built-in storage and working space. The main level office offers access to the upper deck and plenty of privacy for anyone that works from home. The lower level will keep you warm all winter with in-floor heat, the second gas fireplace, and plenty of space to entertain at your wet bar area, 3 more bedrooms, or room for a home gym is always a plus, and a little hidden screened in porch for more indoor/outdoor living. This home is truly special!

Save
Ask
Tour
Hide
Share
Listing Snapshot
Price 
$1,175,000
Days On Site 
1 Day
Bedrooms 
4
Inside Area (SqFt) 
3,928 sqft
Total Baths 
3
Full Baths 
2
Partial Baths 
1
Lot Size 
18.588 Acres
Year Built 
2005
MLS® Number 
7158350
Status 
Active
Property Tax 
$6,278
HOA/Condo/Coop Fees 
N/A
Sq Ft Source 
N/A
Friends & Family
Recent Activity
23 hours agoListing updated with changes from the MLS®
yesterdayListing first seen on site
General Features
Acres 
18.588
Attached Garage 
Yes
Foundation 
Block
Garage 
Yes
Garage Spaces 
3
Land Lease 
No
Levels 
One
Number Of Stories 
1
Parking 
AsphaltGarage Door OpenerAttachedGarage
Property Sub Type 
Single Family Residence
Sewer 
Private Sewer
SqFt Above 
1964
SqFt Below 
1964
SqFt Total 
3928
Water Source 
PrivateWell
Zoning 
Residential-Single Family
Interior Features
Appliances 
OvenCooktopDishwasherDryerExhaust FanMicrowaveRefrigeratorWasherWater Purifier
Basement 
Walk-Out AccessFinishedFull
Cooling 
Ceiling Fan(s)Central Air
Electric 
Circuit Breakers
Fireplace 
Yes
Fireplace Features 
Family RoomGasLiving Room
Fireplaces 
2
Heating 
PropaneWoodForced AirWood Stove
Interior 
Central VacuumEat-in KitchenWalk-In Closet(s)Wet Bar
Laundry Features 
Laundry RoomMain Level
Amusement Room 
Dimensions - 18x15Level - Lower
Bar/Wet Bar Room 
Dimensions - 10x10Level - Lower
Bedroom 
Dimensions - 14 x 15Level - Main
Bedroom 2 
Dimensions - 12 x 14Level - Lower
Bedroom 3 
Dimensions - 12 x 14Level - Lower
Bedroom 4 
Dimensions - 12x11Level - Lower
Deck 
Level - Main
Dining Room 
Dimensions - 10 x 11Level - Main
Family Room 
Dimensions - 18 x 18Level - Lower
Kitchen 
Dimensions - 15 x 14Level - Main
Laundry 
Level - Main
Living Room 
Dimensions - 18 x 18Level - Main
Office 
Dimensions - 12 x 14Level - Main
Screened Porch 
Dimensions - 10 x 8Level - Lower
Save
Ask
Tour
Hide
Share
Exterior Features
Construction Details 
StoneSteel Siding
Fencing 
None
Lot Features 
Wooded
Other Structures 
Workshop
Patio And Porch 
DeckFront PorchRear PorchScreened
Pool Features 
None
Road Frontage 
City Street
Roof 
Asphalt
Community Features
School District 
4893 - River Falls
Township 
River Falls
Schools
School District
4893 - River Falls
Elementary School
Unknown
Middle School
Unknown
High School
Unknown
Listing courtesy of Edina Realty, Inc.


Listing information is provided by Participants of the Northstar MLS. IDX information is provided exclusively for personal, non-commercial use, and may not be used for any purpose other than to identify prospective properties consumers may be interested in purchasing. Information is deemed reliable but not guaranteed. Copyright 2026, Northstar MLS.
Last checked: 2026-10-11 08:56 PM UTC

Neighborhood & Commute
Source: Walkscore
Save
Ask
Tour
Hide
Share