Save
Ask
Tour
Hide
Share
$613,750
1 Day On Site

14846 Artaine Trail
Rosemount, MN55068

For Sale|Single Family Residence|Active
3
Beds
3
Total Baths
1
Full Bath
2
Partial Baths
2,563
SqFt
$239
/SqFt
2027
Built
Subdivision:
Amber Fields Ninth Add
County:
Dakota
Listing courtesy of M/I Homes
Call Now: 612.729.7130
Is this the listing for you? We can help make it yours.
612.729.7130
14846 Artaine Trail14846 Artaine Trail14846 Artaine Trail14846 Artaine Trail
Save
Ask
Tour
Hide
Share

Mortgage Calculator

Monthly Payment (Est.)

Enter an interest rate to see your estimated monthly payment.
Calculator powered by Showcase IDX, a Constellation1 Company. Copyright ©2026 Information is deemed reliable but not guaranteed.

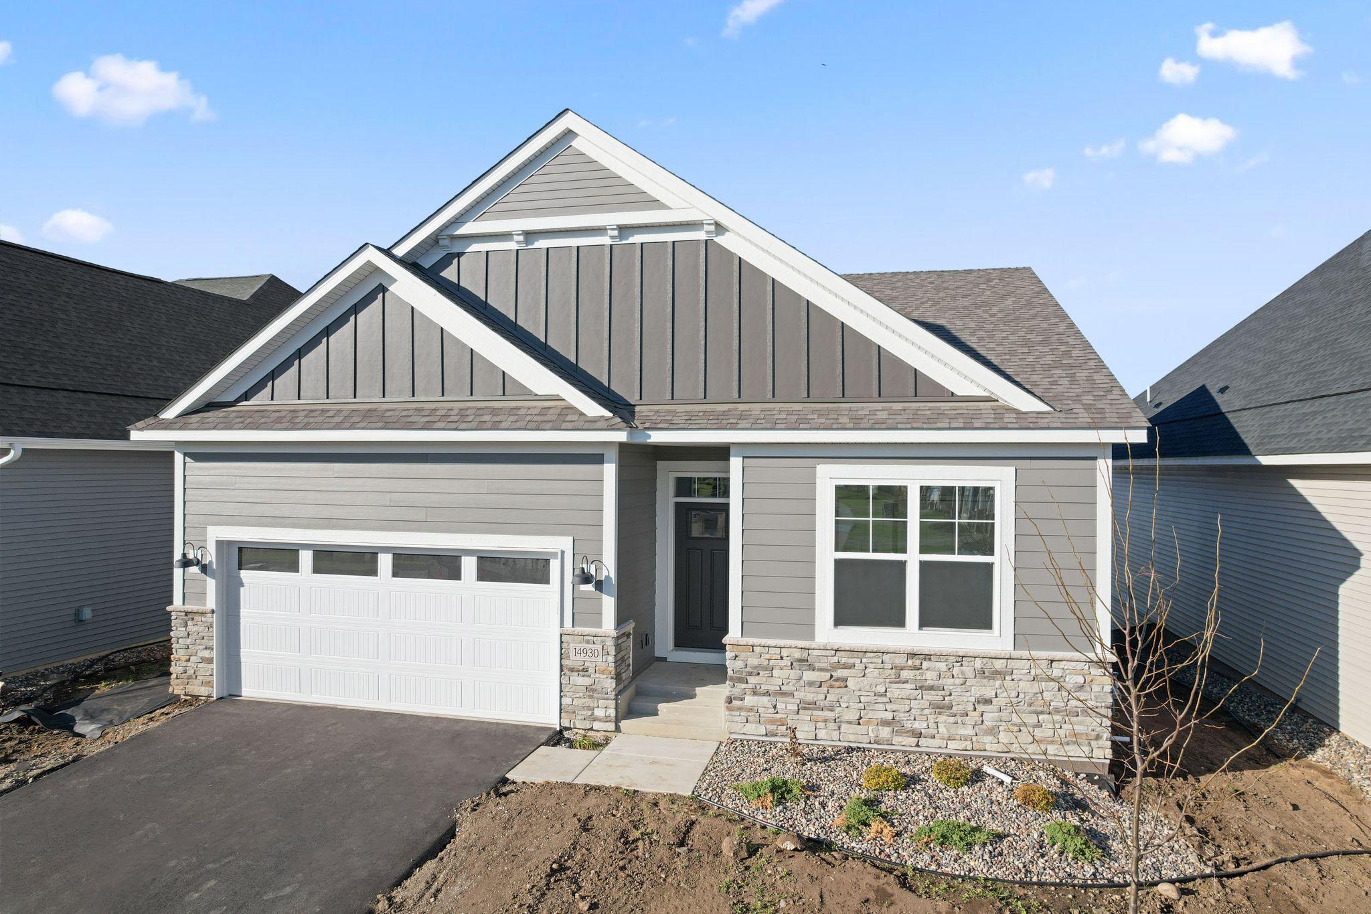
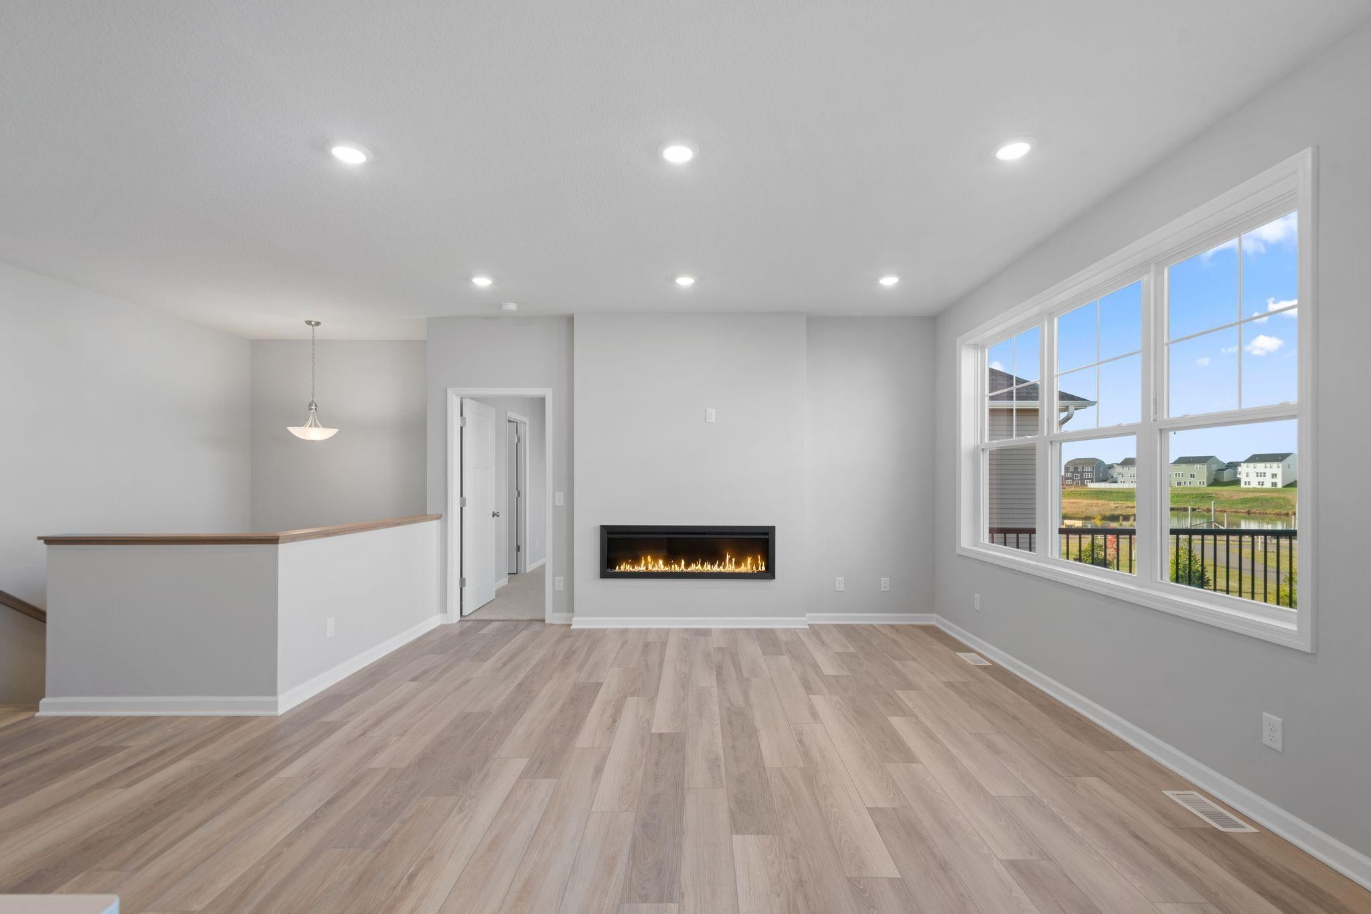
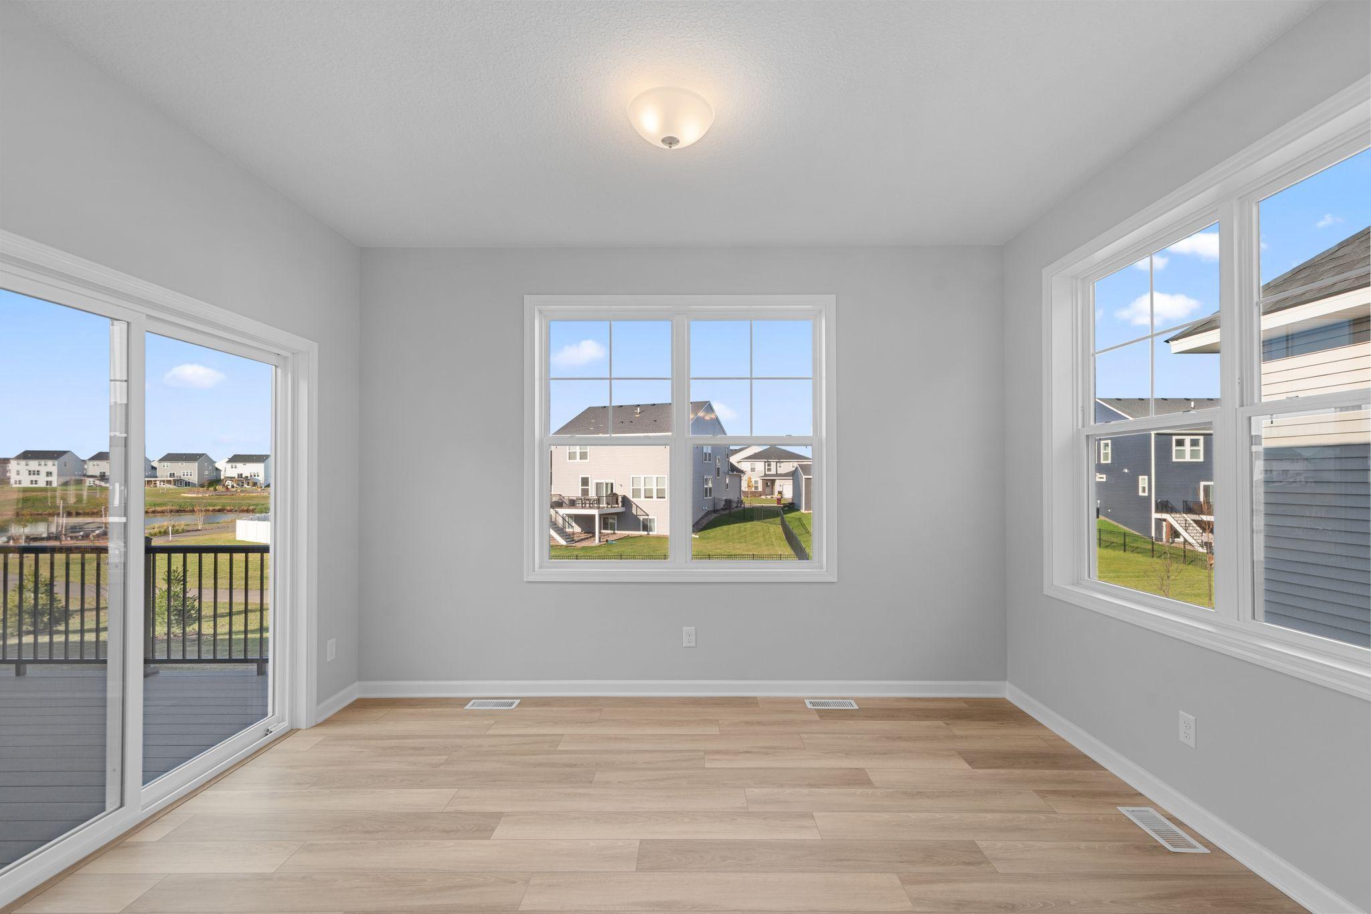
Welcome to the Sage, a thoughtfully designed with 2,563 square feet. Key features include 3 bedrooms, 3 bathrooms, a den, a sunroom, and a fully finished WALKOUT basement and close proximity to Amber Fields parks and trails system. The open-concept design maximizes the home's square footage, creating bright and airy living spaces—perfect for daily life and entertaining. You'll love this stunning kitchen, which includes new stainless steel appliances, an island, and a huge pantry. The family room has an electric fireplace, great for creating ambiance and staying warm on cold Minnesota days. Your main-floor owner's suite features an en-suite bathroom with a dual-sink vanity and a walk-in closet. The conveniently located laundry room, accessible from the 2-car garage, is also located on this floor. The home's strategic location in Rosemount offers excellent proximity to beautiful parks, making it ideal for outdoor enthusiasts and families who enjoy recreational activities. This home represents exceptional value in Rosemount's desirable housing market. The combination of new construction quality, thoughtful design, and prime location creates an outstanding opportunity for homebuyers seeking comfort and convenience. The finished basement adds that extra get away and extensive storage space that villa homes need. The rec room is oversized including the sunroom spaces. walk out on to your lot and be out on the trails in a heartbeat.

Save
Ask
Tour
Hide
Share
Listing Snapshot
Price 
$613,750
Days On Site 
1 Day
Bedrooms 
3
Inside Area (SqFt) 
2,563 sqft
Total Baths 
3
Full Baths 
1
Partial Baths 
2
Lot Size 
0.137 Acres
Year Built 
2027
MLS® Number 
7158360
Status 
Active
Property Tax 
$944
HOA/Condo/Coop Fees 
$177 monthly
Sq Ft Source 
N/A
Friends & Family
Recent Activity
11 hours agoListing updated with changes from the MLS®
yesterdayListing first seen on site
General Features
Acres 
0.137
Attached Garage 
Yes
Available on 
2027-01-25
Garage 
Yes
Garage Spaces 
2
Land Lease 
No
Levels 
One
Number Of Stories 
1
Parking 
AsphaltAttached
Property Condition 
New Construction
Property Sub Type 
Single Family Residence
Sewer 
Public Sewer
SqFt Above 
1668
SqFt Below 
895
SqFt Total 
2563
Utilities 
Underground Utilities
Water Source 
Public
Zoning 
Residential-Single Family
Interior Features
Appliances 
DishwasherDisposalExhaust FanHumidifierGas Water HeaterMicrowaveRangeRefrigeratorStainless Steel Appliance(s)
Basement 
Walk-Out AccessFinishedStorage SpaceSump Pump
Cooling 
Central Air
Electric 
200+ Amp Service
Fireplace 
Yes
Fireplace Features 
ElectricFamily Room
Fireplaces 
1
Heating 
Natural GasForced AirFireplace(s)Humidity Control
Laundry Features 
Laundry RoomMain Level
Bedroom 
Dimensions - 12 x 15Level - Main
Bedroom 2 
Dimensions - 12 x 12Level - Main
Bedroom 3 
Dimensions - 12 x 15Level - Lower
Bonus Room 
Level - Lower
Den 
Dimensions - 12 x 9Level - Main
Dining Room 
Dimensions - 12 x 9Level - Main
Family Room 
Dimensions - 13 x 15Level - Main
Kitchen 
Dimensions - 11 x 14Level - Main
Laundry 
Dimensions - 10 x 8Level - Main
Recreation Room 
Dimensions - 29 x 15Level - Lower
Sun Room 
Dimensions - 10 x 14Level - Main
Walk-In Closet 
Dimensions - 6 x 10Level - Lower
Save
Ask
Tour
Hide
Share
Exterior Features
Construction Details 
FrameStoneCement SidingVinyl Siding
Road Frontage 
City Street
Roof 
Shingle
Community Features
Association Fee 
$177.0
Association Fee Frequency 
Monthly
School District 
196 - Rosemount-Apple Valley-Eagan
Township 
Rosemount
Roads 
Paved
Schools
School District
196 - Rosemount-Apple Valley-Eagan
Elementary School
Unknown
Middle School
Unknown
High School
Unknown
Listing courtesy of M/I Homes


Listing information is provided by Participants of the Northstar MLS. IDX information is provided exclusively for personal, non-commercial use, and may not be used for any purpose other than to identify prospective properties consumers may be interested in purchasing. Information is deemed reliable but not guaranteed. Copyright 2026, Northstar MLS.
Last checked: 2026-10-11 08:56 PM UTC

Neighborhood & Commute
Source: Walkscore
Save
Ask
Tour
Hide
Share