Save
Ask
Tour
Hide
Share
$574,900
New Listing

109 E 48th Street
Minneapolis, MN55419

Single Family Residence|Coming Soon
3
Beds
3
Total Baths
1
Full Bath
2
Partial Baths
1,715
SqFt
$335
/SqFt
1923
Built
Subdivision:
Grants Add To Washburn Park
County:
Hennepin
Listing courtesy of Songbird Realty MN
Call Now: 612.729.7130
Is this the listing for you? We can help make it yours.
612.729.7130
109 E 48th Street109 E 48th Street109 E 48th Street109 E 48th Street
Save
Ask
Tour
Hide
Share

Mortgage Calculator

Monthly Payment (Est.)

Enter an interest rate to see your estimated monthly payment.
Calculator powered by Showcase IDX, a Constellation1 Company. Copyright ©2026 Information is deemed reliable but not guaranteed.

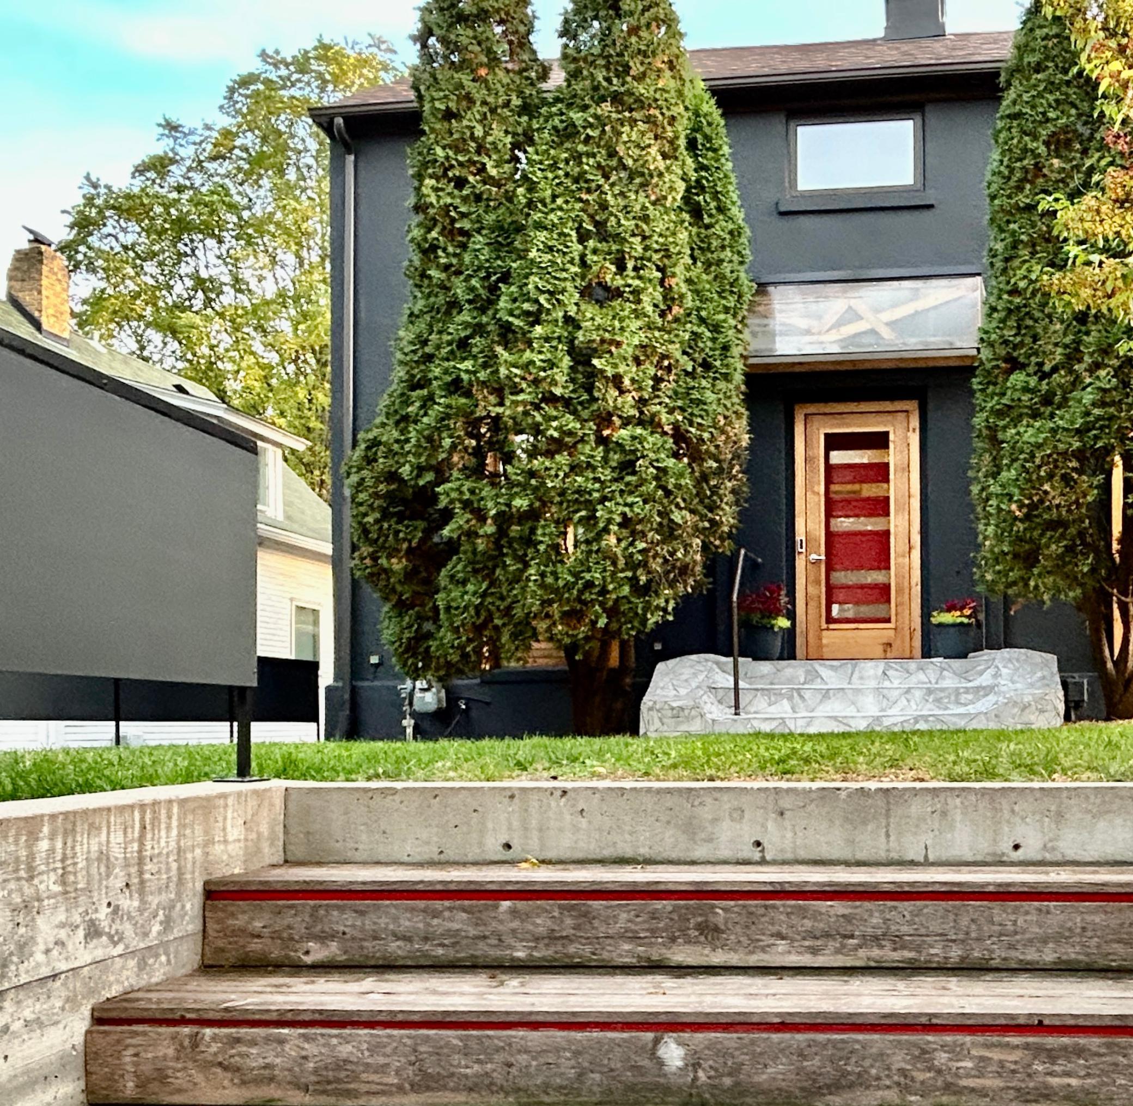
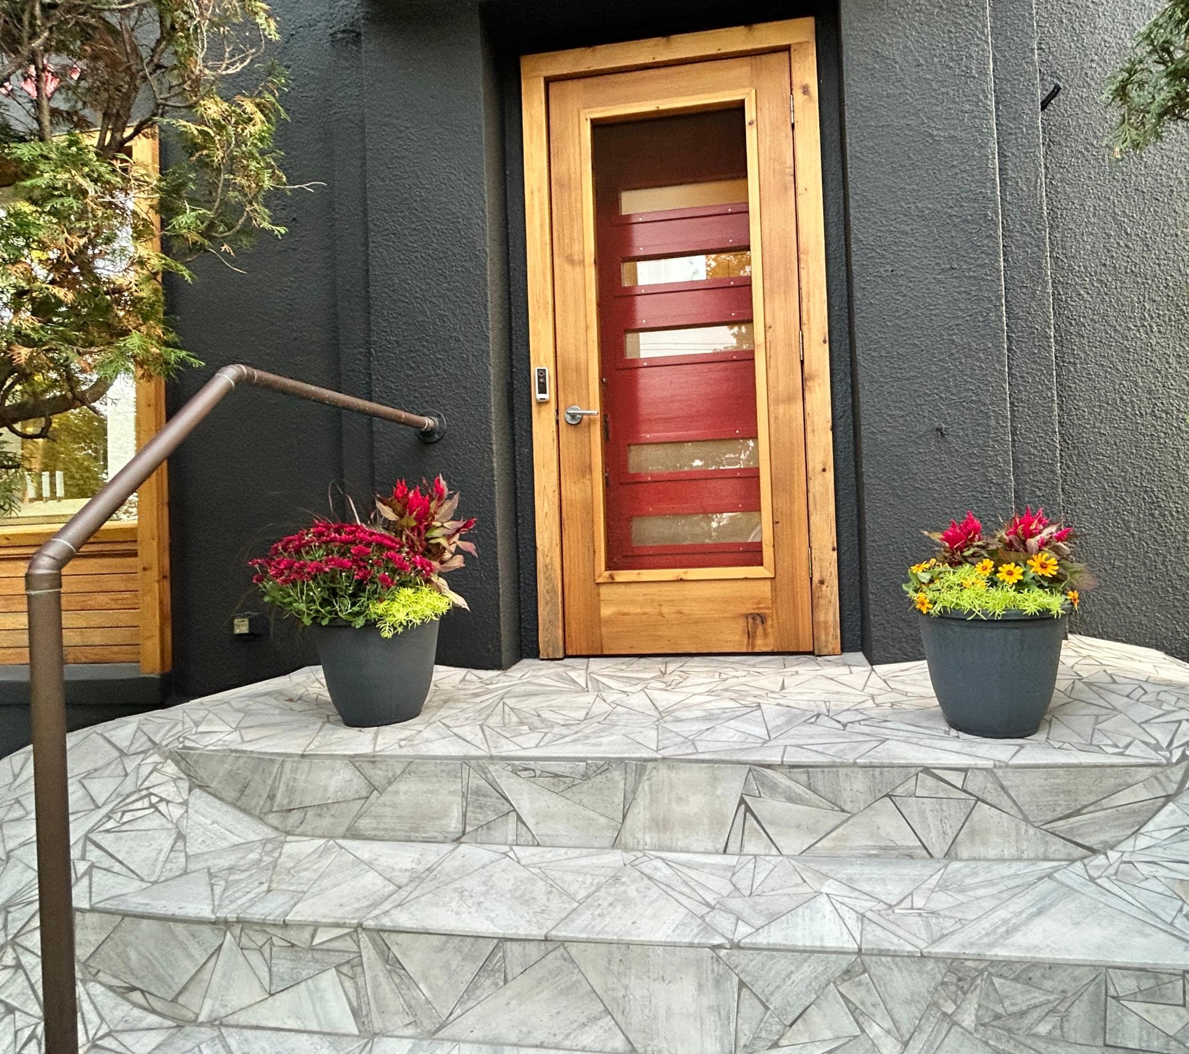
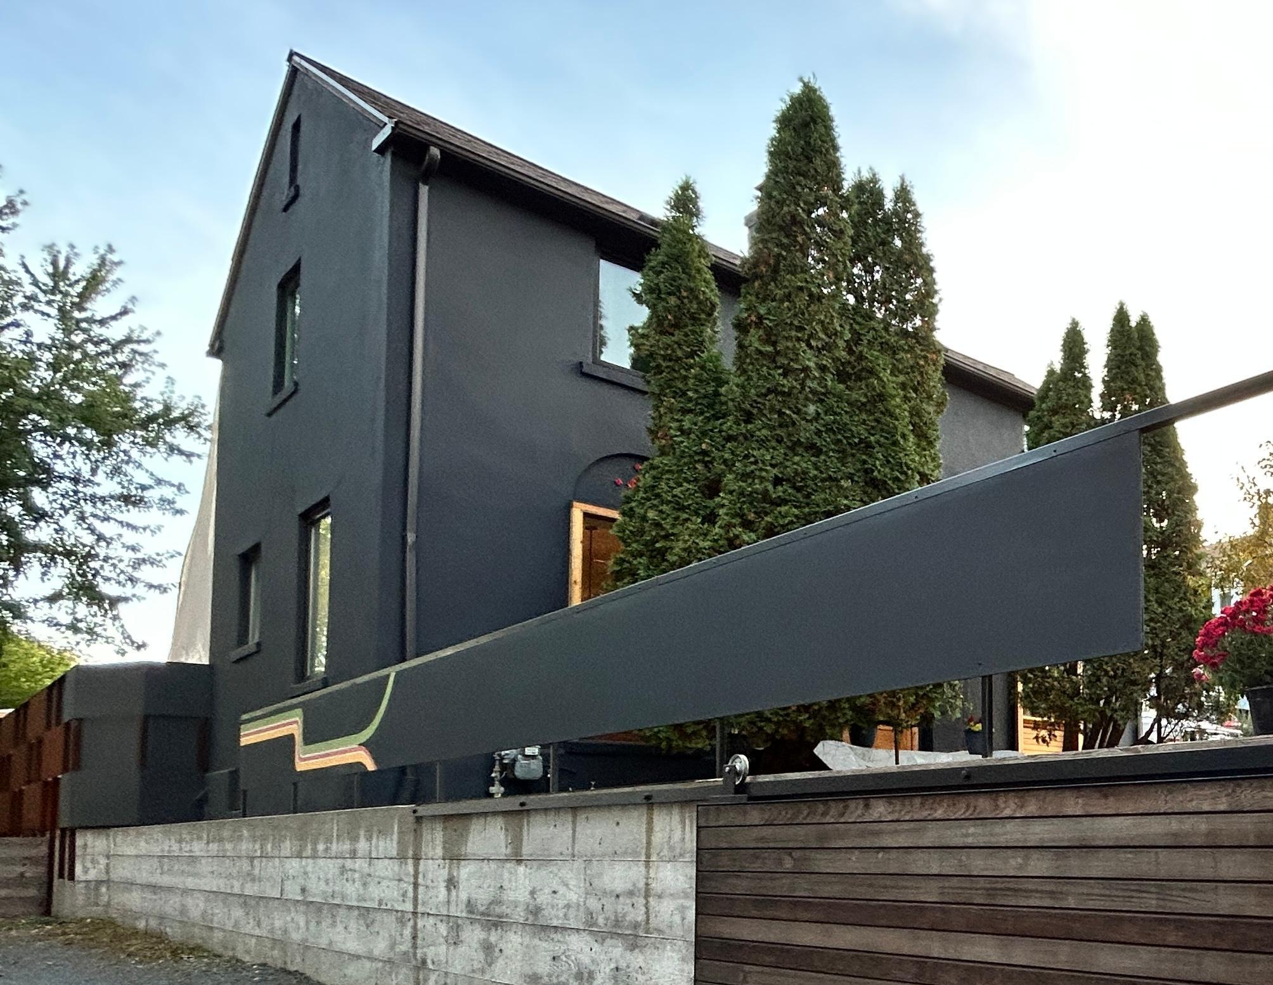
This home is absolutely as remarkable & fabulously unique as it appears to be in the photos. (Please note that professional photos will be uploaded soon.) Originally built in 1923 (as evidenced by the builder's signatures/scribes found in the attic...see the last photo!), it's been professionally rebuilt/remodeled, rehabbed/renovated & has basically become a new home over the past several years...inside & outside, top to bottom. The number of custom, high quality & creative details are endless & it's truly challenging to describe how genuinely impressive & mind-blowing this home really is. It's brilliant to say the very least. There's proof of this in the photos & a list of specific details will be available soon. For now, please note the gorgeous front door, the tiled front steps, the stunning wooden staircases, the incredibly functional & fantastic kitchen w/ appliances & a commercial-grade hood vent that any culinary wizard would be lucky to have. Notice the detailed & unique tile work throughout the home, real hardwood floors, the new roof and the custom built & heated/insulated garage. Really...it's a lengthy list.

Save
Ask
Tour
Hide
Share
Listing Snapshot
Price 
$574,900
Days On Site 
0 Days
Bedrooms 
3
Inside Area (SqFt) 
1,715 sqft
Total Baths 
3
Full Baths 
1
Partial Baths 
2
Lot Size 
0.15 Acres
Year Built 
1923
MLS® Number 
7158371
Status 
Coming Soon
Property Tax 
$6,421
HOA/Condo/Coop Fees 
N/A
Sq Ft Source 
N/A
Friends & Family
Recent Activity
21 hours agoListing updated with changes from the MLS®
23 hours agoListing first seen on site
General Features
Acres 
0.15
Foundation 
Block
Garage 
Yes
Garage Spaces 
2
Land Lease 
No
Levels 
Two
Number Of Stories 
2
Parking 
ConcreteHeated GarageDrivewayGarage
Property Sub Type 
Single Family Residence
Sewer 
Public Sewer
SqFt Above 
1312
SqFt Below 
403
SqFt Total 
1968
Water Source 
Public
Zoning 
Residential-Single Family
Interior Features
Appliances 
OvenCooktopDishwasherDryerElectric Water HeaterExhaust FanRefrigeratorStainless Steel Appliance(s)Washer
Basement 
FinishedFullDaylight
Cooling 
Central Air
Electric 
Circuit Breakers100 Amp Service200+ Amp Service
Fireplace 
Yes
Fireplace Features 
Wood Burning
Fireplaces 
1
Heating 
ElectricNatural GasForced Air
Laundry Features 
In Basement
Bathroom 
Dimensions - 9' x 7'6"Level - Lower
Bedroom 
Dimensions - 19 x 12Level - Upper
Bedroom 2 
Dimensions - 11'6" x 11'6"Level - Upper
Bedroom 3 
Dimensions - 19 x 12Level - Lower
Dining Room 
Dimensions - 10 x 8Level - Main
Kitchen 
Dimensions - 12 x 10Level - Main
Living Room 
Dimensions - 19 x 12Level - Main
Primary Bathroom 
Dimensions - 8'7" x 7'8"Level - Upper
Sauna 
Dimensions - 7' x 6'Level - Lower
Save
Ask
Tour
Hide
Share
Exterior Features
Construction Details 
BlockFrameStucco
Fencing 
FencedFull
Other Structures 
Shed(s)Garage(s)Gazebo
Patio And Porch 
Deck
Road Frontage 
City Street
Roof 
Asphalt
Community Features
School District 
1 - Minneapolis
Township 
Minneapolis
Schools
School District
1 - Minneapolis
Elementary School
Unknown
Middle School
Unknown
High School
Unknown
Listing courtesy of Songbird Realty MN


Listing information is provided by Participants of the Northstar MLS. IDX information is provided exclusively for personal, non-commercial use, and may not be used for any purpose other than to identify prospective properties consumers may be interested in purchasing. Information is deemed reliable but not guaranteed. Copyright 2026, Northstar MLS.
Last checked: 2026-10-11 09:43 PM UTC

Neighborhood & Commute
Source: Walkscore
Save
Ask
Tour
Hide
Share