

Save
Ask
Tour
Hide
$500,000
1 Day On Site
13762 93rd Place NMaple Grove, MN55369
For Sale|Single Family Residence|Active
5
Beds
3
Total Baths
1
Full Bath
2
Partial Baths
2,185
SqFt
$229
/SqFt
1986
Built
Subdivision:
Elm Creek Estates
County:
Hennepin
Listing courtesy of Realty ONE Group Choice
Call Now: 612.729.7130
Is this the listing for you? We can help make it yours.
612.729.7130Upcoming Open Houses
Thu, Oct 15, 5:00 PM - 7:00 PM
Sun, Oct 18, 11:00 AM - 1:00 PM
Save
Ask
Tour
Hide
Mortgage Calculator
Monthly Payment (Est.)
Enter an interest rate to see your estimated monthly payment.Calculator powered by Showcase IDX, a Constellation1 Company. Copyright ©2026 Information is deemed reliable but not guaranteed.
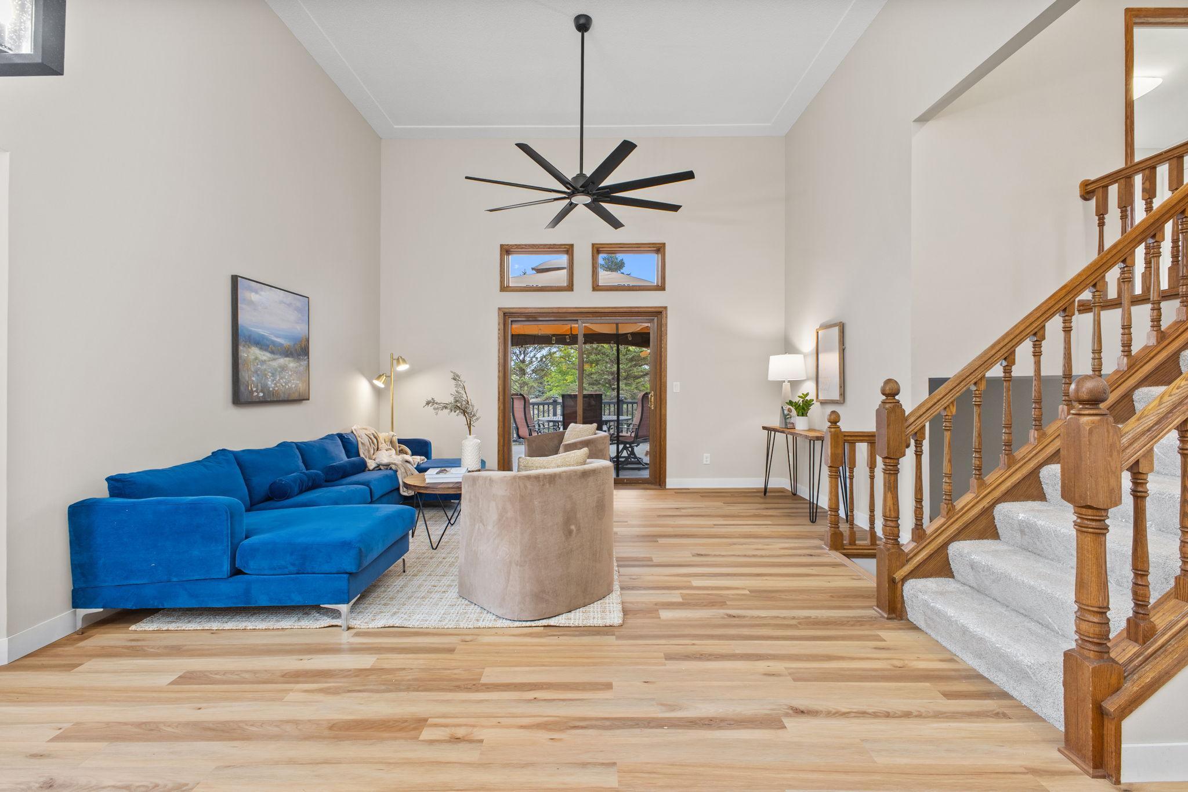
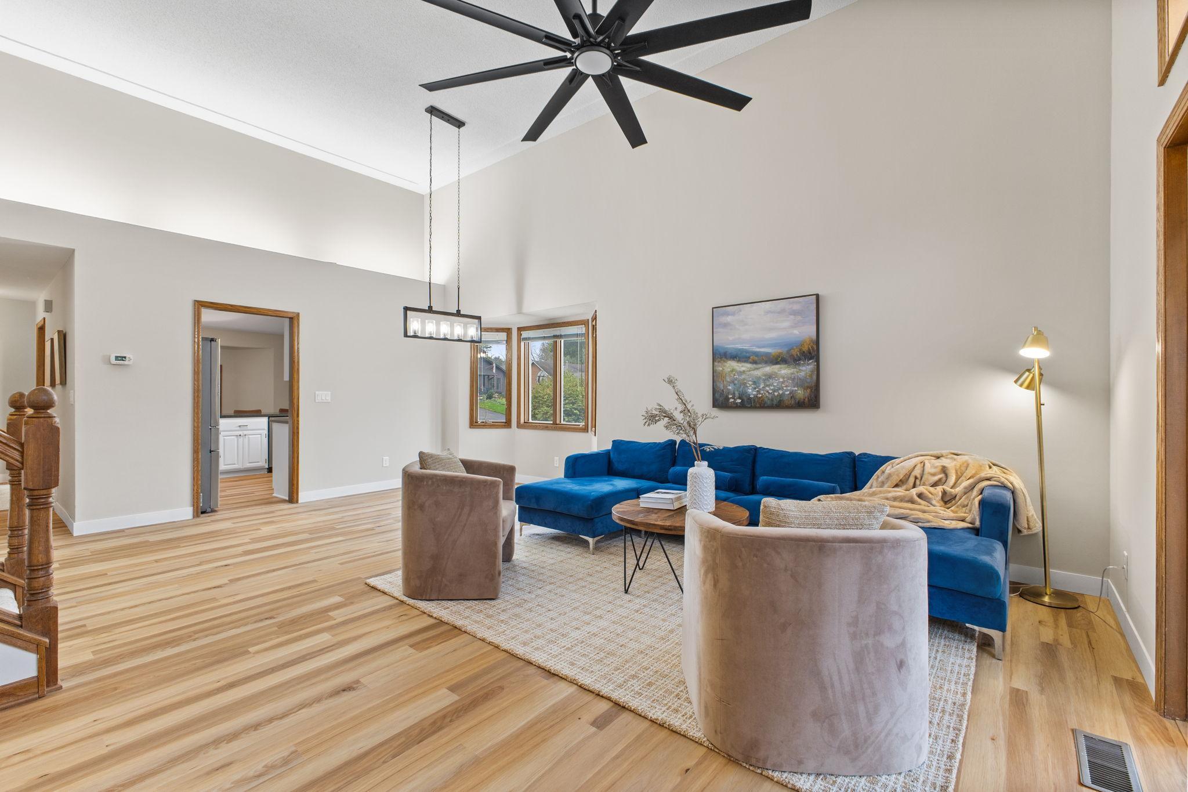
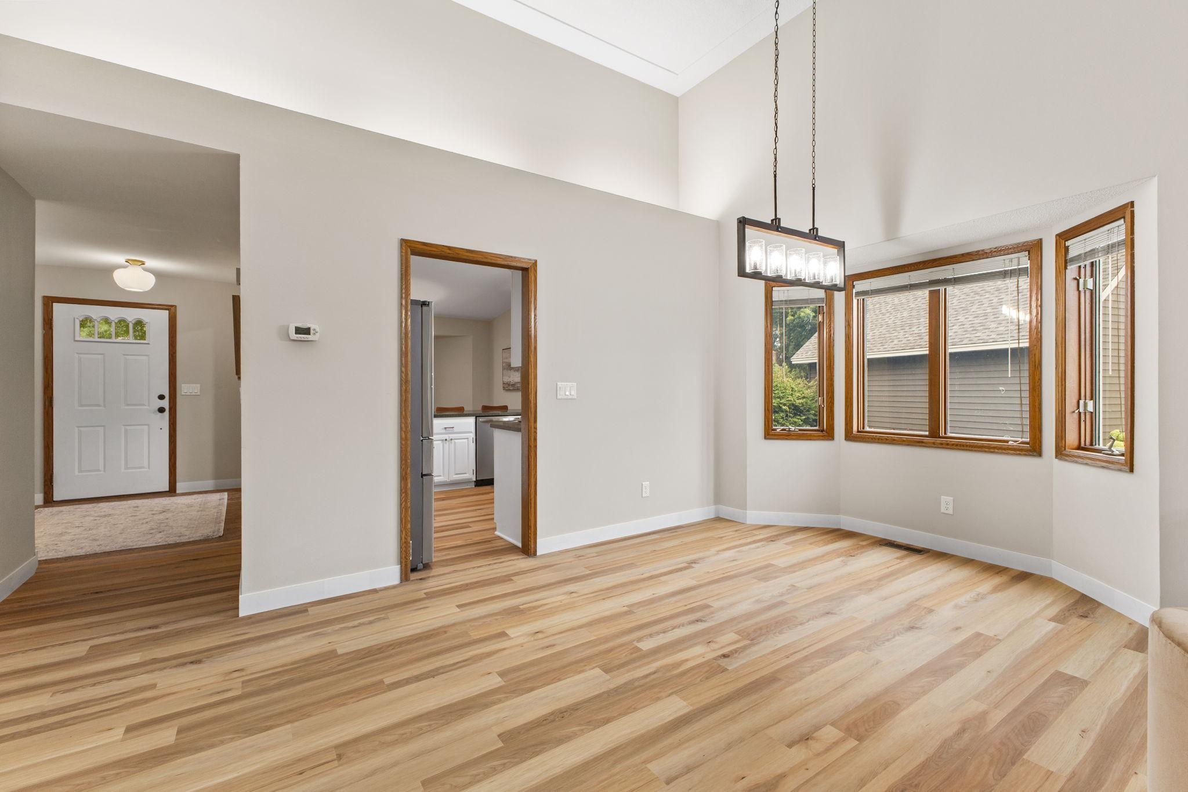
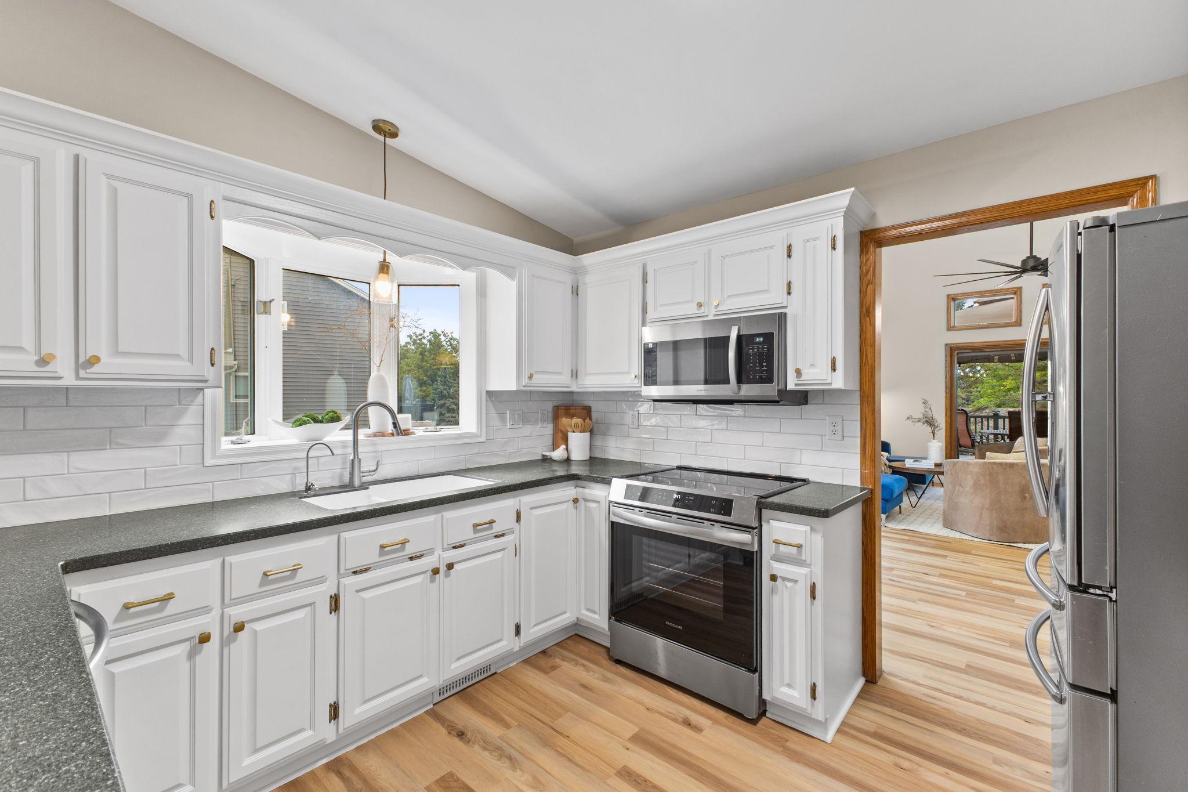
Space for everyone in this 5 bedroom beauty! Not your typical split level home. Bright open main floor with soaring ceilings and tons of light. Lower level features 9' ceilings, finished walkout to a huge backyard. Freshly updated with upgrades throughout. Move-in ready for you and your family to enjoy. New luxury LVP flooring on main and upgraded carpet & pad through the rest of the home. Professionally painted w/ neutral color of 2026 to work seamlessly with your style.(No gray anywhere!) New lighting. Newer HVAC. Driveway recoated summer 2026. Easy access to I94, Hwy 169, and all the unique shopping and entertainment that Maple Grove has to offer.
Save
Ask
Tour
Hide
Listing Snapshot
Price
$500,000
Days On Site
1 Day
Bedrooms
5
Inside Area (SqFt)
2,185 sqft
Total Baths
3
Full Baths
1
Partial Baths
2
Lot Size
0.24 Acres
Year Built
1986
MLS® Number
7158378
Status
Active
Property Tax
$4,704
HOA/Condo/Coop Fees
N/A
Sq Ft Source
N/A
Friends & Family
Recent Activity
| 4 hours ago | Listing updated with changes from the MLS® | |
| yesterday | Listing first seen on site |
General Features
Acres
0.24
Attached Garage
Yes
Foundation
Block
Garage
Yes
Garage Spaces
2
Land Lease
No
Levels
Multi/Split
Parking
AsphaltGarage Door OpenerRV Access/ParkingStorageAttachedGarage
Property Sub Type
Single Family Residence
Sewer
Public Sewer
SqFt Above
1140
SqFt Below
1045
SqFt Total
2280
Water Source
Public
Zoning
Residential-Single Family
Interior Features
Appliances
DishwasherDisposalDryerGas Water HeaterMicrowaveRangeRefrigeratorStainless Steel Appliance(s)WasherWater Softener Owned
Basement
Walk-Out AccessFinishedDaylight
Cooling
Central Air
Heating
Natural GasForced Air
Interior
Breakfast Bar
Bedroom
Dimensions - 12x15Level - Second
Bedroom 2
Dimensions - 9x15Level - Second
Bedroom 3
Dimensions - 9x16Level - Lower
Bedroom 4
Dimensions - 12x10Level - Lower
Bedroom 5
Dimensions - 15x11Level - Main
Deck
Dimensions - 12x16Level - Second
Family Room
Dimensions - 17x23Level - Lower
Great Room
Dimensions - 14x15Level - Main
Informal Dining Room
Dimensions - 16x10Level - Main
Kitchen
Dimensions - 18x12Level - Main
Save
Ask
Tour
Hide
Exterior Features
Construction Details
FrameVinyl Siding
Fencing
Partial
Roof
Asphalt
Community Features
School District
279 - Osseo
Township
Maple Grove
Schools
School District
279 - Osseo
Elementary School
Unknown
Middle School
Unknown
High School
Unknown
Listing courtesy of Realty ONE Group Choice

Listing information is provided by Participants of the Northstar MLS. IDX information is provided exclusively for personal, non-commercial use, and may not be used for any purpose other than to identify prospective properties consumers may be interested in purchasing. Information is deemed reliable but not guaranteed. Copyright 2026, Northstar MLS.
Last checked: 2026-10-11 08:56 PM UTC
Listing information is provided by Participants of the Northstar MLS. IDX information is provided exclusively for personal, non-commercial use, and may not be used for any purpose other than to identify prospective properties consumers may be interested in purchasing. Information is deemed reliable but not guaranteed. Copyright 2026, Northstar MLS.
Last checked: 2026-10-11 08:56 PM UTC
Neighborhood & Commute
Source: Walkscore
Save
Ask
Tour
Hide