Save
Ask
Tour
Hide
Share
$1,124,784
1 Day On Site

3772 Brookside Drive
Chaska, MN55318

For Sale|Single Family Residence|Active
3
Beds
3
Total Baths
2
Full Baths
1
Partial Bath
2,882
SqFt
$390
/SqFt
2027
Built
Subdivision:
Carlson Bluffs
County:
Carver
Listing courtesy of Compass
Call Now: 612.729.7130
Is this the listing for you? We can help make it yours.
612.729.7130
3772 Brookside Drive3772 Brookside Drive3772 Brookside Drive3772 Brookside Drive
Save
Ask
Tour
Hide
Share

Mortgage Calculator

Monthly Payment (Est.)

Enter an interest rate to see your estimated monthly payment.
Calculator powered by Showcase IDX, a Constellation1 Company. Copyright ©2026 Information is deemed reliable but not guaranteed.

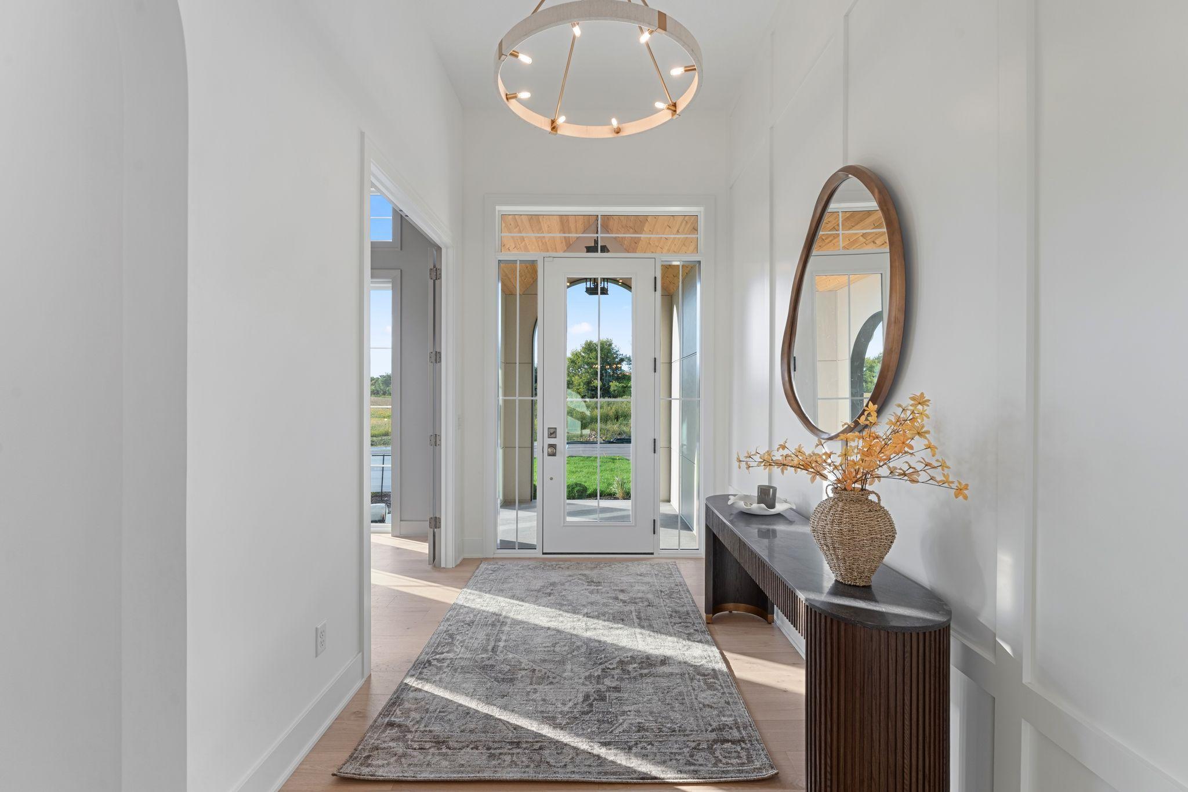
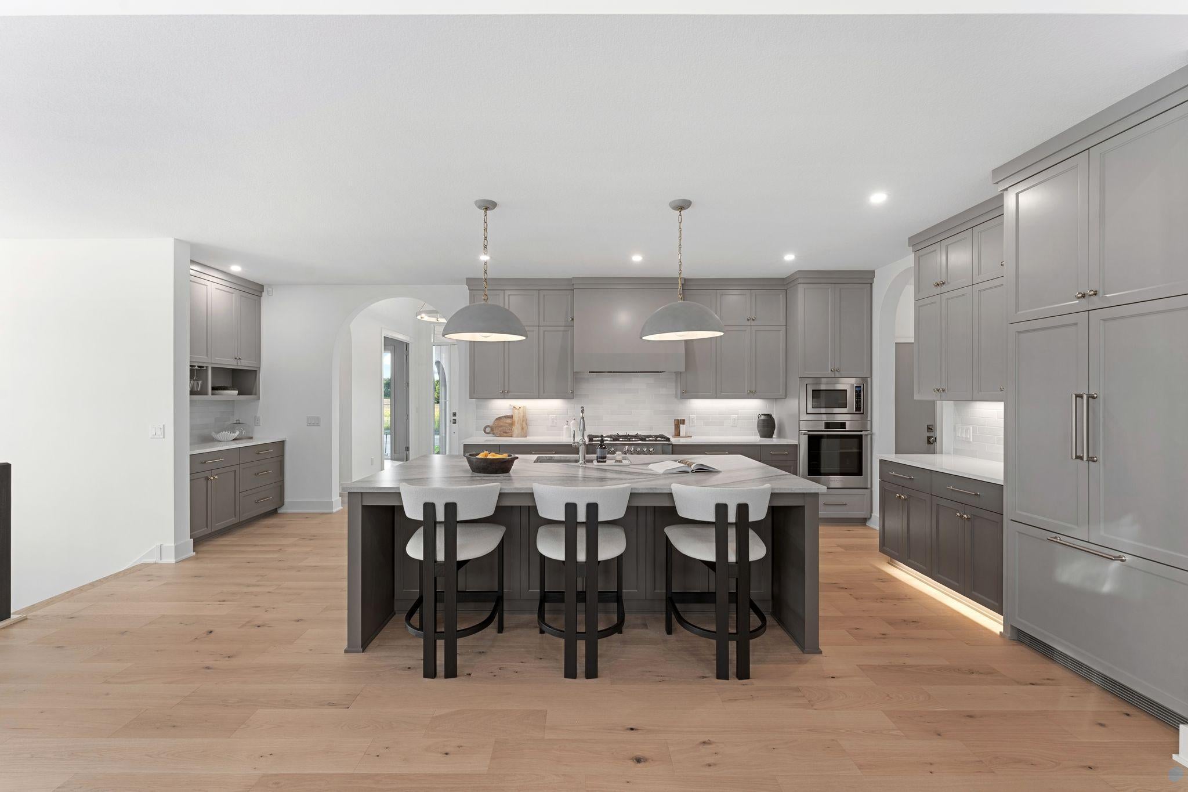
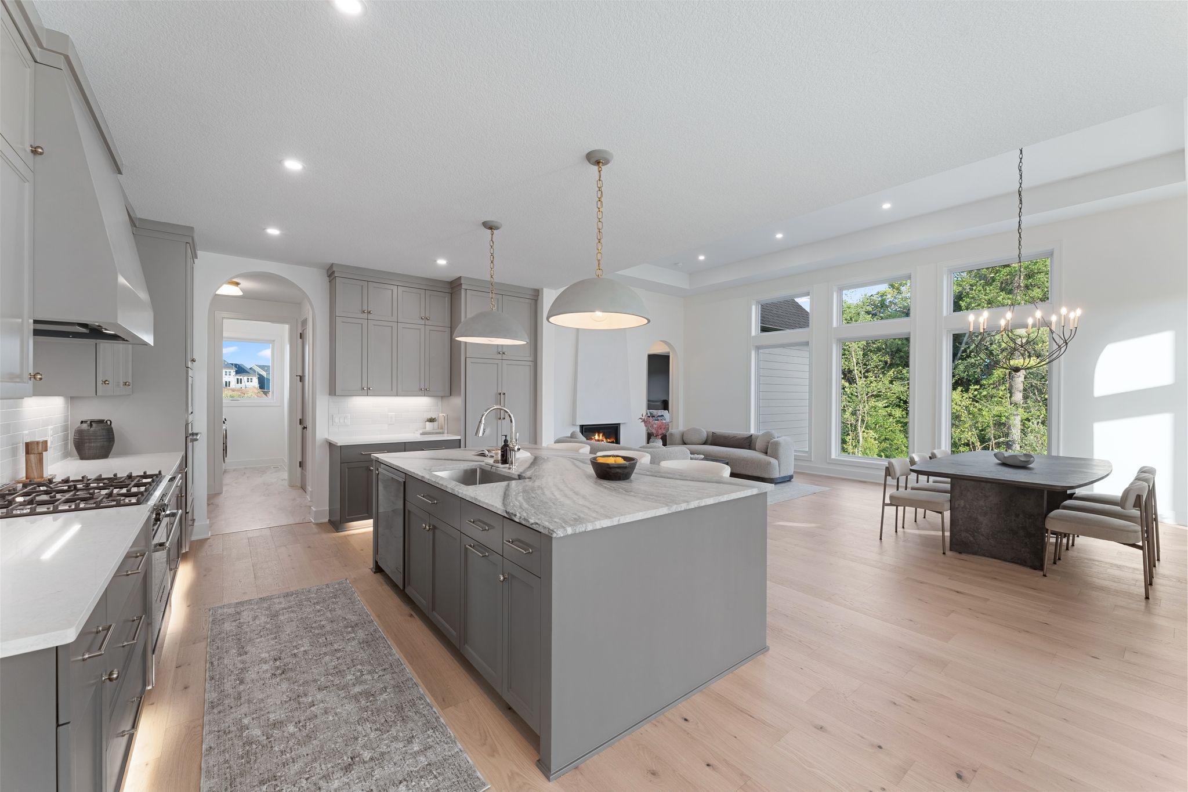
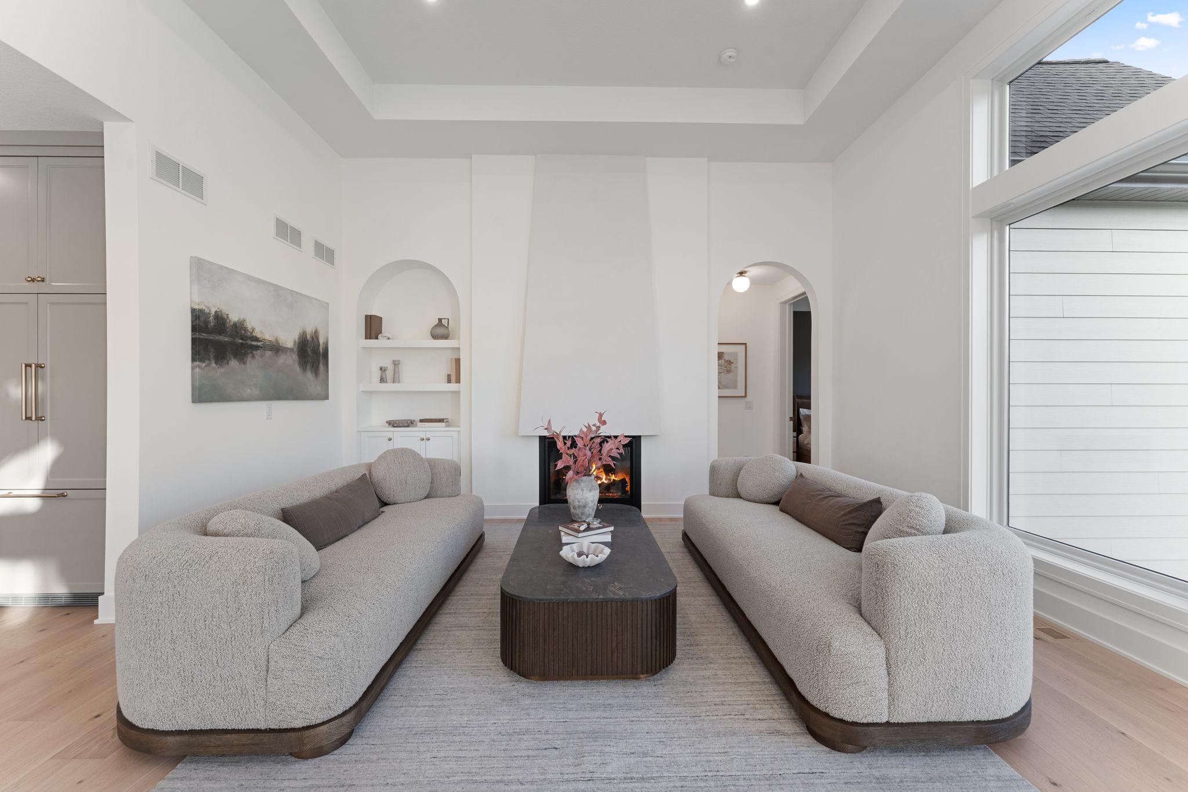
The Waterford by McDonald Construction Partners, a one-level rambler from the Monogram Collection, offered in Carlson Bluffs, where only 3 homesites remain. Build it as shown or make it your own. McDonald's design team takes you from semi-custom to fully custom, with interior designer consultations for every selection. This plan offers 3 bedrooms, 3 baths, 2,882 finished sq ft and an extra-wide 3-car garage, insulated. The main level has 9' ceilings and an open great room with a gas fireplace and two added windows for extra light. The kitchen features custom enameled cabinets with 42" uppers, quartz countertops, a Fisher & Paykel appliance package and a walk-in pantry. The primary suite includes a freestanding tub, an oversized tiled shower with frameless glass and a walk-in closet. Also on the main level: a study with wood floors, a mudroom with built-in bench, laundry with upper cabinets and a 12x14 patio. The finished lower level adds a family room with wet bar, an exercise room, 2 bedrooms and a full bath. Black exterior Marvin windows, James Hardie siding and a Trex front porch. Built to MN Green Path standards, two-zone HVAC and a tankless water heater. List price includes homesite and selected options.

Save
Ask
Tour
Hide
Share
Listing Snapshot
Price 
$1,124,784
Days On Site 
1 Day
Bedrooms 
3
Inside Area (SqFt) 
2,882 sqft
Total Baths 
3
Full Baths 
2
Partial Baths 
1
Lot Size 
0.39 Acres
Year Built 
2027
MLS® Number 
7158379
Status 
Active
Property Tax 
$442
HOA/Condo/Coop Fees 
N/A
Sq Ft Source 
N/A
Friends & Family
Recent Activity
24 hours agoListing updated with changes from the MLS®
yesterdayListing first seen on site
General Features
Acres 
0.39
Attached Garage 
Yes
Garage 
Yes
Garage Spaces 
3
Land Lease 
No
Levels 
One
Number Of Stories 
1
Parking 
AsphaltGarage Door OpenerAttached
Property Sub Type 
Single Family Residence
Sewer 
Public Sewer
SqFt Above 
1600
SqFt Below 
1282
SqFt Total 
3200
Water Source 
Public
Zoning 
Residential-Single Family
Interior Features
Appliances 
CooktopDishwasherDisposalDouble OvenHumidifierMicrowaveRefrigeratorStainless Steel Appliance(s)Tankless Water HeaterWasherWater Softener Owned
Basement 
FinishedFullStorage SpaceSump Pump
Cooling 
Central Air
Electric 
200+ Amp Service
Fireplace 
Yes
Fireplace Features 
Gas
Fireplaces 
1
Heating 
Natural GasForced AirFireplace(s)Humidity ControlZoned
Laundry Features 
Main Level
Bathroom 
Dimensions - 8'2 x 4'11Level - Lower
Bedroom 
Dimensions - 14'6 x 13'0Level - Main
Bedroom 2 
Dimensions - 13'8 x 11'10Level - Lower
Bedroom 3 
Dimensions - 12'8 x 12'6Level - Lower
Dining Room 
Dimensions - 11'10 x 14'8Level - Main
Exercise Room 
Dimensions - 10'11 x 15'9Level - Lower
Family Room 
Dimensions - 20'2 x 29'11Level - Lower
Foyer 
Dimensions - 5'0 x 10'10Level - Main
Great Room 
Dimensions - 15'11 x 17'6Level - Main
Kitchen 
Dimensions - 19'0 x 13'5Level - Main
Laundry 
Dimensions - 8'8 x 7'5Level - Main
Mud Room 
Dimensions - 7'10 x 5'6Level - Main
Pantry (Walk-In) 
Dimensions - 4'4 x 3'11Level - Main
Primary Bathroom 
Dimensions - 8'7 x 9'6Level - Main
Study 
Dimensions - 9'0 x 10'11Level - Main
Walk-In Closet 
Dimensions - 9'4 x 6'5Level - Main
Save
Ask
Tour
Hide
Share
Exterior Features
Construction Details 
FrameStoneCement Siding
Lot Features 
Irregular Lot
Patio And Porch 
Patio
Community Features
School District 
112 - Eastern Carver County Schools
Township 
Chaska
Schools
School District
112 - Eastern Carver County Schools
Elementary School
Unknown
Middle School
Unknown
High School
Unknown
Listing courtesy of Compass


Listing information is provided by Participants of the Northstar MLS. IDX information is provided exclusively for personal, non-commercial use, and may not be used for any purpose other than to identify prospective properties consumers may be interested in purchasing. Information is deemed reliable but not guaranteed. Copyright 2026, Northstar MLS.
Last checked: 2026-10-11 08:56 PM UTC

Neighborhood & Commute
Source: Walkscore
Save
Ask
Tour
Hide
Share