Save
Ask
Tour
Hide
Share
$250,000
1 Day On Site

3903 Fanny Lake Road NE
Cambridge, MN55008

For Sale|Single Family Residence|Active
3
Beds
2
Total Baths
1
Full Bath
1
Partial Bath
1,126
SqFt
$222
/SqFt
1963
Built
Subdivision:
East Cambridge Lakeview Acres
County:
Isanti
Listing courtesy of Blue Harbor Group
Call Now: 612.729.7130
Is this the listing for you? We can help make it yours.
612.729.7130
3903 Fanny Lake Road NE3903 Fanny Lake Road NE3903 Fanny Lake Road NE3903 Fanny Lake Road NE
Save
Ask
Tour
Hide
Share

Mortgage Calculator

Monthly Payment (Est.)

Enter an interest rate to see your estimated monthly payment.
Calculator powered by Showcase IDX, a Constellation1 Company. Copyright ©2026 Information is deemed reliable but not guaranteed.

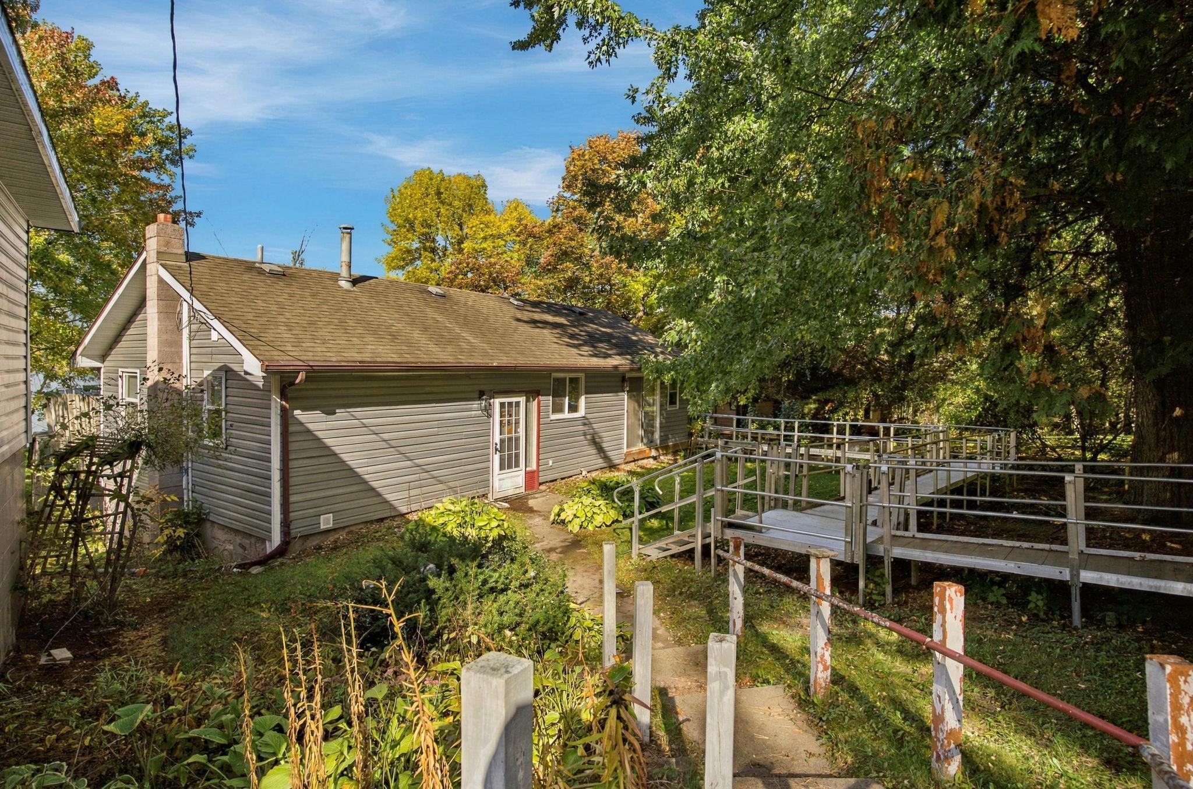
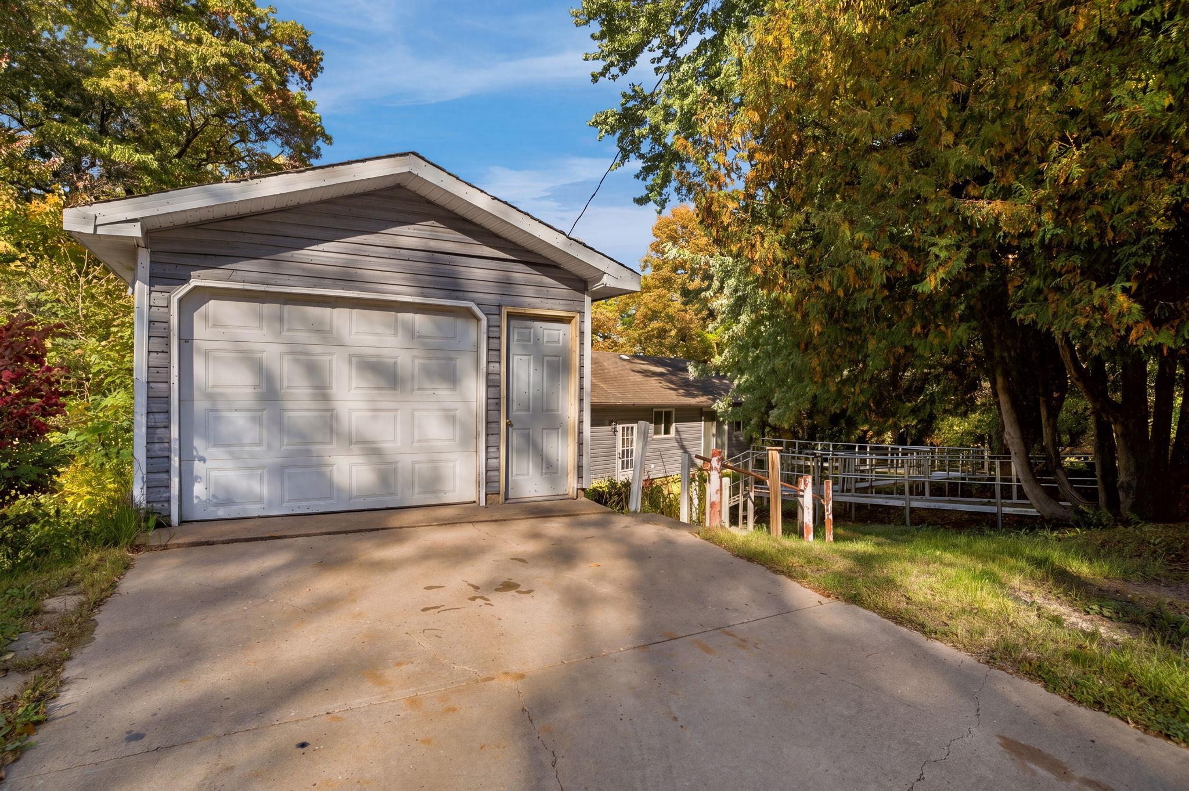
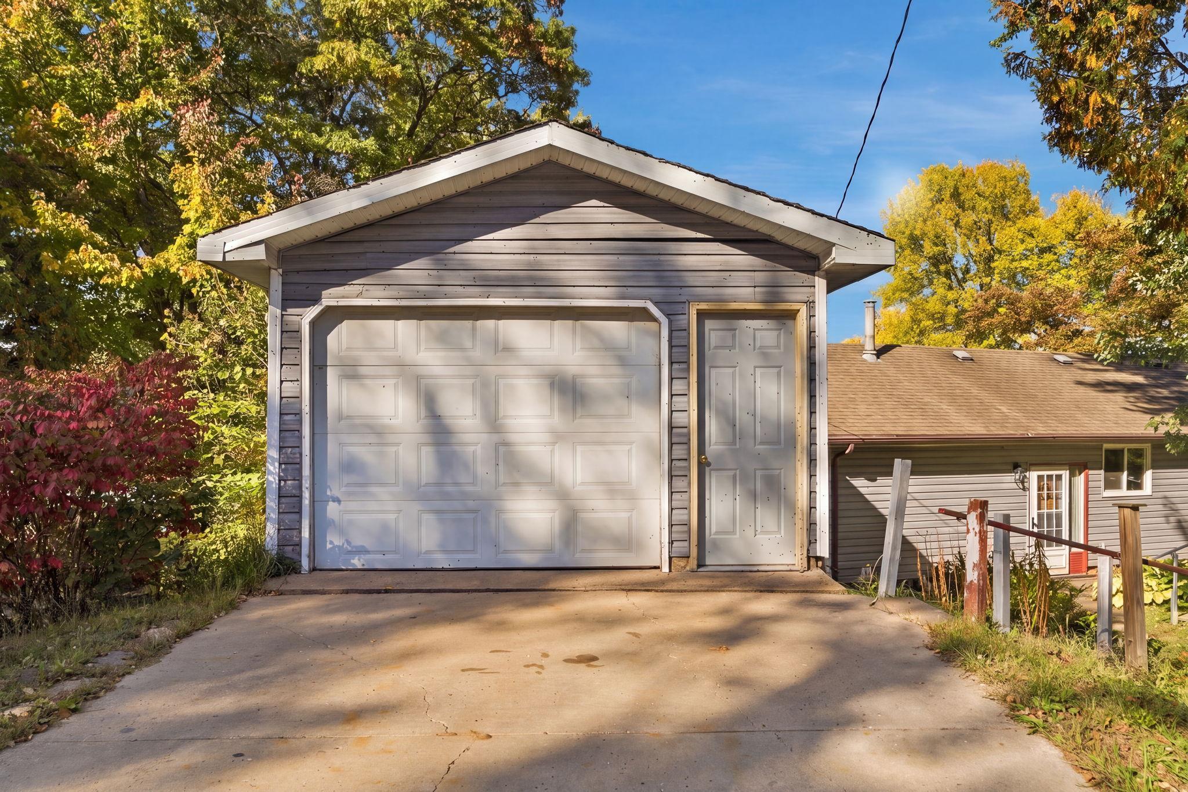
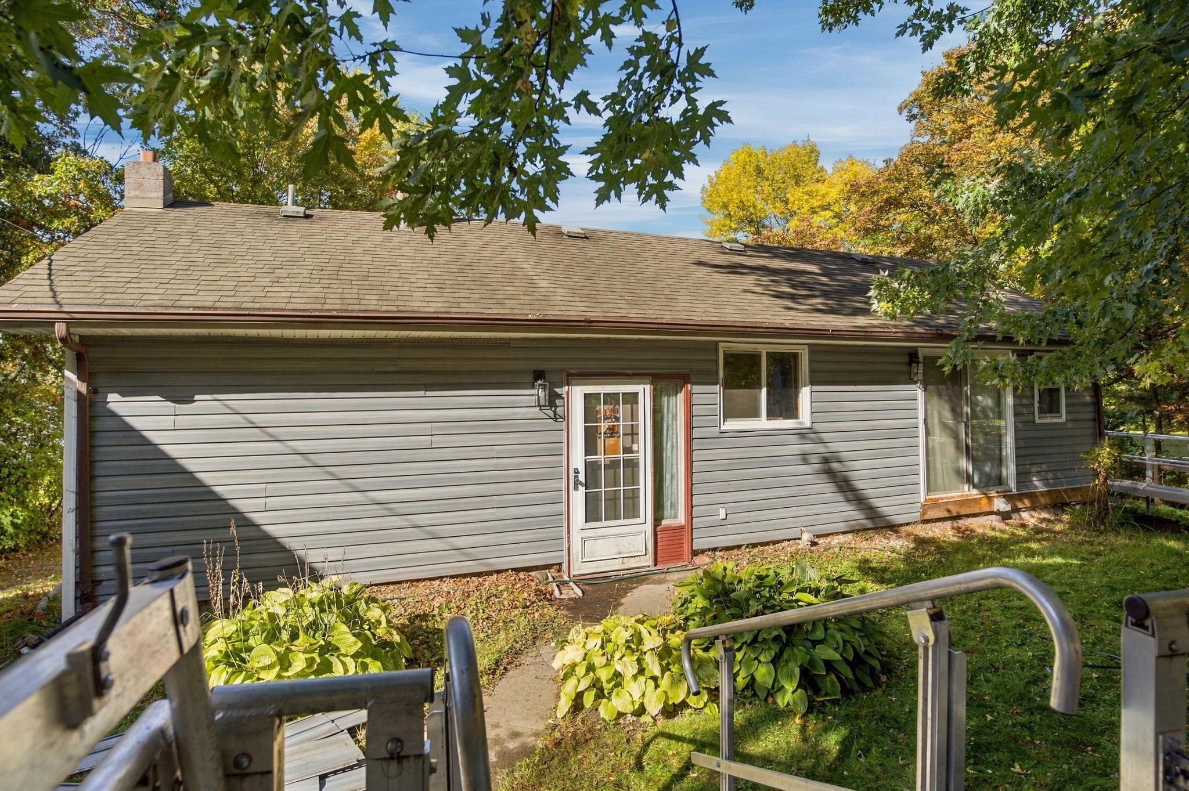
Lake living about an hour from the Twin Cities, with plenty of room to make it your own. This 3 bed, 2 bath walkout sits on the quiet south shore of Fannie Lake, minutes from downtown Cambridge, with a gentle yard leading down to the water and 88 feet of frontage. The house has solid bones and a lot of potential for a buyer who wants a lake place close to home. New siding, fascia, windows, and sliding patio doors in the past five years. Inside, the main level has an eat in kitchen, main floor laundry, a large primary bedroom with its own bath, and a wood stove for cold nights. The lower level walks out toward the water. Outside is a detached garage, a shed and a deck that needs some support work. Finish the remaining projects over the winter and spend next summer on the lake!

Save
Ask
Tour
Hide
Share
Listing Snapshot
Price 
$250,000
Days On Site 
1 Day
Bedrooms 
3
Inside Area (SqFt) 
1,126 sqft
Total Baths 
2
Full Baths 
1
Partial Baths 
1
Lot Size 
0.279 Acres
Year Built 
1963
MLS® Number 
7158386
Status 
Active
Property Tax 
$3,158
HOA/Condo/Coop Fees 
N/A
Sq Ft Source 
N/A
Friends & Family
Recent Activity
6 hours agoListing updated with changes from the MLS®
yesterdayListing first seen on site
General Features
Acres 
0.279
Foundation 
Block
Garage 
Yes
Garage Spaces 
1
Land Lease 
No
Levels 
One
Number Of Stories 
1
Property Sub Type 
Single Family Residence
Sewer 
Holding Tank
SqFt Above 
1016
SqFt Below 
110
SqFt Total 
2032
Water Source 
PrivateWell
Zoning 
Residential-Single Family
Interior Features
Appliances 
DryerRangeRefrigeratorWasher
Basement 
Full
Cooling 
Central Air
Electric 
100 Amp Service
Heating 
Natural GasForced Air
Bedroom 
Dimensions - 13 x 11Level - Main
Bedroom 2 
Dimensions - 9 x 9Level - Main
Bedroom 3 
Dimensions - 12 x 9Level - Lower
Dining Room 
Dimensions - 11 x 7Level - Main
Kitchen 
Dimensions - 14 x 10Level - Main
Living Room 
Dimensions - 21 x 11Level - Main
Save
Ask
Tour
Hide
Share
Exterior Features
Construction Details 
Aluminum Siding
Lot Features 
Waterfront
Patio And Porch 
Deck
Roof 
Shingle
Waterfront 
Yes
Waterfront Features 
Lake Front
Community Features
Accessibility Features 
Accessible Entrance
School District 
911 - Cambridge-Isanti
Township 
Cambridge Twp
Schools
School District
911 - Cambridge-Isanti
Elementary School
Unknown
Middle School
Unknown
High School
Unknown
Listing courtesy of Blue Harbor Group


Listing information is provided by Participants of the Northstar MLS. IDX information is provided exclusively for personal, non-commercial use, and may not be used for any purpose other than to identify prospective properties consumers may be interested in purchasing. Information is deemed reliable but not guaranteed. Copyright 2026, Northstar MLS.
Last checked: 2026-10-11 08:56 PM UTC

Neighborhood & Commute
Source: Walkscore
Save
Ask
Tour
Hide
Share