

5250 Polaris LanePlymouth, MN55446
Mortgage Calculator
Monthly Payment (Est.)
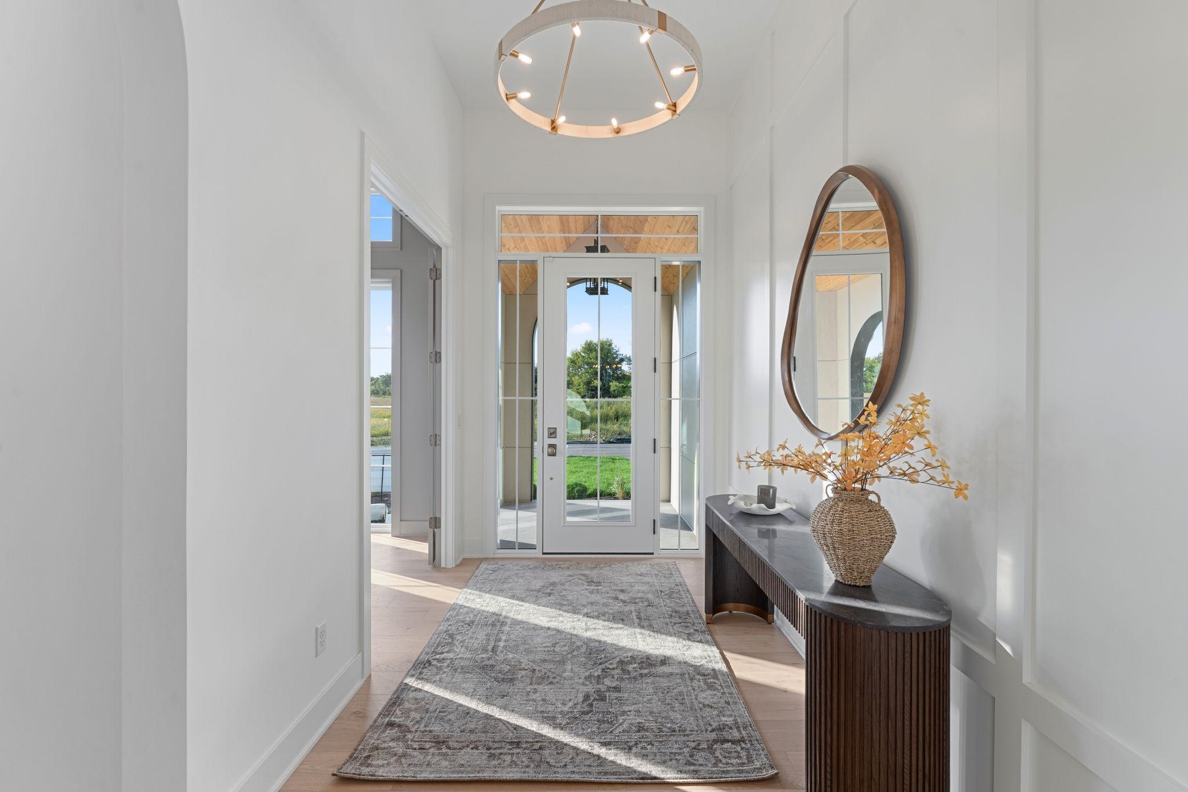
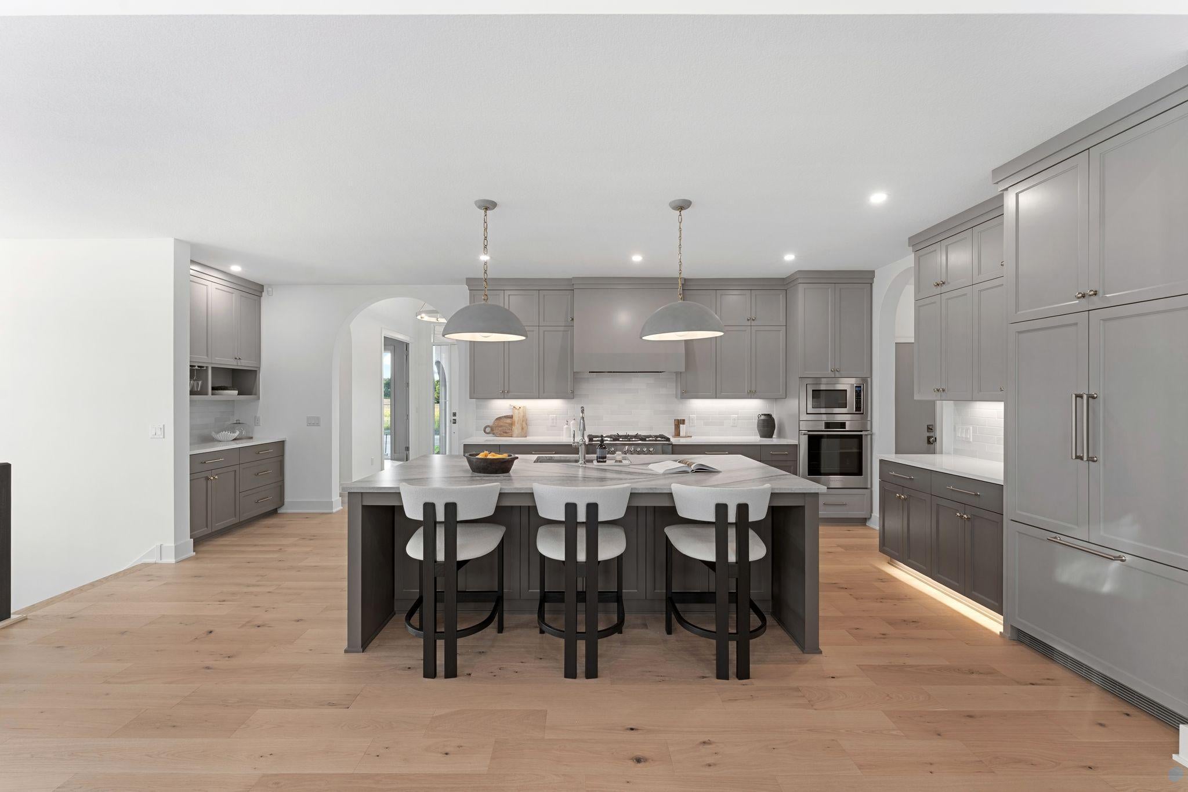
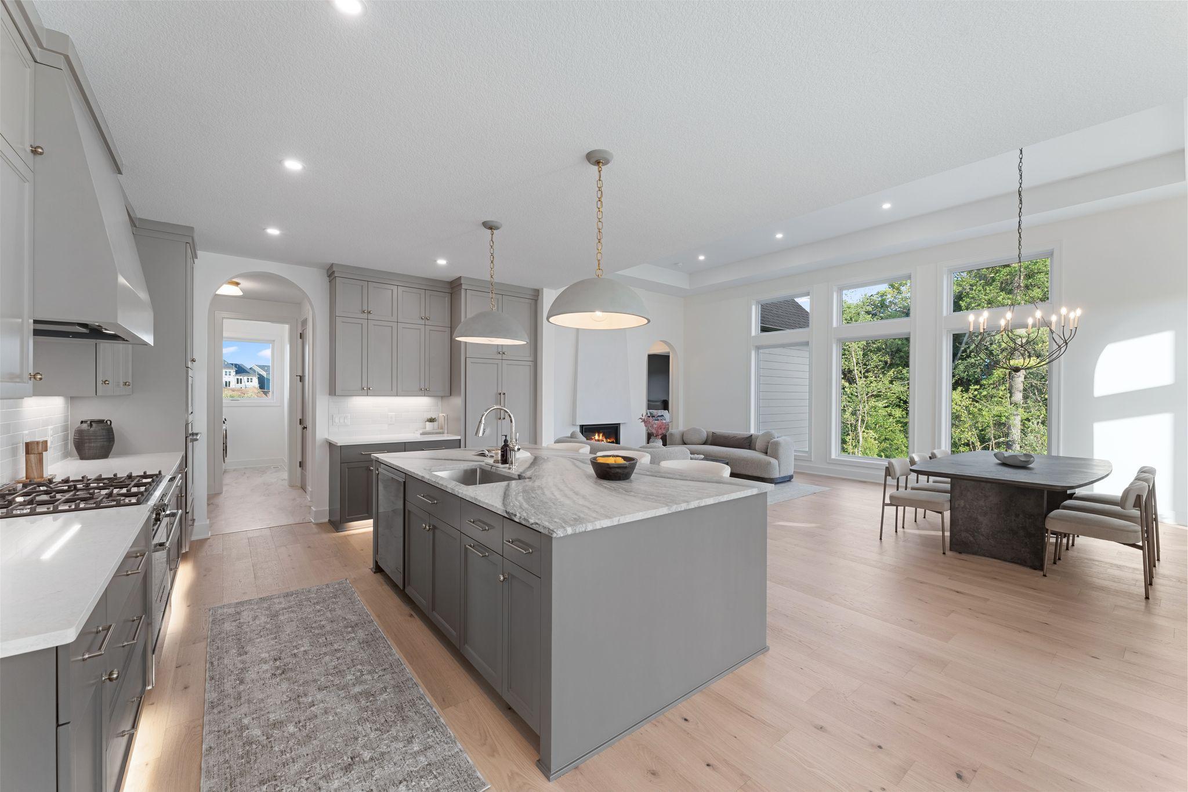
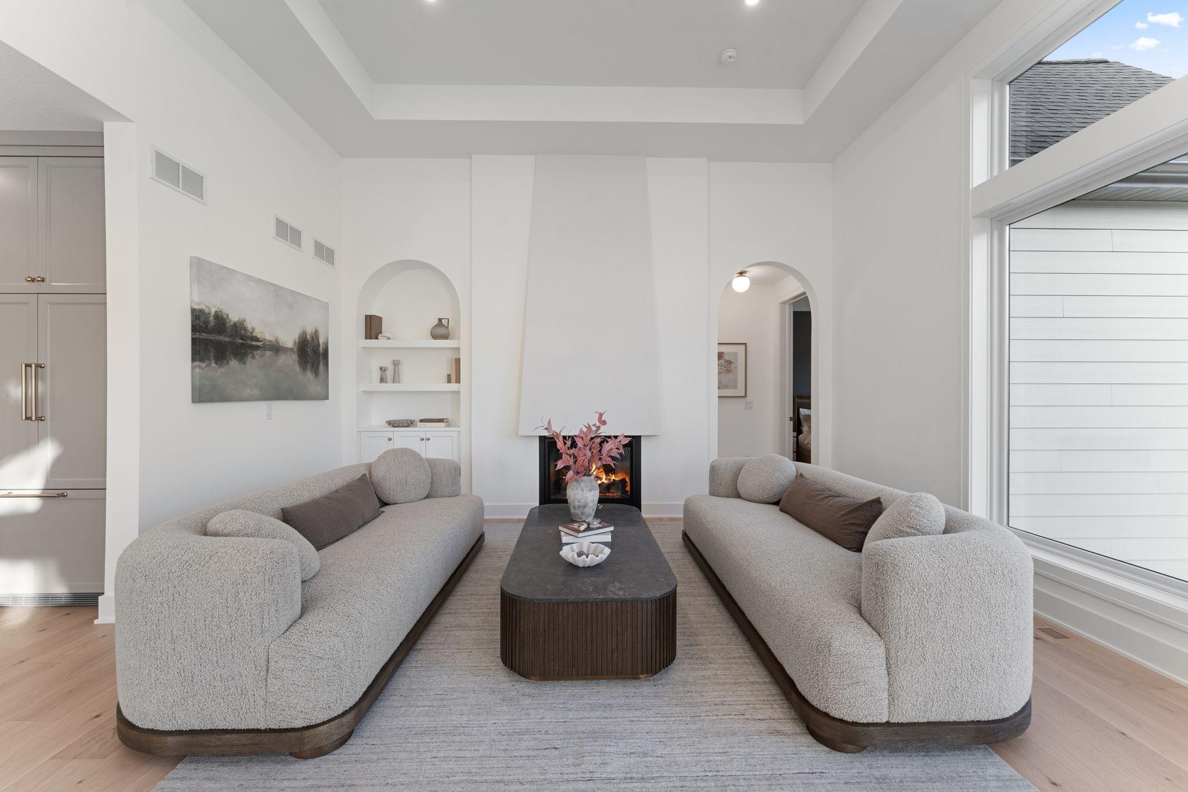
Enter an interest rate to see your estimated monthly payment.The Waterford by McDonald Construction Partners, a one-level rambler from the Monogram Collection, offered in Hampton Hills, where only 2 homesites remain. Build it as shown or make it your own. McDonald's design team takes you from semi-custom to fully custom, with interior designer consultations for every selection. This plan offers 3 bedrooms, 3 baths, 2,882 finished sq ft and an 3-car garage, insulated. The main level has Vaulted Gathering Room and 9ft ceilings and an open great room with a gas fireplace. The kitchen features custom enameled cabinets with 42" uppers, quartz countertops, a Fisher & Paykel appliance package and a walk-in pantry. The primary suite includes a freestanding tub, an oversized tiled shower with frameless glass and a walk-in closet. Also on the main level: a study with wood floors, a mudroom with built-in bench, laundry with upper cabinets and a 12x14 screened porch with 2-sided fireplace. The finished lower level adds a family room with wet bar, an exercise room, 2 bedrooms and a full bath. Black exterior Marvin windows, James Hardie siding and a Trex front porch. Built to MN Green Path standards, two-zone HVAC and a tankless water heater. List price includes homesite and selected options.
| 3 hours ago | Listing updated with changes from the MLS® | |
| 9 hours ago | Listing first seen on site |

Listing information is provided by Participants of the Northstar MLS. IDX information is provided exclusively for personal, non-commercial use, and may not be used for any purpose other than to identify prospective properties consumers may be interested in purchasing. Information is deemed reliable but not guaranteed. Copyright 2026, Northstar MLS.
Last checked: 2026-10-11 09:38 PM UTC