Save
Ask
Tour
Hide
Share
$1,250,000
28 Days On Site

14030 Stonegate Lane
Minnetonka, MN55345

Single Family Residence|Pending
5
Beds
5
Total Baths
2
Full Baths
3
Partial Baths
5,430
SqFt
$230
/SqFt
2005
Built
Subdivision:
Stonegate
County:
Hennepin
Listing courtesy of Coldwell Banker Realty
Call Now: 612.729.7130
Is this the listing for you? We can help make it yours.
612.729.7130
14030 Stonegate Lane14030 Stonegate Lane14030 Stonegate Lane14030 Stonegate Lane
Save
Ask
Tour
Hide
Share

Mortgage Calculator

Monthly Payment (Est.)

Enter an interest rate to see your estimated monthly payment.
Calculator powered by Showcase IDX, a Constellation1 Company. Copyright ©2026 Information is deemed reliable but not guaranteed.

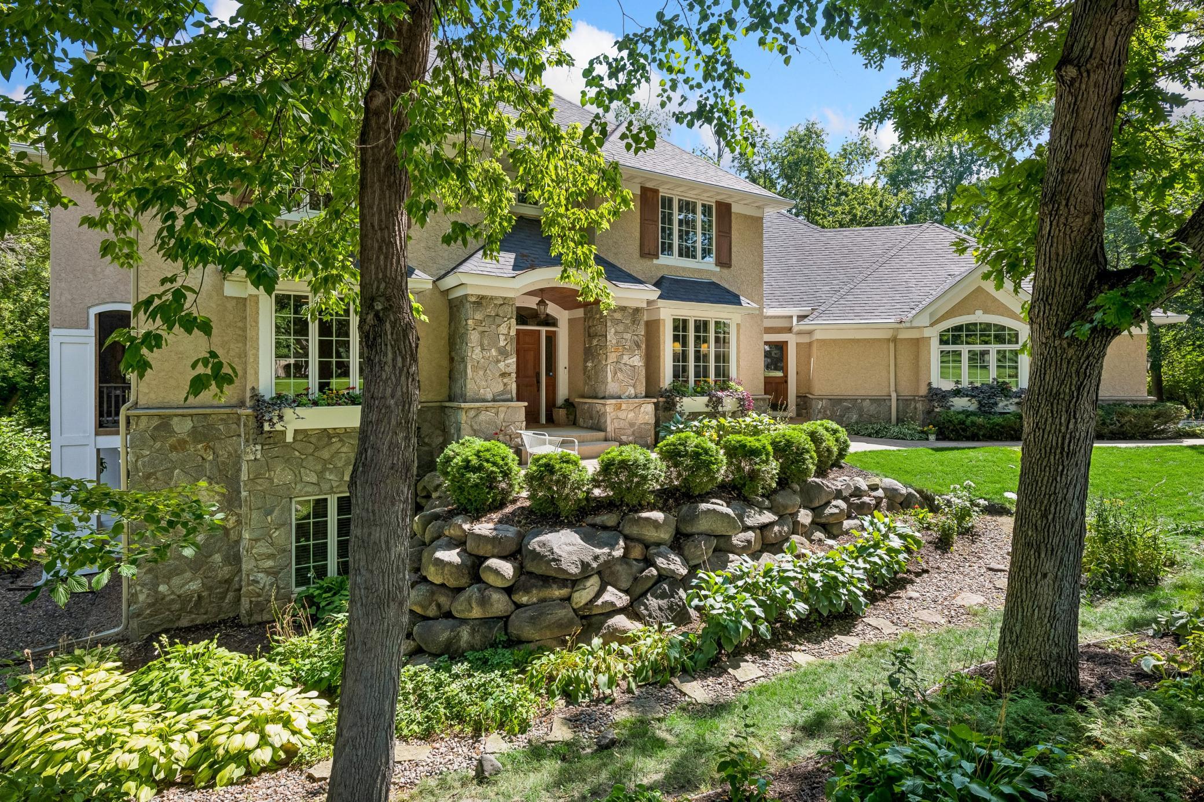
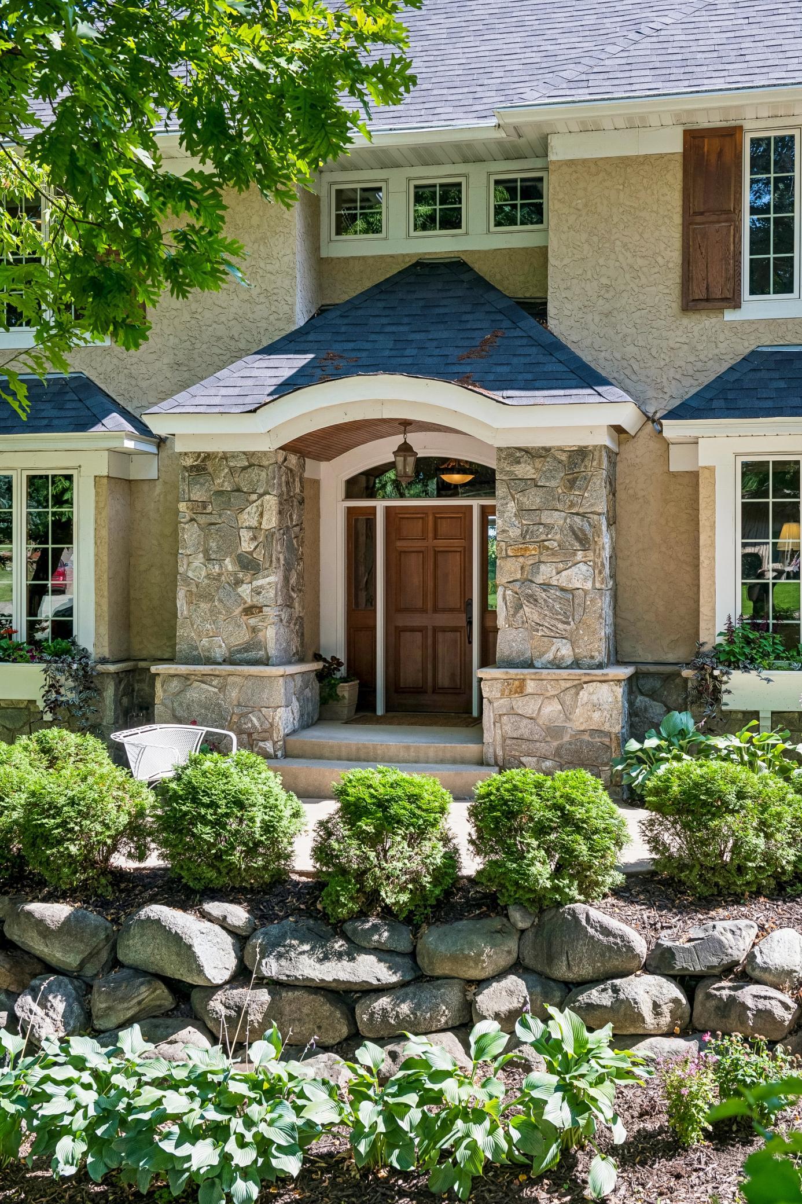
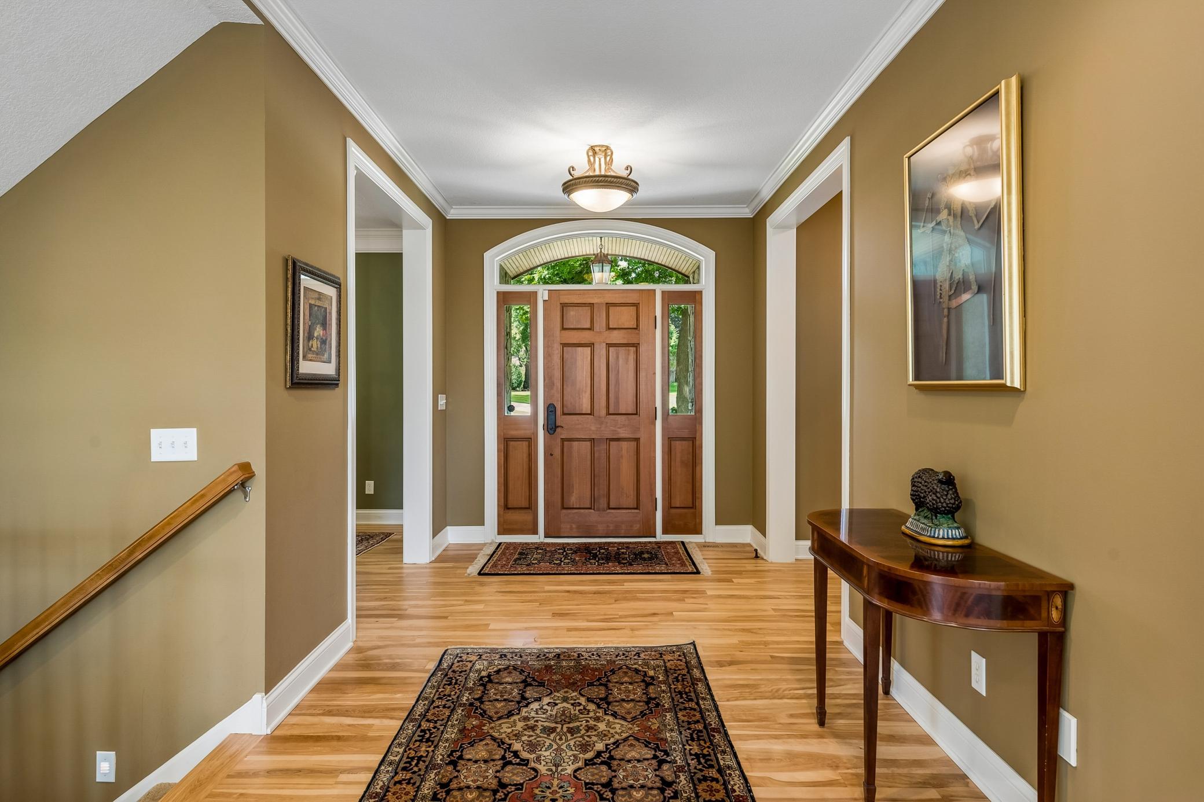
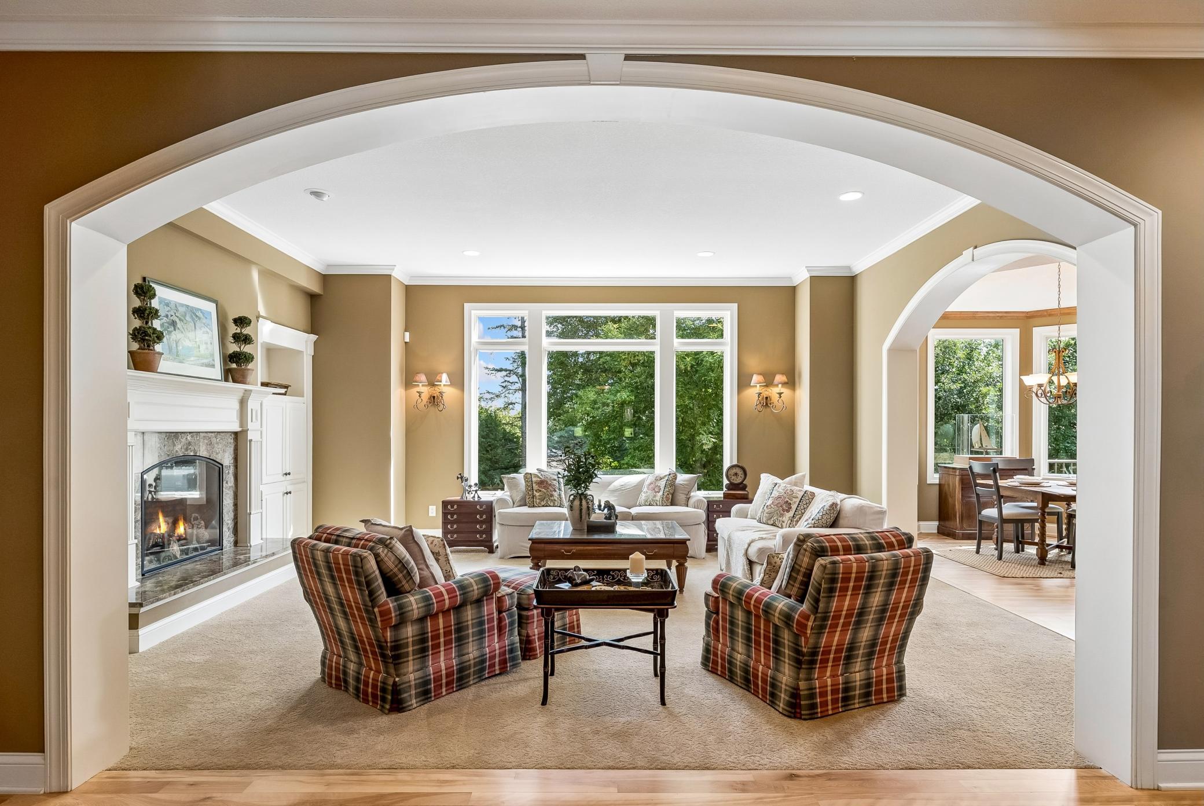
Discover exceptional craftsmanship in this custom 5,400+ sq ft residence on a .42-acre wooded cul-de-sac. Designed for effortless living and gracious entertaining, the generously proportioned interior boasts arched doorways, detailed millwork and expansive windows that blur the line between outside and in. The gourmet kitchen showcases a 12'x4' granite island, Wolf gas range, premium appliances, walk-in pantry, informal dining opening to a new composite deck. Entertain in the formal dining room, fireside living room and fabulous screened porch. A beautifully appointed office with French doors, laundry and mudrooms complete the main level. Upstairs, an inviting gathering space is surrounded by four bedrooms with custom baths. The private primary suite overlooks treetops, features a tray ceiling, sitting room, a spa bath with heated floors, tiled shower, jetted tub and walk-in closets. The finished walkout lower level expands your living space with 10' ceilings, stone fireplace, surround sound, bar and game areas, 5th bedroom, 3/4 bath and large storage. Step outside to the patio (wired for a future hot tub) and private backyard.

Save
Ask
Tour
Hide
Share
Listing Snapshot
Price 
$1,250,000
Days On Site 
28 Days
Bedrooms 
5
Inside Area (SqFt) 
5,430 sqft
Total Baths 
5
Full Baths 
2
Partial Baths 
3
Lot Size 
0.42 Acres
Year Built 
2005
MLS Number 
7158526
Status 
Pending
Property Tax 
$12,551
HOA/Condo/Coop Fees 
N/A
Sq Ft Source 
N/A
Friends & Family
Recent Activity
5 days agoListing updated with changes from the MLS
3 weeks agoStatus changed to Pending
4 weeks agoListing first seen on site
General Features
Acres 
0.42
Attached Garage 
Yes
Foundation 
Stone
Garage 
Yes
Garage Spaces 
3
Land Lease 
No
Levels 
Two
Number Of Stories 
2
Parking 
AsphaltGarage Door OpenerAttached
Property Sub Type 
Single Family Residence
Security 
Security System
Sewer 
Public Sewer
SqFt Above 
4238
SqFt Below 
1192
SqFt Total 
5977
Water Source 
Public
Zoning 
Residential-Single Family
Interior Features
Appliances 
CooktopDishwasherDisposalDouble OvenDryerENERGY STAR Qualified AppliancesExhaust FanFreezerHumidifierGas Water HeaterMicrowaveRefrigeratorStainless Steel Appliance(s)WasherWater Softener OwnedWater Purifier
Basement 
Walk-Out AccessFinishedFullStorage SpaceSump PumpDaylight
Cooling 
Ceiling Fan(s)Central AirWhole House FanZoned
Electric 
Circuit Breakers100 Amp Service200+ Amp Service
Fireplace 
Yes
Fireplace Features 
CirculatingFamily RoomGasLiving RoomStoneMasonry
Fireplaces 
2
Flooring 
Hardwood
Heating 
ElectricNatural GasForced AirFireplace(s)Humidity ControlZoned
Interior 
Central VacuumEat-in KitchenKitchen IslandVaulted Ceiling(s)Walk-In Closet(s)Chandelier
Laundry Features 
Gas Dryer HookupLaundry RoomMain LevelSinkWasher Hookup
Bedroom 
Dimensions - 30 x 16Level - Upper
Bedroom 2 
Dimensions - 17 x 12Level - Upper
Bedroom 3 
Dimensions - 16 x 12Level - Upper
Bedroom 4 
Dimensions - 15 x 12Level - Upper
Bedroom 5 
Dimensions - 18 x 13Level - Lower
Dining Room 
Dimensions - 16 x 14Level - Main
Family Room 
Dimensions - 22 x 21Level - Lower
Foyer 
Dimensions - 22 x 18Level - Main
Game Room 
Dimensions - 18 x 17Level - Lower
Kitchen 
Dimensions - 19 x 14Level - Main
Laundry 
Dimensions - 12 x 8Level - Main
Living Room 
Dimensions - 21 x 16Level - Main
Office 
Dimensions - 17 x 12Level - Main
Screened Porch 
Dimensions - 17 x 14Level - Main
Storage 
Dimensions - 20 x 15Level - Lower
Save
Ask
Tour
Hide
Share
Exterior Features
Construction Details 
ConcreteFrameStoneStucco
Lot Features 
Cul-De-Sac
Patio And Porch 
DeckPatioPorchCoveredRear PorchScreened
Roof 
Asphalt
Windows/Doors 
French Doors
Community Features
School District 
270 - Hopkins
Township 
Minnetonka
Roads 
Paved
Schools
School District
270 - Hopkins
Elementary School
Unknown
Middle School
Unknown
High School
Unknown
Listing courtesy of Coldwell Banker Realty


Listing information is provided by Participants of the Northstar MLS. IDX information is provided exclusively for personal, non-commercial use, and may not be used for any purpose other than to identify prospective properties consumers may be interested in purchasing. Information is deemed reliable but not guaranteed. Copyright 2026, Northstar MLS.
Last checked: 2026-11-09 04:04 PM UTC

Neighborhood & Commute
Source: Walkscore
Save
Ask
Tour
Hide
Share