Save
Ask
Tour
Hide
Share
$999,000
23 Days On Site

10235 57th Avenue N
Plymouth, MN55442

For Sale|Townhouse|Active
3
Beds
3
Total Baths
1
Full Bath
2
Partial Baths
2,959
SqFt
$338
/SqFt
2022
Built
Subdivision:
Villas at Bass Creek
County:
Hennepin
Listing courtesy of RE/MAX Advantage Plus
Call Now: 612.729.7130
Is this the listing for you? We can help make it yours.
612.729.7130
10235 57th Avenue N10235 57th Avenue N10235 57th Avenue N10235 57th Avenue N
Save
Ask
Tour
Hide
Share

Mortgage Calculator

Monthly Payment (Est.)

Enter an interest rate to see your estimated monthly payment.
Calculator powered by Showcase IDX, a Constellation1 Company. Copyright ©2026 Information is deemed reliable but not guaranteed.

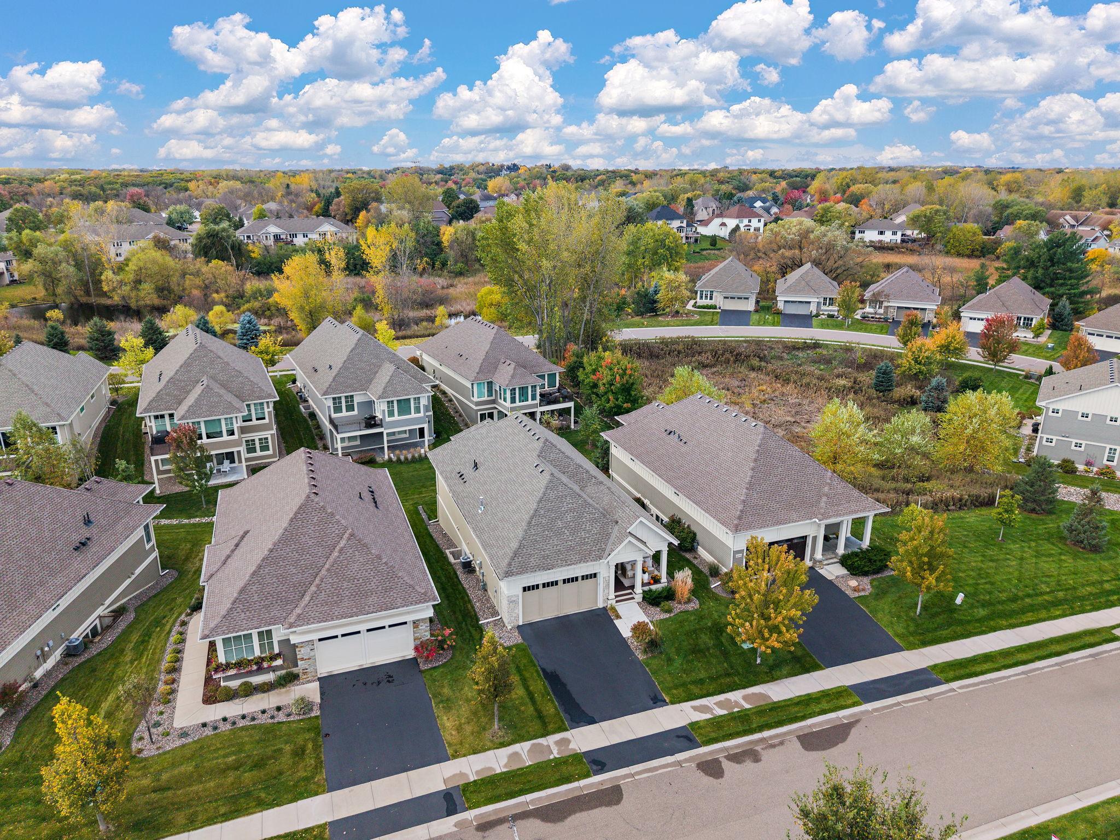
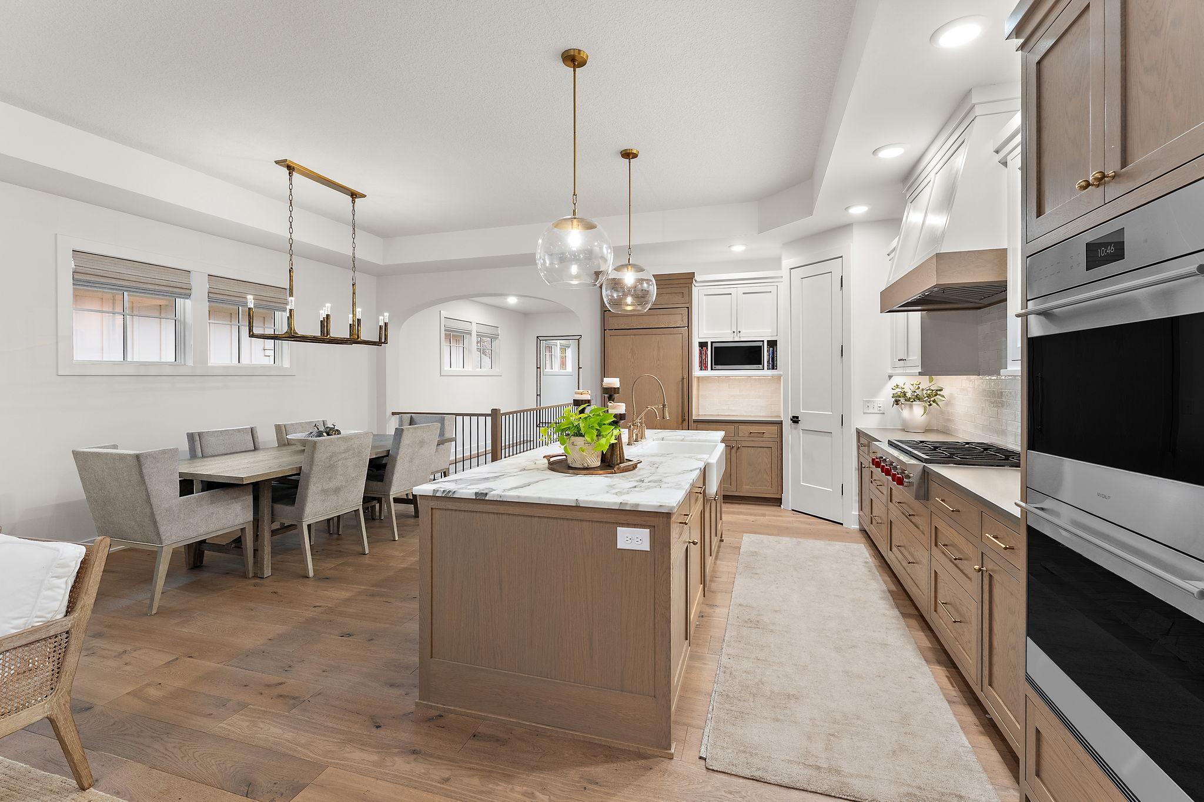
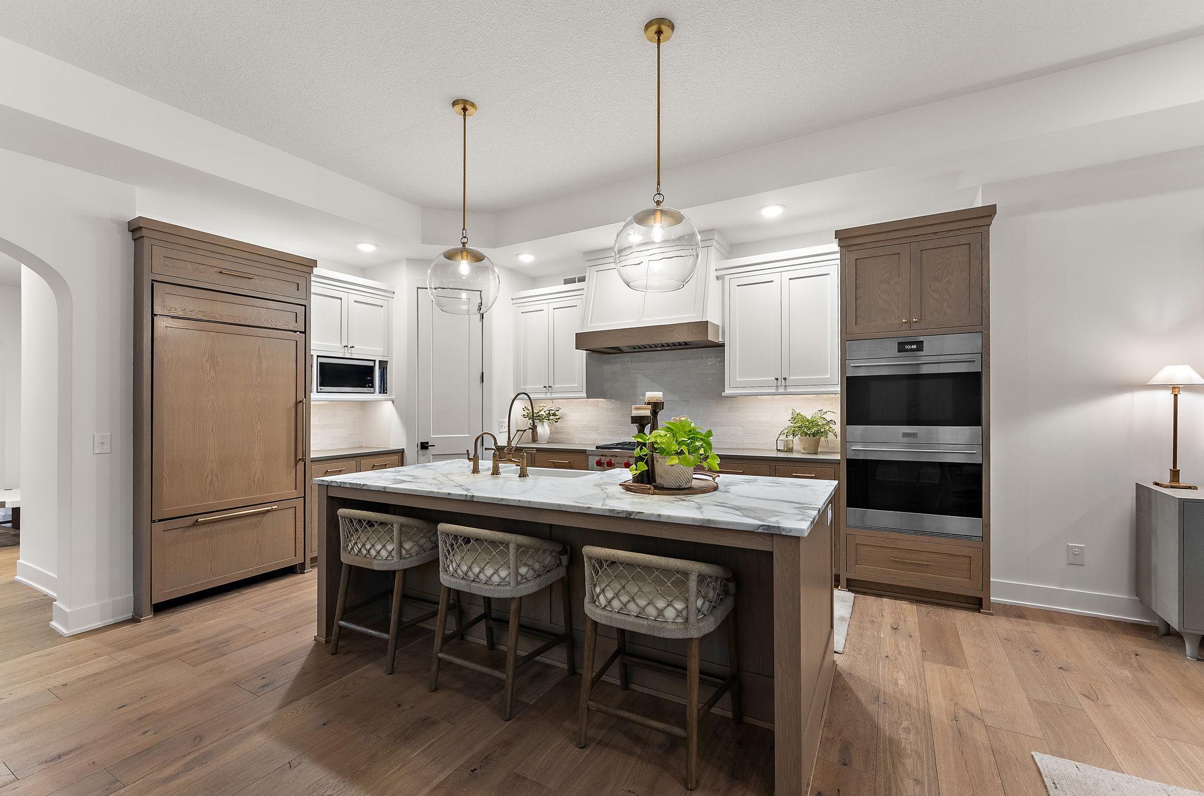
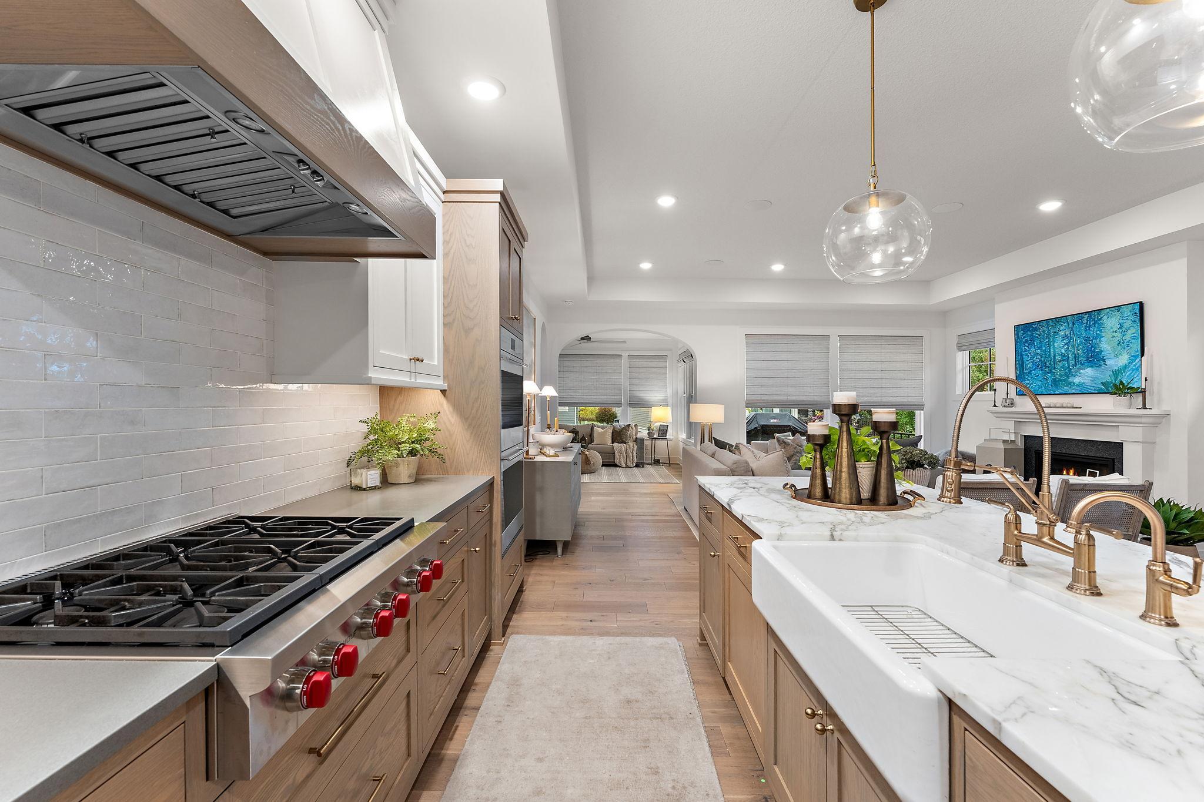
Exceptional craftsmanship and sophisticated finishes define this stunning Charles Cudd-built residence in Plymouth. Thoughtfully created for luxurious one-level living, the home showcases beautiful white oak hardwood floors, soaring ceilings, exceptional natural light, high-end custom cabinetry, and extensive built-ins throughout. The gourmet kitchen is a true centerpiece, featuring premium Wolf appliances, a Sub-Zero refrigerator, custom cabinetry, and refined finishes designed for both everyday living and entertaining. Restoration Hardware light fixtures, designer window treatments, extensive tile work, and a fully integrated Sonos sound system with built-in speakers further enhance the sophisticated feel of the home. The spacious primary suite offers a private retreat with a beautifully appointed bath featuring heated tile floors and upscale finishes. The four-season porch creates an inviting year-round living space, while the deck provides a seamless connection to the outdoors. Additional highlights include an irrigation system, abundant storage, exceptional millwork, expansive ceilings, and the timeless quality synonymous with award-winning Charles Cudd. Every detail has been carefully considered to create a home that feels refined, comfortable, and effortlessly elegant. This is a rare opportunity to enjoy high-end finishes, exceptional construction, and true main-level living in a desirable Plymouth setting.

Save
Ask
Tour
Hide
Share
Listing Snapshot
Price 
$999,000
Days On Site 
23 Days
Bedrooms 
3
Inside Area (SqFt) 
2,959 sqft
Total Baths 
3
Full Baths 
1
Partial Baths 
2
Lot Size 
0.113 Acres
Year Built 
2022
MLS Number 
7158542
Status 
Active
Property Tax 
$9,922
HOA/Condo/Coop Fees 
$215 monthly
Sq Ft Source 
N/A
Friends & Family
Recent Activity
3 weeks agoListing updated with changes from the MLS
3 weeks agoListing first seen on site
General Features
Acres 
0.113
Attached Garage 
Yes
Foundation 
Other
Garage 
Yes
Garage Spaces 
2
Land Lease 
No
Levels 
One
Number Of Stories 
1
Parking 
AsphaltAttached
Property Sub Type 
Townhouse
Sewer 
Public Sewer
SqFt Above 
1664
SqFt Below 
1295
SqFt Total 
3185
Water Source 
Public
Zoning 
Residential-Single Family
Interior Features
Appliances 
OvenCooktopDishwasherExhaust FanMicrowaveRangeRefrigeratorWasher
Basement 
Walk-Out AccessFinishedFullOtherStorage SpaceDaylight
Cooling 
Ceiling Fan(s)Central Air
Fireplace 
Yes
Fireplace Features 
Living Room
Fireplaces 
1
Flooring 
Hardwood
Heating 
Natural GasForced Air
Interior 
Eat-in KitchenWalk-In Closet(s)
Bedroom 
Dimensions - 14x12.5
Bedroom 2 
Dimensions - 14x12
Bedroom 3 
Dimensions - 14x12
Deck 
Dimensions - 14.4x12
Dining Room 
Dimensions - 14x10
Family Room 
Dimensions - 17.8x13
Foyer 
Dimensions - 7x9
Game Room 
Dimensions - 12.5x11
Kitchen 
Dimensions - 12x16.7
Living Room 
Dimensions - 20x13.5
Office 
Dimensions - 8x6
Sun Room 
Dimensions - 12x12
Save
Ask
Tour
Hide
Share
Exterior Features
Construction Details 
StoneCement Siding
Patio And Porch 
DeckPorch
Road Frontage 
City Street
Roof 
Asphalt
Community Features
Association Fee 
$215.0
Association Fee Frequency 
Monthly
School District 
279 - Osseo
Township 
Plymouth
Schools
School District
279 - Osseo
Elementary School
Unknown
Middle School
Unknown
High School
Unknown
Listing courtesy of RE/MAX Advantage Plus


Listing information is provided by Participants of the Northstar MLS. IDX information is provided exclusively for personal, non-commercial use, and may not be used for any purpose other than to identify prospective properties consumers may be interested in purchasing. Information is deemed reliable but not guaranteed. Copyright 2026, Northstar MLS.
Last checked: 2026-11-12 06:42 PM UTC

Neighborhood & Commute
Source: Walkscore
Save
Ask
Tour
Hide
Share