Save
Ask
Tour
Hide
Share
$350,000
New Listing

233 5th Avenue NE
Osseo, MN55369

Single Family Residence|Coming Soon
4
Beds
1
Total Bath
1
Full Bath
2,308
SqFt
$152
/SqFt
1950
Built
Subdivision:
Wilmes 3rd Add To Osseo
County:
Hennepin
Listing courtesy of Keller Williams Classic Realty
Call Now: 612.729.7130
Is this the listing for you? We can help make it yours.
612.729.7130
233 5th Avenue NE233 5th Avenue NE233 5th Avenue NE233 5th Avenue NE
Save
Ask
Tour
Hide
Share

Mortgage Calculator

Monthly Payment (Est.)

Enter an interest rate to see your estimated monthly payment.
Calculator powered by Showcase IDX, a Constellation1 Company. Copyright ©2026 Information is deemed reliable but not guaranteed.

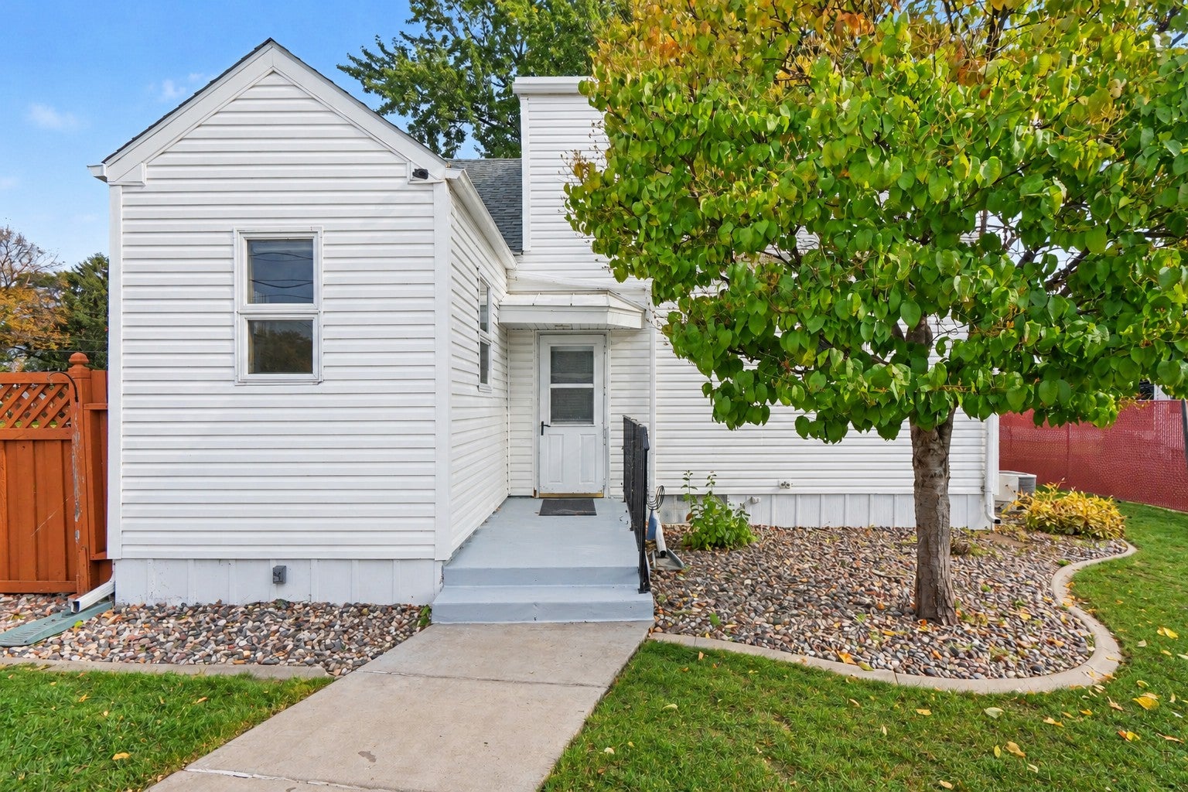
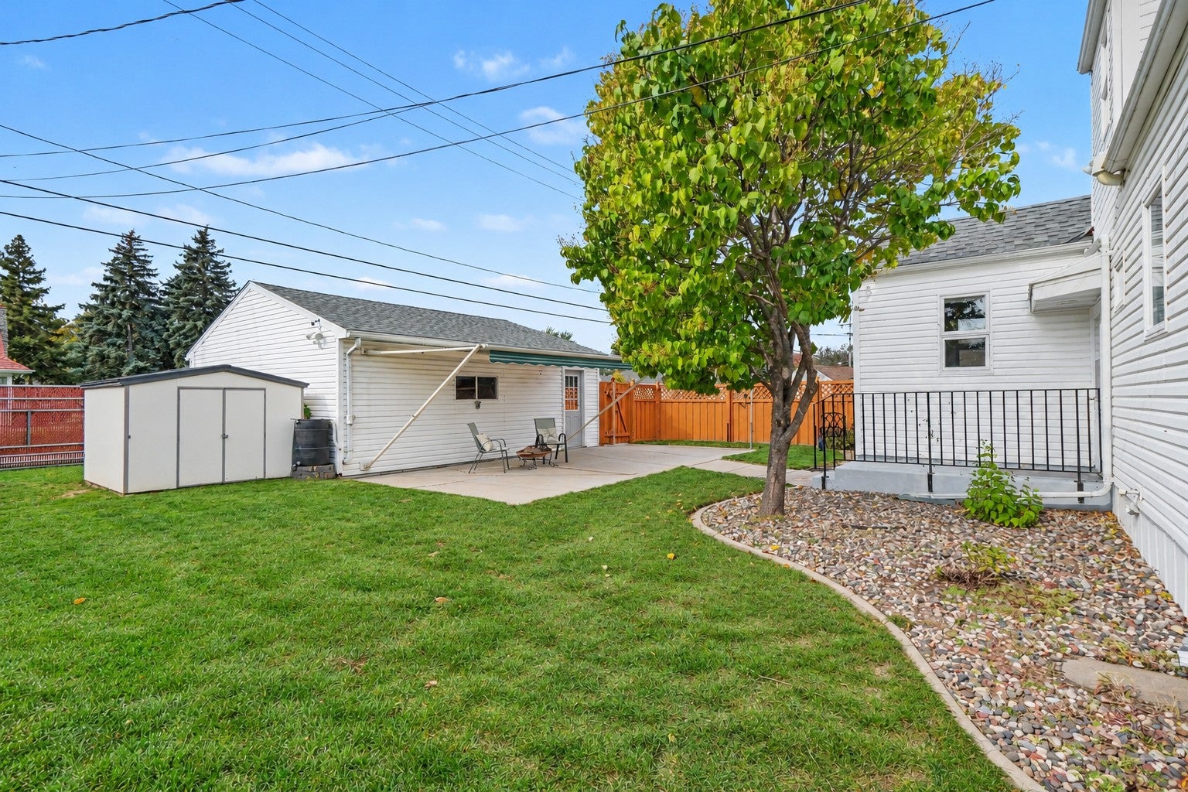
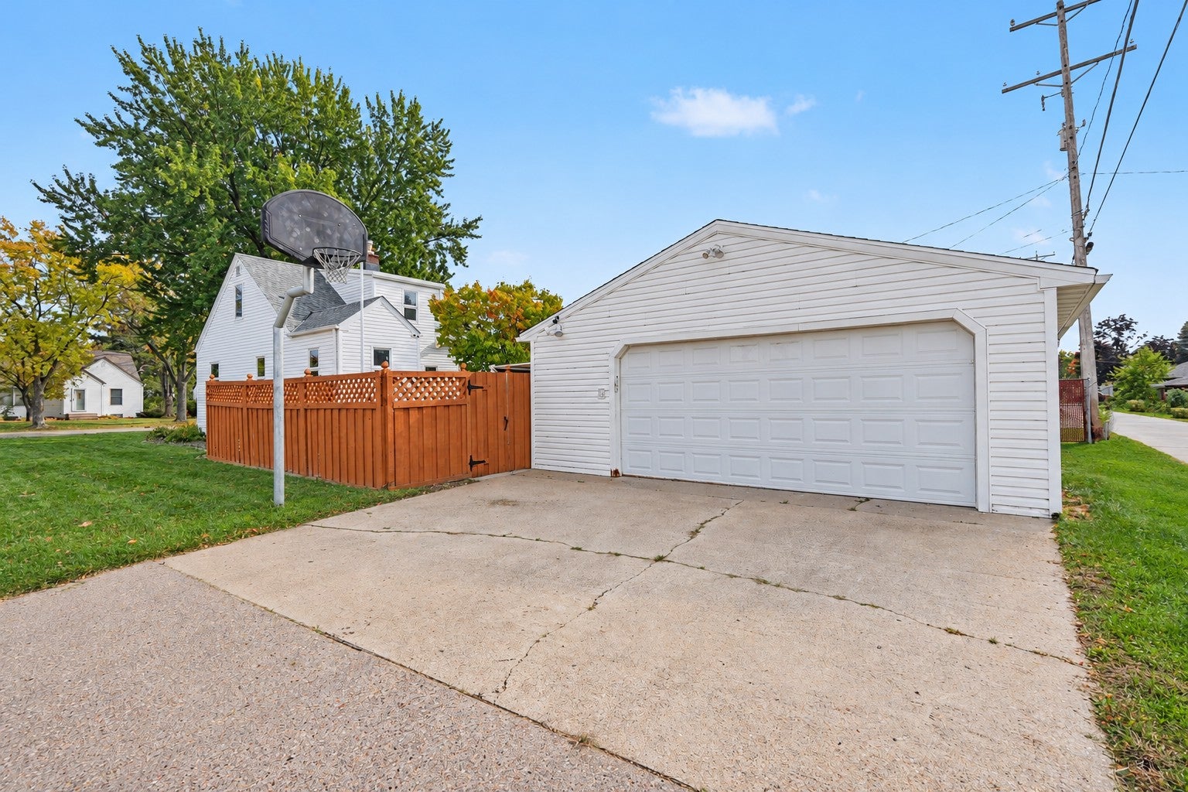
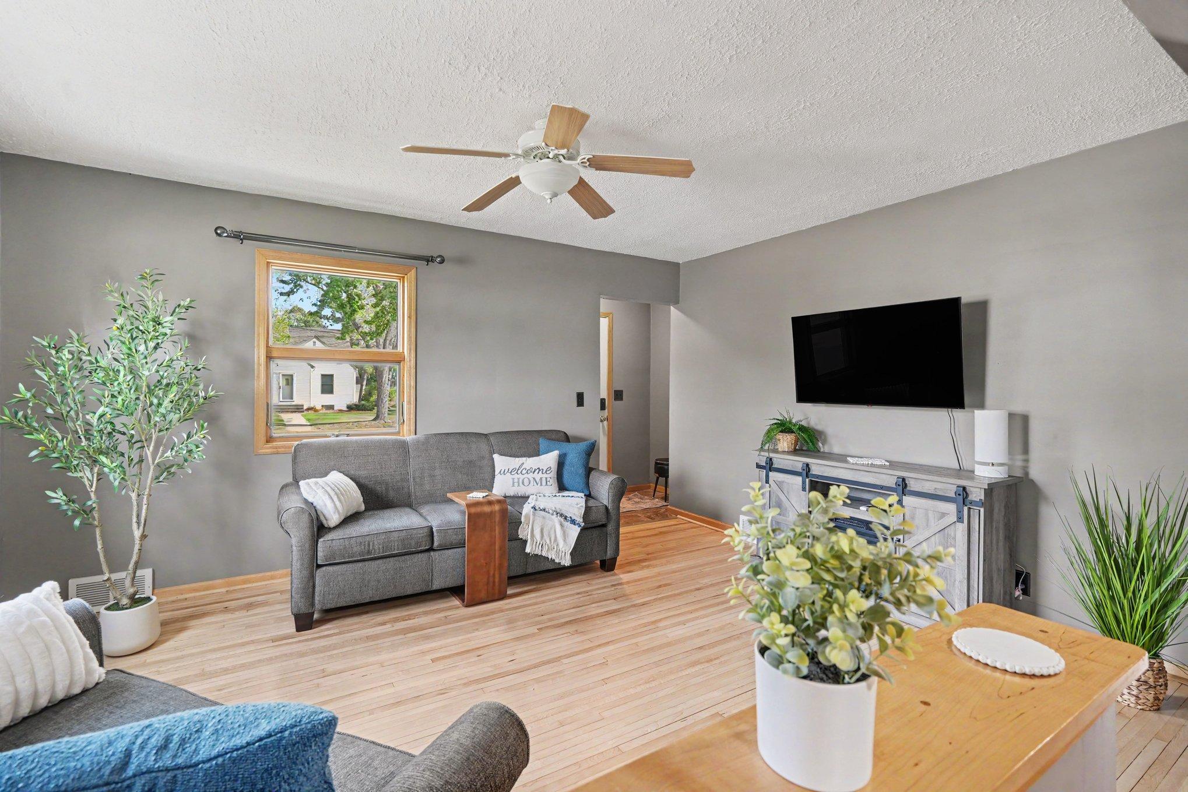
One owner. A lifetime of memories. Your turn to make it home! Offered for the first time, this inviting four-bedroom home in the heart of Osseo blends timeless charm with stylish updates! Beautiful wood floors bring warmth and character, while the updated kitchen features soft-close cabinetry, black stainless steel appliances, granite countertops, and a glass-and-tile backsplash. From morning coffee to midnight snacks, this kitchen is ready to serve up something special! An updated bathroom adds everyday comfort, and the basement offers room for your finishing touches, including space for an additional bathroom. Dream up a movie room, hobby haven, or home gym while exploring the opportunity to build equity. Outside, a desirable corner lot features 360-degree landscaping with concrete curbing, beautiful shade trees, and a private, fenced backyard. Fire up the grill, gather on the patio, and extend the retractable awning when you’re ready for a little shade. A double gate provides convenient yard access for a boat, camper, or outdoor equipment. The oversized two-car garage offers generous storage, while the backyard shed keeps tools, toys, and garden gear neatly tucked away. And the location makes it even sweeter! Just a few blocks away, Boerboom Veterans Park brings the community together for Movie Nights and Music in the Park. Walkable downtown Osseo offers charming coffee shops, boutiques, a hometown grocery store, restaurants with sidewalk seating, bars, a bakery, an ice cream shop, and more. A coffee stroll, dinner out, or an ice cream run—where will you go first? A home with history, a backyard made for unwinding, and hometown favorites just a stroll away—this is Osseo living at its sweetest! Settle in, make it yours, and start creating the memories that will fill its next chapter. Welcome home!

Save
Ask
Tour
Hide
Share
Listing Snapshot
Price 
$350,000
Days On Site 
0 Days
Bedrooms 
4
Inside Area (SqFt) 
2,308 sqft
Total Baths 
1
Full Baths 
1
Partial Baths 
N/A
Lot Size 
0.2 Acres
Year Built 
1950
MLS® Number 
7158630
Status 
Coming Soon
Property Tax 
$3,638
HOA/Condo/Coop Fees 
N/A
Sq Ft Source 
N/A
Friends & Family
Recent Activity
5 hours agoListing updated with changes from the MLS®
7 hours agoListing first seen on site
General Features
Acres 
0.2
Foundation 
Block
Garage 
Yes
Garage Spaces 
2
Land Lease 
No
Levels 
One and One Half
Number Of Stories 
1
Parking 
ConcreteGarage Door Opener
Property Sub Type 
Single Family Residence
Sewer 
Public Sewer
SqFt Above 
2308
SqFt Total 
2224
Utilities 
Cable Available
Water Source 
Public
Zoning 
Residential-Single Family
Interior Features
Appliances 
DishwasherDryerHumidifierGas Water HeaterMicrowaveRangeRefrigeratorStainless Steel Appliance(s)WasherWater Softener OwnedWater Purifier
Basement 
BlockUnfinished
Cooling 
Ceiling Fan(s)Central Air
Electric 
Circuit Breakers
Flooring 
Hardwood
Heating 
Natural GasForced Air
Laundry Features 
In BasementGas Dryer HookupWasher Hookup
Bathroom 
Dimensions - 4.6x10.11Level - Lower
Bedroom 
Dimensions - 12.4x10.5Level - Main
Bedroom 2 
Dimensions - 8.10x14.4Level - Main
Bedroom 3 
Dimensions - 13.5x12.6Level - Upper
Bedroom 4 
Dimensions - 13.8x11.5Level - Upper
Foyer 
Dimensions - 5.4x3.4Level - Main
Garage 
Level - Main
Informal Dining Room 
Dimensions - 6.9x10.4Level - Main
Kitchen 
Dimensions - 8.2x12.9Level - Main
Living Room 
Dimensions - 15.9x12.1Level - Main
Other 
Dimensions - 13.6x8.9Level - Upper
Patio 
Dimensions - 21.9x18.1Level - Main
Storage 
Dimensions - 8.8x9.4Level - Basement
Unfinished 
Dimensions - 30.6x27.11Level - Basement
Save
Ask
Tour
Hide
Share
Exterior Features
Construction Details 
BlockFrameVinyl Siding
Fencing 
Chain LinkPrivacyWood
Lot Features 
Corner LotNear Public Transit
Other Structures 
Shed(s)
Patio And Porch 
PatioAwning(s)
Road Frontage 
City Street
Roof 
AsphaltMetalRubber
Community Features
School District 
279 - Osseo
Township 
Osseo
Roads 
Paved
Schools
School District
279 - Osseo
Elementary School
Unknown
Middle School
Unknown
High School
Unknown
Listing courtesy of Keller Williams Classic Realty


Listing information is provided by Participants of the Northstar MLS. IDX information is provided exclusively for personal, non-commercial use, and may not be used for any purpose other than to identify prospective properties consumers may be interested in purchasing. Information is deemed reliable but not guaranteed. Copyright 2026, Northstar MLS.
Last checked: 2026-10-14 11:31 PM UTC

Neighborhood & Commute
Source: Walkscore
Save
Ask
Tour
Hide
Share