Save
Ask
Tour
Hide
Share
$2,000,000
3 Days On Site

16510 Black Oaks Circle
Minnetonka, MN55391

Single Family Residence|Coming Soon
4
Beds
4
Total Baths
2
Full Baths
2
Partial Baths
5,083
SqFt
$393
/SqFt
2014
Built
Subdivision:
Black Oaks Estates
County:
Hennepin
Listing courtesy of Edina Realty, Inc.
Call Now: 612.729.7130
Is this the listing for you? We can help make it yours.
612.729.7130
Upcoming Open Houses
Thu, Nov 12, 4:00 PM - 5:30 PM
Sun, Nov 15, 2:30 PM - 4:00 PM
16510 Black Oaks Circle16510 Black Oaks Circle16510 Black Oaks Circle16510 Black Oaks Circle
Save
Ask
Tour
Hide
Share

Mortgage Calculator

Monthly Payment (Est.)

Enter an interest rate to see your estimated monthly payment.
Calculator powered by Showcase IDX, a Constellation1 Company. Copyright ©2026 Information is deemed reliable but not guaranteed.

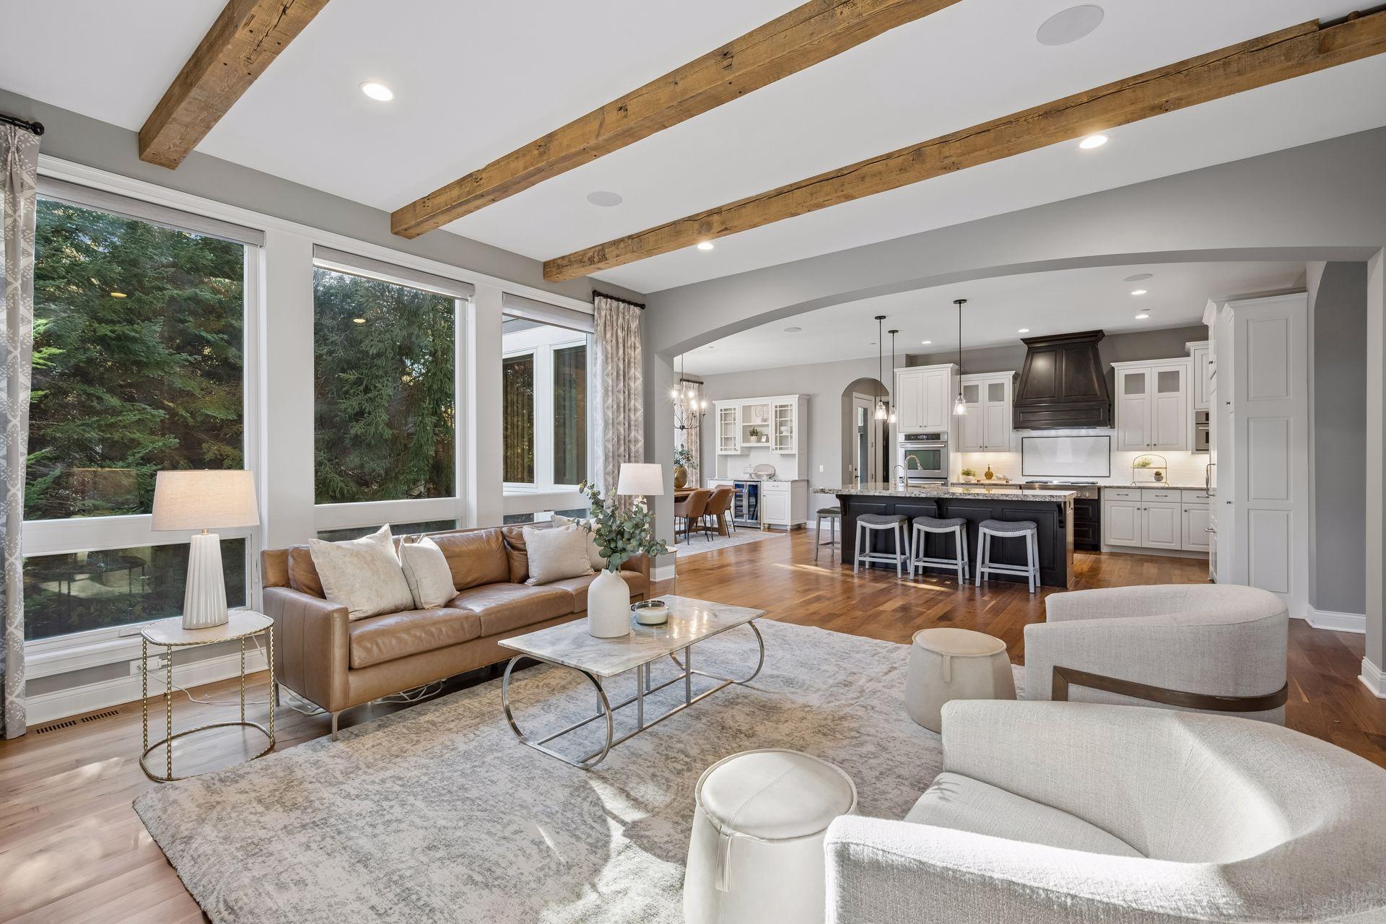
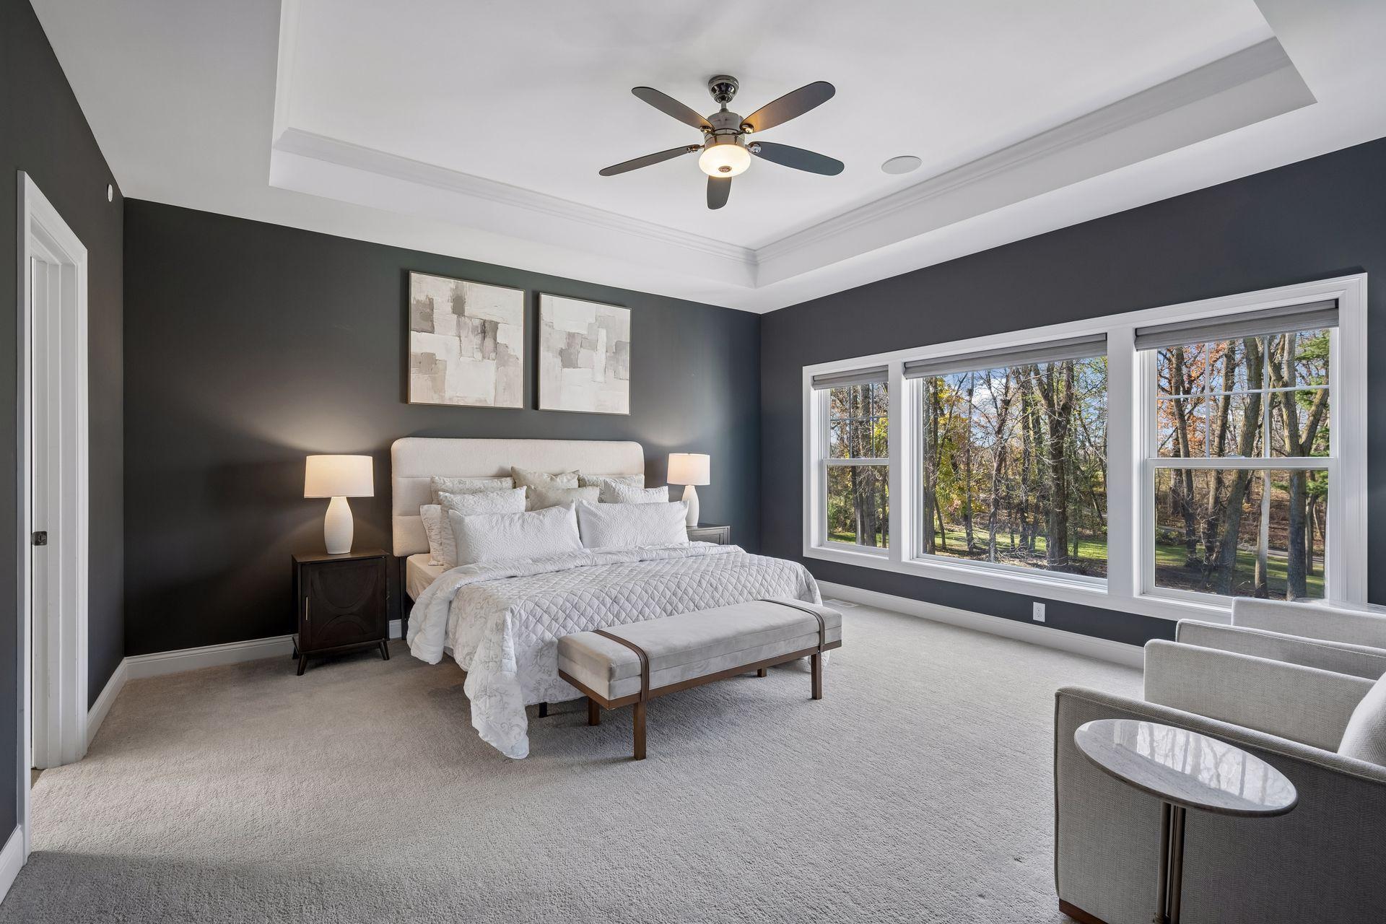
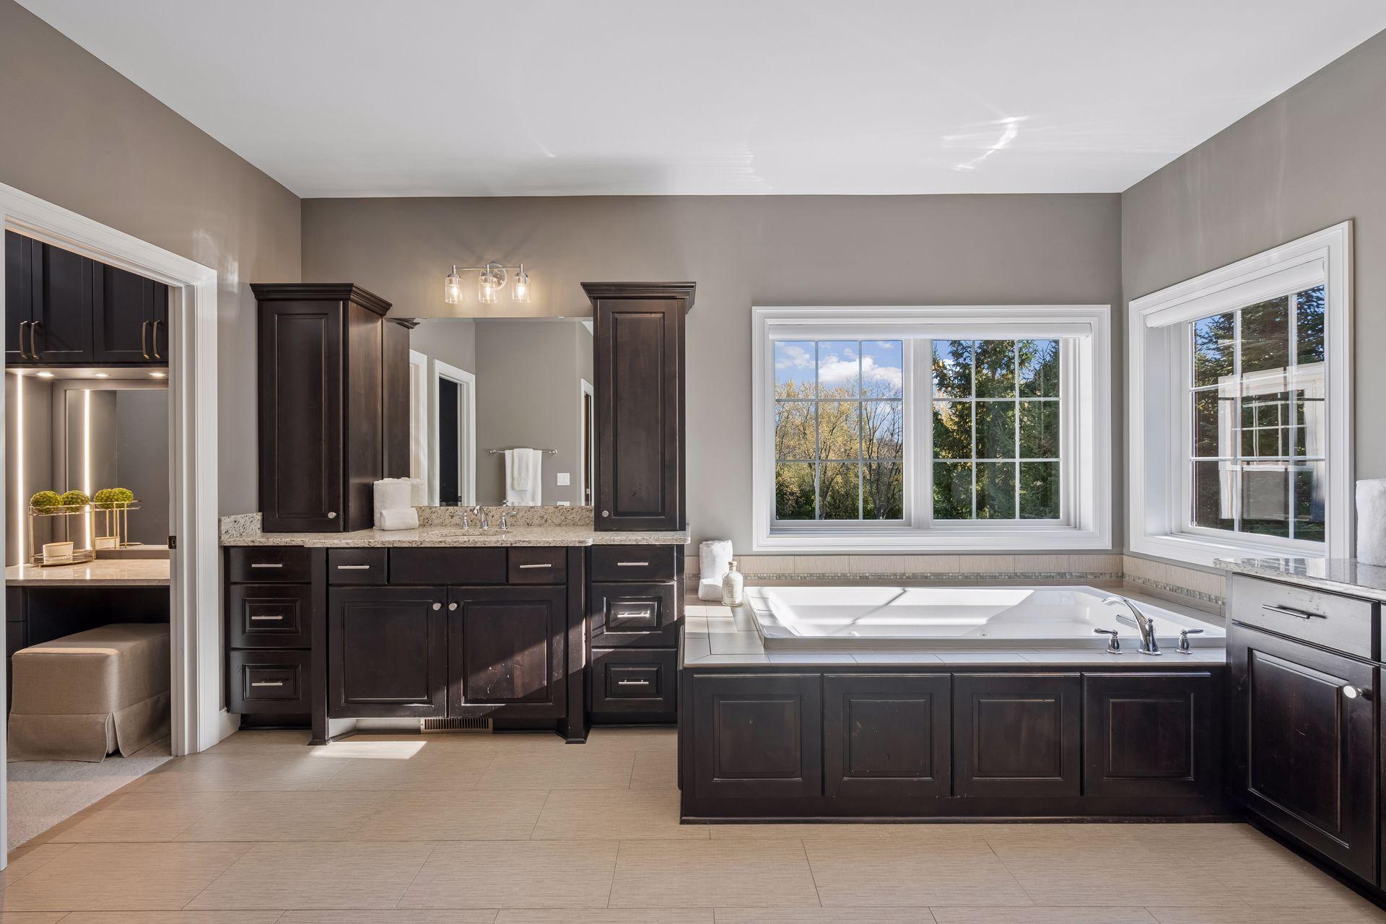
Discover an exceptional home where refined craftsmanship meets the natural beauty of a private, wooded setting. Beautifully designed interiors feature custom cabinetry, graceful arched doorways, rustic beamed ceilings, oversized paneled doors, and warm, welcoming finishes throughout. This 4-bedroom, 4-bath home offers comfortable main-level living and flexible lower-level spaces for recreation, entertaining, and theater-style movie nights. Expansive windows fill the main living areas with natural light while bringing the beauty of the surrounding woods indoors. Set on a private cul-de-sac drive, the home feels peacefully tucked away, yet is conveniently located near the Luce Line Trail, Wayzata's restaurants and shopping, and easy access to the Twin Cities.

Save
Ask
Tour
Hide
Share
Listing Snapshot
Price 
$2,000,000
Days On Site 
3 Days
Bedrooms 
4
Inside Area (SqFt) 
5,083 sqft
Total Baths 
4
Full Baths 
2
Partial Baths 
2
Lot Size 
0.64 Acres
Year Built 
2014
MLS Number 
7158647
Status 
Coming Soon
Property Tax 
$25,159
HOA/Condo/Coop Fees 
N/A
Sq Ft Source 
N/A
Friends & Family
Recent Activity
11 hours agoListing updated with changes from the MLS
4 days agoListing first seen on site
General Features
Acres 
0.64
Attached Garage 
Yes
Garage 
Yes
Garage Spaces 
3
Land Lease 
No
Levels 
Two
Number Of Stories 
2
Parking 
AsphaltGarage Door OpenerHeated GarageStorageAttachedGarage
Property Sub Type 
Single Family Residence
Security 
Security System
Sewer 
Public Sewer
SqFt Above 
3569
SqFt Below 
1514
SqFt Total 
5267
Utilities 
Cable Available
Water Source 
Public
Zoning 
Residential-Single Family
Interior Features
Appliances 
OvenCooktopDishwasherDisposalDouble OvenDryerExhaust FanHumidifierGas Water HeaterRefrigeratorWasherWater Softener OwnedWater Purifier
Basement 
Walk-Out AccessFinishedStorage Space
Cooling 
Central Air
Electric 
200+ Amp Service
Fireplace 
Yes
Fireplace Features 
Family RoomGasLiving RoomStone
Fireplaces 
2
Flooring 
Hardwood
Heating 
ElectricNatural GasForced AirFireplace(s)Humidity Control
Interior 
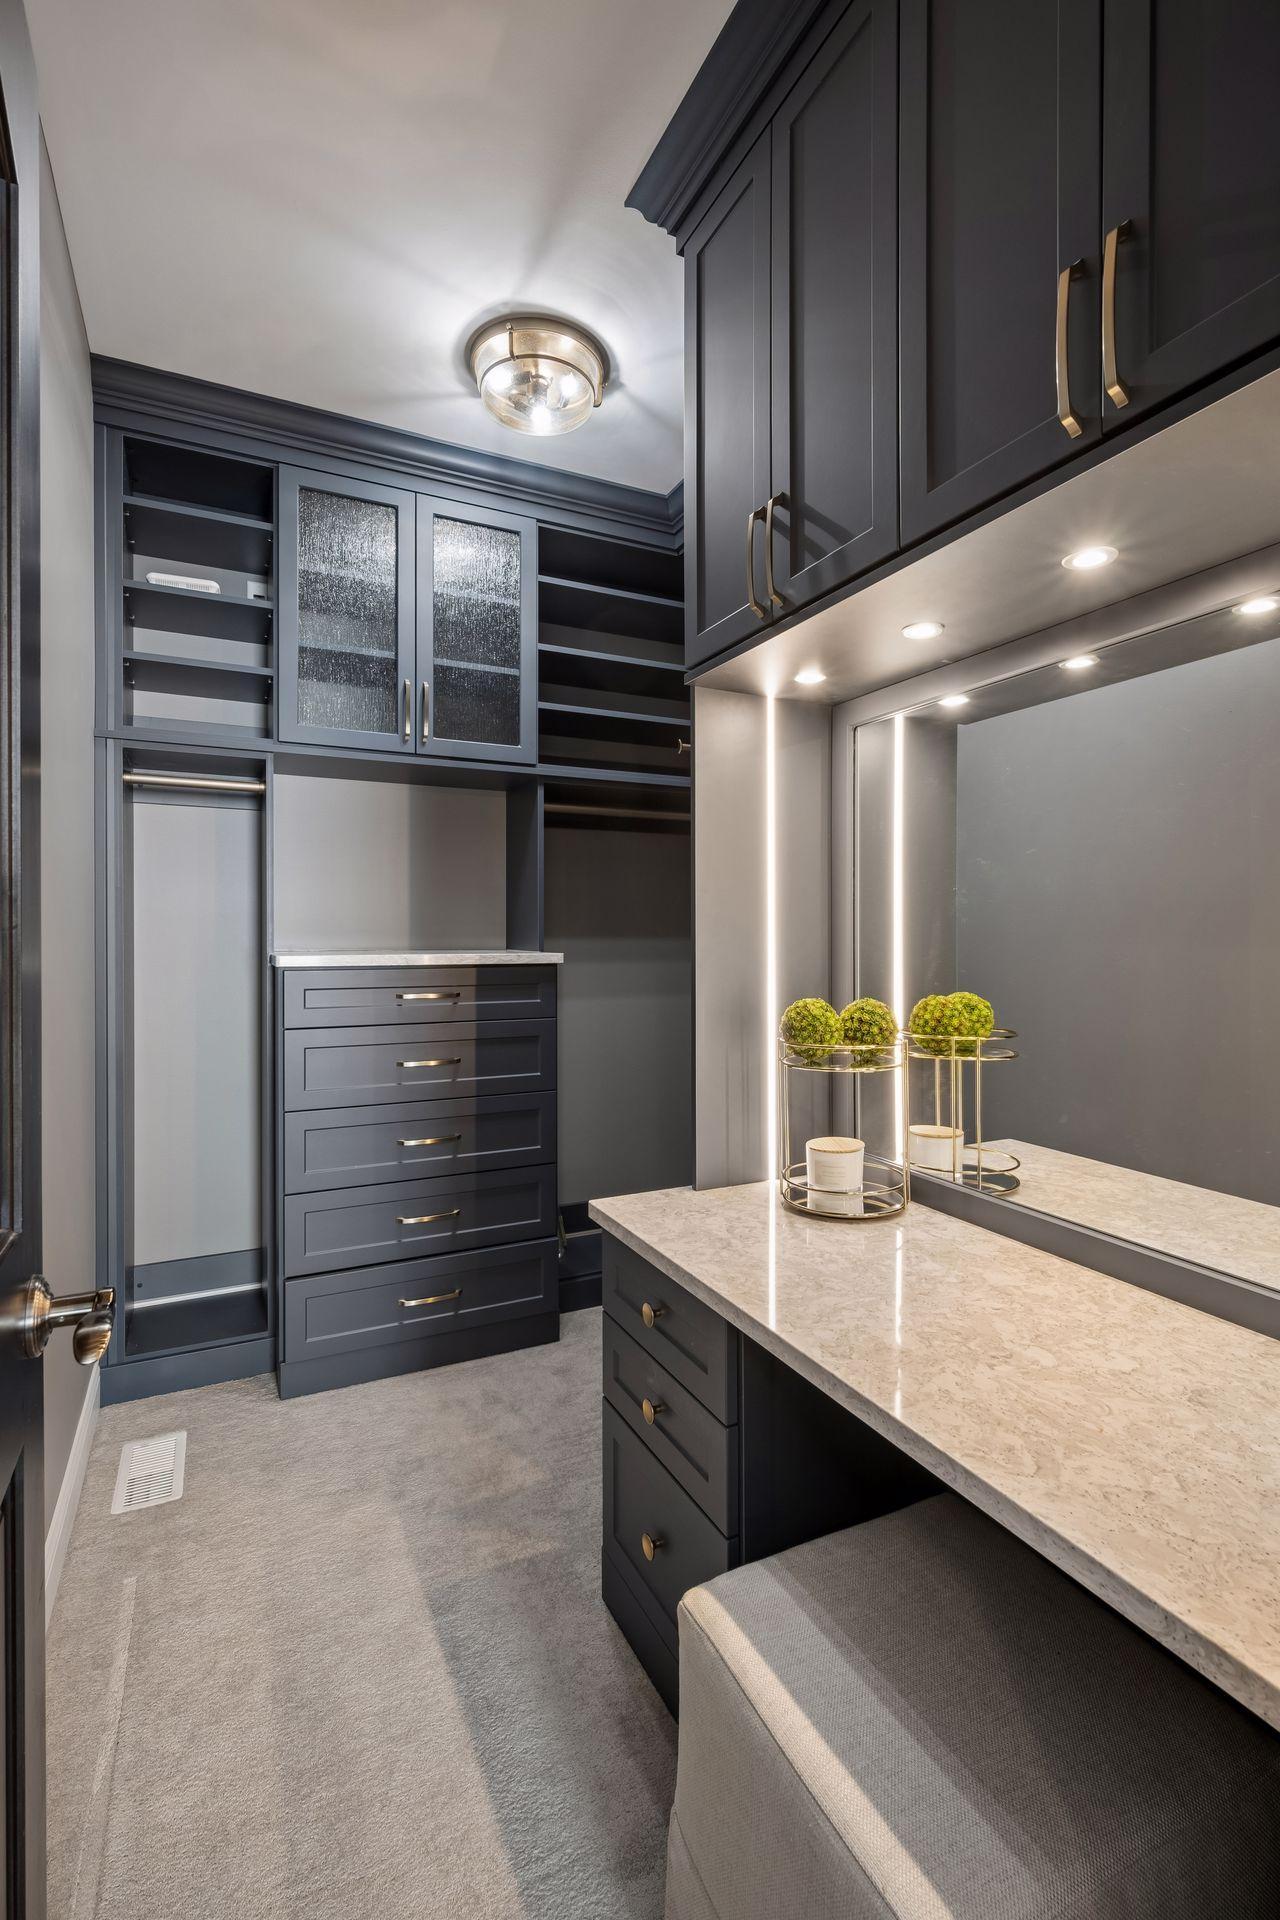
Central VacuumEat-in KitchenKitchen IslandWalk-In Closet(s)Wet BarHis and Hers ClosetsChandelier
Laundry Features 
Gas Dryer HookupLaundry RoomSinkUpper LevelWasher Hookup
Bar/Wet Bar Room 
Dimensions - 9x11.5Level - Lower
Bedroom 
Dimensions - 16x16Level - Upper
Bedroom 2 
Dimensions - 14.5x12Level - Upper
Bedroom 3 
Dimensions - 14x12.5Level - Upper
Bedroom 4 
Dimensions - 12.5x14.5Level - Lower
Dining Room 
Dimensions - 16.5x12Level - Main
Family Room 
Dimensions - 16.5x18Level - Lower
Kitchen 
Dimensions - 13x16Level - Main
Living Room 
Dimensions - 18x17.5Level - Main
Loft 
Dimensions - 14x14Level - Upper
Office 
Dimensions - 12x13Level - Main
Porch 
Dimensions - 14x14Level - Main
Recreation Room 
Dimensions - 16.5x18Level - Lower
Sitting Room 
Dimensions - 16.5x10Level - Lower
Save
Ask
Tour
Hide
Share
Exterior Features
Construction Details 
ConcreteFrameStoneCement Siding
Fencing 
None
Lot Features 
Cul-De-SacWooded
Patio And Porch 
DeckPatioPorchRear PorchScreened
Pool Features 
None
Roof 
AsphaltShingle
Community Features
School District 
284 - Wayzata
Township 
Minnetonka
Roads 
Paved
Schools
School District
284 - Wayzata
Elementary School
Unknown
Middle School
Unknown
High School
Unknown
Listing courtesy of Edina Realty, Inc.


Listing information is provided by Participants of the Northstar MLS. IDX information is provided exclusively for personal, non-commercial use, and may not be used for any purpose other than to identify prospective properties consumers may be interested in purchasing. Information is deemed reliable but not guaranteed. Copyright 2026, Northstar MLS.
Last checked: 2026-11-09 04:04 PM UTC

Neighborhood & Commute
Source: Walkscore
Save
Ask
Tour
Hide
Share